

adidas Asia Pacific Flagship Seoul by Various Associates: A Fusion of Korean Culture and Global Sports Identity
adidas' Seoul flagship blends Korean culture with global sports design, featuring interactive retail, local patterns, and immersive brand experiences.


Location: Myeongdong, Jung-gu, Seoul, South Korea Architects: Various Associates Area: 2,400 m² Completed: 2023 Photography: SFAP
Set in the heart of Myeongdong — one of Seoul’s most dynamic and heavily trafficked shopping districts — the adidas Asia Pacific Flagship Store redefines retail architecture through the lens of sport, culture, and community. Designed by Various Associates, the only Chinese firm invited to participate in the project, the flagship embodies adidas’ “Home of Sport” philosophy while drawing deeply from traditional Korean aesthetics. This 2,400-square-meter space not only showcases the brand’s extensive product lines but also offers an immersive spatial narrative rooted in local identity, cultural authenticity, and interactive design.

Embracing Seoul's Urban Rhythm: Exterior Architecture and Cultural Resonance
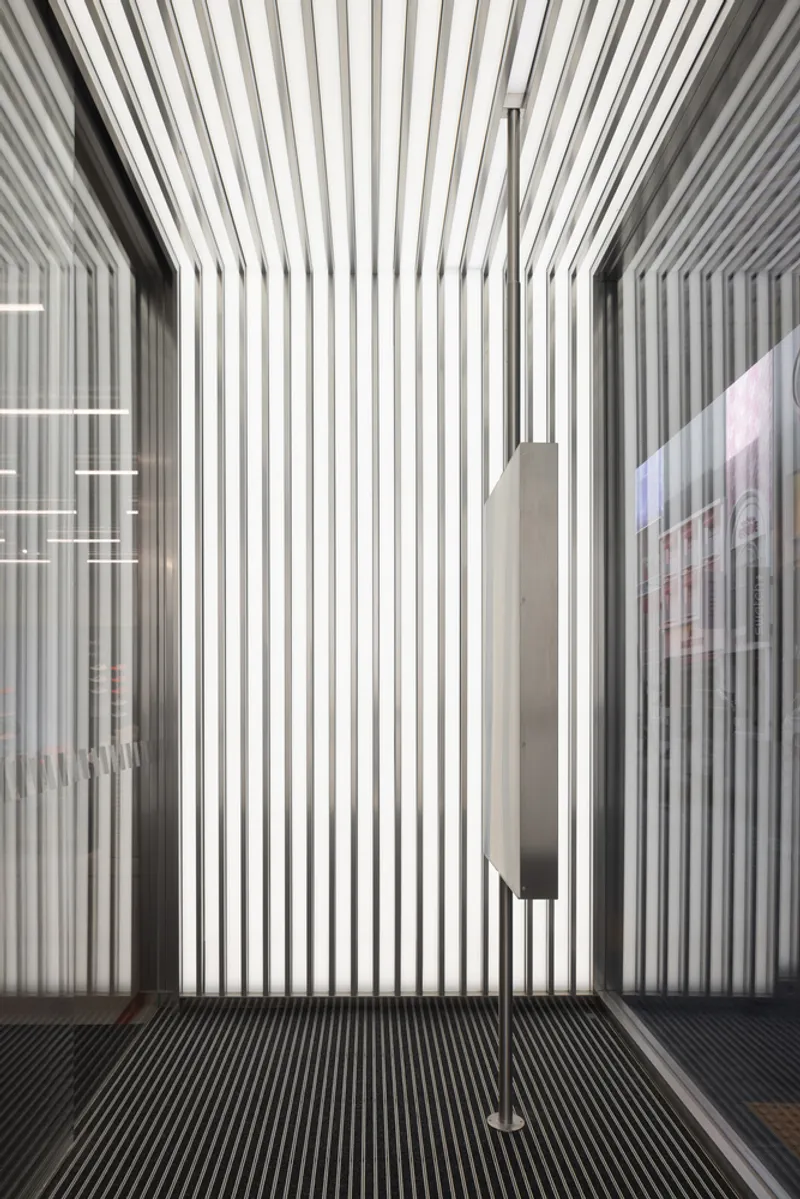
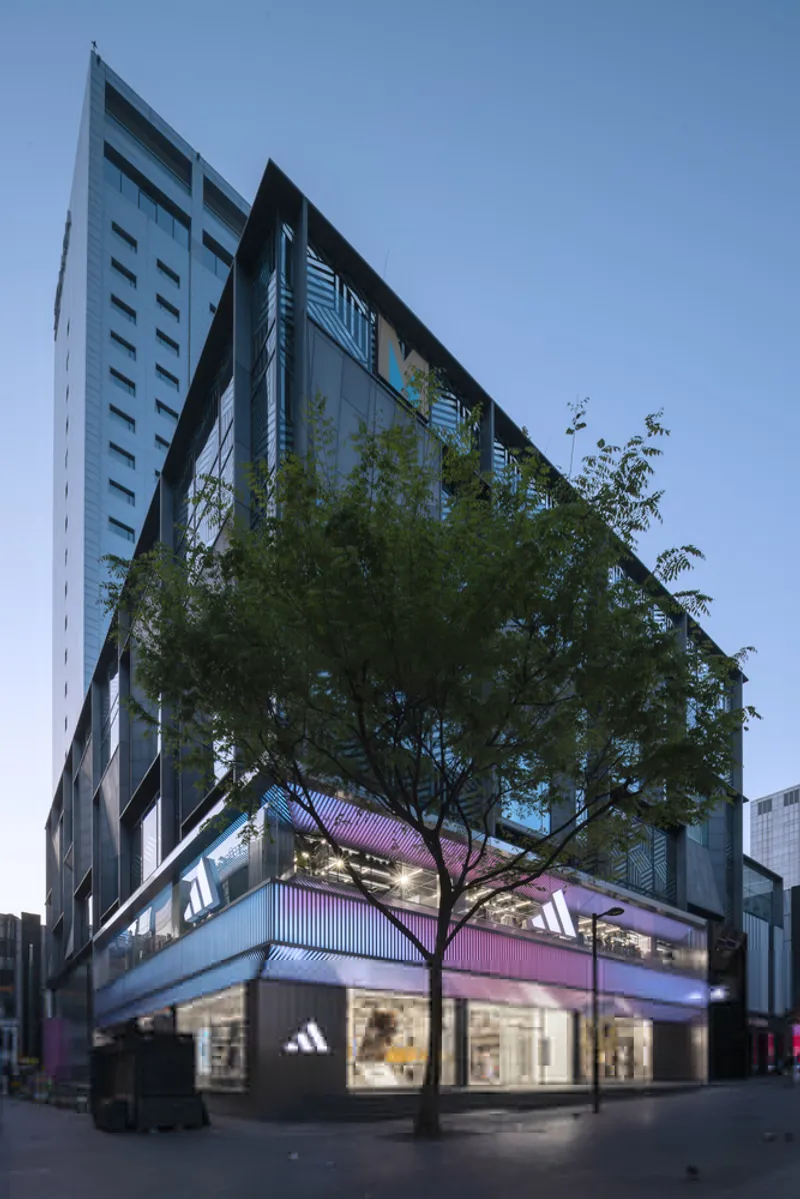
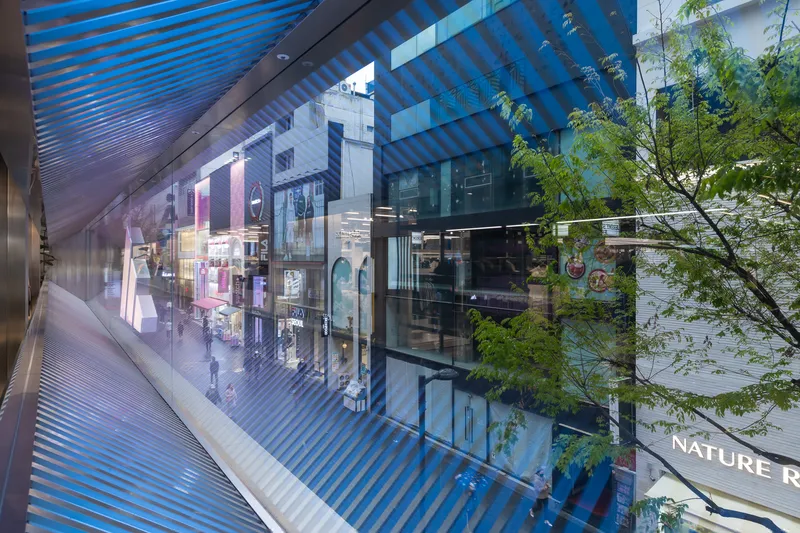
Myeongdong is more than a commercial hotspot; it's a cultural microcosm brimming with energy, food stalls, and urban foot traffic. To harmonize with this atmosphere, the store’s façade design references traditional Korean architecture, utilizing linear metal strips that echo the adidas logo. These elements extend indoors, forming a cohesive visual language that runs through both the exterior and interior spaces.
The symmetrical entryway, inspired by traditional Korean courtyard layouts, creates a gentle transition from the bustling street into a spatially layered retail environment. The building doesn’t just stand out; it blends in — a modern landmark that pulses with the rhythm of its surroundings.
Interweaving Brand DNA with Local Identity: Interior Design Strategy
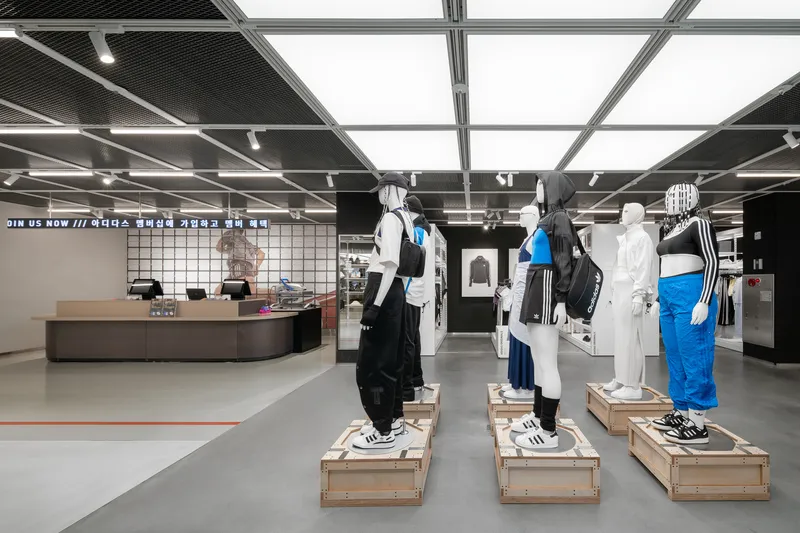
Inside, the design tackles multiple challenges: optimizing visual merchandising, maximizing product display capacity, and integrating digital interactivity — all while maintaining a user-centric shopping experience. The ground floor prioritizes customer flow and accessibility, showcasing Korea’s most popular product series, including running and sportswear, near the entrance for intuitive browsing.
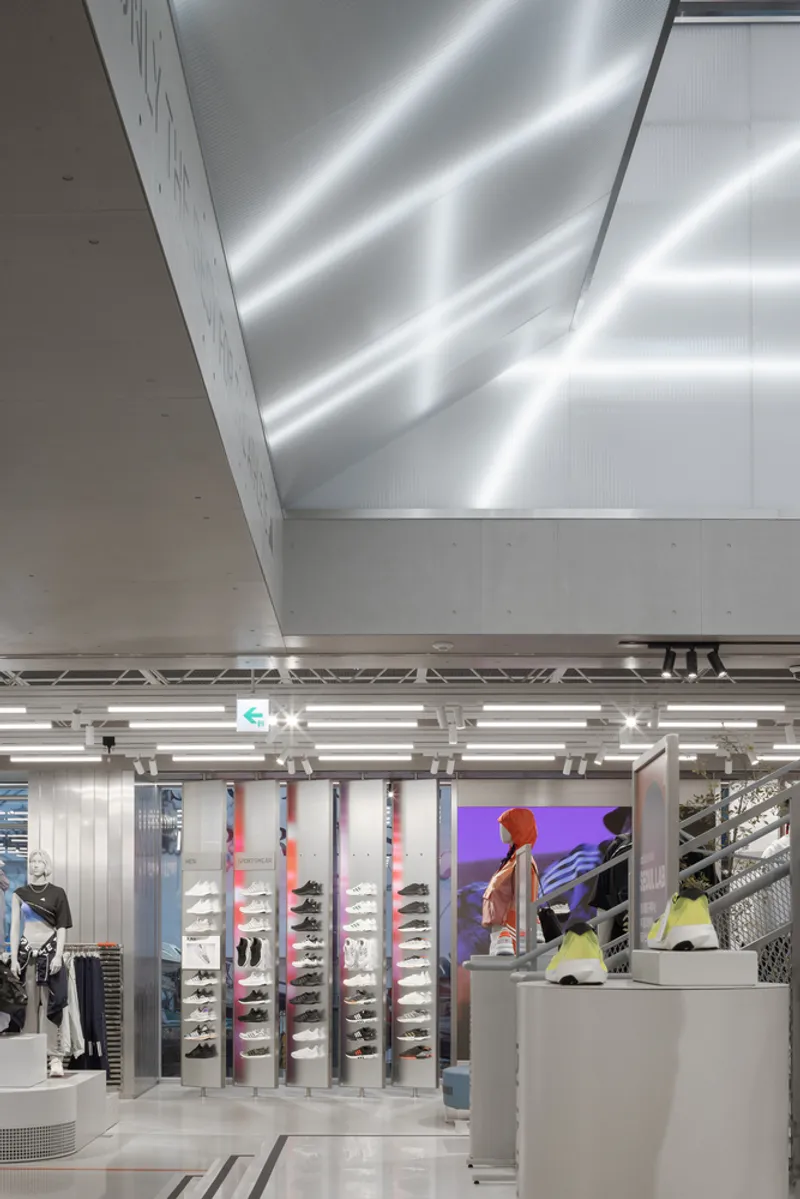
A custom footwear wall for the Sportswear collection uses a matte metallic material and angular shelving, subtly reflecting outdoor signage and creating interplay between interior and exterior elements.
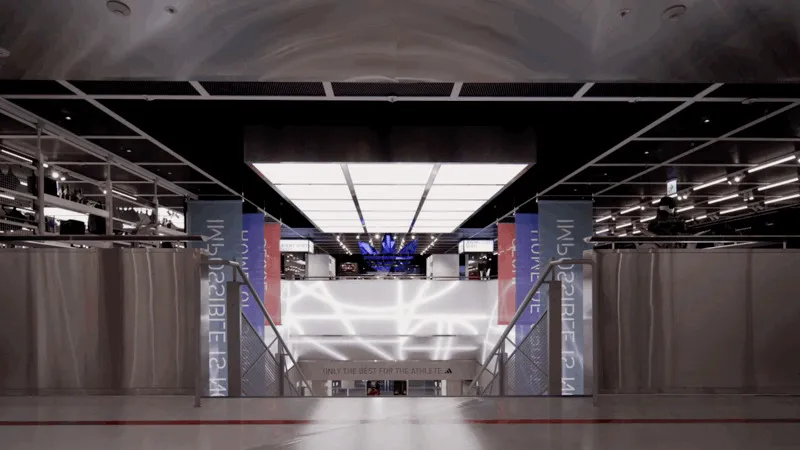
Overhead, the triangular ceiling trusses, inspired by sports stadiums, elevate the atmosphere with a sense of openness and movement. These design gestures not only enhance vertical spatiality but also visually organize the vast open-plan interior.
Curated Experiences: Seoul Lab, City Shop, and Exclusive Offerings
Beyond a retail space, the store acts as a cultural hub. The Seoul Lab and City Shop, developed in collaboration with adidas’ retail team, offer exclusive products, custom DIY options, and limited editions tailored for Seoul. Adjacent to the Stella McCartney collection, a private fitting area integrates thoughtful details like stadium-inspired color schemes and a sustainable water fountain, enriching the customer journey.
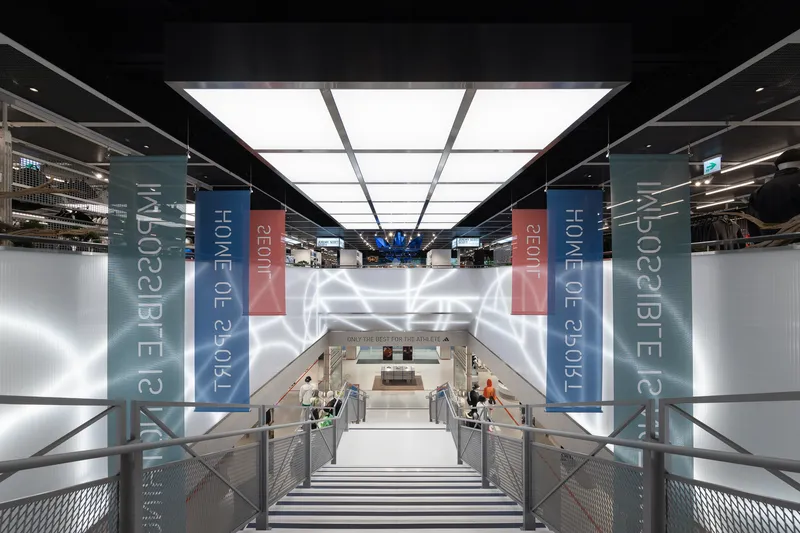
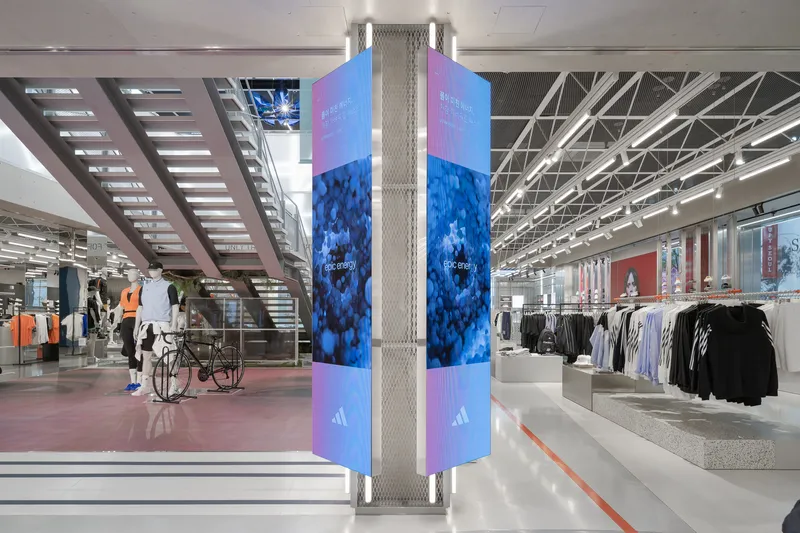
Throughout the store, interactive digital touchpoints — including screens and a responsive digital floor beneath the central staircase — transform shopping into a playful, immersive experience. The transparent stair design enhances visibility and guides customers smoothly to the second floor, where the experience continues.

The Second Floor: Cultural Storytelling and Adaptive Spaces
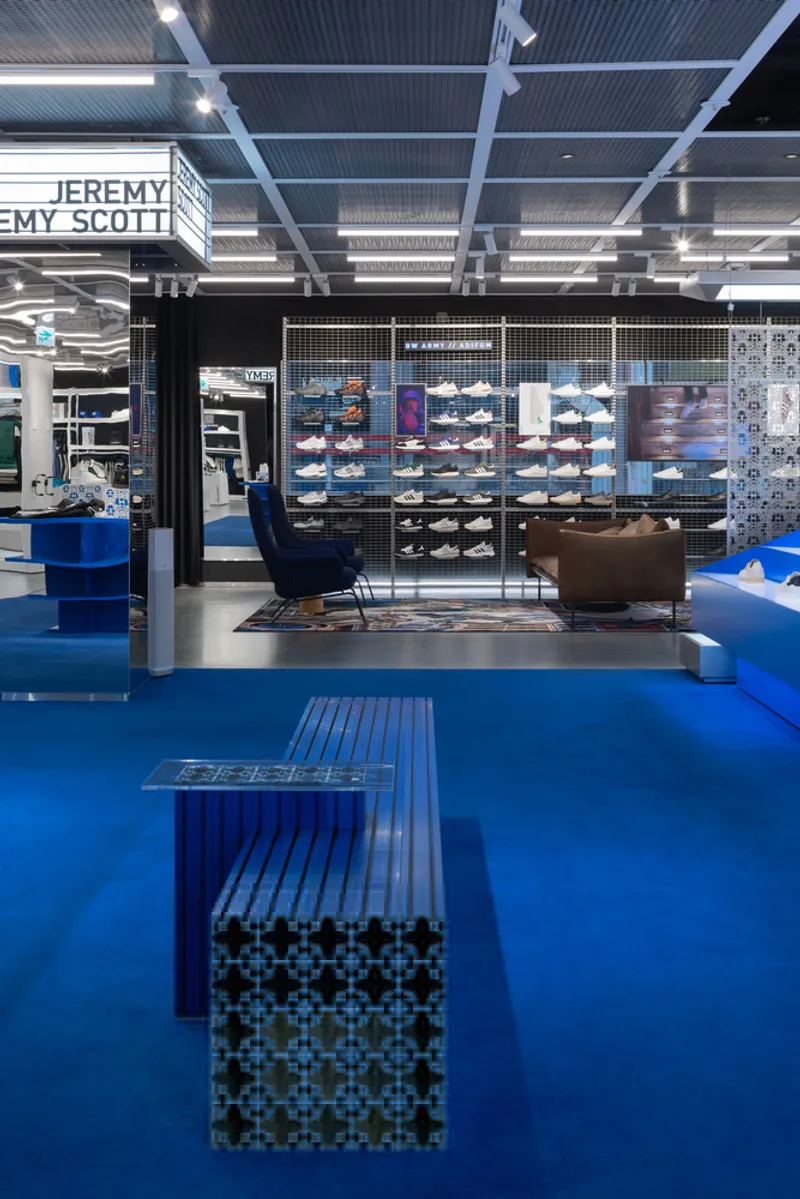
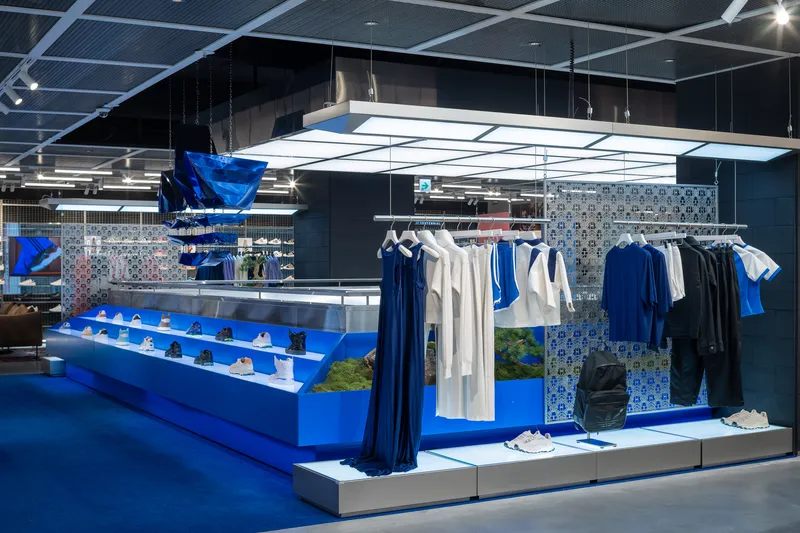
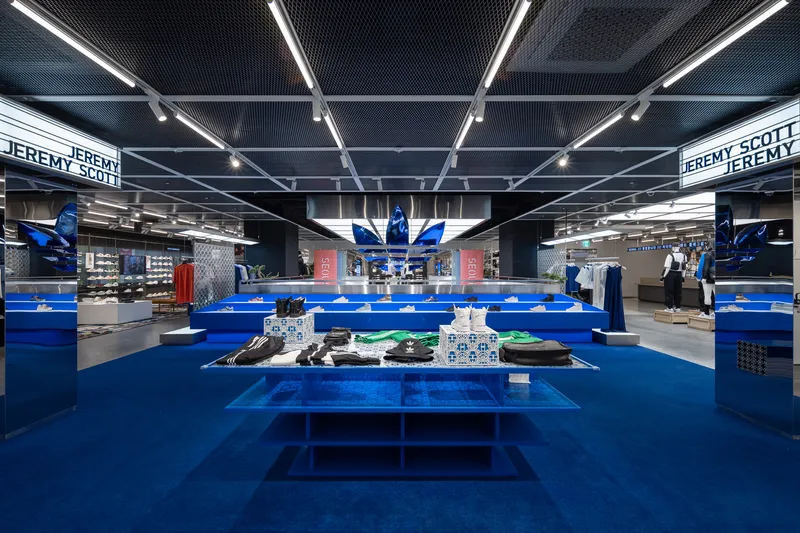
The upper level is dedicated to adidas Originals, a flagship line celebrated for its cultural relevance and heritage. The dominant blue color palette forms a dynamic backdrop for featured collections and flexible pop-up displays.
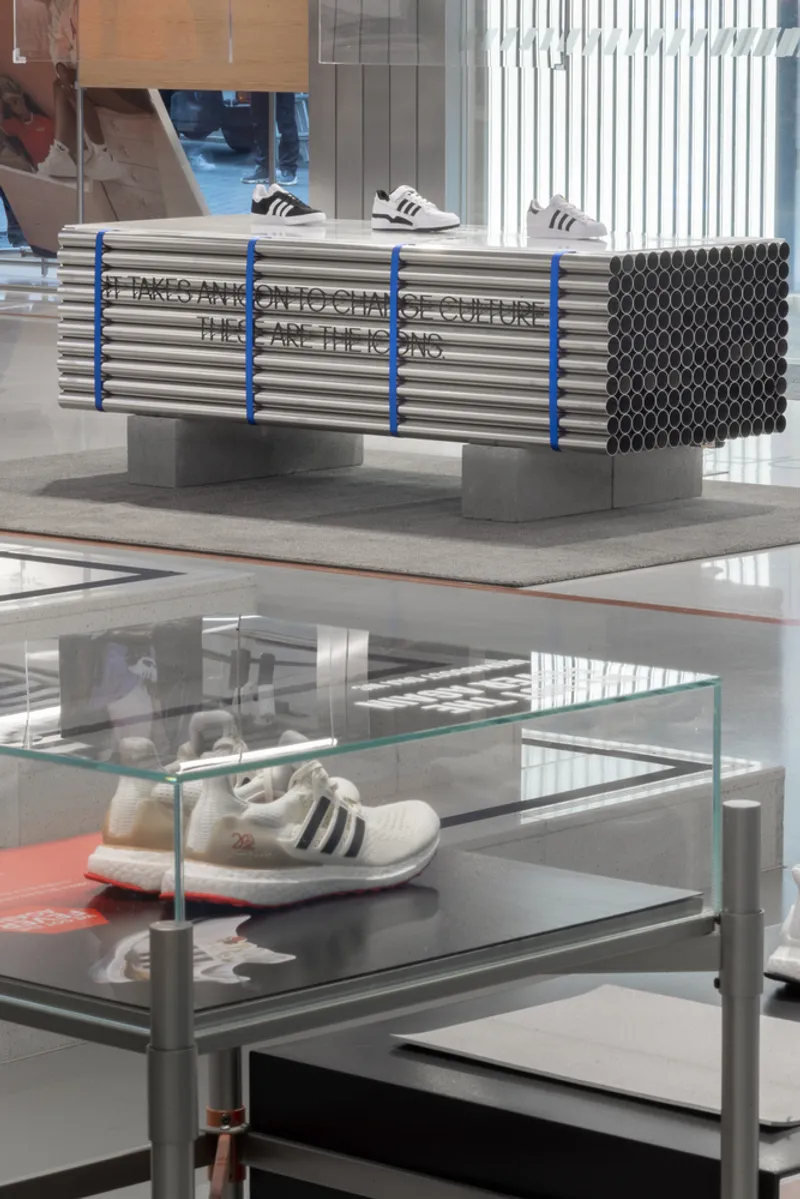
Traditional Korean motifs appear throughout in unexpected forms — perforated screens, laminated glass tabletops, and metallic furniture engraved with reinterpreted local patterns. These thoughtful insertions establish a dialogue between heritage and innovation, linking adidas’ global brand with Korean craft traditions.
Custom billboards, reminiscent of vintage theater signage, can be reconfigured to suit evolving themes, reinforcing the urban, street-inspired essence of adidas Originals.
Comprehensive Product Displays and Functional Design
This flagship is the only adidas store in Korea offering the full spectrum of collections — from Originals, Y-3, and Sports Performance to specialty segments like outdoor, basketball, football, and kidswear.
The metal grid wall systems diffuse natural light while minimizing visual distraction from the outside. They also allow flexible reconfiguration of shelving, supporting the store’s adaptive merchandising strategy.
An innovative flipping display board near the service desk adds an element of surprise, enriching the queuing experience and integrating branding with movement.
"Impossible Is Nothing": Revitalizing Physical Retail in the Post-Pandemic Era
Delivered on schedule despite global pandemic constraints, the adidas Asia Pacific Flagship Store in Seoul represents a paradigm shift in experiential retail architecture. It balances commercial performance with cultural sensitivity, digital integration, and sustainability.
The project is a true reflection of adidas’ mantra — "Impossible Is Nothing" — where a physical space becomes a stage for sportsmanship, diversity, and cultural connection. With this flagship, adidas not only reasserts its retail presence in Asia but sets a new benchmark for hybrid, future-forward brand environments worldwide.

Project Credits
- Architects: Various Associates
- Photography: SFAP
- Location: Myeongdong, Seoul, South Korea
- Project Area: 2,400 m²
- Year Completed: 2023
All photographs are works of
SFAP




Popular Articles
Popular articles from the community


AL-JANNAH: Sustainable Architecture and Permaculture for Afghan Widows
AL-JANNAH uses sustainable architecture and permaculture to create resilient oasis of housing, learning, work and renewal for Afghan widows.

Riyadh For All: Intergenerational Urban Design for Active Aging in Rabat
Riyadh For All reimagines urban design in Rabat with intergenerational co-living, adaptive courtyards, and Moroccan cultural exchange today.

The Earth Pod: 3D Printed Homes for Resilient Refugee Communities
The Earth Pod reimagines refugee housing through 3D printed homes made from clay, combining resilience, self-sufficiency, and rapid shelter.

Hill & Cross Opera: Sculptural Opera House Architecture Shaped by Tallinn’s Landscape and Identity
Hill & Cross Opera reimagines opera house architecture in Tallinn through its sculptural hill, civic plaza, glass wave and a luminous cross.


Similar Reads
You might also enjoy these articles


Hodi-Mandai Geram
Project Function: Preservation and revitalization of the Intangible heritage and socio-spatial identity of the Hodi by Housing, Cultural Memory Center, Sacred Grove, landscape, local tourism economy


Olio Towers: A Mid-Rise for Performers That Fuses Housing, Rehearsal, and Stage
Located blocks from Houston's Theater District, this modular tower stacks living units around a central performance atrium.

Oasis: Modular Green Housing Carved into Dhaka's Urban Fabric
A shortlisted Plugin Housing entry reclaims unauthorized settlements in Dhaka with stepped concrete volumes, green roofs, and ventilation-driven design.

Black Hole: A Floating Megastructure for the Post-Physical Era
Emiliano Mazzarotto envisions a spherical, self-scaling arena where e-sports, digital hotels, and holographic stadiums replace traditional public space.


Explore Cultural Architecture Competitions
Discover active competitions in this discipline



Challenge to reimagine the Iron Throne


Photograph architecture without architects


Illustrate the lost glory of Angkor Wat - Render Challenge


Bring back Drive In's
Comments (0)
Please login or sign up to add comments
No comments yet. Be the first to comment!