

Argentine Artists House Workshop
The 1937 Forner-Bigatti house workshop, uniting artistry and architecture in Buenos Aires' San Telmo.


Exploring the Argentine Artists' House Workshop Legacy in San Telmo
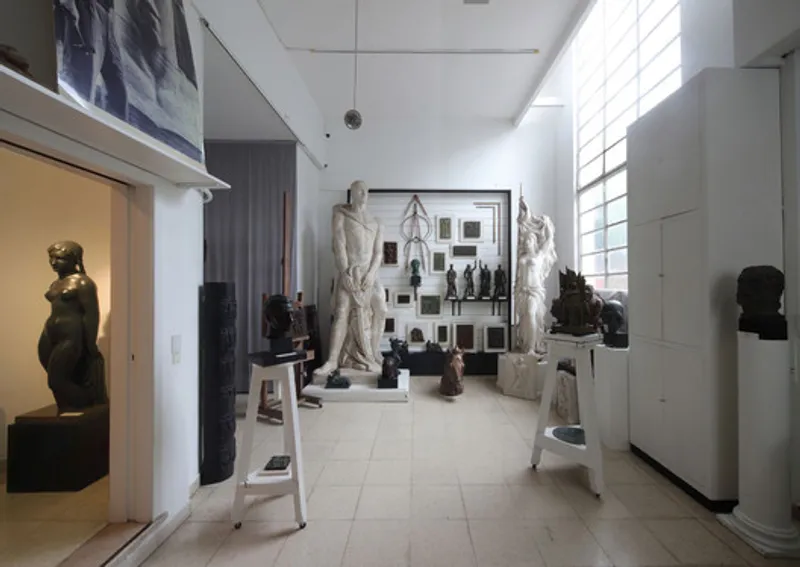
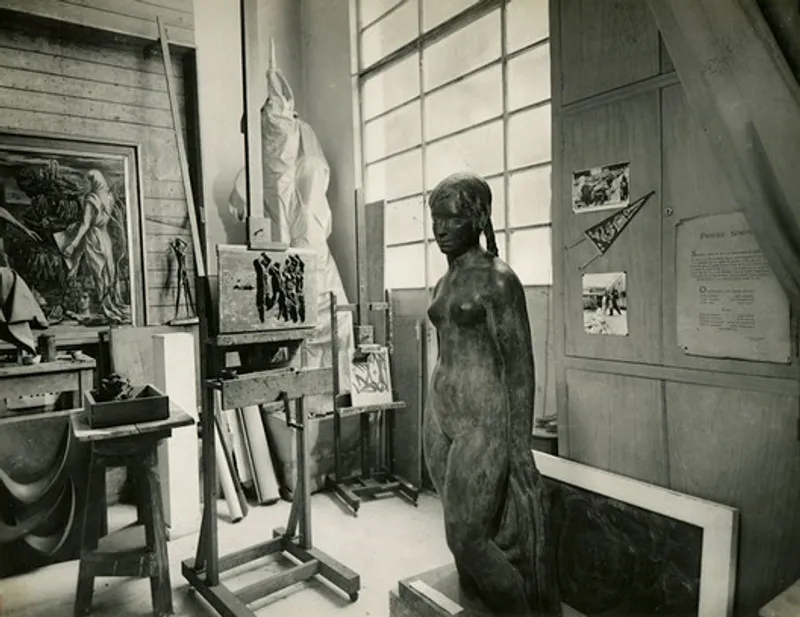
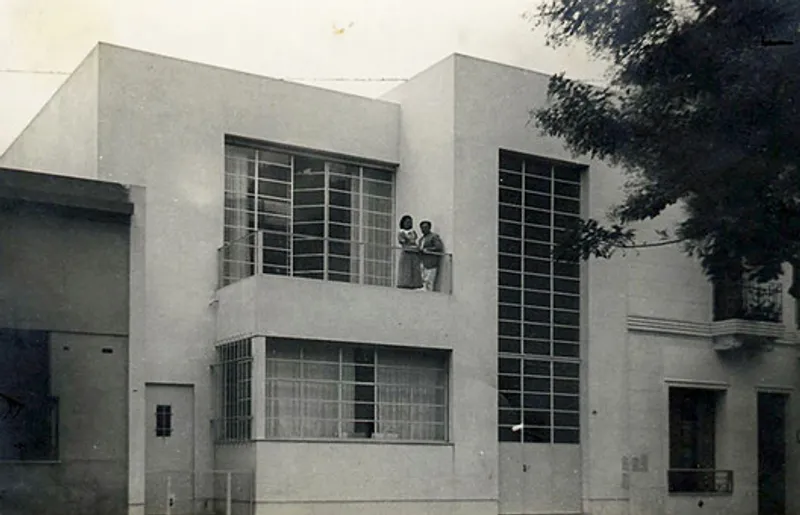
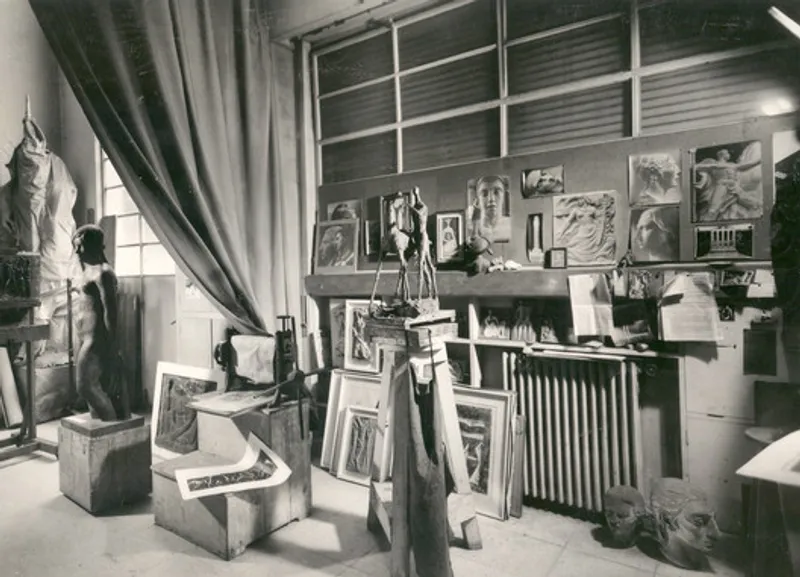
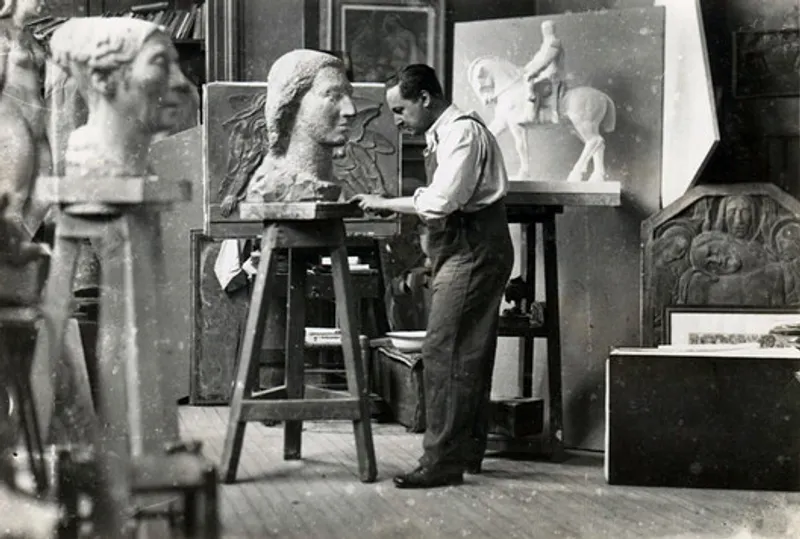
In 1937, architect Alejo Martinez envisioned a masterpiece – the Forner-Bigatti house workshop in Buenos Aires. This architectural gem seamlessly blends the living and working domains of celebrated Argentine artists Raquel Forner and Alfredo Bigatti. Nestled in the vibrant San Telmo neighborhood, the workshop stands as a testament to innovative design.
The Forner-Bigatti Foundation
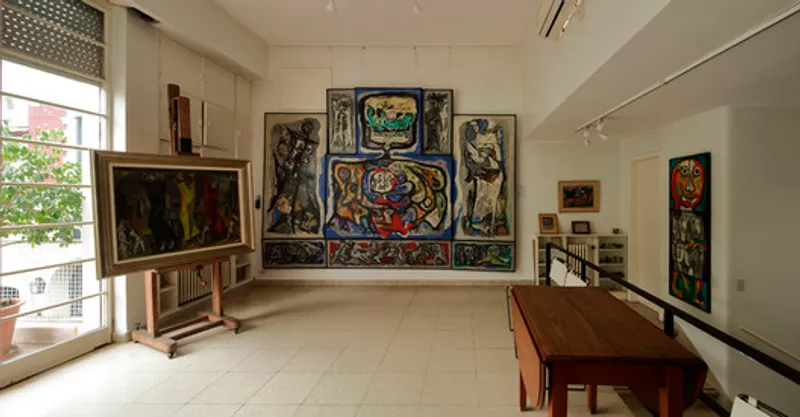
A Living LegacyToday, the Forner-Bigatti house workshop serves as the headquarters for the Forner-Bigatti Foundation, a non-profit institution with a mission to promote, stimulate, and collaborate in various educational, artistic, and philanthropic initiatives. The Foundation hosts public activities, including courses, conferences, and exhibitions, providing a haven for those intrigued by Argentine art.
Zoned Organization for Limited Space
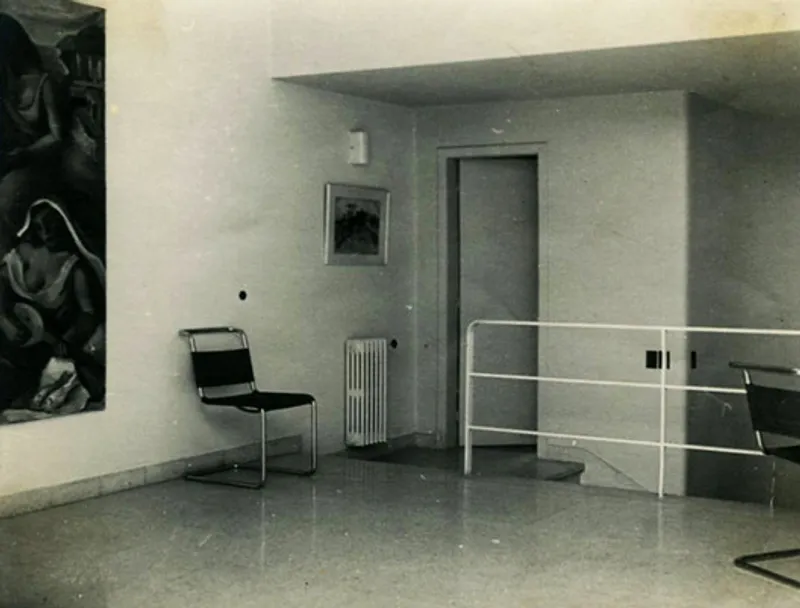
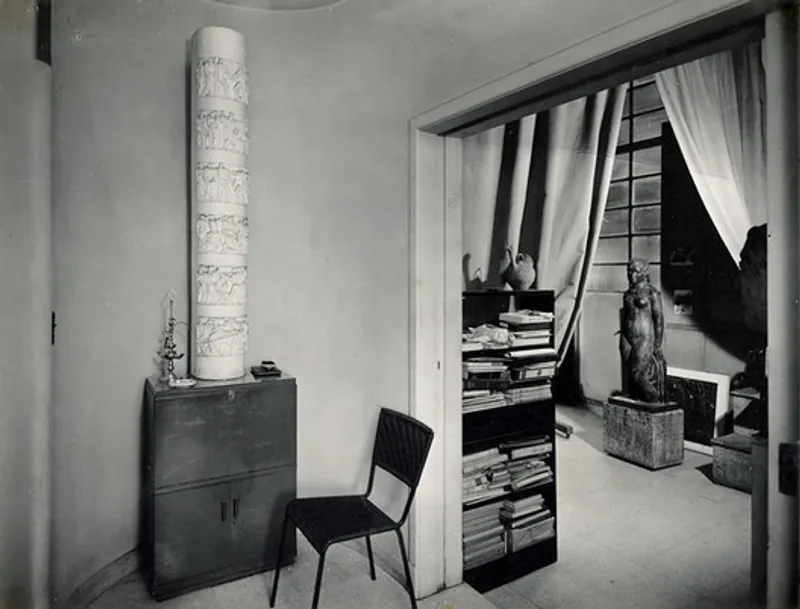
The challenge of a modest 176-square-meter plot led to a thoughtful zoned organization. Spread over two floors, public areas, including the workshops with optimal light for artistic endeavors, face the front. Meanwhile, private spaces, a gallery, services, and a charming garden grace the rear of the ground floor. The upper floor houses the bedroom and a small terrace, creating a harmonious balance.
Connecting Workshops: A Visual and Acoustic Marvel
With workshops stacked vertically, a visionary decision was made – a 3.90 by 4.50 meters void linking them. This connecting double height not only visually and acoustically unites the spaces but also facilitates communication without compromising independence. This design element, coupled with cubist composition and spatial continuity, echoes the artistic ethos of the period.
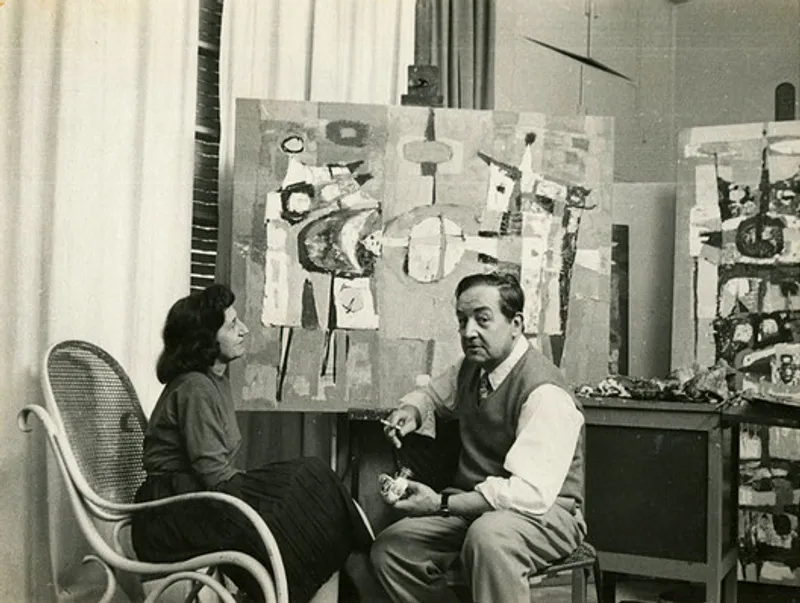
The Forner-Bigatti Foundation: A Living Legacy
Today, the Forner-Bigatti house workshop serves as the headquarters for the Forner-Bigatti Foundation, a non-profit institution with a mission to promote, stimulate, and collaborate in various educational, artistic, and philanthropic initiatives. The Foundation hosts public activities, including courses, conferences, and exhibitions, providing a haven for those intrigued by Argentine art.
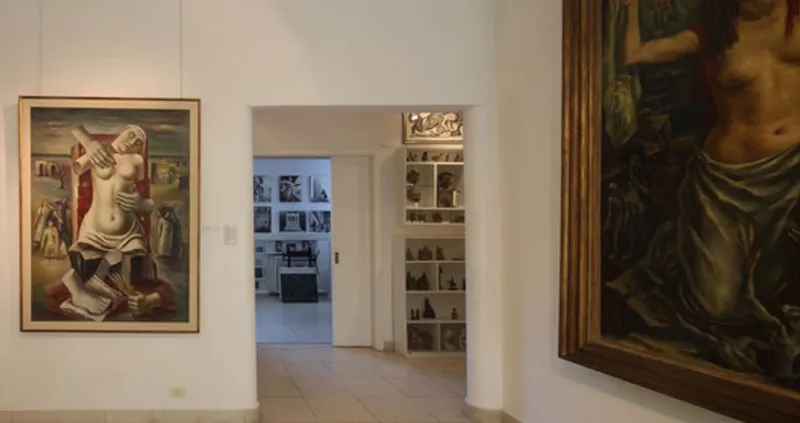
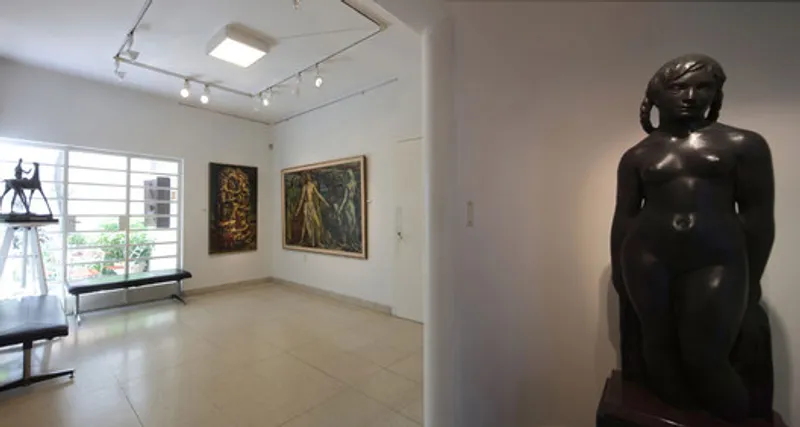
Vision of PreservationFounded in 1982 as per Raquel Forner's wishes, the Foundation's vision is to transform the house into a museum that continues to showcase the works of both artists. The Board of Directors diligently carries out this vision, upholding the artistic legacy of Forner and Bigatti.


Popular Articles
Popular articles from the community


The Amber Palace Opera: A Geological Fiction Surfaces on Tallinn's Baltic Waterfront
Pierre Brillard reimagines a Baltic legend as a public landscape, opera house, and waterfront promenade rooted in Tallinn's coastal identity.

Tsunami Convergenics: Turning Catastrophic Ocean Forces into Underwater Housing Infrastructure
A speculative underwater settlement off the coast of Onagawa, Japan, treats tsunamis and typhoons as energy sources rather than threats.

Manzana Morphosis: Stretching Barcelona's Grid into a Living Landscape for 2050
A radical reworking of the Eixample manzana turns density into a tool for generous public space, vertical ecology, and environmental performance.

Singing Woman: An Opera House That Performs Before the Curtain Rises
Ovidiu Cristian Pavel's conceptual opera house translates Estonia's choral identity into a sculpted waterfront landmark facing the Baltic Sea.

Similar Reads
You might also enjoy these articles


FAMM Arquitectura Organizes Ten Villas Around Courtyards and Jungle in Nosara, Costa Rica
El Molino pairs two elongated volumes with deep overhangs and timber louvers to build a compact coastal community five minutes from the beach.

Oscar Niemeyer's Ibirapuera Park Pavilions Define São Paulo's Cultural Identity in Concrete and Curve
A constellation of modernist volumes set within São Paulo's most important urban park, conceived for the city's 400th anniversary in 1954.

Sanjay Puri Architects Wraps a Jaipur Office Tower in Capsule-Shaped Green Buffers
A nine-level climate-responsive workplace near Jaipur Airport uses stacked planter terraces and aluminium screens to fight 40°C heat.

RHO Converts a Berlin Spree-Side Industrial Courtyard into Enkime's 1,000 m² Agency Headquarters
A social media agency's new home in Charlottenburg trades glossy branding for concrete waffle ceilings, glazed tile, and sheer curtains.

Explore Residential Building Competitions
Discover active competitions in this discipline

Challenge to design mud housing for contemporary communities

Challenge to reimagine the Iron Throne

Photograph architecture without architects

Illustrate the lost glory of Angkor Wat - Render Challenge
Comments (0)
Please login or sign up to add comments
No comments yet. Be the first to comment!