
Bushfire Resilient House Design in Australia: Rosedale House by Scale Architecture
Rosedale House explores bushfire resilient design as a response to climate change and post-disaster recovery through architecture.

Rebuilding Hope Through Architecture in a Post-Bushfire Landscape
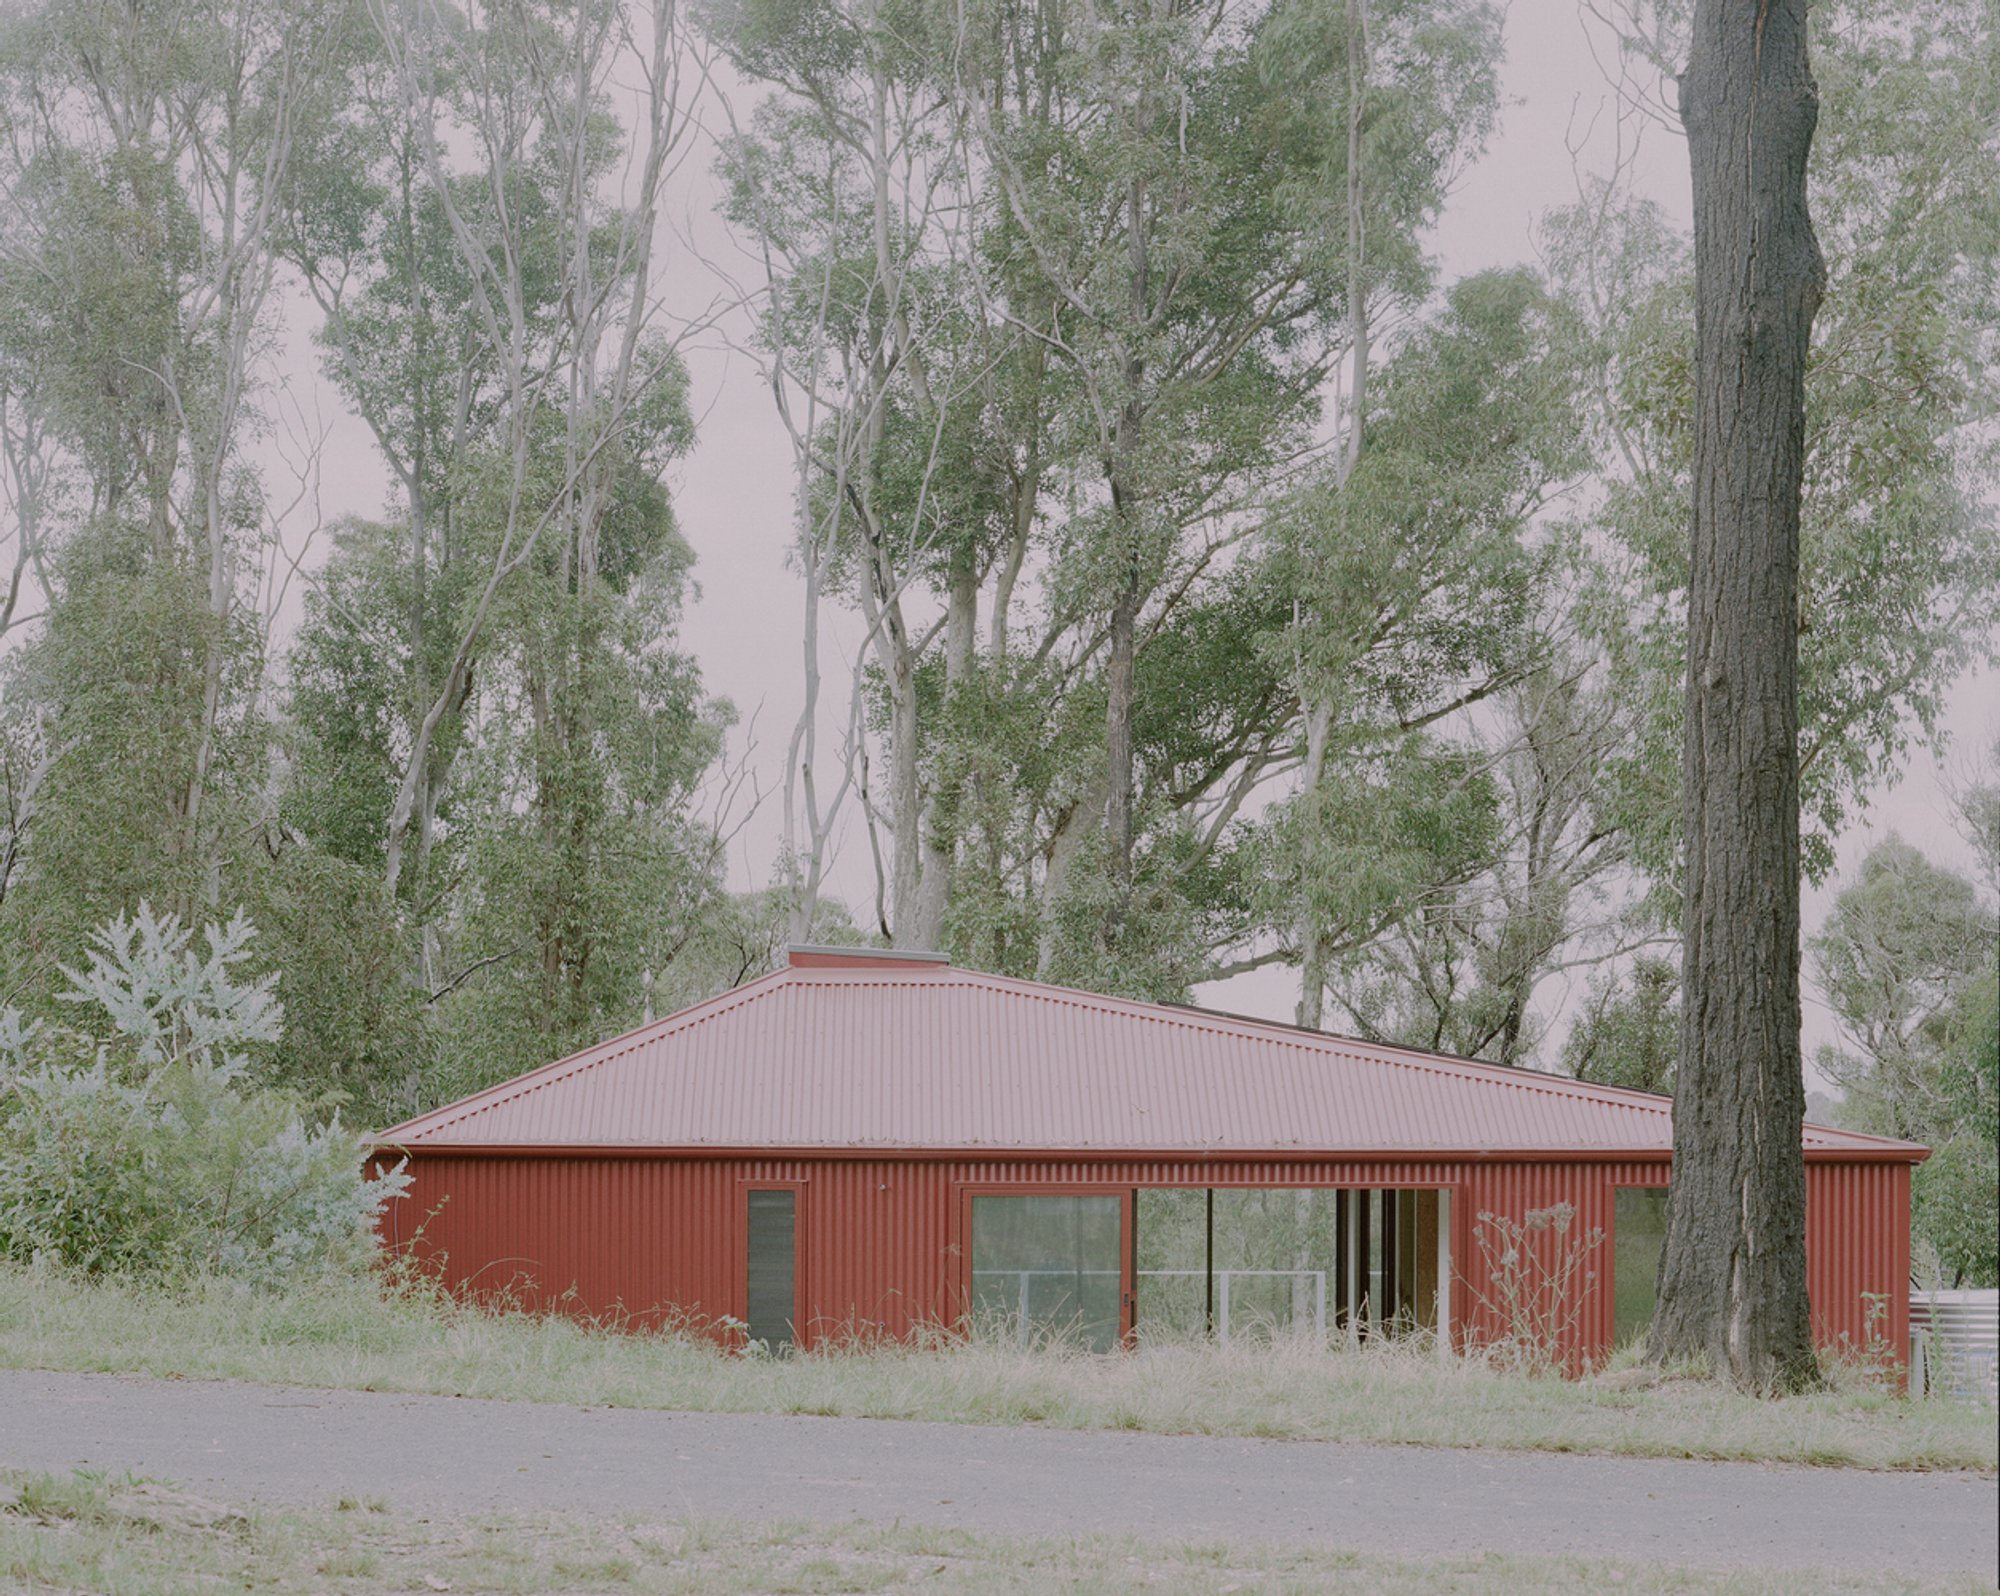
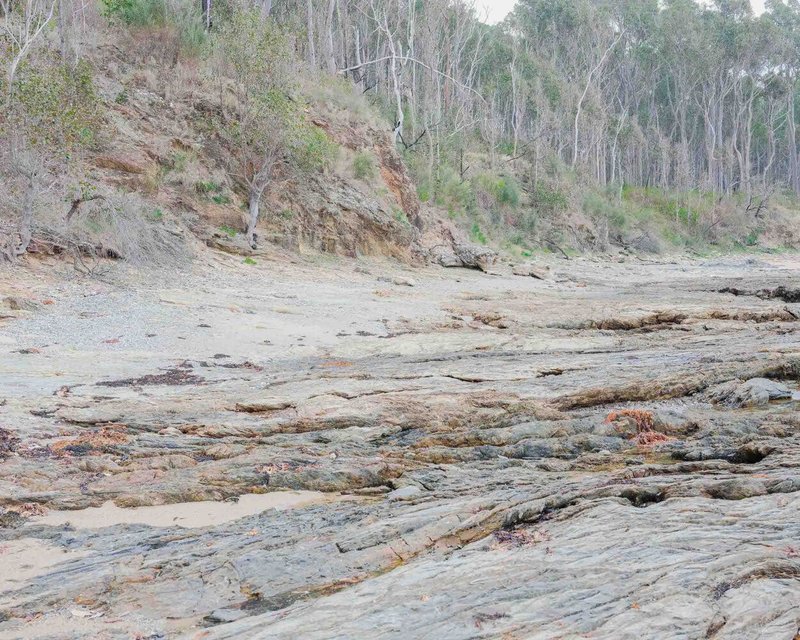
On the scorched lands of Yuin Country in Rosedale, New South Wales, bushfire resilient house design has emerged as both a necessity and a symbol of recovery. The Rosedale House, designed by Scale Architecture in 2024, stands as a modest yet powerful response to the catastrophic Black Summer bushfires of 2019–2020. Once a vibrant coastal town, Rosedale was reduced to ashes, including the original Polish-style summer house commissioned by the client’s father. The new home is not just a structure—it’s a restoration of memory, dignity, and community spirit.
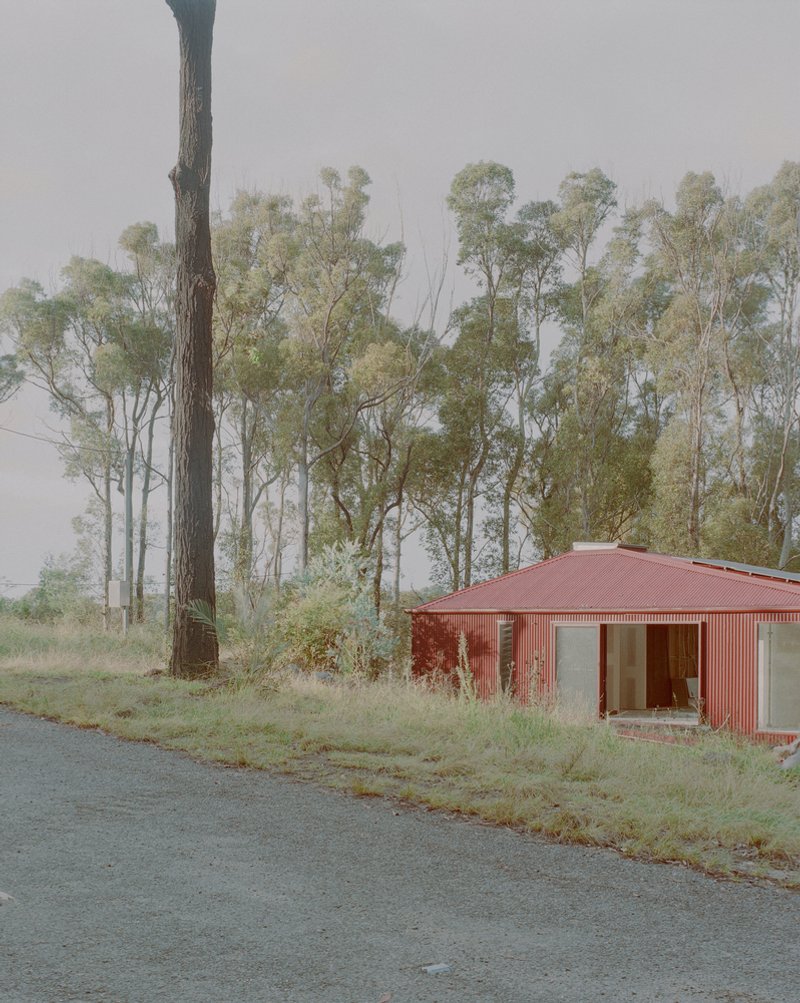
This architectural response is rooted in resilience, with every decision reflecting the need to withstand future climate events while paying homage to the area’s cultural and environmental identity. The project is a statement on how architecture must adapt to the realities of a warming world.
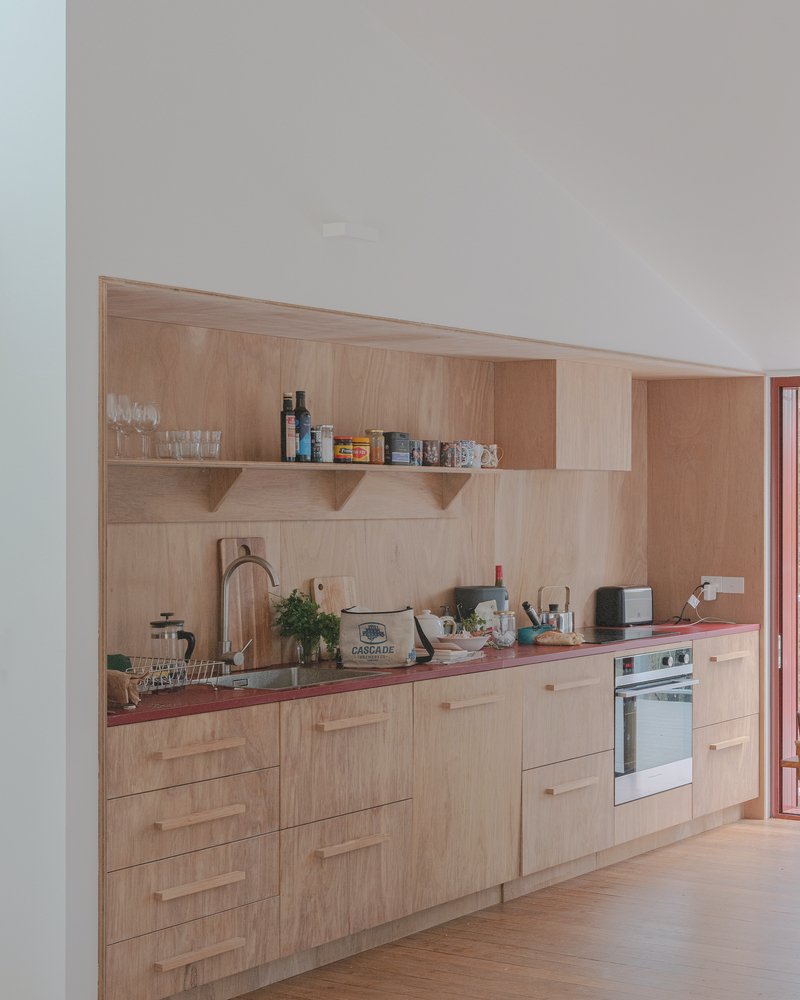
A Design Grounded in Memory and Modesty
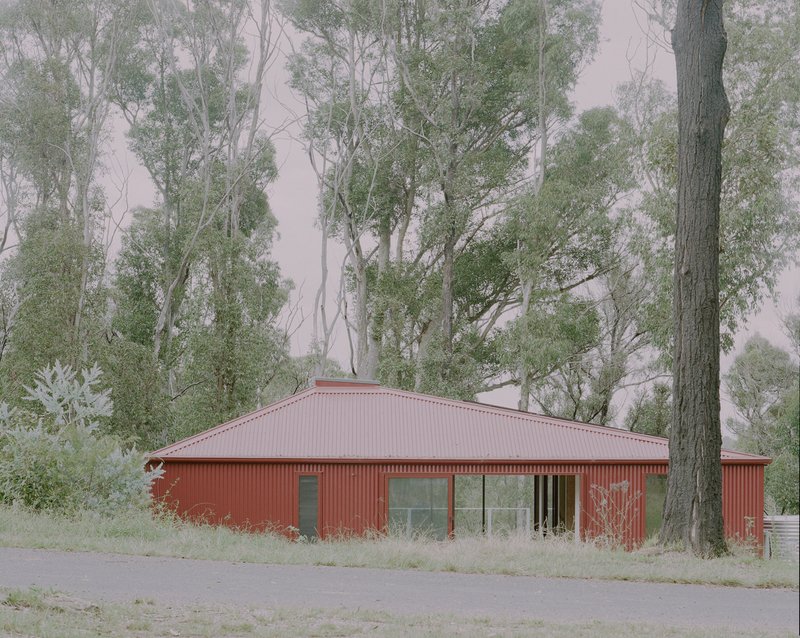
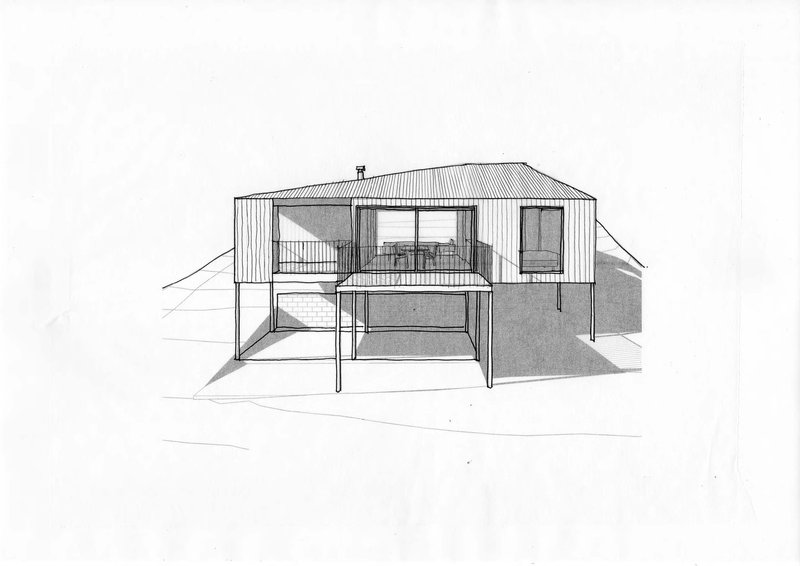
Clad entirely in red corrugated iron, the house deliberately echoes the humble coastal shacks once scattered along Australia's seaside towns. Its hip-roof silhouette and monochromatic exterior might seem stark at first glance, yet the design merges seamlessly with the bushy coastal surroundings. The structure’s simplicity conceals its thoughtful complexity—an homage to vernacular forms reimagined through the lens of durability and sustainability.
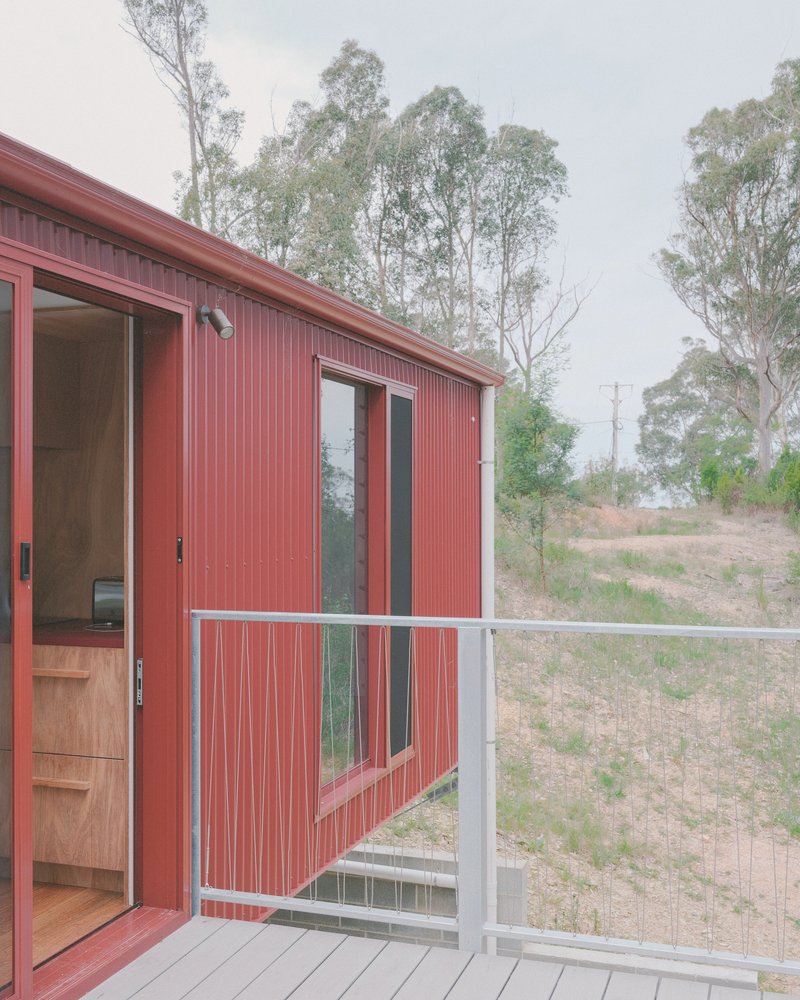
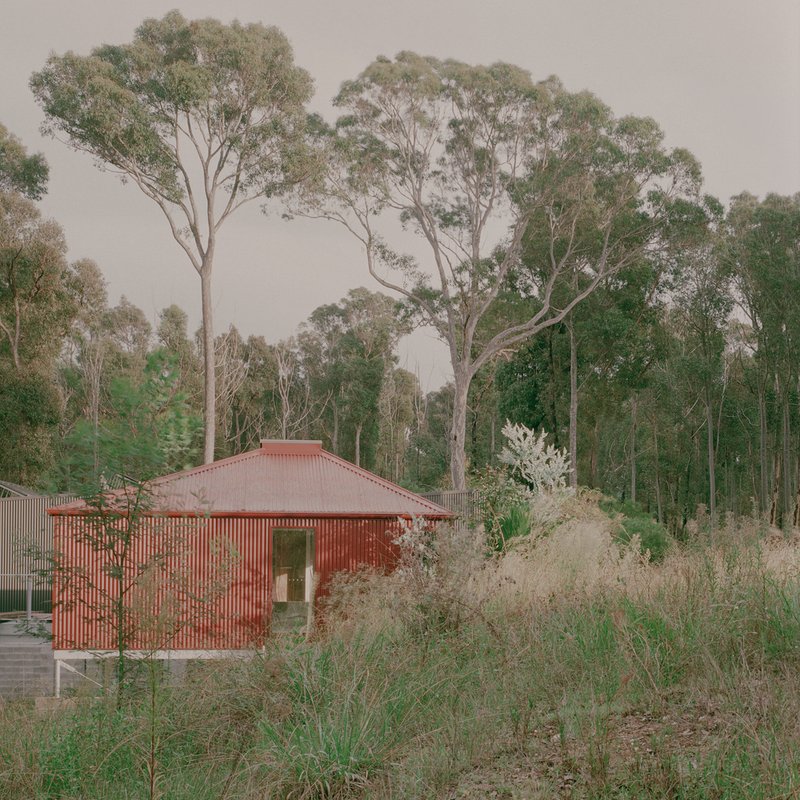
This architectural gesture is more than aesthetic; it represents a quiet resilience, an effort to "hide in plain sight" within the recovering landscape. By borrowing visual language from the past, the house becomes a cultural anchor, reconnecting with memories lost in fire.
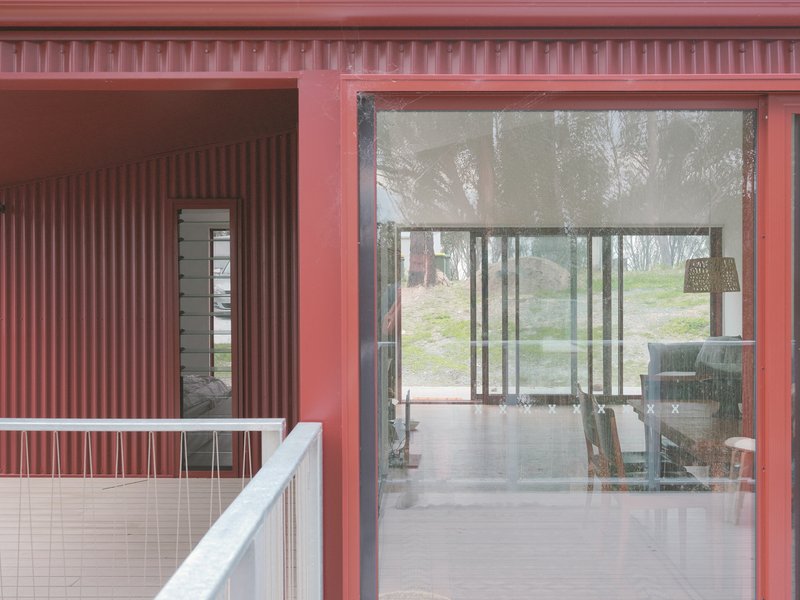
Elevated Living Among the Spotted Gums
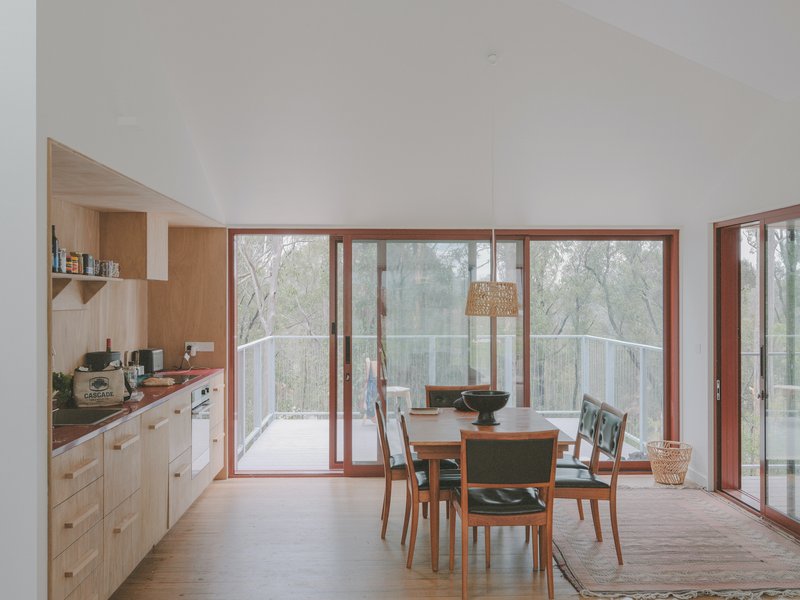
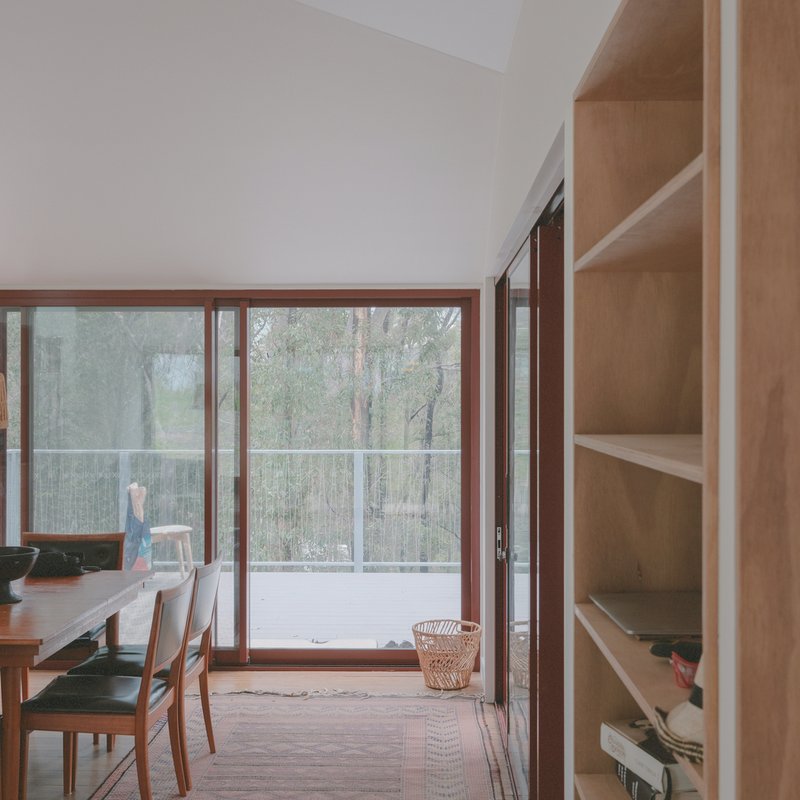
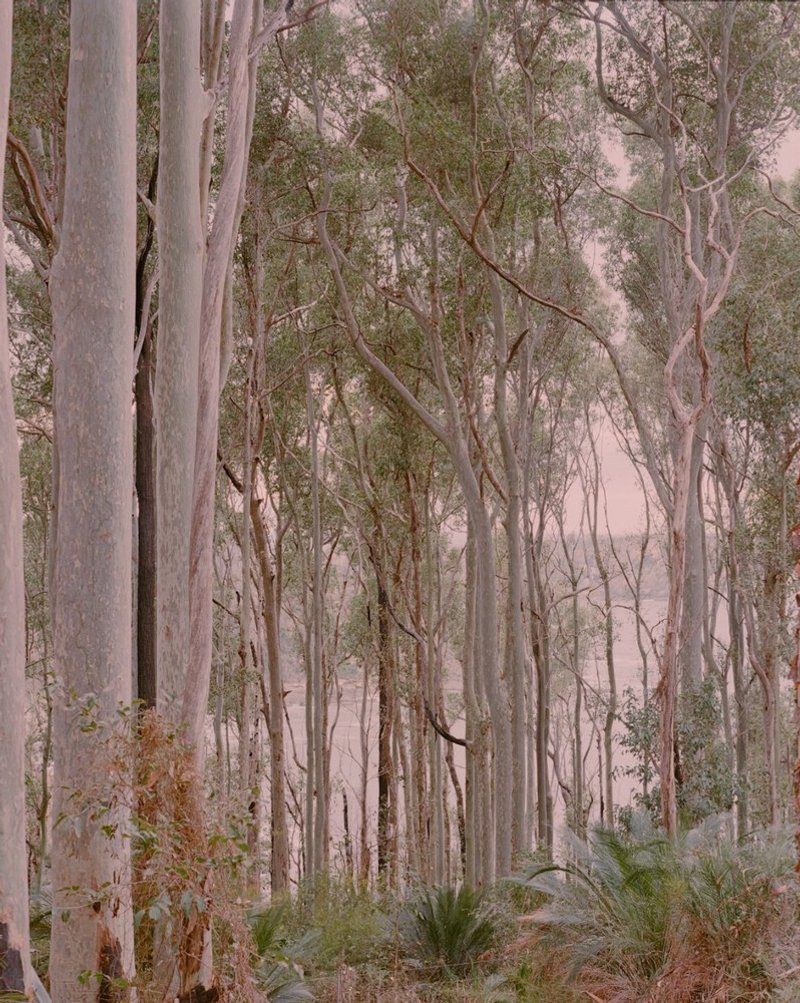
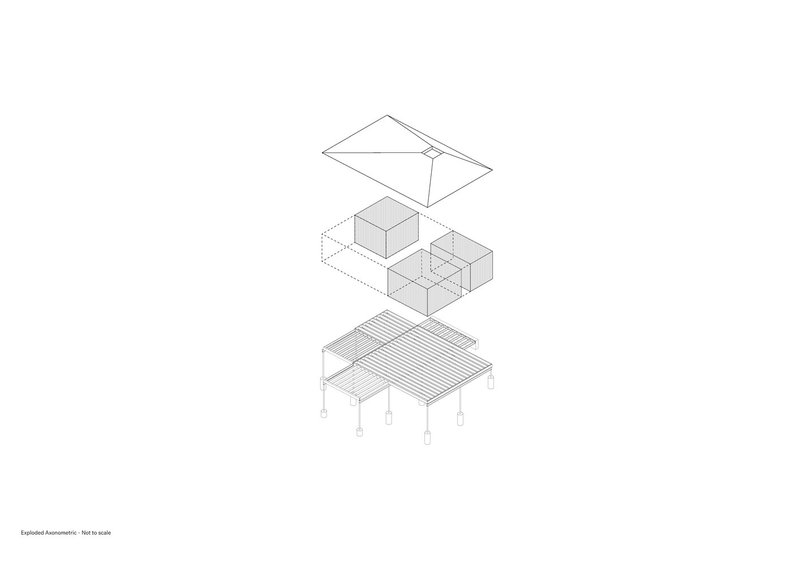
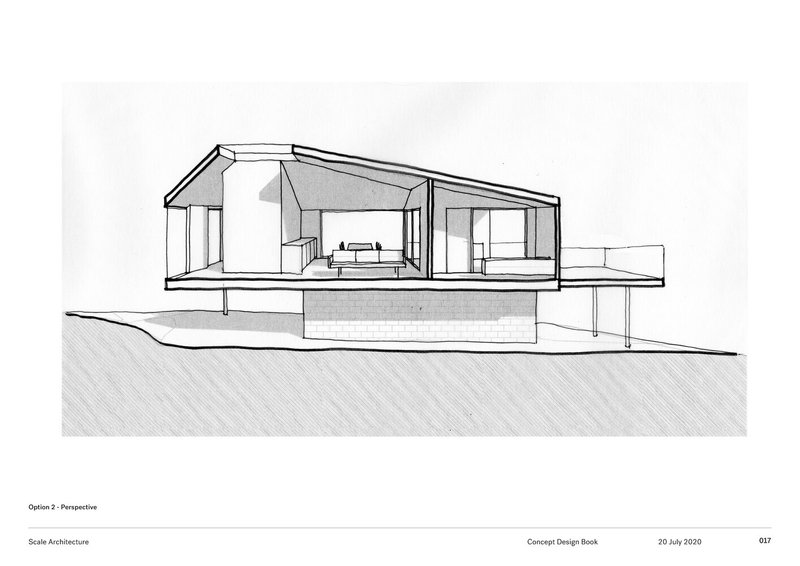
The house is compact, measuring only 87 square meters, but it sits elevated on a galvanized steel frame that raises it into the canopy of coastal spotted gums. This not only protects the structure from flood and ground heat but also reinforces a sense of connection with nature—an important psychological factor in post-disaster recovery.
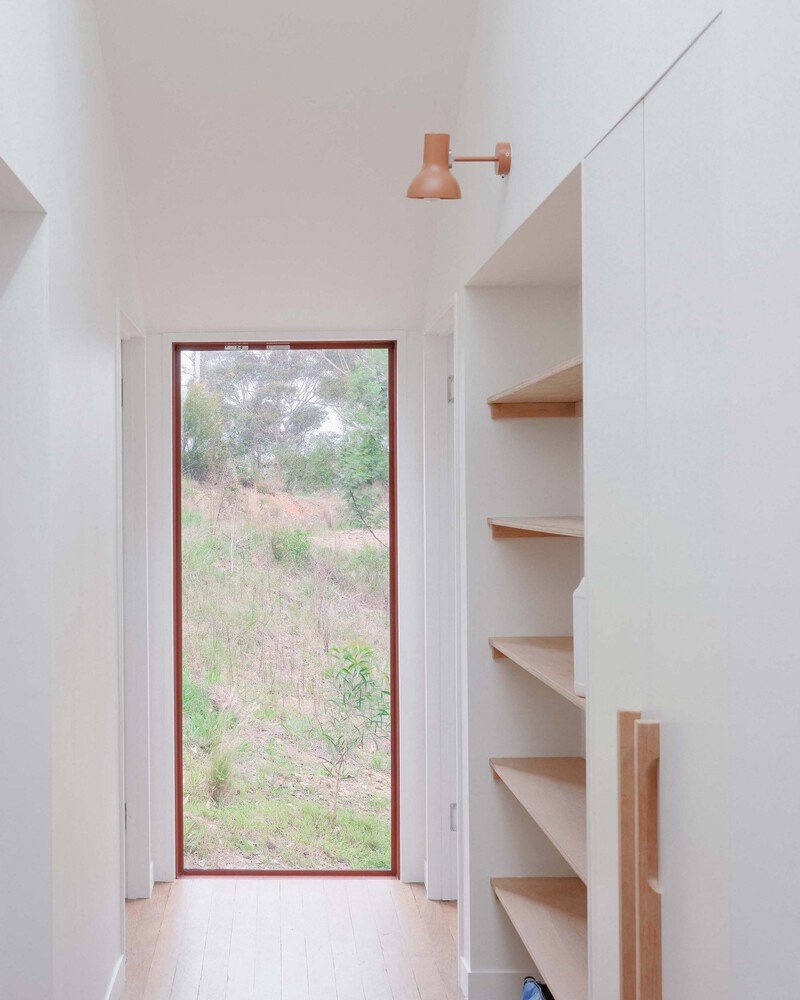
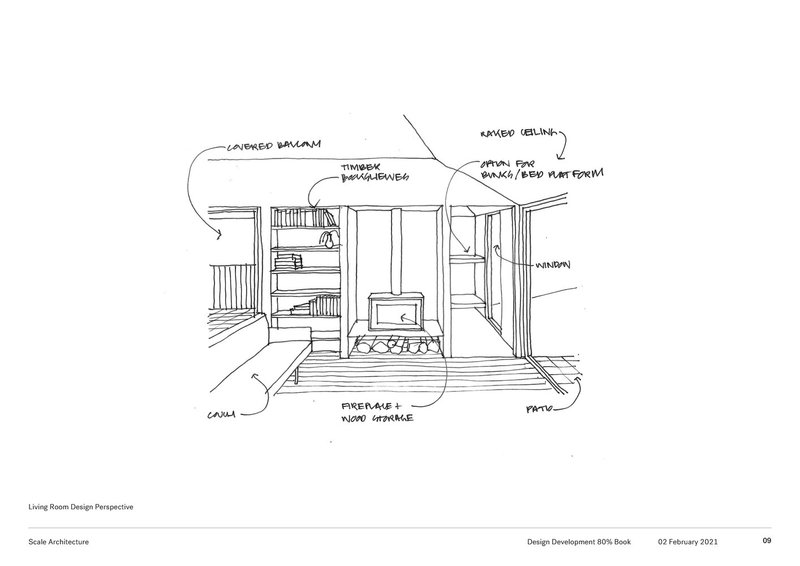
A central communal zone runs along the axis of the house, forming the social heart of the plan. Transverse to this, a circulation path links the private rooms, cleverly doubling as utility space. A generous covered deck completes the composition, offering a cool, shaded retreat from the intense Australian sun and a space for contemplation within the regenerated forest.
Responding to Climate Change with Architecture
The Rosedale House exemplifies how bushfire resilient house design can respond sensitively and effectively to the environmental crises of our time. It recognizes that architecture must now account for the realities of human-caused climate change. Rather than retreating from the challenge, this home engages directly with it.
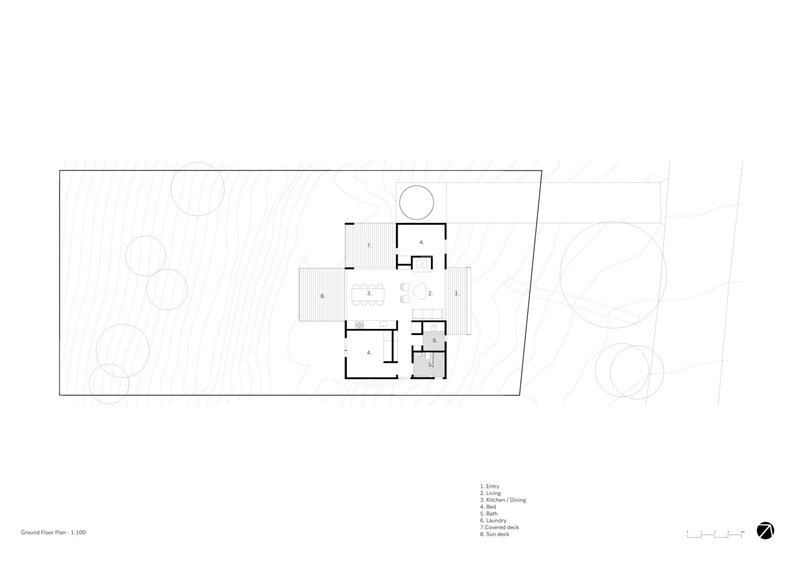
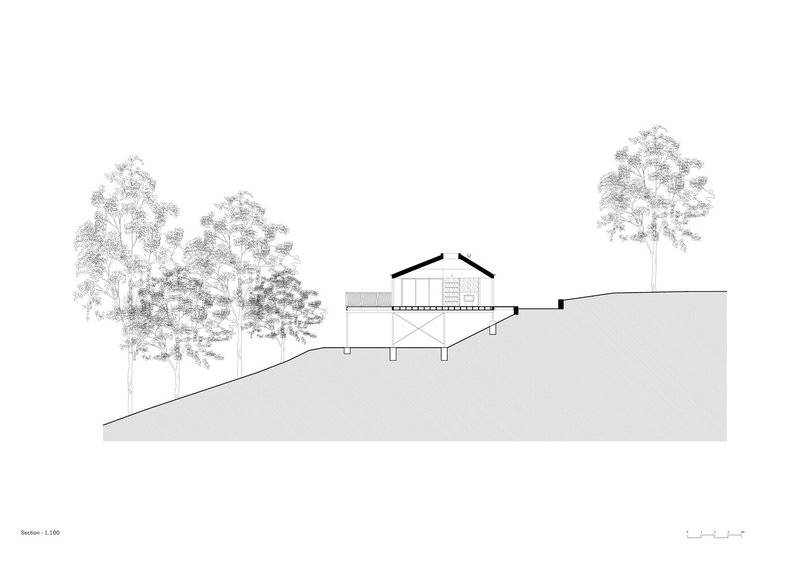
It does so not through complex technology or massive interventions but through considered material choice, scale, and form. The use of fire-resistant cladding, elevated foundations, and a passive layout ensures both safety and comfort without sacrificing beauty or character. It’s a blueprint for future homes in high-risk regions, showing that resilience and architectural elegance can go hand in hand.
Architecture as Healing
While the Rosedale House is small in scale, its significance is profound. It participates in a much larger narrative of healing—both personal and communal. Getting people back into their homes is a vital part of restoring the social fabric of disaster-struck areas.
Scale Architecture’s thoughtful intervention offers more than shelter—it offers hope. The house is a reminder that recovery is possible, and that design can play a crucial role in rebuilding not only physical structures but emotional ones too.
All Photographs are works of Tim Clark




Popular Articles
Popular articles from the community


Milan Crossover: Sustainable Architecture for a New Fashion Culture in Milan
Milan Crossover transforms fashion culture through sustainable architecture, linking material libraries, remake studios, and public runways.


Kerry Kounnapis Packs 800 Daily Coffees into a 43-Square-Metre Melbourne Laneway Bar
Palace Coffee channels Pellegrini's and European standing bars through oxide-red steel and spotted gum timber in a Ridgway Place sliver.

PLATAFORMArq Folds a Concrete Roof Over the Portuguese Mountains in House #474
A 220-square-meter residence in Teixoso, Portugal, wraps board-formed concrete into an angular canopy that frames the Serra da Estrela foothills.

Stanton Architects Sculpts a Curving Family Home into Sydney's Inner West Fabric
Five Dock House uses cantilevers, curved concrete, and layered courtyards to carve out privacy on a tight suburban lot in Sydney.


Similar Reads
You might also enjoy these articles

Kerstin Thompson Architects Buries a Cultural Center Beneath Its Own Car Park in the Yarra Valley
The Eva and Marc Besen Centre at TarraWarra hides 2,375 square metres of gallery and archive space under a reinstated landscape in Healesville, Australia.
Kerry Kounnapis Packs 800 Daily Coffees into a 43-Square-Metre Melbourne Laneway Bar
Palace Coffee channels Pellegrini's and European standing bars through oxide-red steel and spotted gum timber in a Ridgway Place sliver.

Nikken Sekkei Stacks a Three-Dimensional Lilong Atop Shanghai's Historic Alleyways
A 180-meter tower and restored heritage houses on Nanjing West Road reimagine communal lane life as a vertical mixed-use district.
PLATAFORMArq Folds a Concrete Roof Over the Portuguese Mountains in House #474
A 220-square-meter residence in Teixoso, Portugal, wraps board-formed concrete into an angular canopy that frames the Serra da Estrela foothills.


Explore Architecture Competitions
Discover active competitions in this discipline




The International Standard for Design Portfolios


The Global Benchmark for Architecture Dissertation Awards


The Global Benchmark for Graduation Excellence


Challenge to reimagine the Iron Throne
Comments (0)
Please login or sign up to add comments
No comments yet. Be the first to comment!