

Community-Centric Market Design: Revolutionizing Urban Spaces with SAMA Square
Explore SAMA Square by TKCA Architect, a community-centric market design in Kuala Lumpur that revolutionizes public spaces and urban interaction.


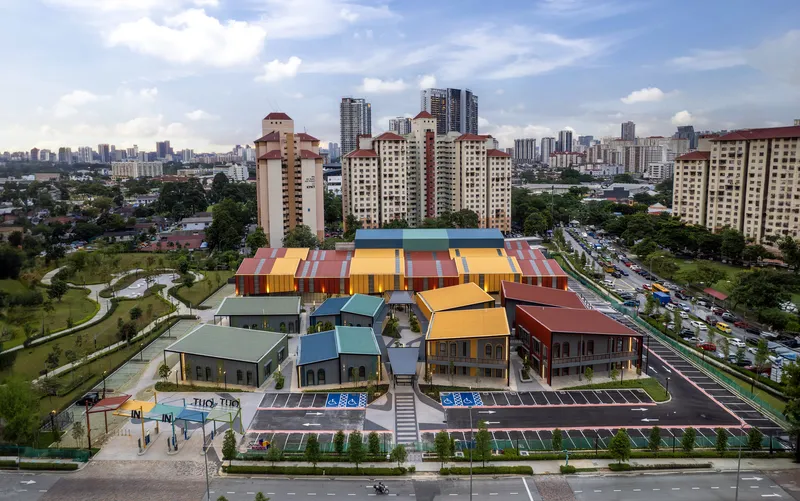
In the heart of Kuala Lumpur's bustling Setapak area, SAMA Square emerges as a sterling example of community-centric market design. Spearheaded by TKCA Architect, this project transforms traditional market concepts into a vibrant, multifunctional space that fosters community engagement and sustainable urban living.
Design Philosophy of SAMA Square
Creating a Hub of Togetherness
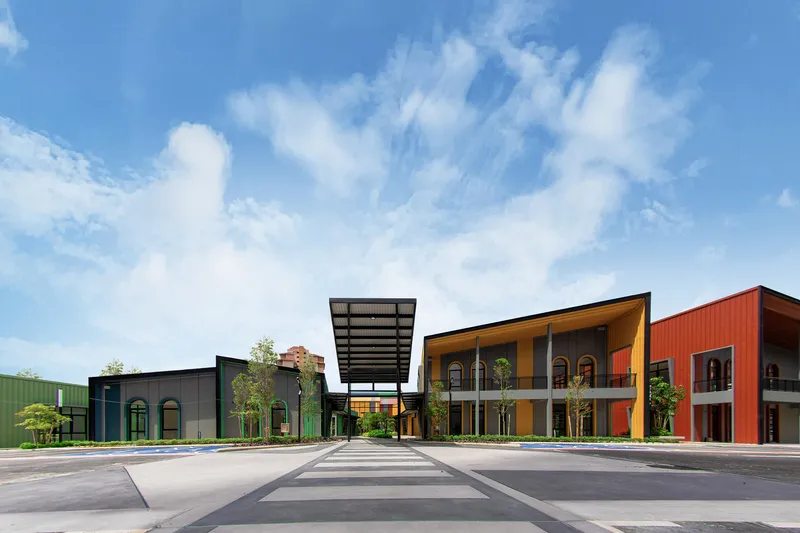
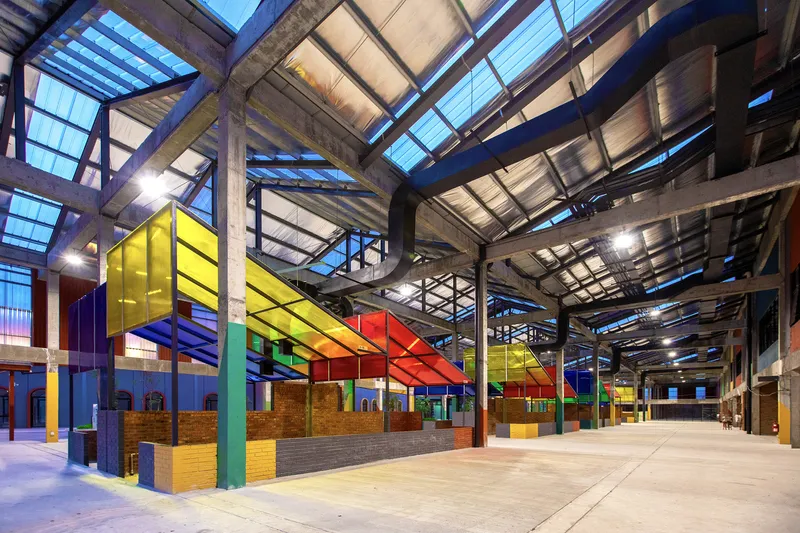
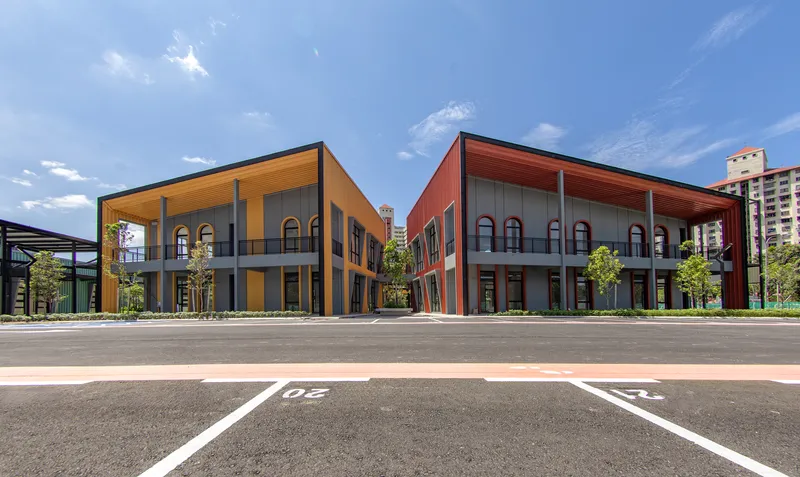
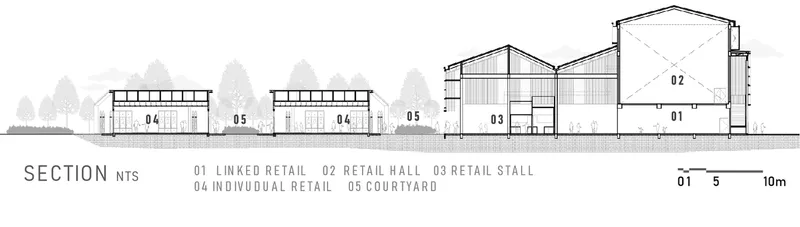
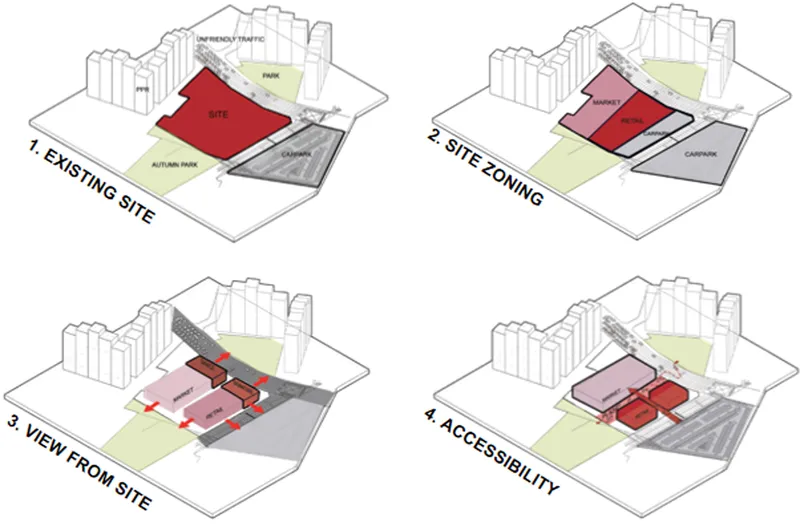
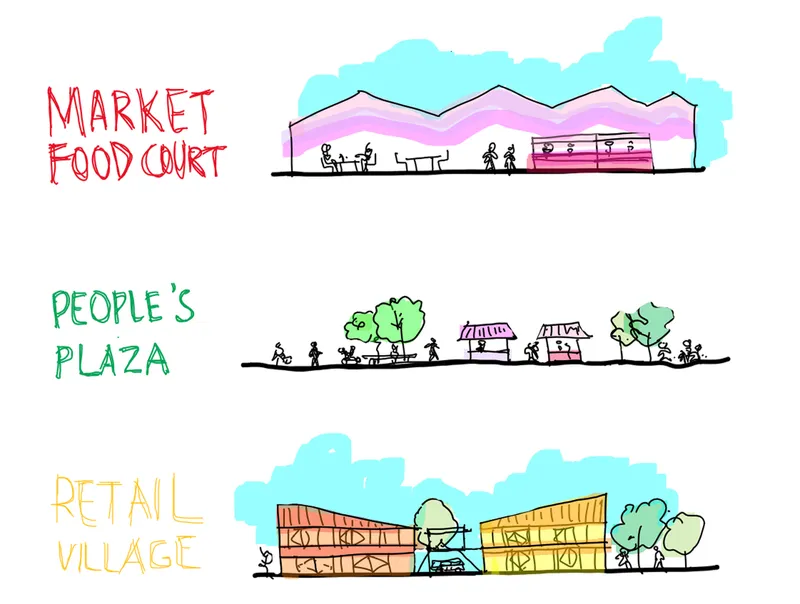
SAMA Square, aptly named to signify "togetherness," integrates various elements of social interaction, commerce, and leisure to craft a unique communal experience. The design strategically utilizes the ground plane to layer public plazas with retail and market spaces, facilitating seamless interactions among residents and visitors.
Maximizing Public Engagement
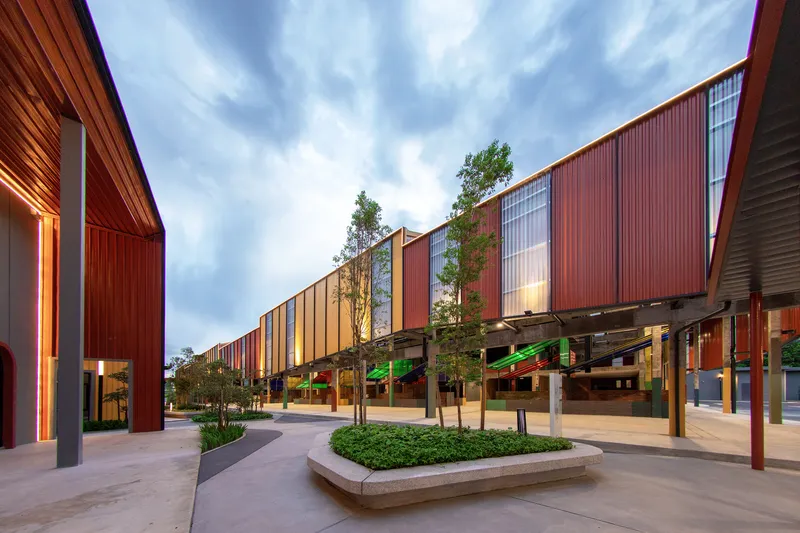
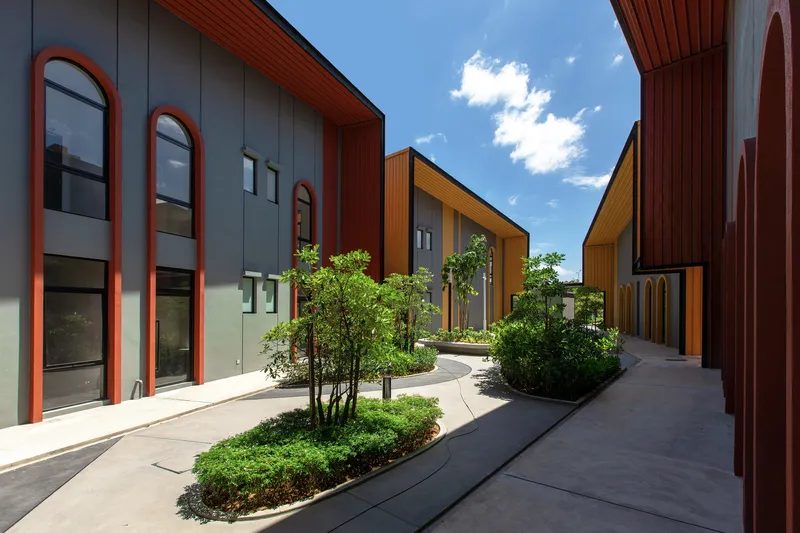
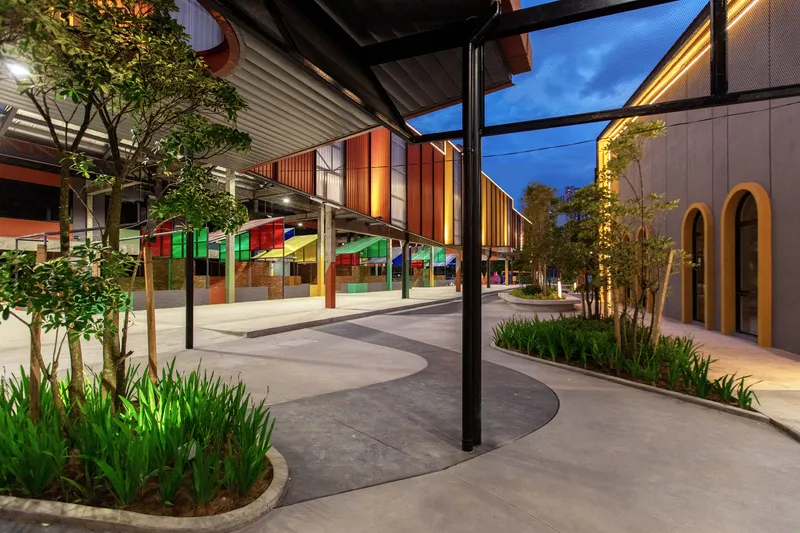
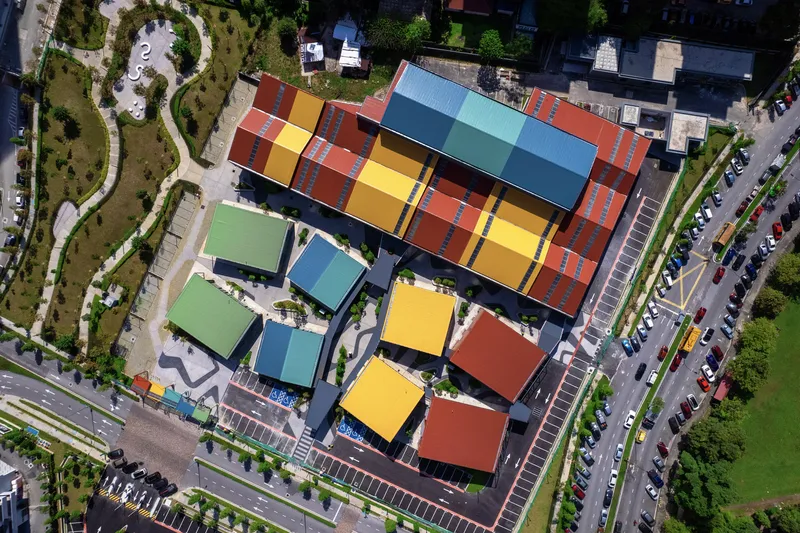
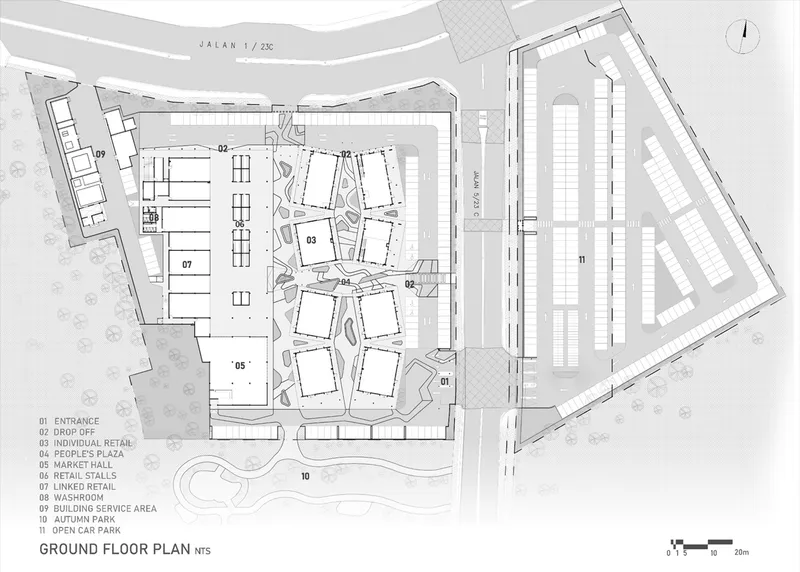
The core of SAMA Square is the People's Plaza, a dynamic center that connects the Main Market Building, Retail Village, and the Open Street People Plaza. This central hub is designed to be the pulsating heart of the community, promoting gatherings and social connectivity.
Architectural Features of SAMA Square
Innovative Layout and Accessibility
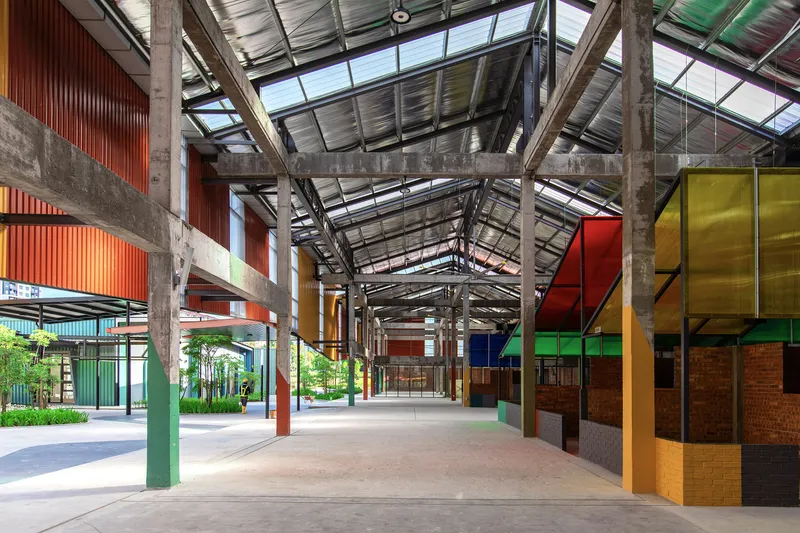
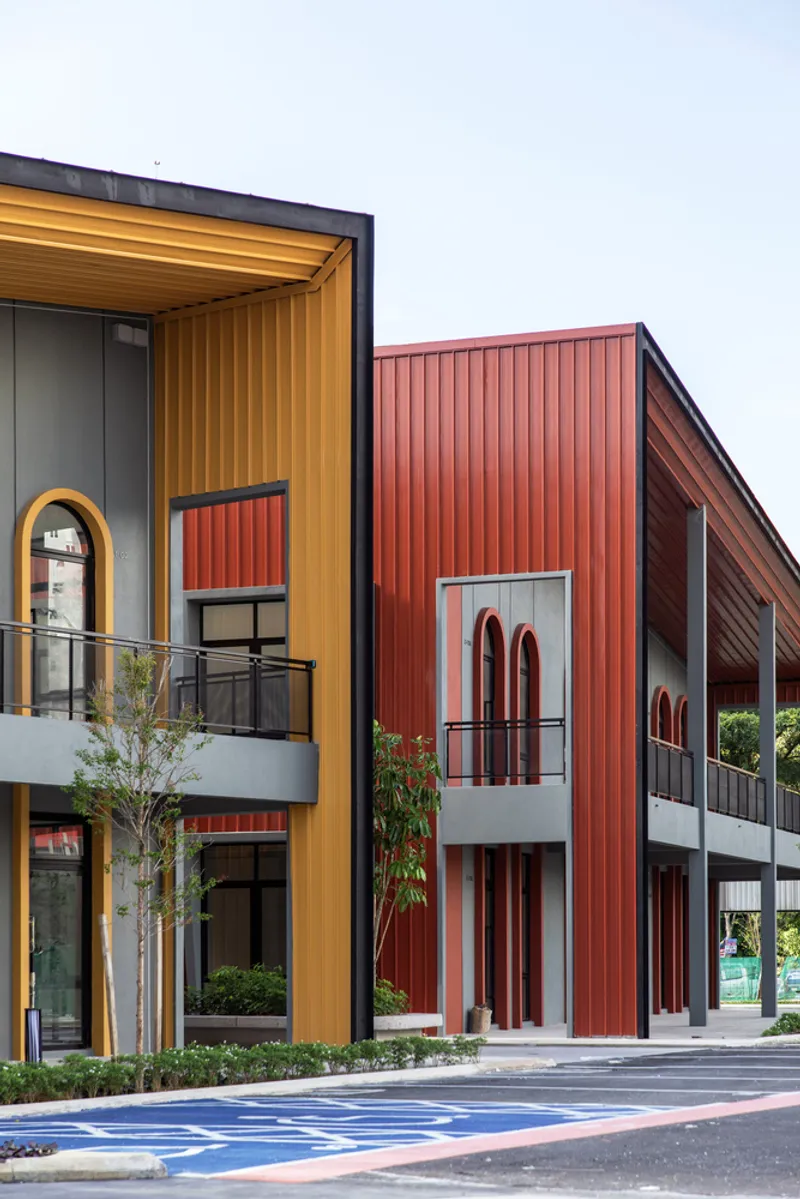
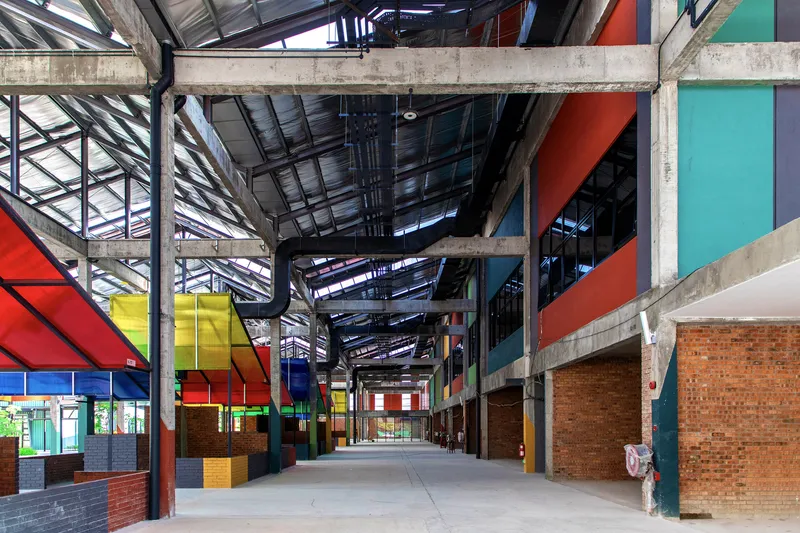
The layout of SAMA Square is meticulously planned to accommodate a fluid mix of activities. Features such as modular stall designs, dedicated service lanes, and comprehensive loading bays exemplify the project's commitment to operational efficiency and user-friendly design.
Sustainable Design Elements
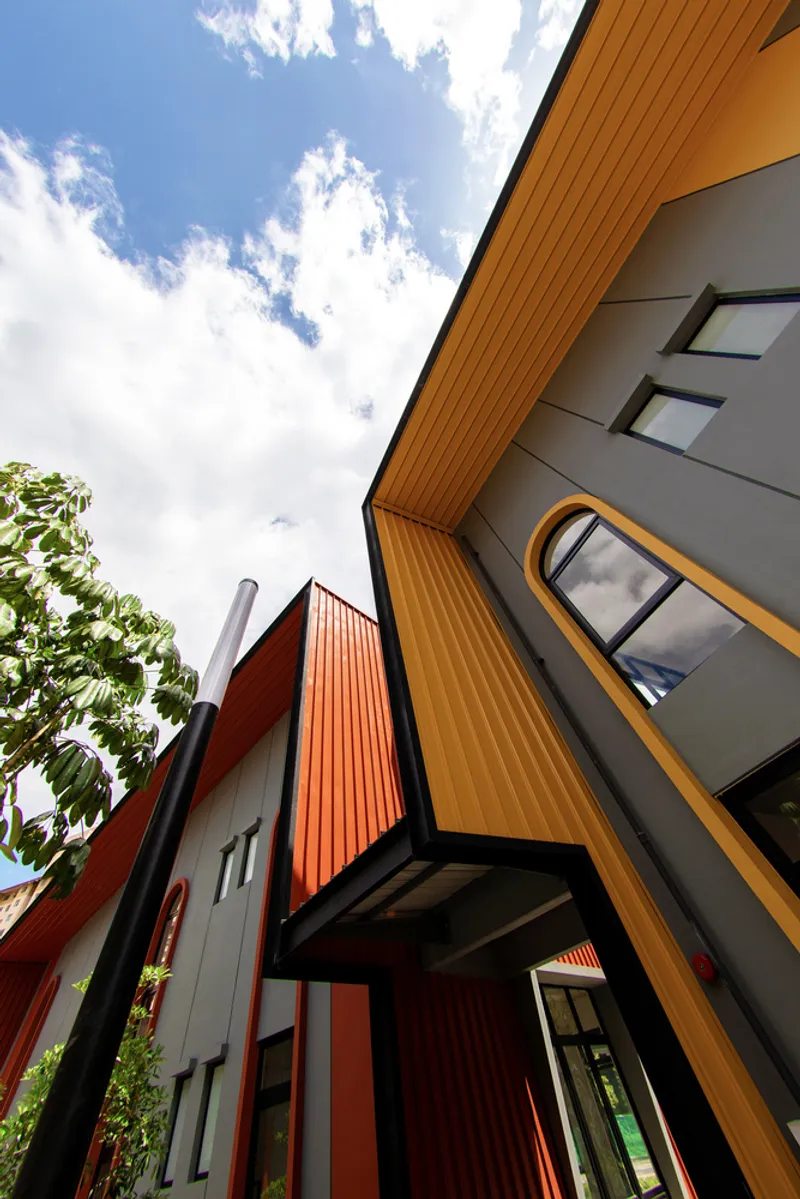
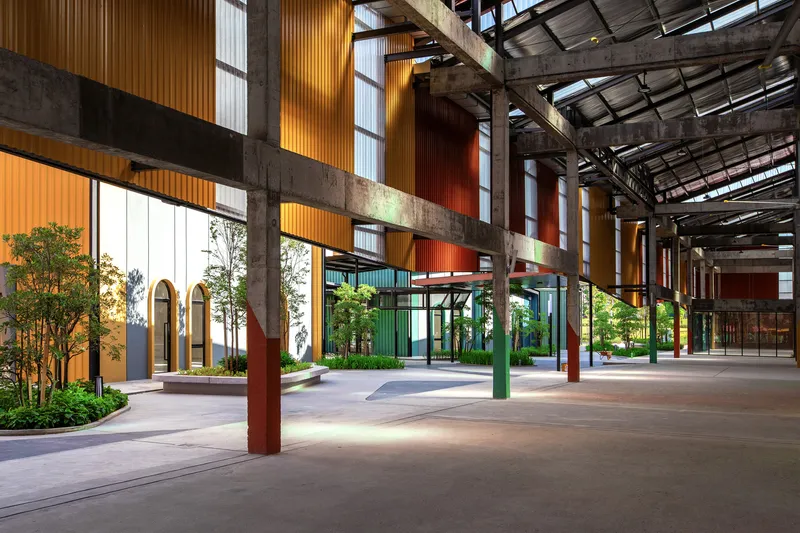
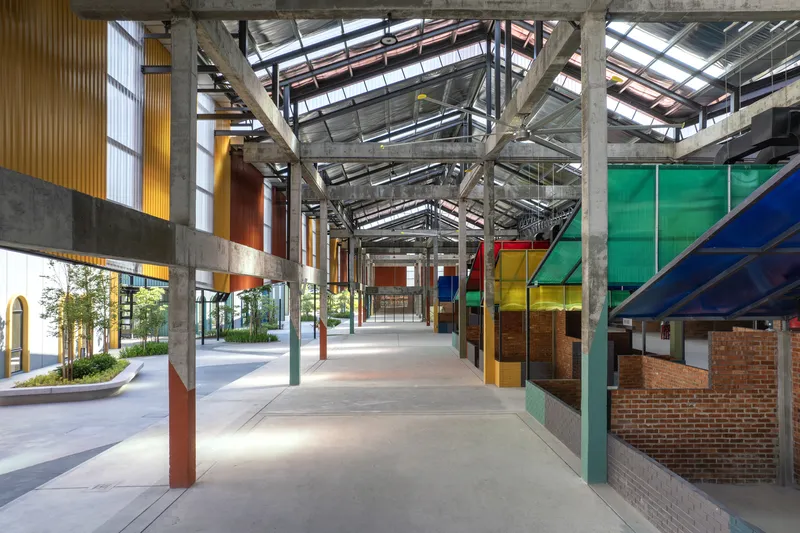
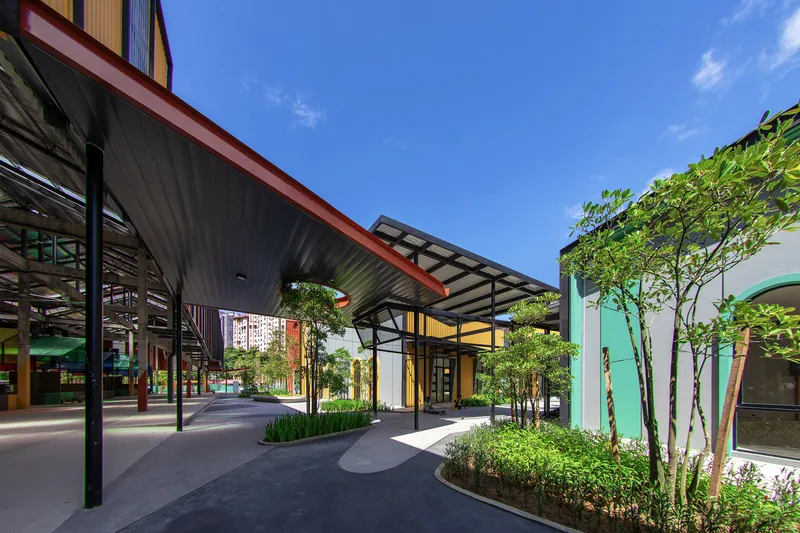
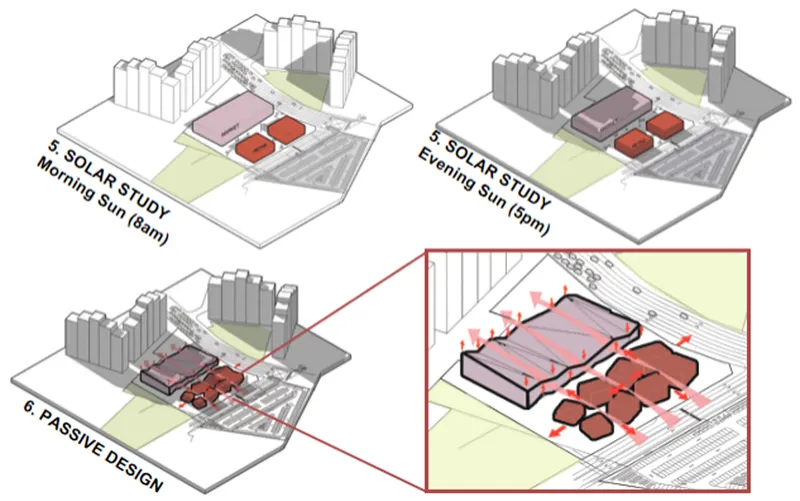
The architecture of SAMA Square incorporates sustainable practices, including the use of translucent facades to enhance natural lighting and strategic placement of pocket gardens that contribute to the area's greenery and biodiversity.
Impact on the Community
Enhancing Local Commerce and Lifestyle
SAMA Square redefines the shopping and dining experience by blending traditional market elements with contemporary needs. The inclusion of fashion boutiques, coffee roasteries, and a variety of eateries turns the market into a daily destination for quality and innovation.
Fostering Social Connections
The design of SAMA Square encourages a strong sense of community through its open and inclusive spaces. The People's Plaza and various communal areas are specifically designed to host public events, markets, and social gatherings, enhancing communal bonds.

The Future of Market Design
SAMA Square by TKCA Architect stands as a beacon of community-centric market design, showing how architectural ingenuity can transform urban market spaces into thriving community hubs. As cities continue to evolve, projects like SAMA Square provide a blueprint for integrating community life into urban development, making everyday urban living a celebration of togetherness and shared experiences.
All the photographs are work of Heart Patrick Photography




Popular Articles
Popular articles from the community


Hill & Cross Opera: Sculptural Opera House Architecture Shaped by Tallinn’s Landscape and Identity
Hill & Cross Opera reimagines opera house architecture in Tallinn through its sculptural hill, civic plaza, glass wave and a luminous cross.

Co-Life: Senior Housing Design That Reconnects Older Adults With the City
Co-Life reimagines senior housing design through healing gardens, shared streets, workshops, and a sustainable community across generations.

The Musturak Paradise: Senior Living Architecture for a Connected Future in Temara, Morocco
The Musturak Paradise reimagines senior living architecture in Temara via private homes, social spaces, culture, community, and shared care.

Lunar Spiral: Space Architecture Shaped by the Mathematics of the Universe
Lunar Spiral reimagines space architecture through Fibonacci geometry, lunar regolith, levitating habitats, and self-sustaining Moon living.


Similar Reads
You might also enjoy these articles


FAMM Arquitectura Organizes Ten Villas Around Courtyards and Jungle in Nosara, Costa Rica
El Molino pairs two elongated volumes with deep overhangs and timber louvers to build a compact coastal community five minutes from the beach.

Oscar Niemeyer's Ibirapuera Park Pavilions Define São Paulo's Cultural Identity in Concrete and Curve
A constellation of modernist volumes set within São Paulo's most important urban park, conceived for the city's 400th anniversary in 1954.

How Henri Picq's 1889 Paris Pavilion Traveled 11,000 Kilometers to Become Santiago's Artequín Museum
A prefabricated iron and glass pavilion built for the Paris Universal Exposition found a second life as a children's art museum in Chile.

Sanjay Puri Architects Wraps a Jaipur Office Tower in Capsule-Shaped Green Buffers
A nine-level climate-responsive workplace near Jaipur Airport uses stacked planter terraces and aluminium screens to fight 40°C heat.


Explore M Square Architectural Design Competitions
Discover active competitions in this discipline



Challenge to reimagine the Iron Throne


Photograph architecture without architects


Illustrate the lost glory of Angkor Wat - Render Challenge


Design challenge to reuse E-waste
Comments (0)
Please login or sign up to add comments
No comments yet. Be the first to comment!