
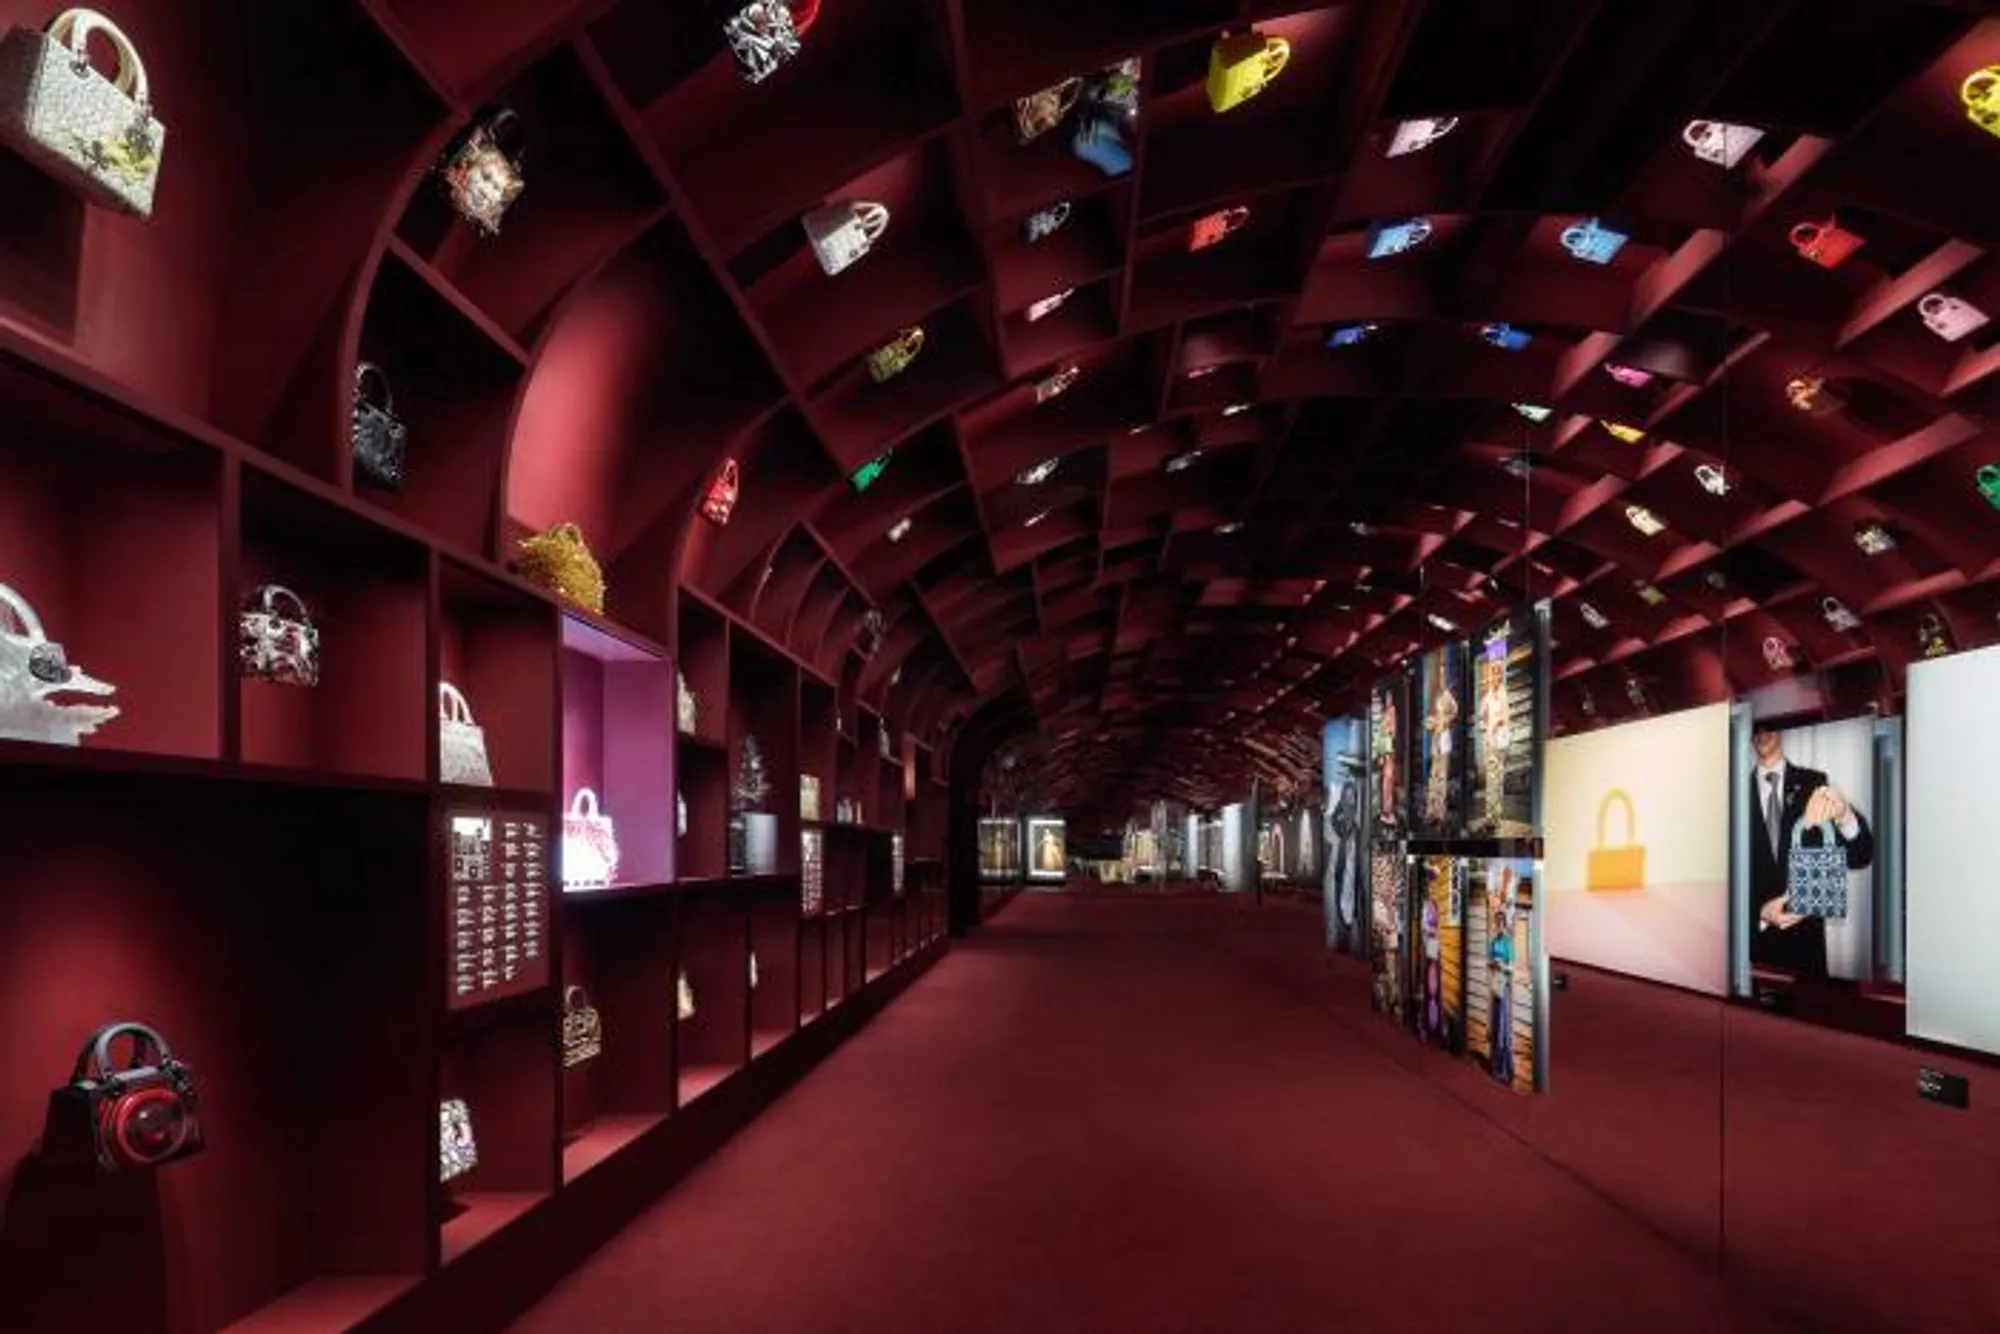
Dior's Timeless Legacy Reimagined: OMA's Visionary Design for Christian Dior
How Did OMA Redefine Christian Dior's Dream Through Innovative Design?

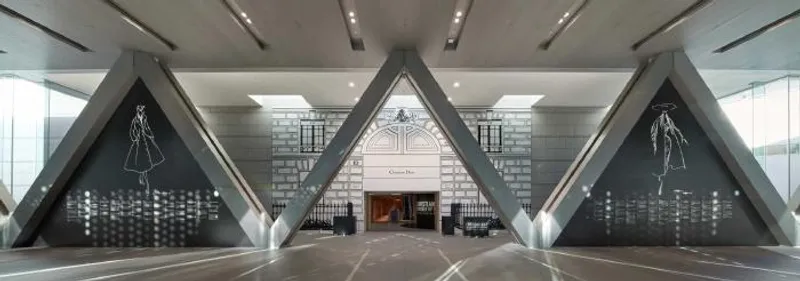
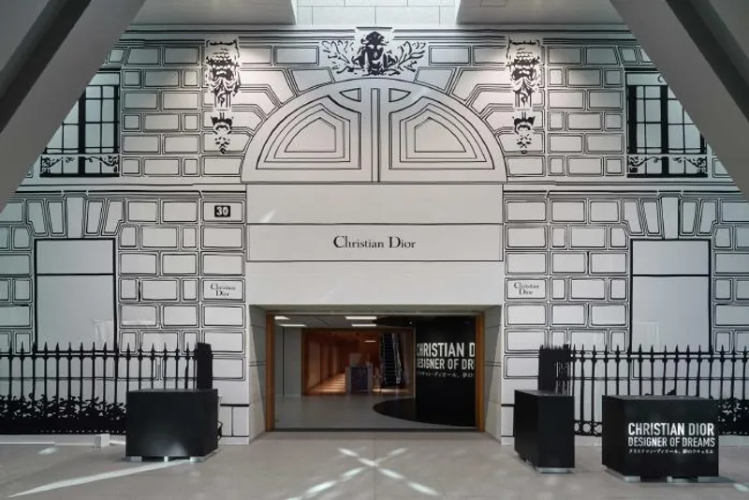
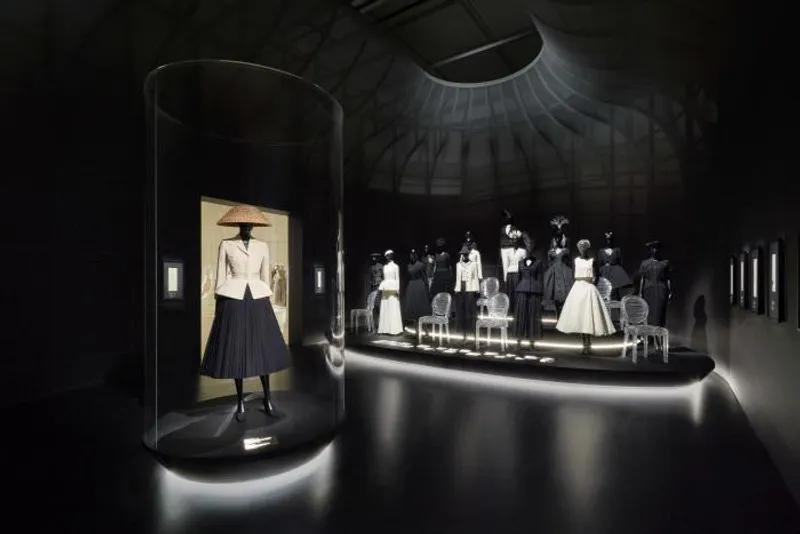
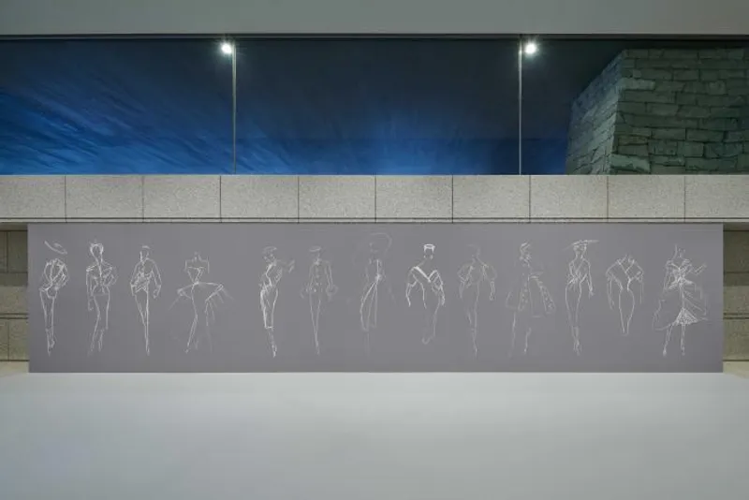
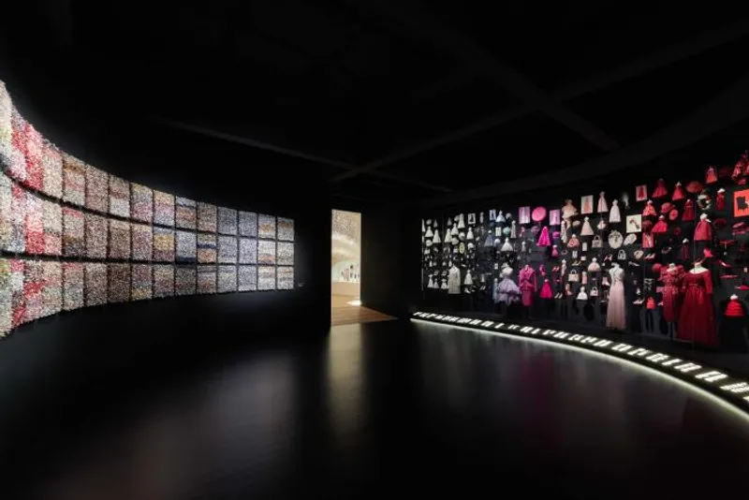
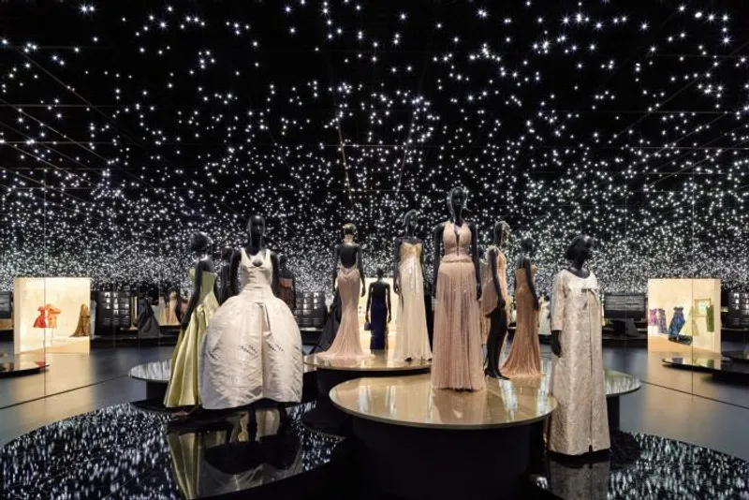
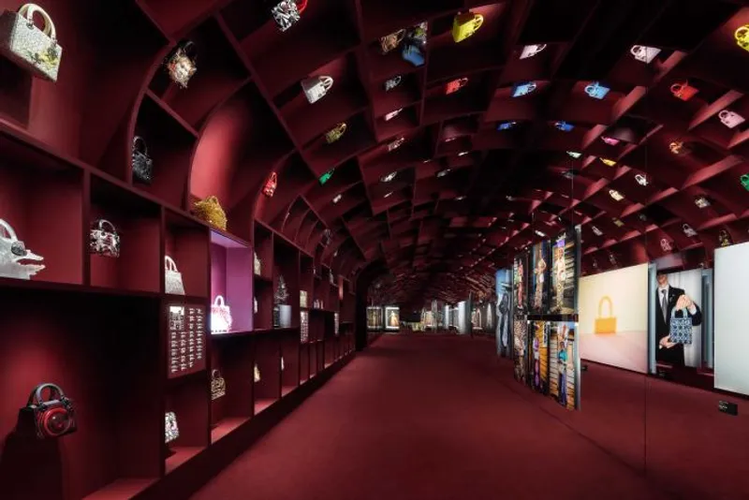
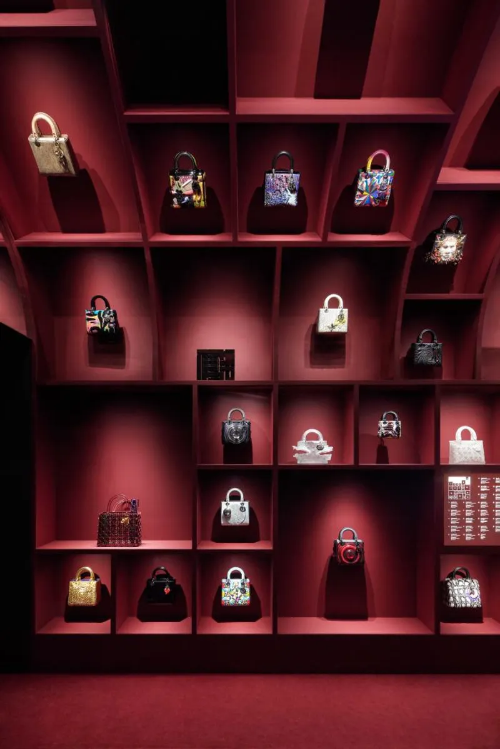
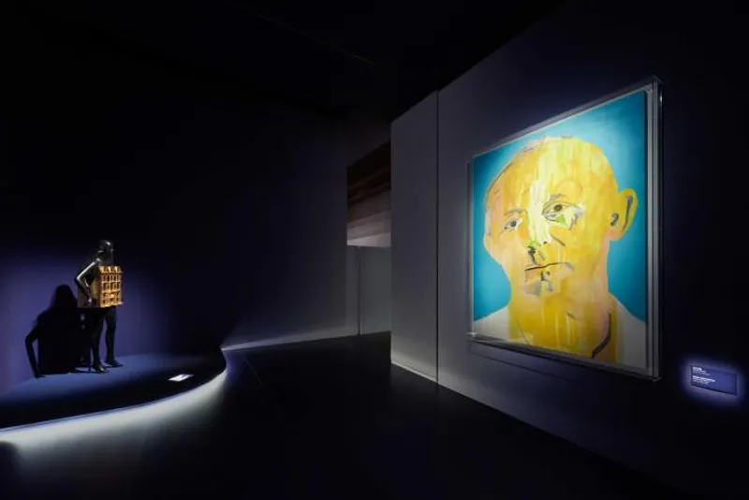
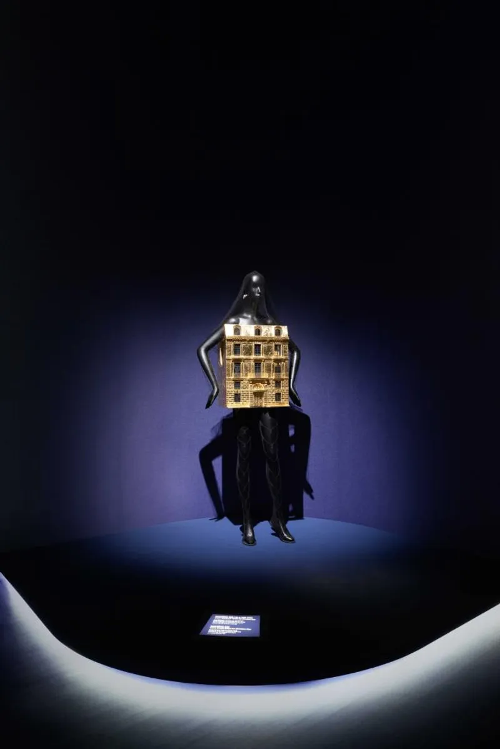
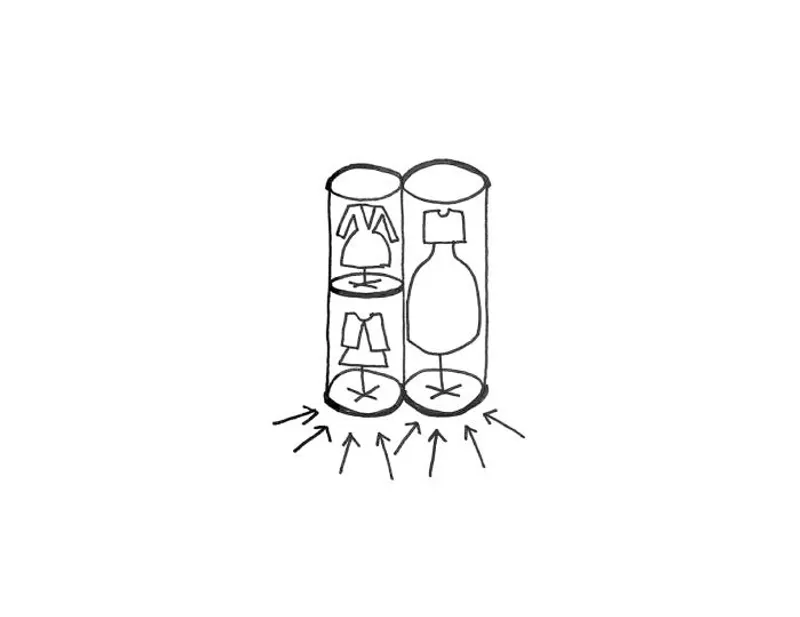
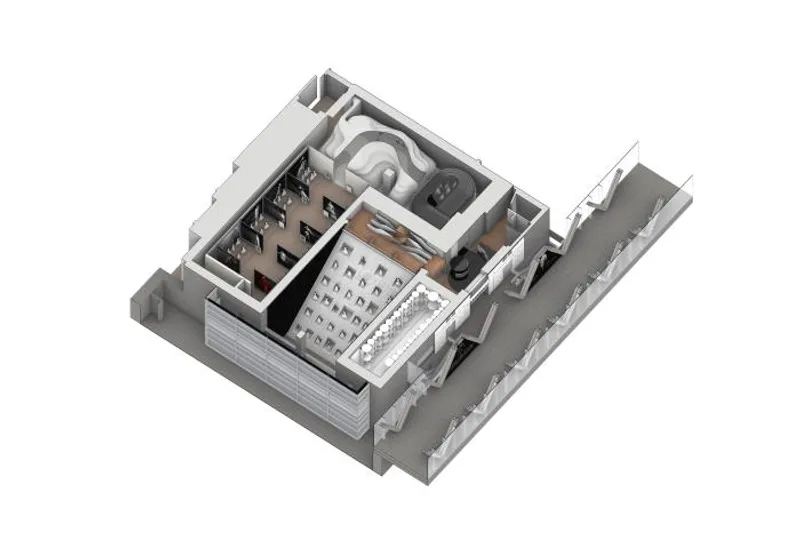
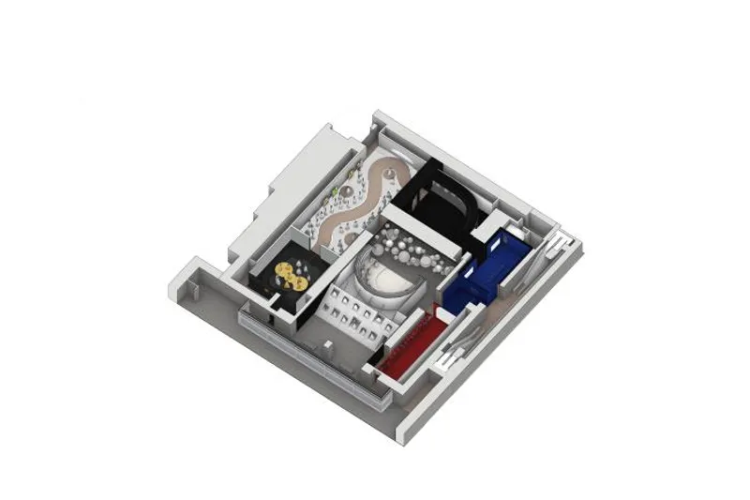
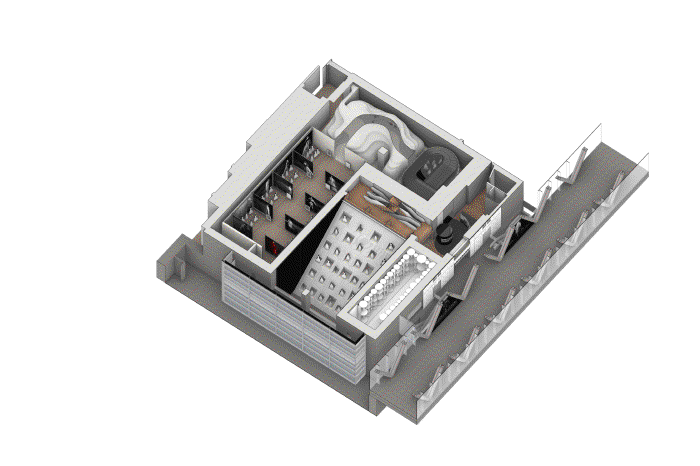
The House of Dior is a fashion legacy that continues to evolve with the contributions of individual creative directors. The Denver Art Museum and Dallas Art Museum showcased this legacy in the exhibition Dior: From Paris to the World, with a unified backdrop for garments and artworks that spanned over 70 years. In Japan, the exhibition Christian Dior: Designer of Dreams at the MOT Museum reimagined the white-cube gallery to provide an immersive experience. The scenography featured 22 curatorial themes, transitioning between light and dark, intimate and grand, organic and orthogonal, across two floors.
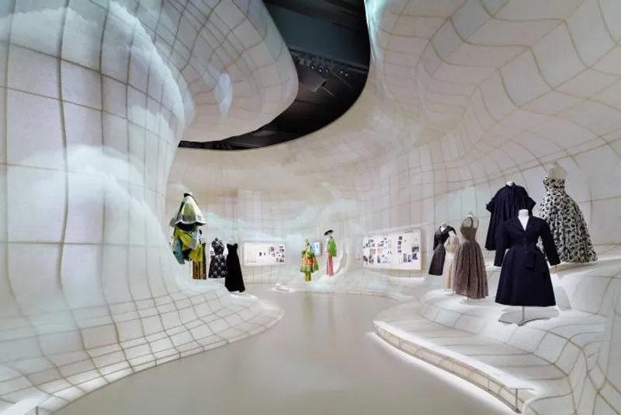
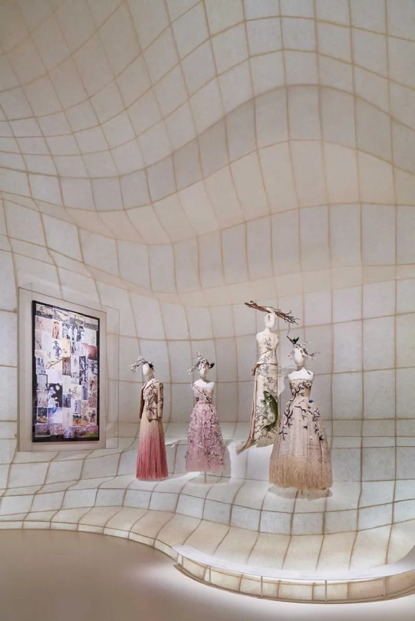
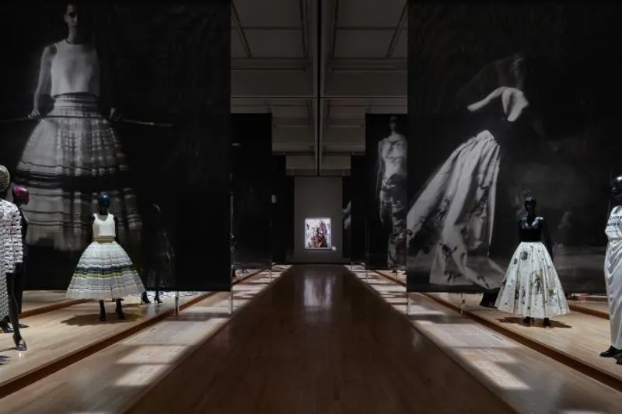
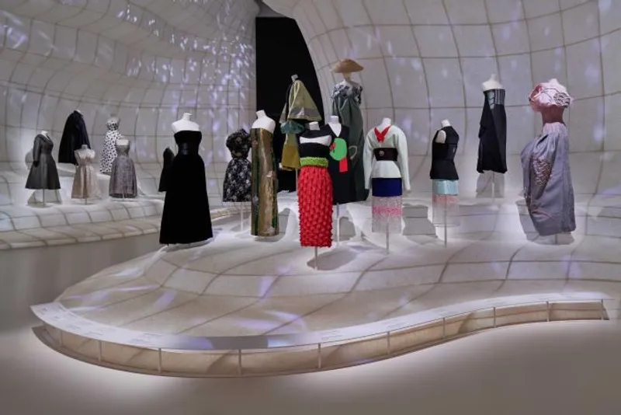
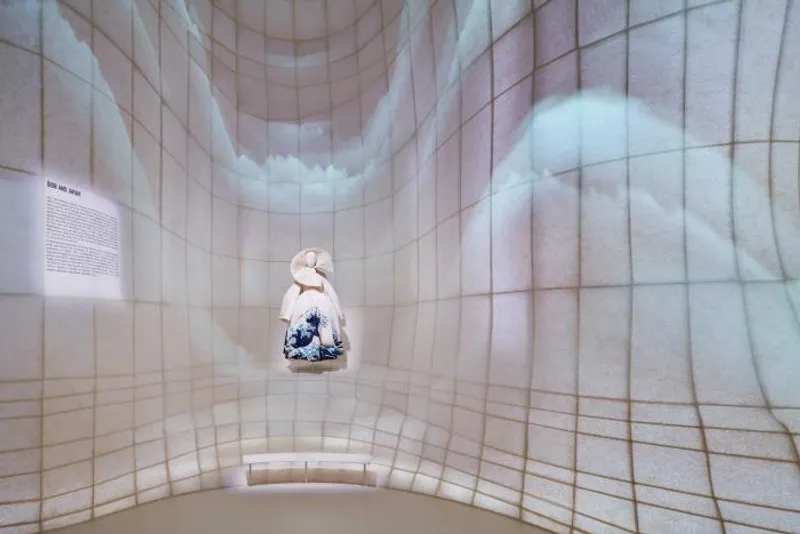
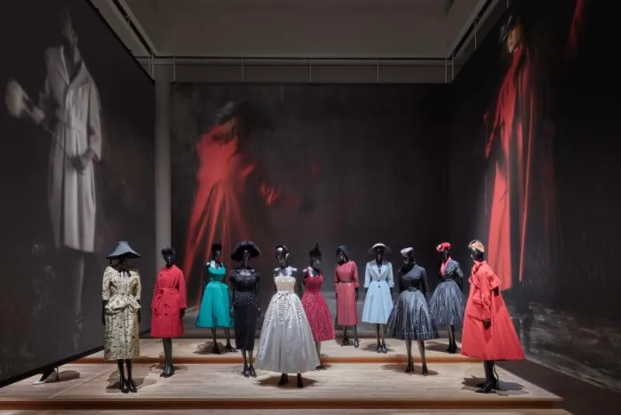
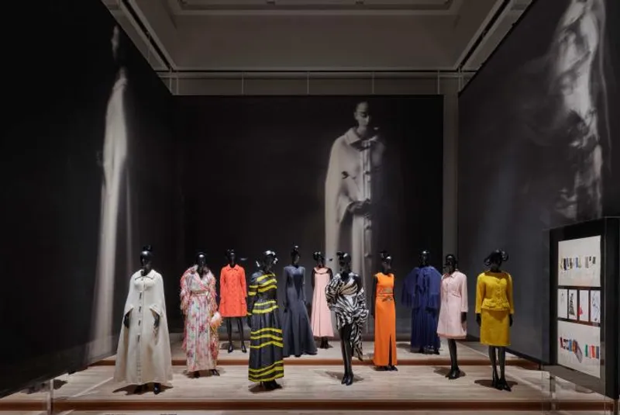
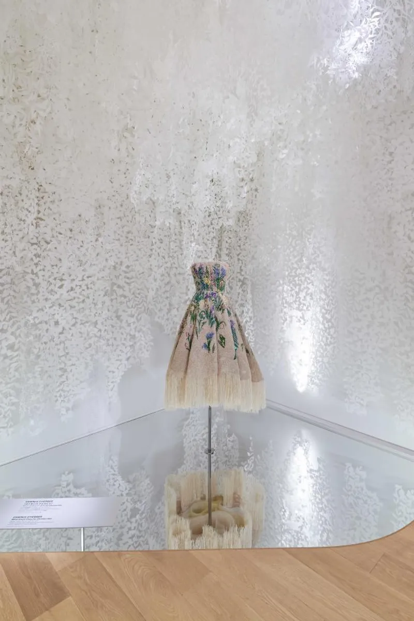
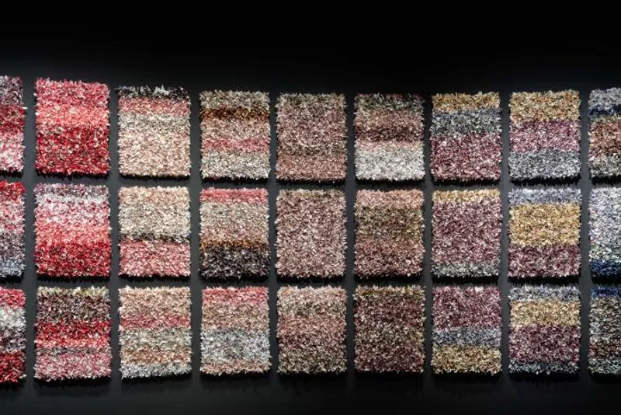
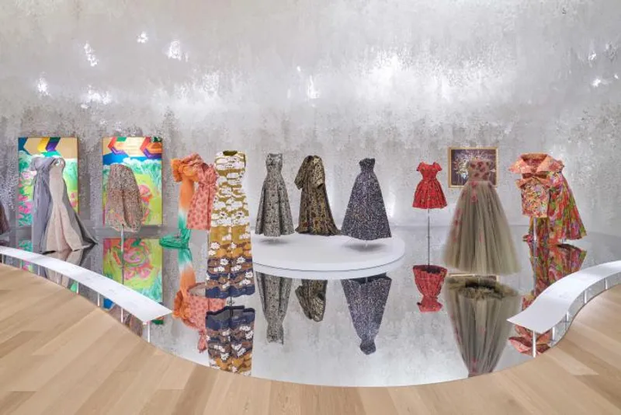
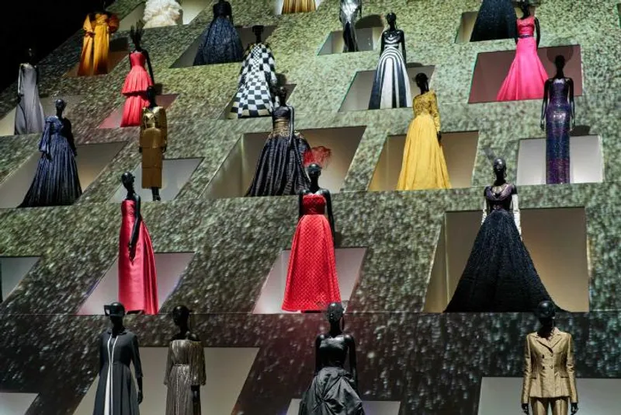
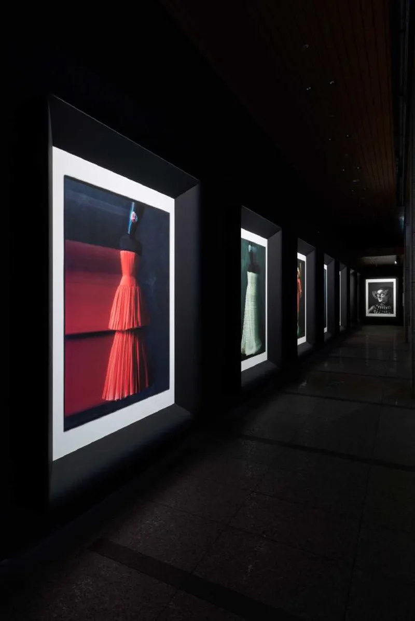
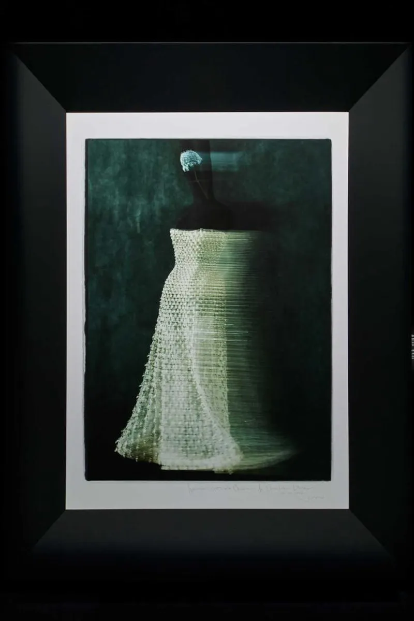
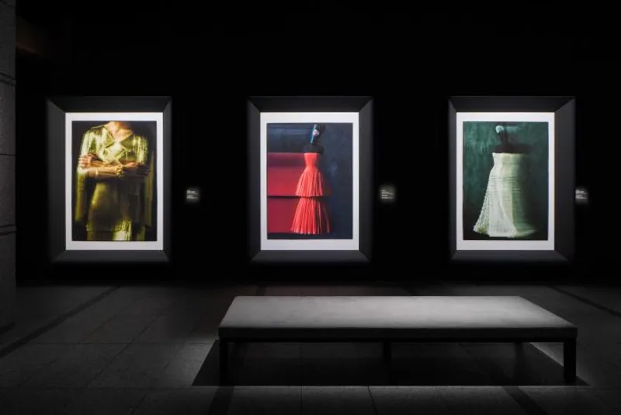
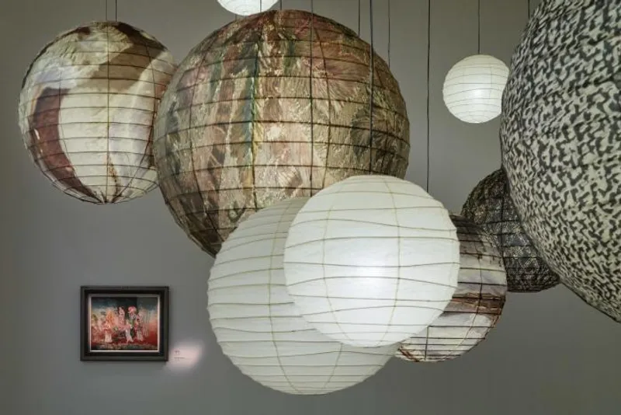
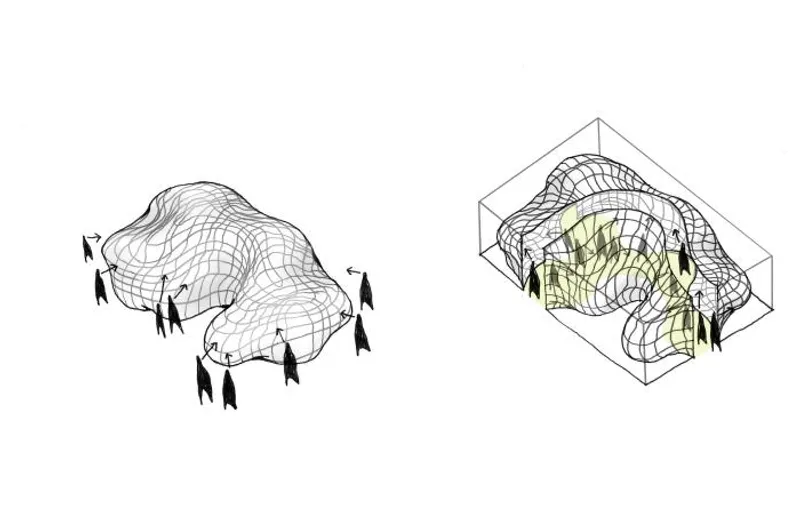
The set designs for the exhibition "Dior and Japan" combine traditional Japanese elements with Dior's history and contemporary collections. Visual and spatial qualities of known elements and construction techniques, such as Shoji screens and Nebuta floats, are manipulated and exaggerated to create contemporary forms. These constructed landscapes create distinct and immersive environments, and a new set of surfaces to expand storytelling capacity. In the key theme of "Dior and Japan", a winding path and pockets for display, similar to the stations of a Japanese Tea Garden, are expanded vertically and horizontally. The wooden structure is wrapped in backlit Tenjiku fabric and Awagami washi paper, creating a layered, luminous backdrop for the garments and artefacts. The three-dimensional landscape is projected onto various patterns and motifs to further activate the space. The theme of "The Dior Legacy" is a unified framework of a series of spaces dedicated to the House of Dior's seven creative directors. Enlarged fabric panels are used as enfilade dividers, drawing from fusuma and Sudare hanging panels commonly used in Japanese interiors to organize multiple environments in a single space. The screens used to segment the space are printed with larger-than-life photographs by Yuriko Takagi, providing a visual understanding of the continuity from one creative director to another.
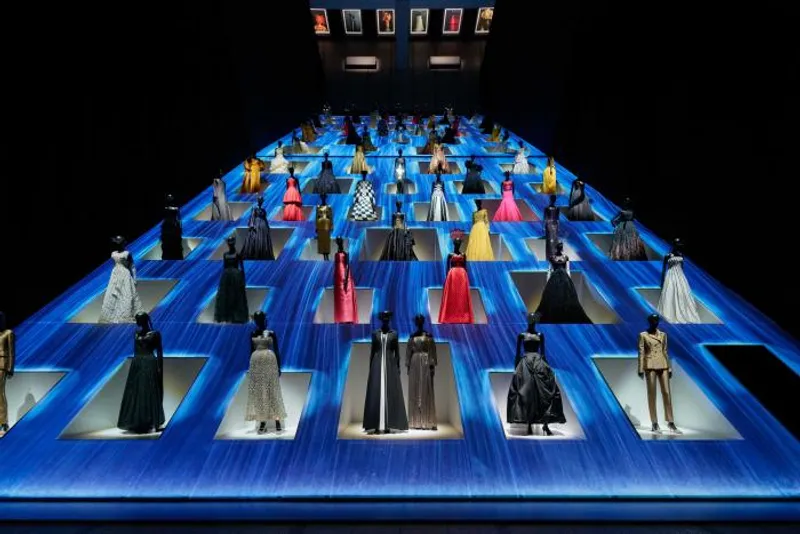
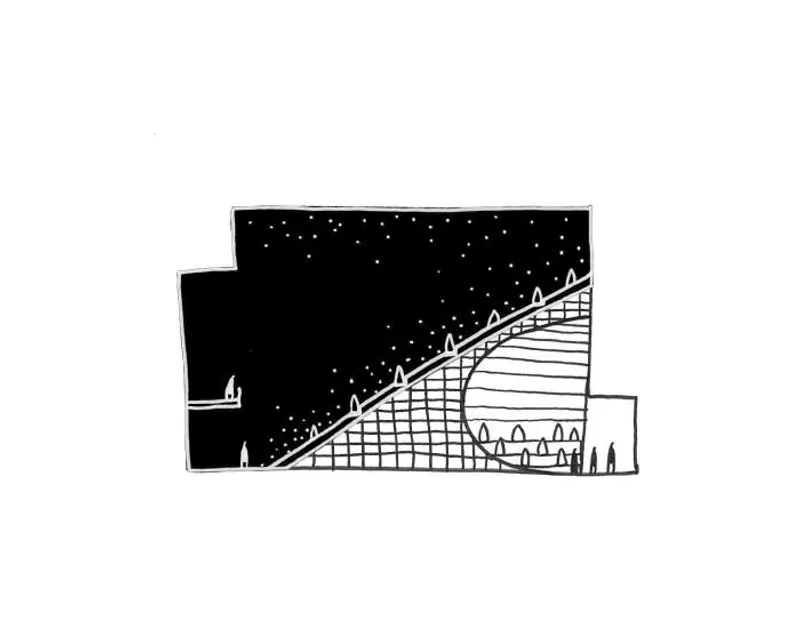
The floor of the museum atrium is lifted and sloped to bisect the lofted space diagonally, creating a double-sided display. At the top of the slope is an angled mirror that reflects the garments and scenography in an unexpected way, while underneath is a more intimate environment for “Dior around the World”. This domed room is comprised of layers of concentric fabric surfaces, forming a scenographic hemisphere with animated projections. Together with nine other rooms, a sequence of themes and distinct environments take visitors on a journey of discovery through the history of the House of Dior, revealing the multifaceted relationship between the House and Japan against contemporary juxtapositions. At the grandest set of the exhibition, mannequins in gowns climb up the slope as spectators view their “procession” from below or above a bridge.CREDITSOMA New YorkPartner: Shohei ShigematsuAssociate: Christy ChengProject Architect: Jesse CatalanoTeam: Tim Ho, Jintong Duan, Janet Lu, Hangsoo Jeong, Byron Cai, Eugene KimChristian Dior CoutureGérald Chevalier, Hélene Starkman, Daphné Catroux, Alice Gariepy, Alice Lefevre, Anne-Charlotte Mercier, Stéphanie Pélian, Charlotte Rezé, Isabelle RoussetCurator: Florence Müller
















Popular Articles
Popular articles from the community


The Ocean Hive: Sustainable Architecture for a Self-Sufficient Civilization at Sea
The Ocean Hive imagines sustainable architecture at sea, where modular habitats, algae, wave power and ocean waste sustain a growing colony.

Conexión: Biophilic Design Reimagines High-Rise Living in Hong Kong
Conexión reimagines high-rise living in Hong Kong through biophilic design, green facades, shared spaces, daylight, water and nature within.

The Musturak Paradise: Senior Living Architecture for a Connected Future in Temara, Morocco
The Musturak Paradise reimagines senior living architecture in Temara via private homes, social spaces, culture, community, and shared care.

Play: Fragments of Their World
Familiar architecture becomes modular playground design, creating safe spaces where displaced children can learn, connect, imagine and play.


Similar Reads
You might also enjoy these articles

116 Rokeby Building, Collingwood
Sustainable Collingwood office building featuring double-skin façade, natural ventilation, rooftop amenities, and carbon-neutral design focused on wellbeing and longevity.

Contemporary Apartment Renovation in Spain: RV House by BIAN Opens Up to the Sea
A minimalist 1930s apartment in Santander is transformed into a flexible, sea-facing home through contemporary Spanish renovation.

3 Marías House: A Contemporary Mediterranean Courtyard Retreat by Bajet Giramé + Burckhardt
Mediterranean courtyard home blending traditional architecture with modern design, terracotta flooring, flexible interiors, sustainable climate strategies, and garden integration.

NZ10 Apartment by auba studio: Adaptive Reuse in Palma de Mallorca
Adaptive reuse apartment transforms bakery into light-filled home with patios, privacy layers, and wood interiors enhancing urban living experience.


Explore Cultural Architecture Competitions
Discover active competitions in this discipline




Challenge to reimagine the Iron Throne


Photograph architecture without architects


Illustrate the lost glory of Angkor Wat - Render Challenge


Bring back Drive In's
Comments (0)
Please login or sign up to add comments
No comments yet. Be the first to comment!