
Dwell One
Housing for solo person..

Designing a home for one gave us the opportunity to reflect the kind of lifestile of single people.
Story begin in the city of… Moscow. Moscow is a city of lonely people, many of them come here to find themselves, realize their ambitions or worl for money. In Russia, according to the latest statistics, 44.9 million people, or 30.6%, lead a lonely life.
So how is one person’s life different from a traditional life with someone?
Firstly , there is no need to share a everyday routine with anyone in a solo life, and all home life is to serve one’s own needs. In a solo lifestyle no one enters your personal space and you don’t need have a smaltalk whith you roommates , but you can enjoy silence or your favorite music in rest.
Also when you live solo you’re the only one who organizes the interior space around and listens more to your inner self. So often the housing of one people is a reflection of their own personality.
Our project is the embodiment of this idea, the idea of the customization of living space.
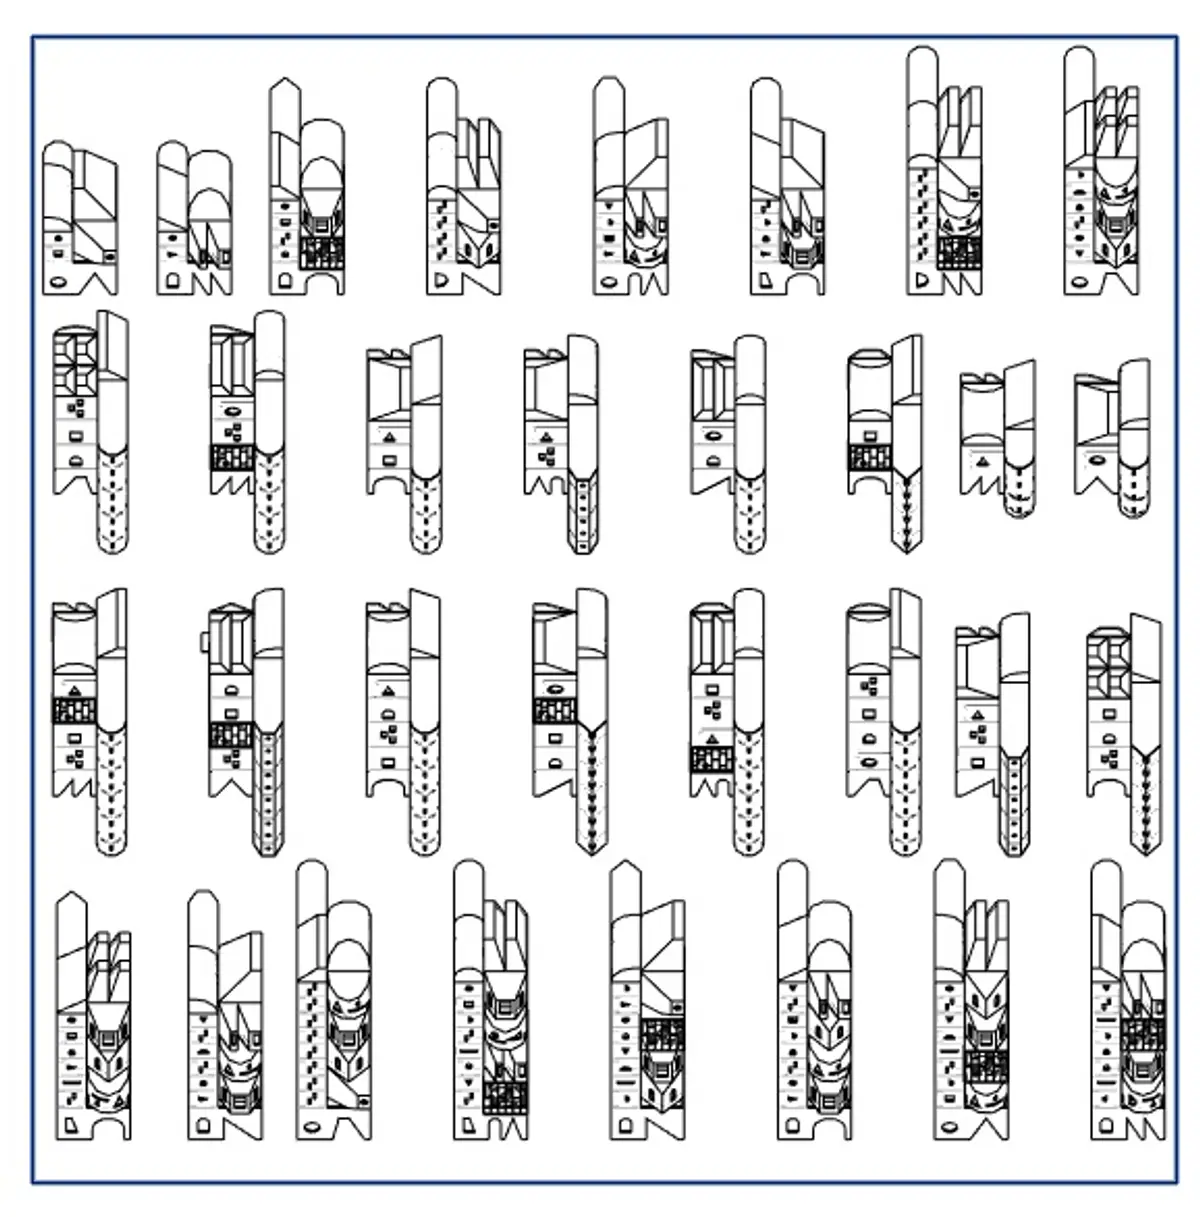
Our offer is a system of modular units integrated into the urban fabric with a variety of typologies based on realization of inner needs of the occupant.
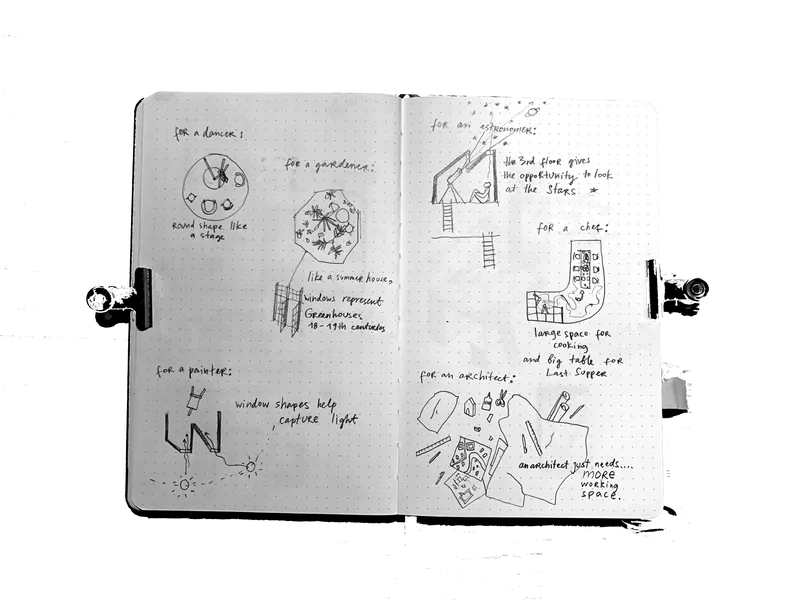
There are individualized rooms, based on the characteristics of the resident, such as the love of cooking, dancing, or growing plants and others. It is expected that before settlement, the tenant will choose a special dwelling for himself whit an app.
The dwelling is designed on the basis of the module and has all the advantages of the modular dwelling, such as build in system, alternation of modules, which casec the game of facades. Also, modularity helps to adapt the living cell to a specific site.
In this way, modularity helps to solve problems at several levels of architecture:
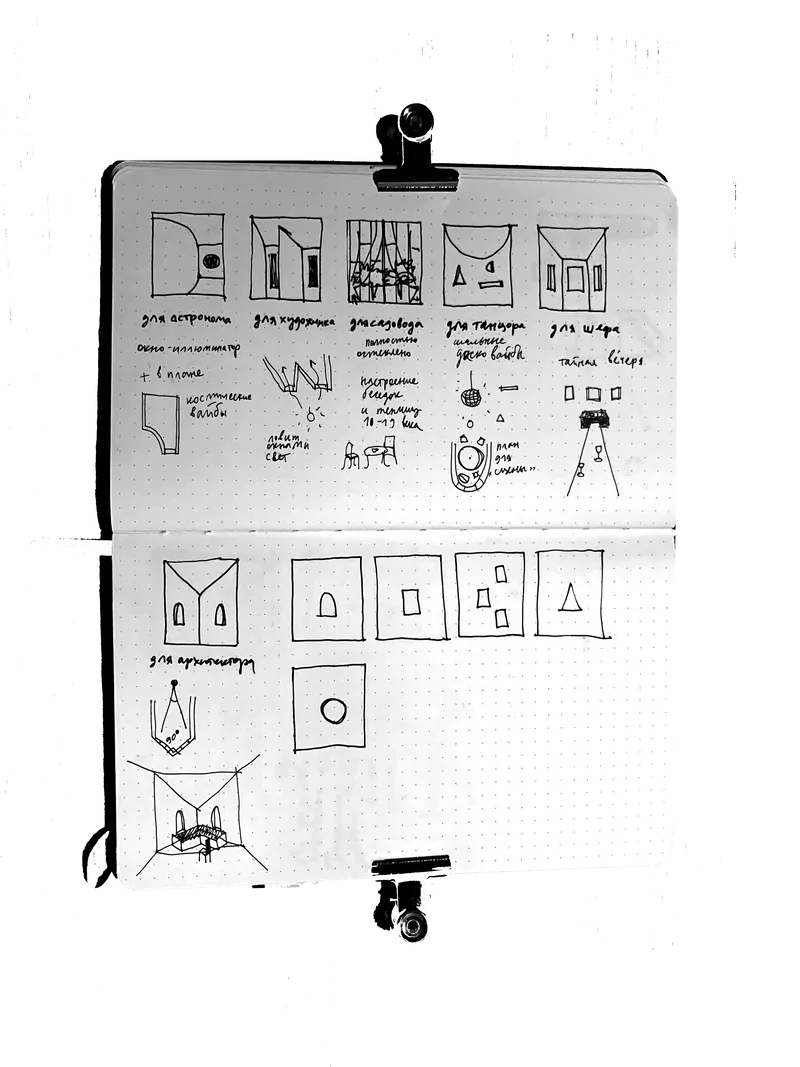
is the solution of the variety of facades of different window structures for individualized use.
- Windows are an important part of the architecture in this project, through the window there is a connection between the surrounding world and the inner environment of a single person. We believe that the window is an important part of the interior for solo housing, as single people are people who are get accustomed to internal dialogue with themselves and the world. For Solo housing Window is an important interlocutor and elements of creation and reflection in a person’s life, so we made different windows for different types of interior.

- The solutions at the level of the site, the measurements of the module was based on «voids» of the site, so that it was possible to add the modular buildings to the blind ends of the houses, since there is not too much space for new construction in the central part of cities, and the shortage of one-room apartments for single people is acute.
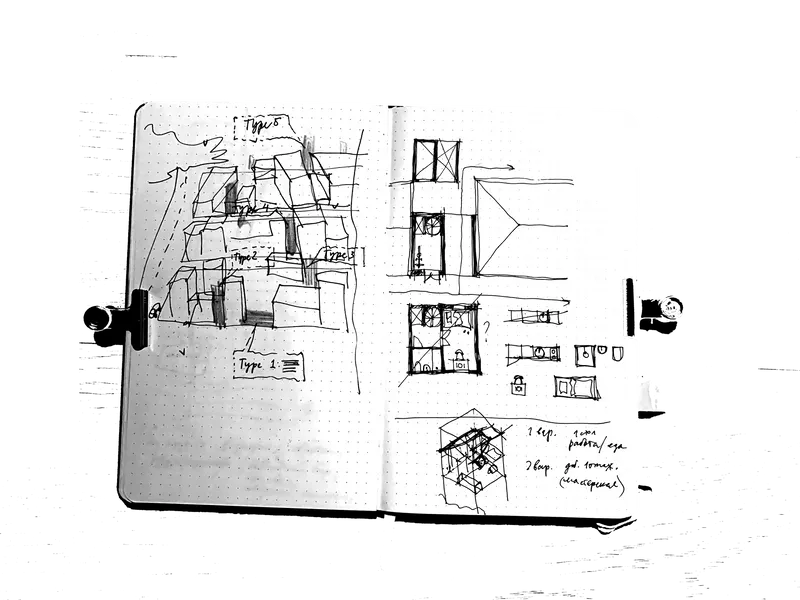
- a city-level decision, it provides for the introduction of structures in different parts of the city, as well as the additional infrastructure part of the project.
The selection of a site in the city centre is important, because our team believes that solo person It is not a hermit, but a fully realized and socialized person with a job . So a home for such a person is a shelter from a noisy city or a company where you can realize your inner needs and hobbies or a gilty pleasures.
For this purpose we have developed a rather compact household area and a sleeping zone , and more space has given to realization of internal needs of the person. We also pay attention in our project to the infrastructure for the lonely, even though there is a rather developed infrastructure in the center of the city, but in Russia there is also prejudice about the alone people, so we have developed special public spaces for the lonely, with cafés, a bar and a public garden for privacy.
Café - because a modern café is the middle between food and work, so as a cafe for the lonely solves the problem of socialization, the bar because being alone is condemned in society. And a labyrinth garden with lots of secluded areas for privacy
The project was designed for easy accessible materials, the principles of fast-building houses were used, using prefabricated parts of the building that are assembled in the factory, where there is an opportunity to «collect» the own variant of the housing, for it to be assembled on the site.
The plan for further development of the project is to create larger, separate modular structures as well as an extended range of infrastructure facilities for single people.
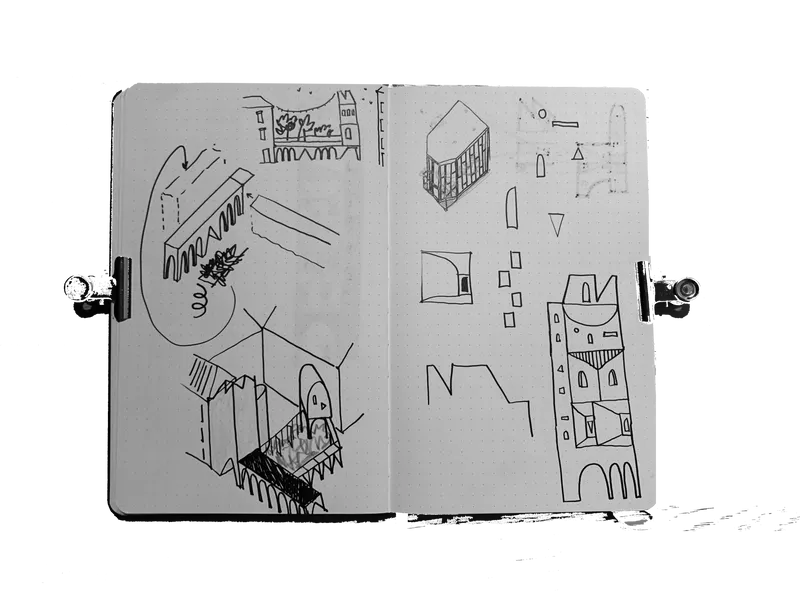

The change of object over time is the ageing of a single society, so it is the redesign of an interior space more reserved for the elderly, and the modular structure of the buildings involves the replacement of modular panels according to the needs of the occupants.


Popular Articles
Popular articles from the community


The Ocean Hive: Sustainable Architecture for a Self-Sufficient Civilization at Sea
The Ocean Hive imagines sustainable architecture at sea, where modular habitats, algae, wave power and ocean waste sustain a growing colony.

Co-Life: Senior Housing Design That Reconnects Older Adults With the City
Co-Life reimagines senior housing design through healing gardens, shared streets, workshops, and a sustainable community across generations.

The Musturak Paradise: Senior Living Architecture for a Connected Future in Temara, Morocco
The Musturak Paradise reimagines senior living architecture in Temara via private homes, social spaces, culture, community, and shared care.

Hill & Cross Opera: Sculptural Opera House Architecture Shaped by Tallinn’s Landscape and Identity
Hill & Cross Opera reimagines opera house architecture in Tallinn through its sculptural hill, civic plaza, glass wave and a luminous cross.

Similar Reads
You might also enjoy these articles

Day and Night Park: A Time-Based Urban Newsstand in Beijing
A temporary urban newsstand in Beijing blending travel, light, and reading through poetic colors, compact form, and community-focused design.

Modernist Patio Renovation in El Masnou, Barcelona by Oliver Segura Arquitectura + Cebrià Arquitectura
Modernist patio renovation blending tradition and innovation with a movable pool, leveled floors, and Catalan materials in El Masnou.

Alto Residencial Coop: Cooperative Housing Development in Santiago de Compostela by Carbajo Barrios Arquitectos
A linear cooperative housing complex blending white volumes and perforated metal façades, enhancing community living, natural light, privacy, and urban integration.

Vil Genis School by BPA ARCHITECTURE – Massy, France
Vil Genis School in Massy, France, features sustainable design, south-facing classrooms, community integration, accessible spaces, and modern educational architecture.

Explore Tiny House Competitions
Discover active competitions in this discipline


Challenge to reimagine the Iron Throne

Photograph architecture without architects

Illustrate the lost glory of Angkor Wat - Render Challenge

Design challenge to reuse E-waste
Comments (0)
Please login or sign up to add comments
No comments yet. Be the first to comment!