
Exploring Architectural Glass Design in House Waves of Glass and Clouds of Metal by fala
Explore how "House Waves of Glass and Clouds of Metal" uses architectural glass design to blend transparency with private living.


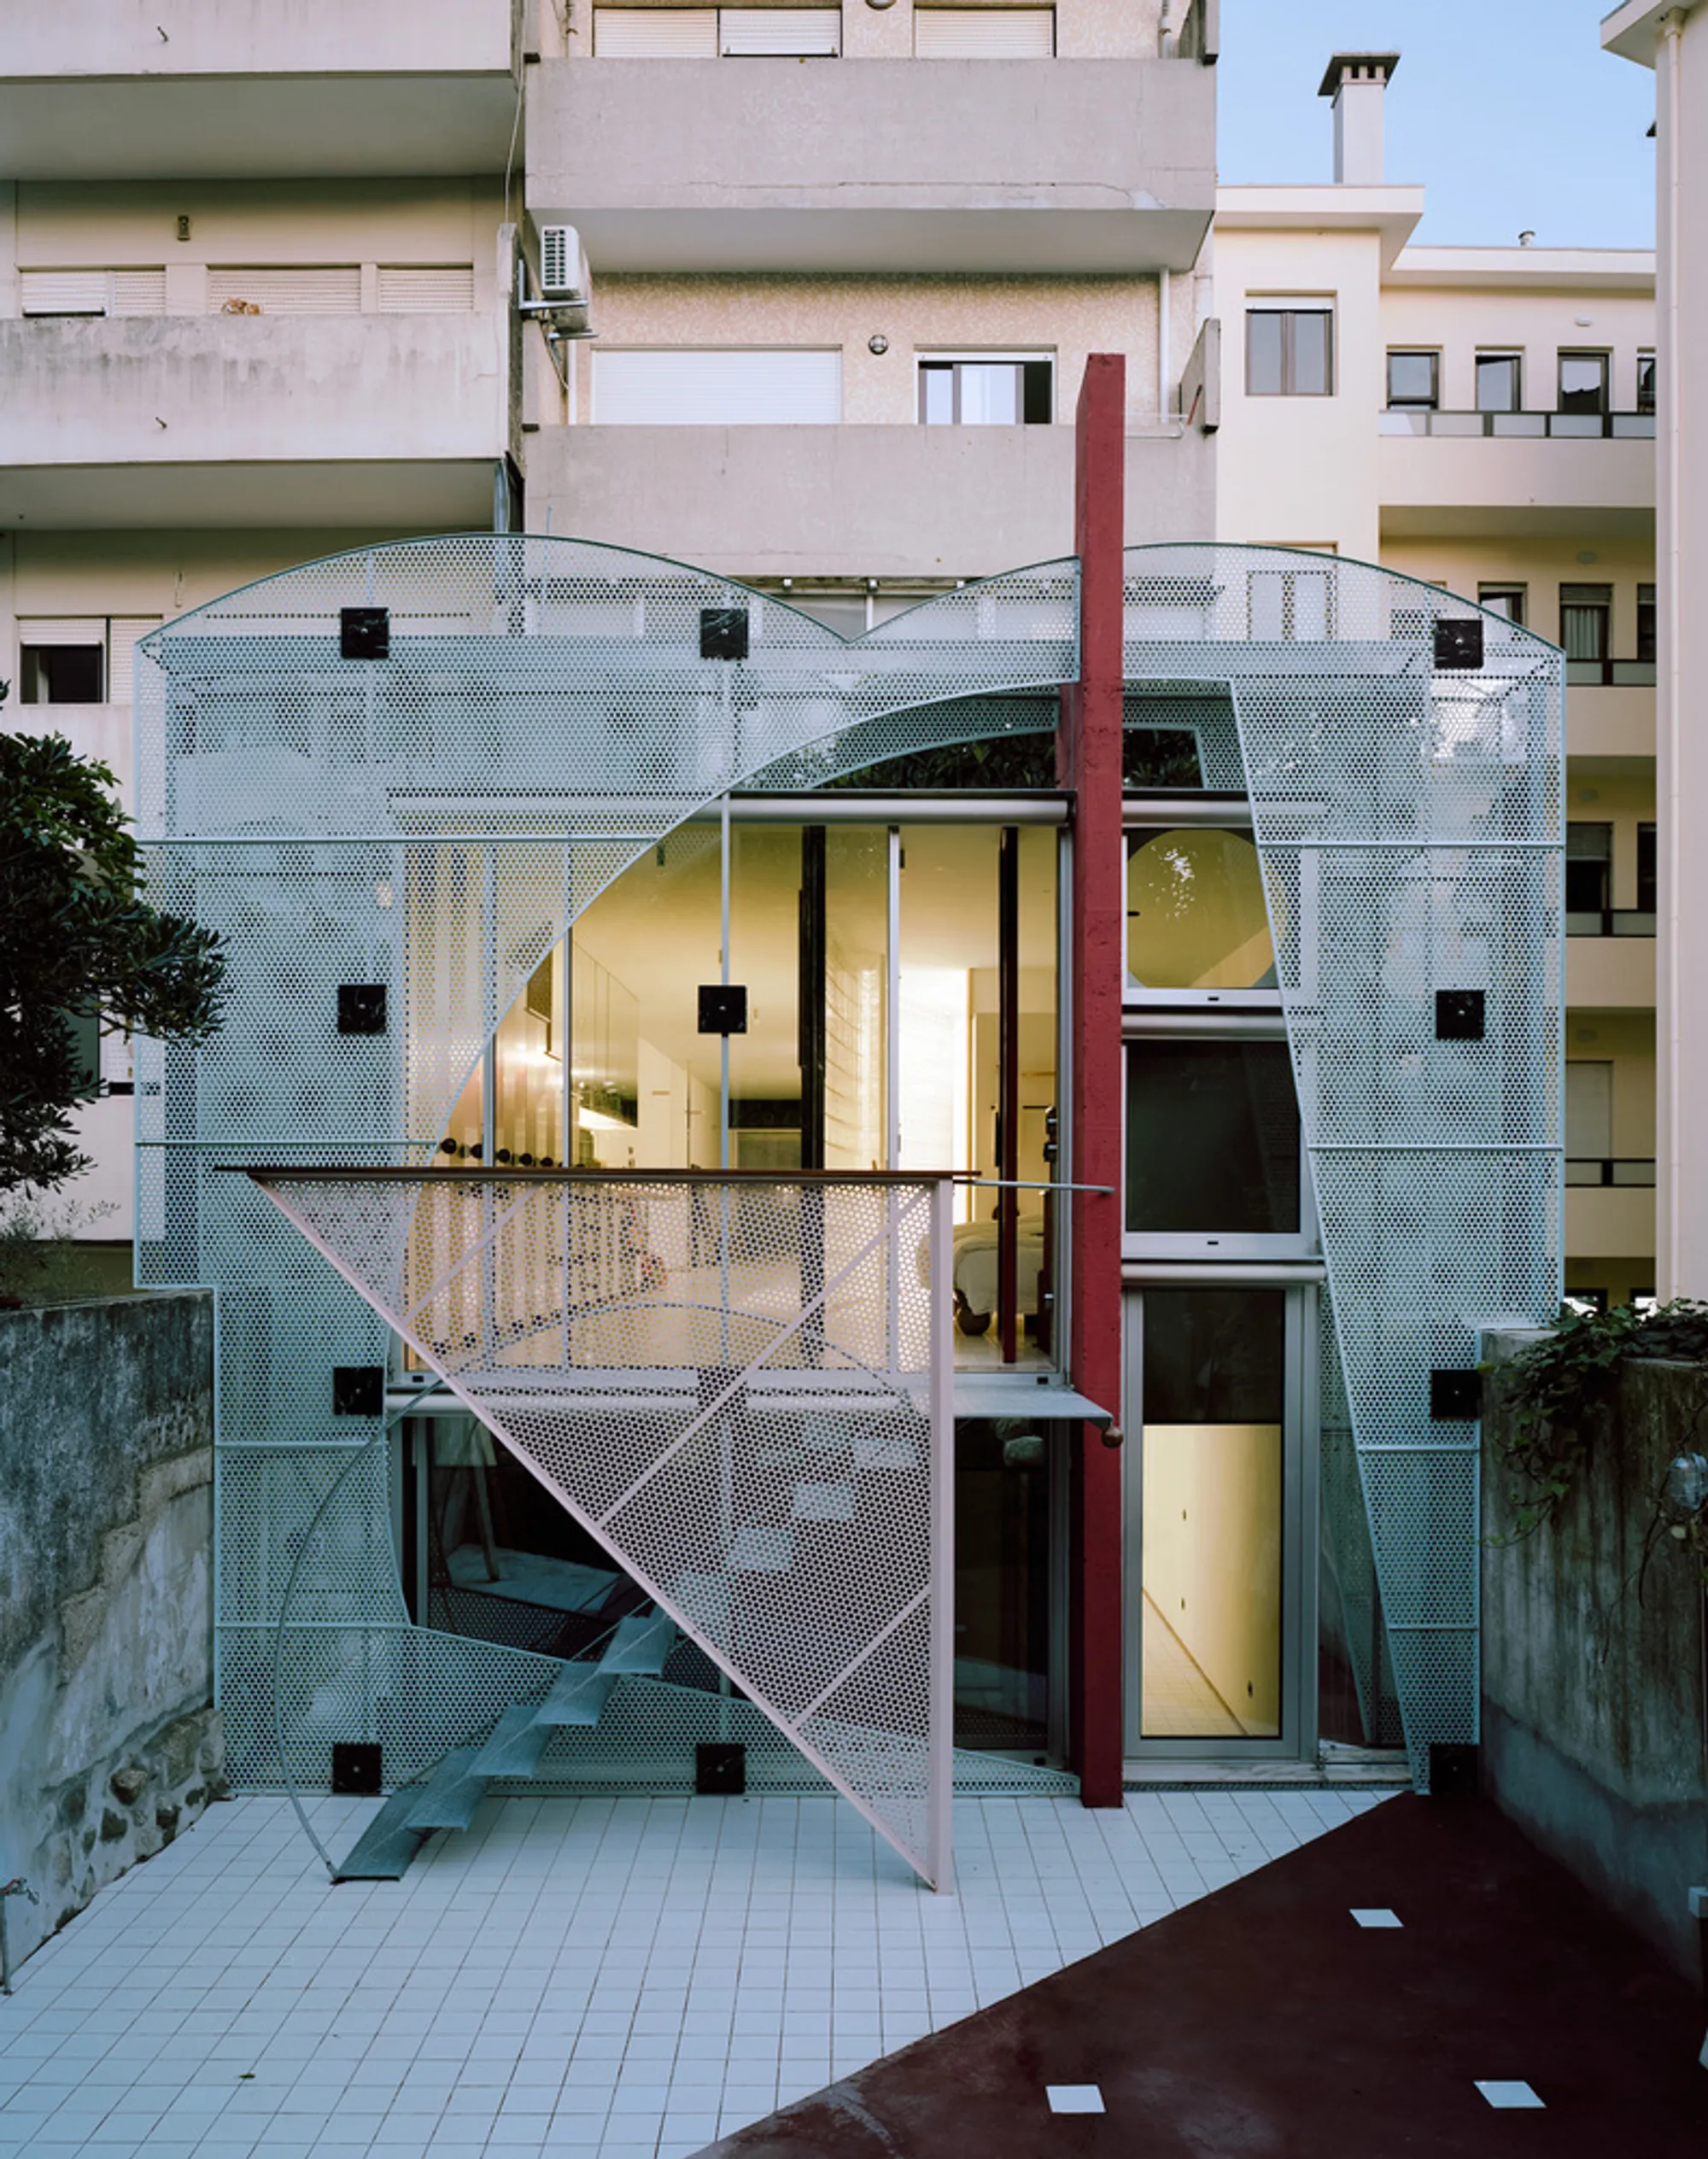
Architectural glass design is a pivotal aspect of modern architecture, offering both aesthetic and functional benefits to buildings. The "House Waves of Glass and Clouds of Metal" in Porto, Portugal, designed by the architectural studio fala, serves as a compelling case study of how glass can be utilized innovatively in residential settings.
Unique Glass Features of the House
Waves of Glass Brick
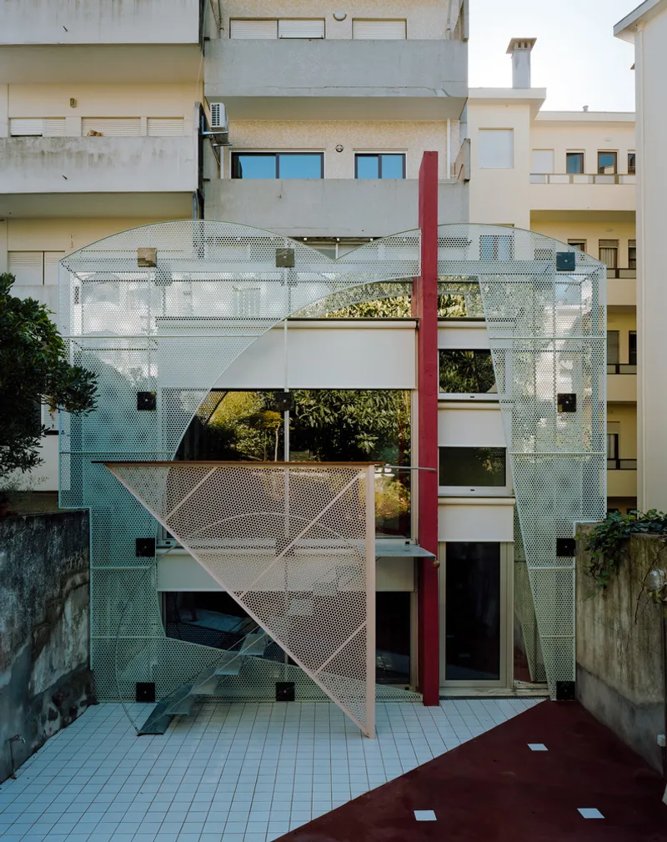
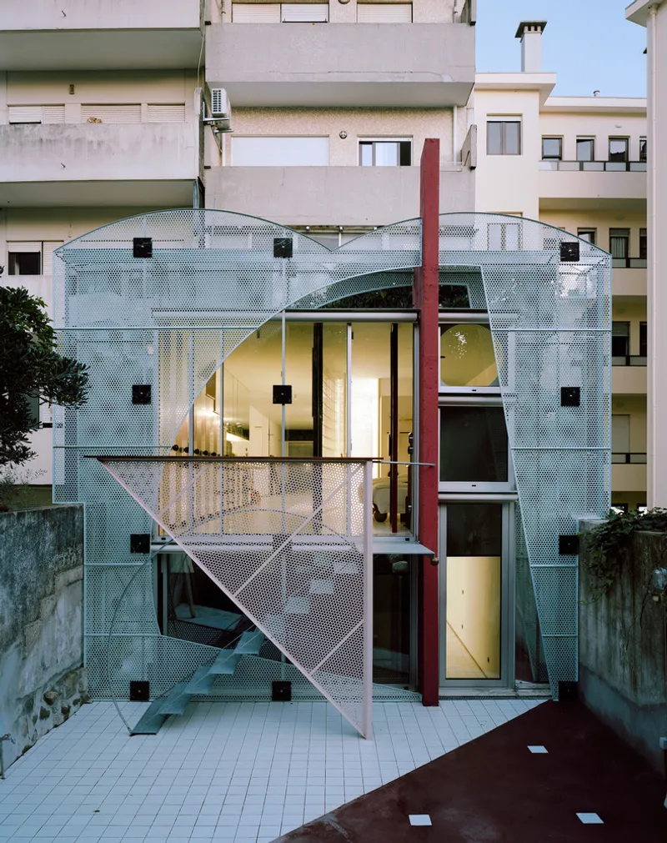
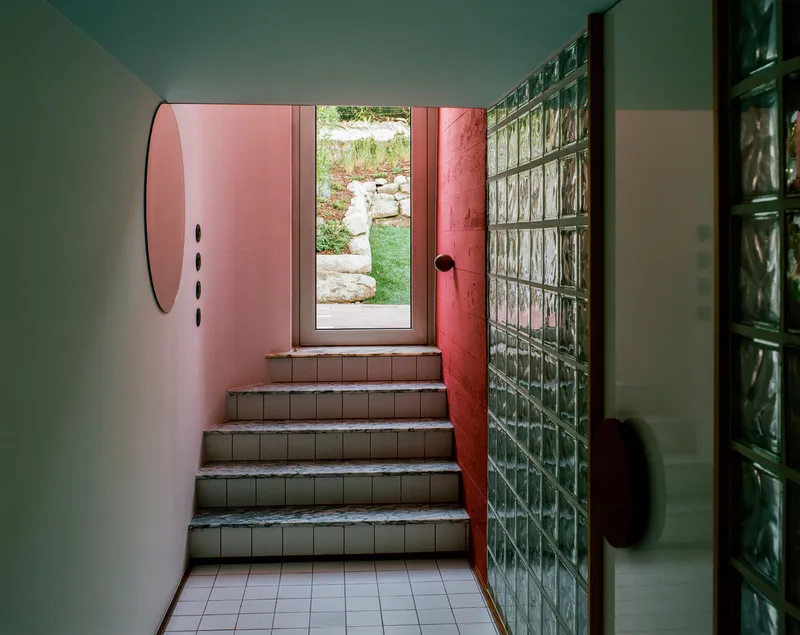
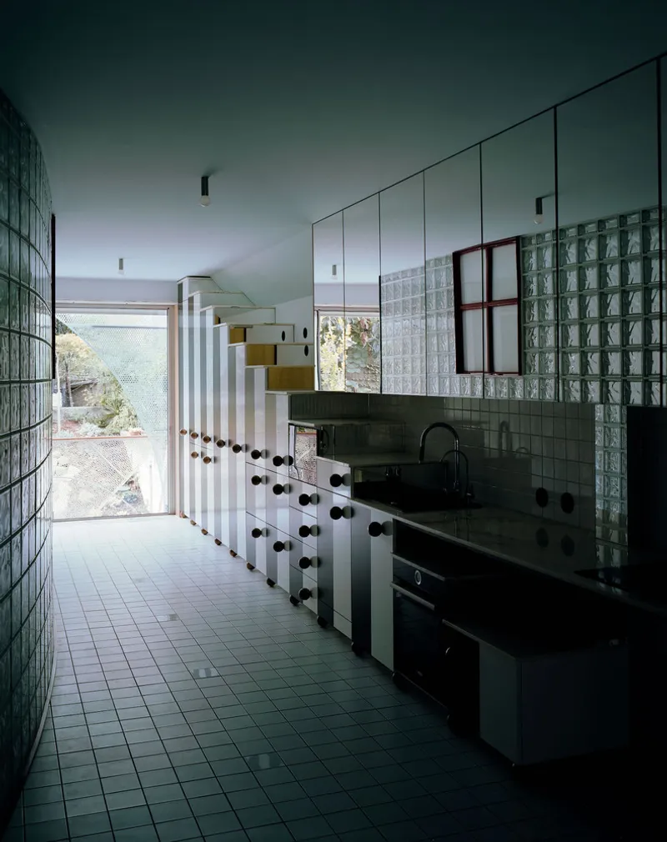
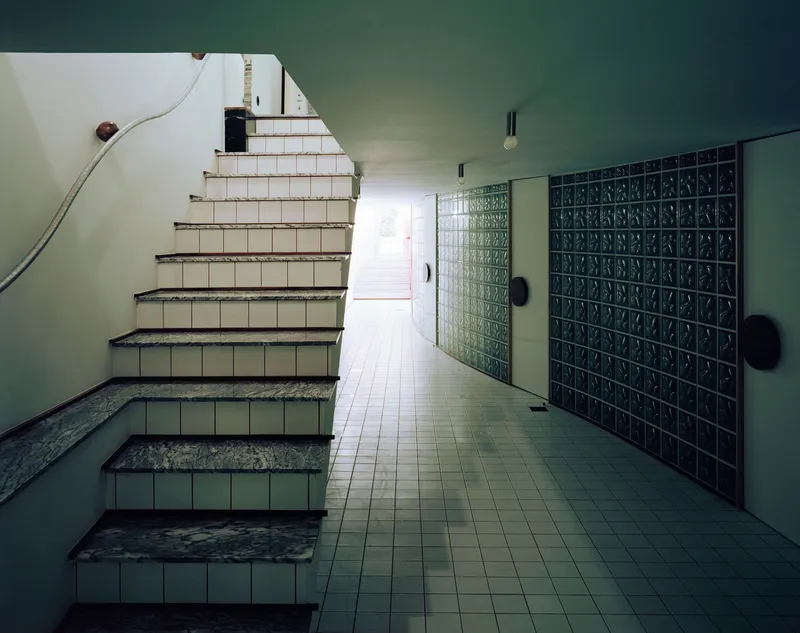
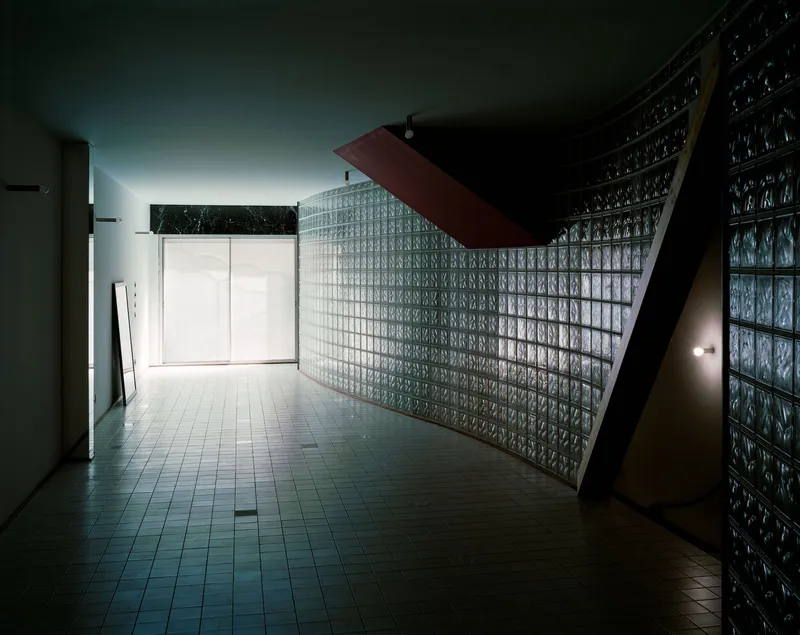
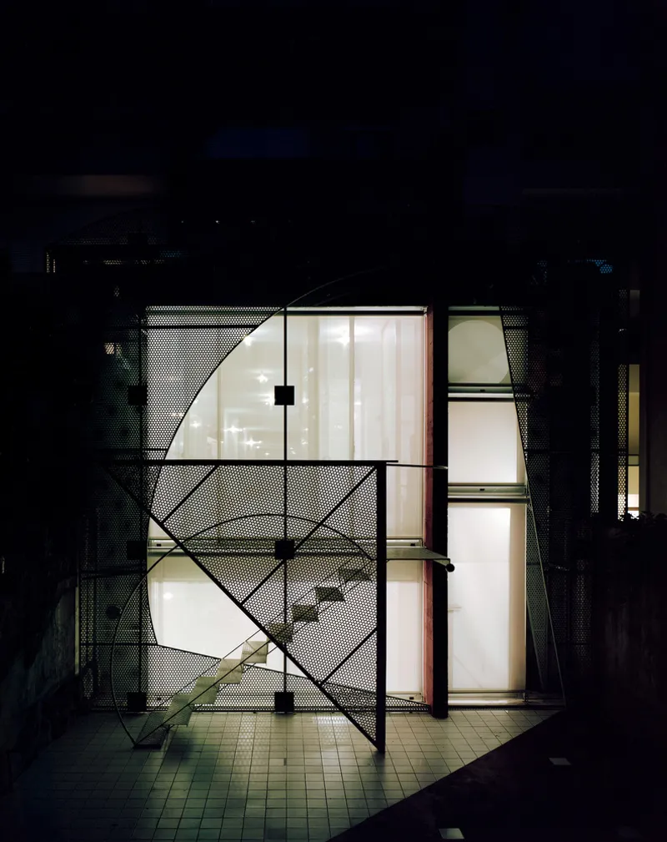
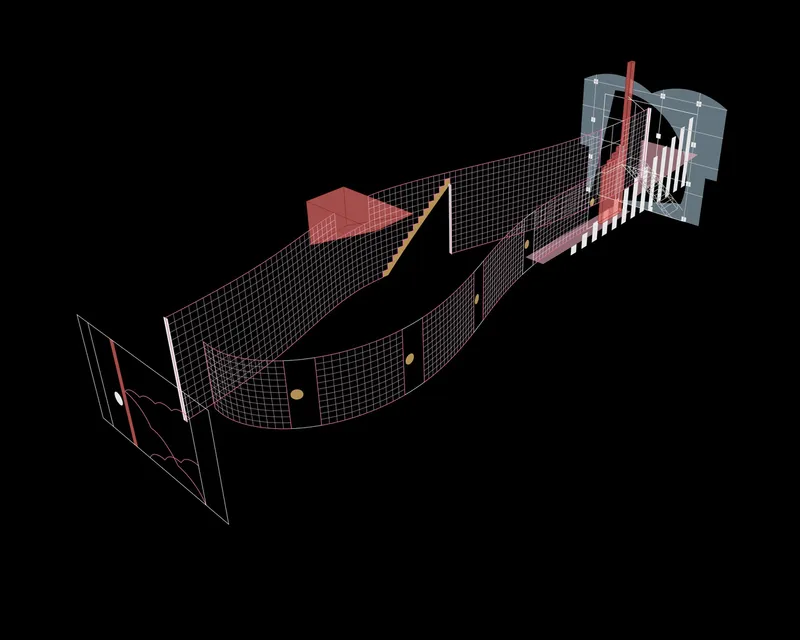
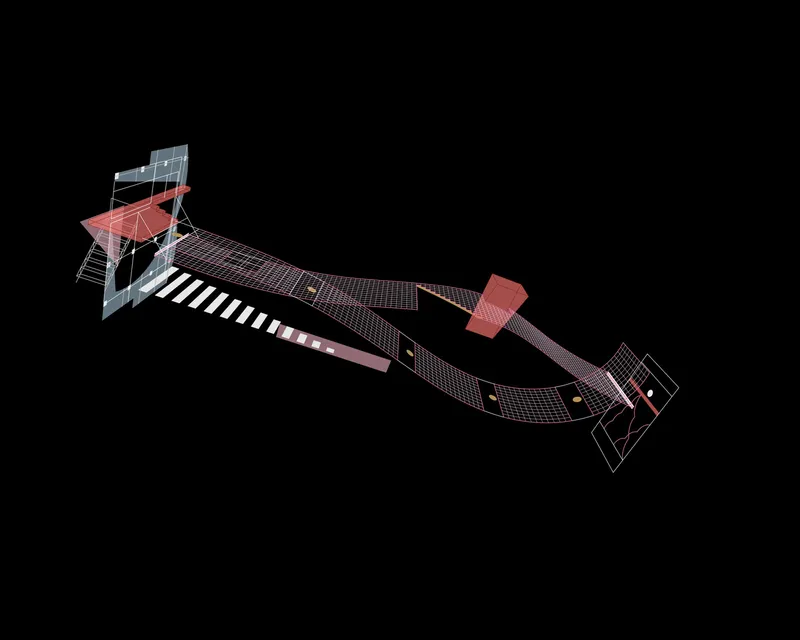
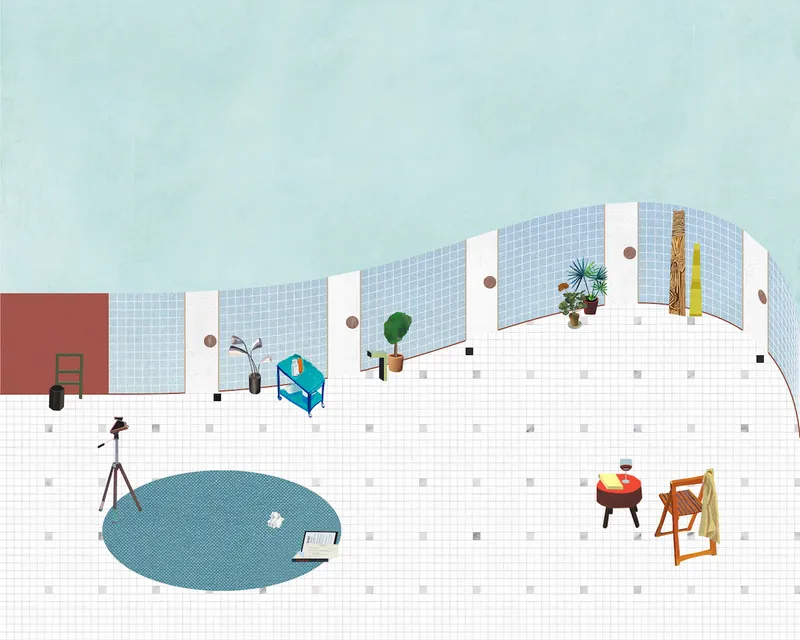
The house features distinctive waves of glass brick that create a flowing, transparent facade. This architectural choice not only enhances the visual appeal of the home but also optimizes natural light penetration, illuminating the interior spaces in a dynamic pattern throughout the day.
Multi-layered Glass Facade
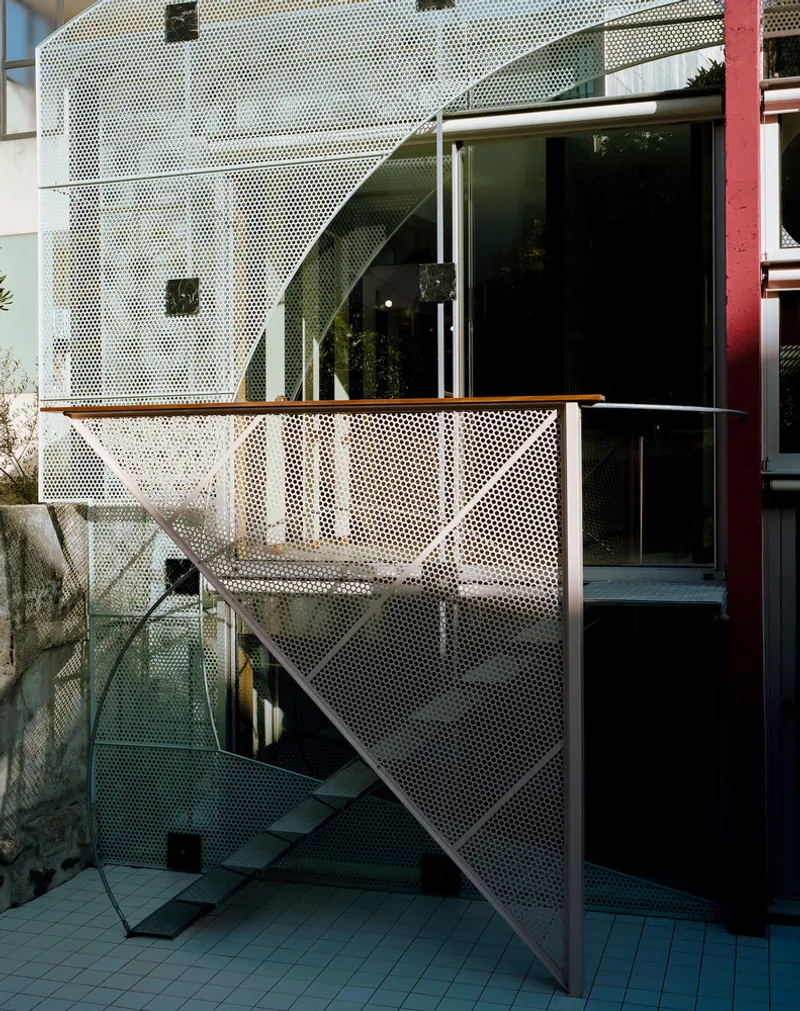
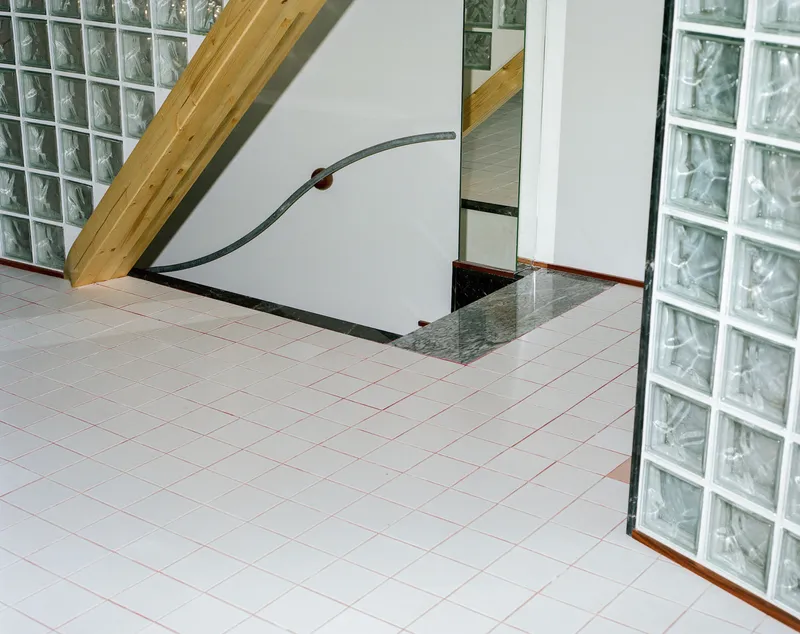
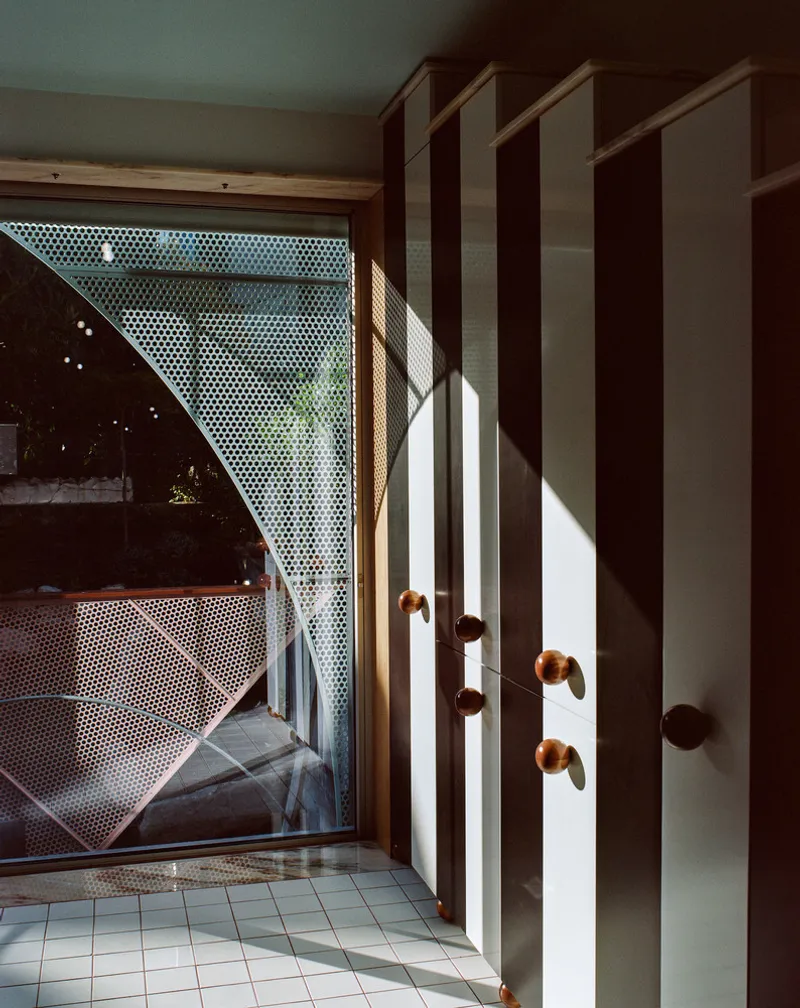
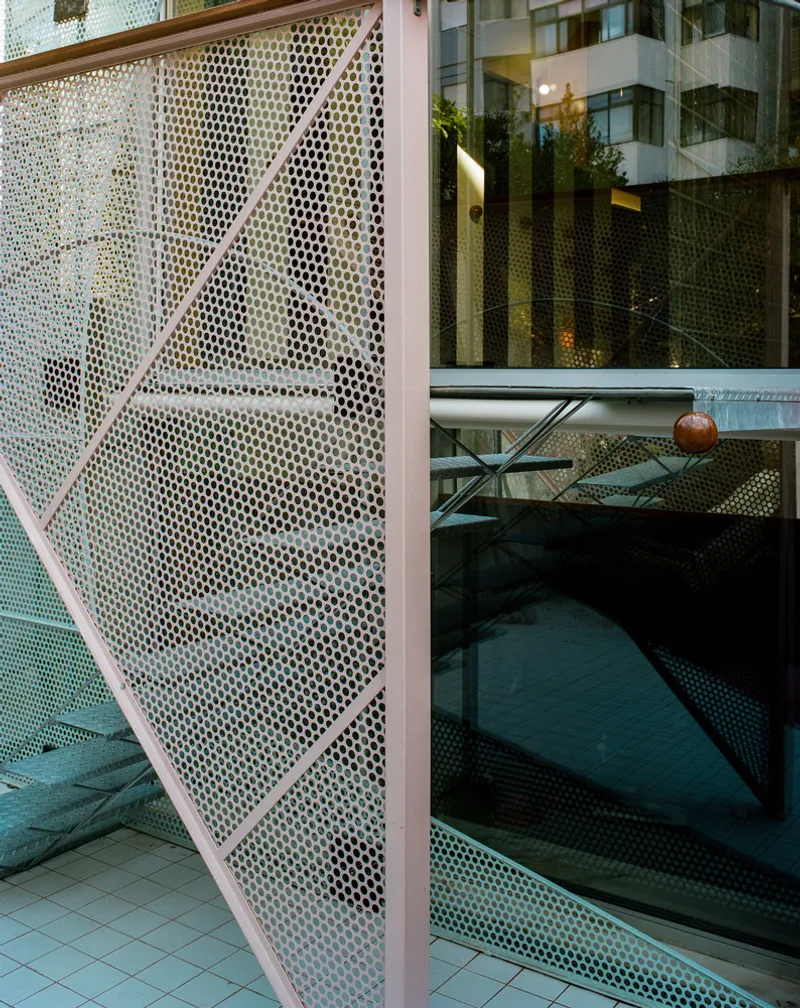
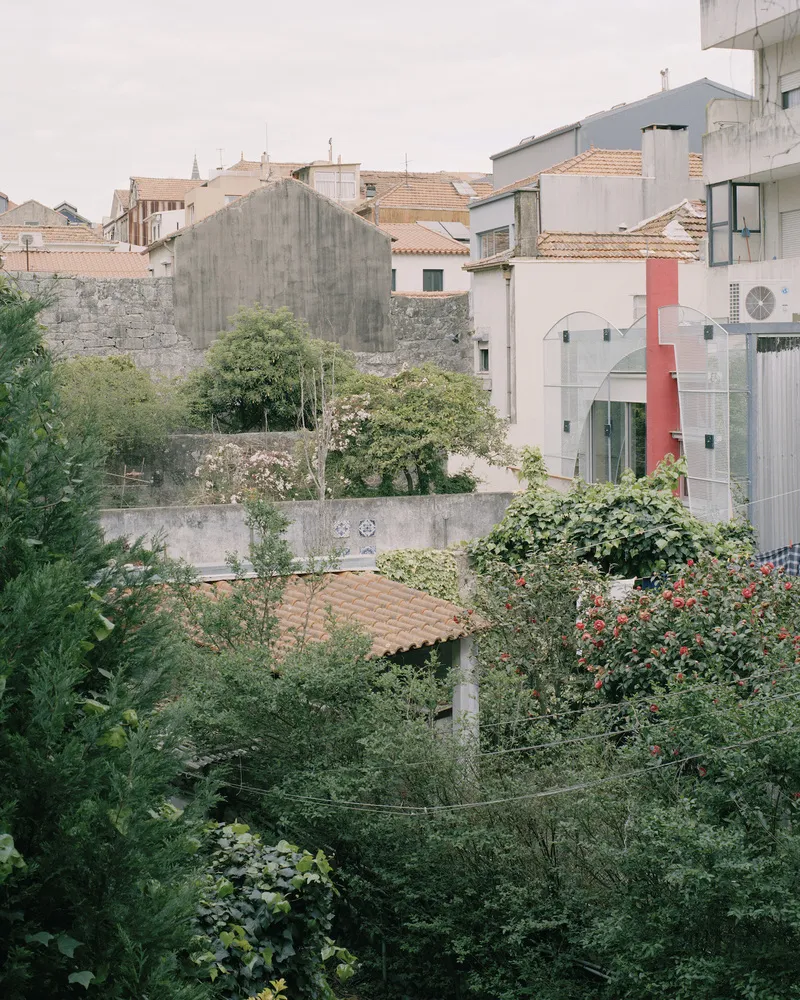
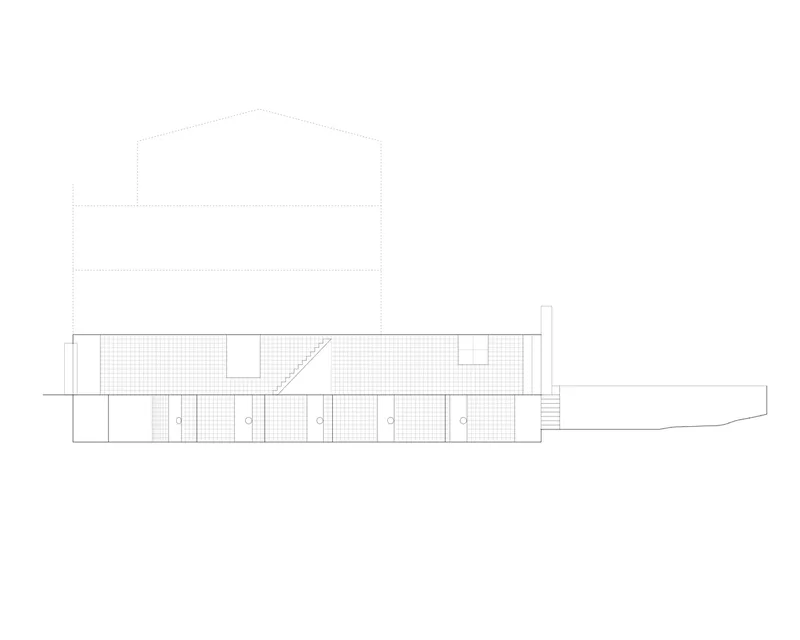
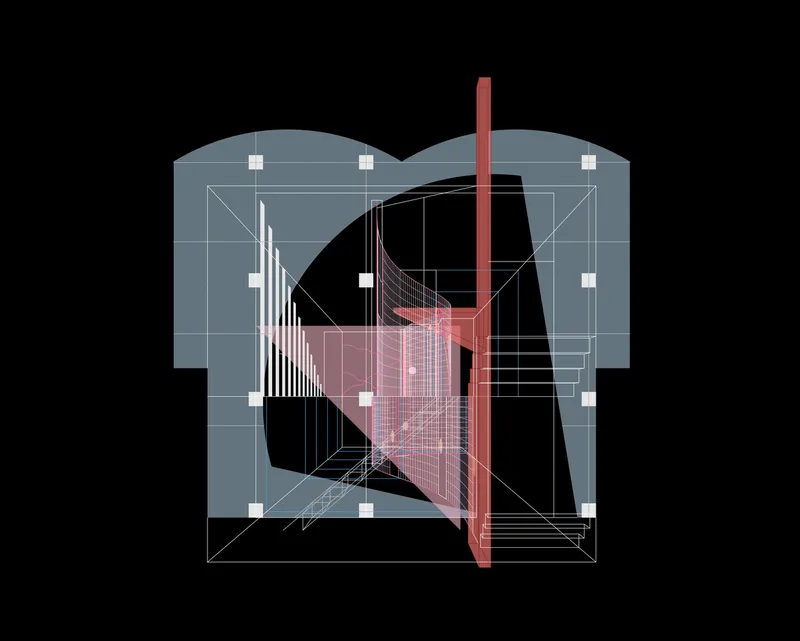
The rear facade of the house is an intricate composition of glass, mirror, and metallic cutouts, creating a complex interplay of reflections and transparency. This layering technique adds depth and a sense of expanded space, challenging traditional notions of interior and exterior boundaries.
Design Philosophy and Inspiration
Influence of Modernist Architects
The design of the house draws inspiration from the works of renowned architects like Toyo Ito and Itsuko Hasegawa, who are celebrated for their innovative use of materials and forms. Ito’s concept of "erotic transparency" and Hasegawa’s experiments with overlays are reflected in the house’s extensive use of glass and its layered construction.
Public vs. Private Spaces
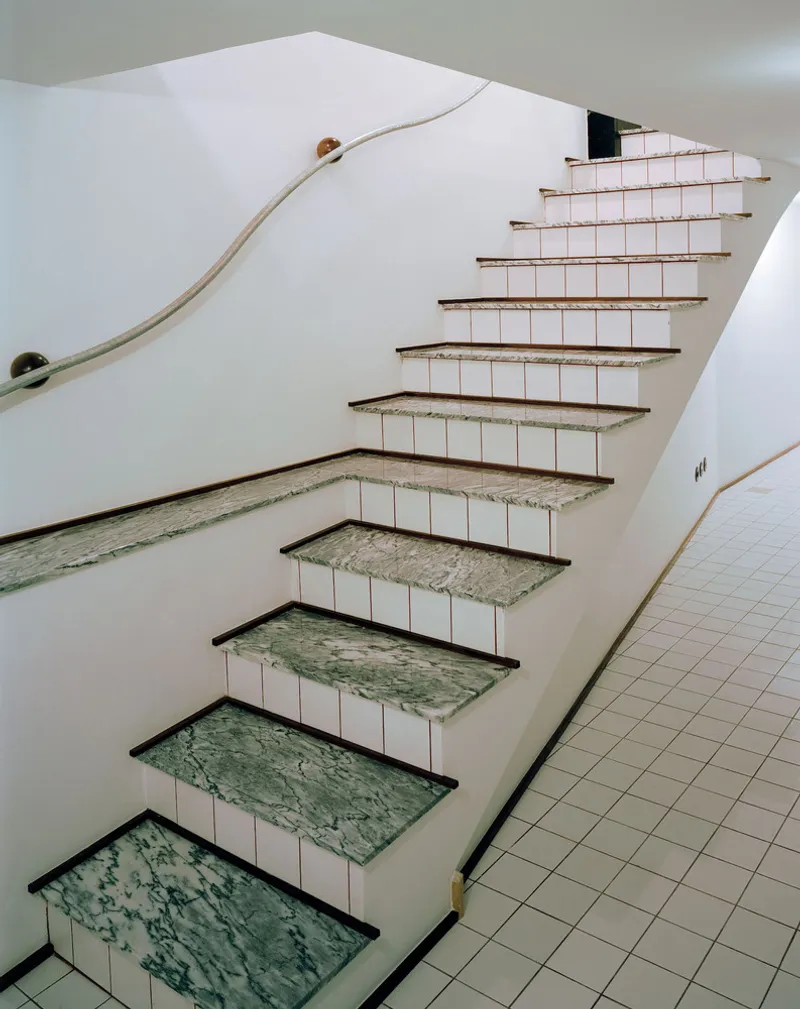
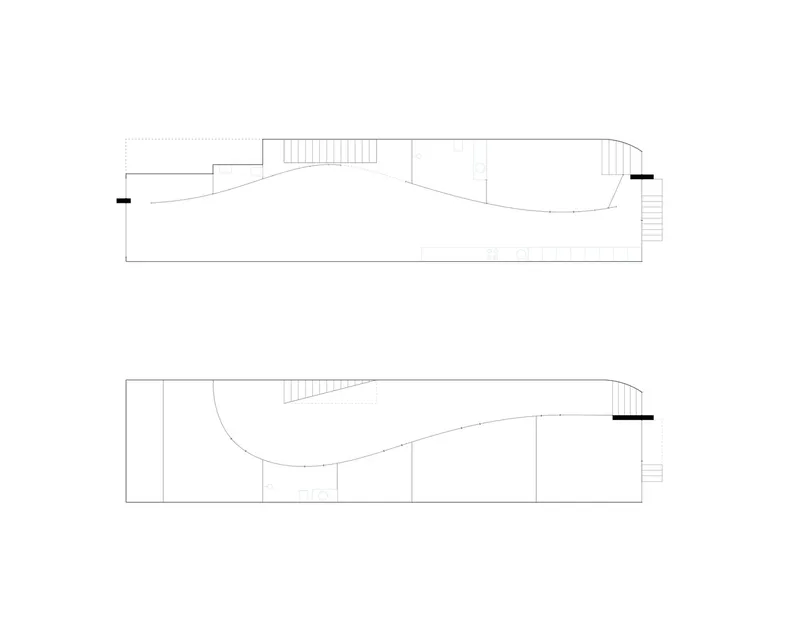
The architectural design cleverly uses curved walls and varying transparencies to segregate and yet subtly blend the public and private areas of the house. This creates a fluid living environment where the spaces are both distinct and interconnected.
Material Palette and Interior Design
Integration of Diverse Materials
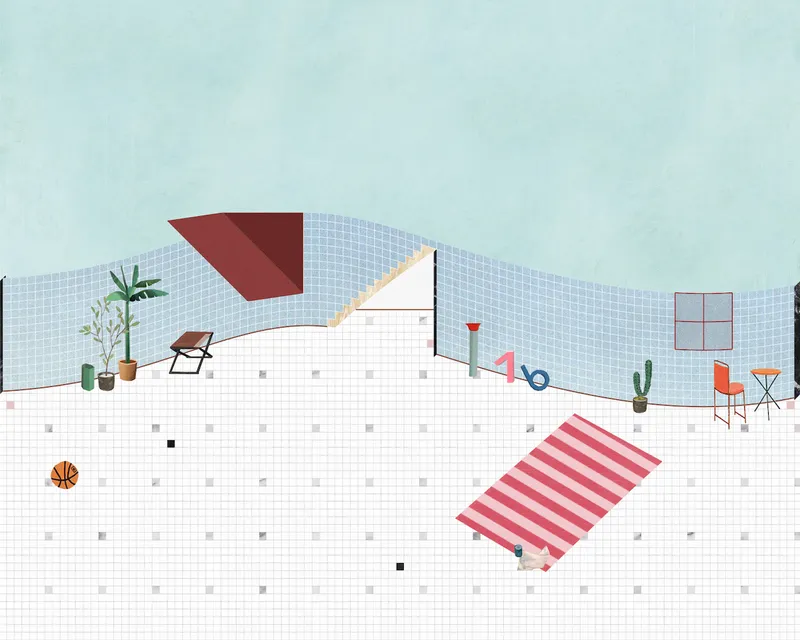
Alongside glass, the house incorporates other materials such as marble, wood, and prominent red elements, which punctuate the predominantly light blue color scheme. These materials are not just functional but are chosen for their ability to interact with light and glass, enhancing the overall aesthetic of the interior.
Artistic and Functional Aspects
The interior design goes beyond mere functionality; it transforms the domestic space into a stage for daily life, where the residents become both actors and spectators. This theatricality underscores the performative aspect of modern living spaces, where design shapes user experience.
The Role of Glass in Contemporary Architecture
"House Waves of Glass and Clouds of Metal" exemplifies how architectural glass design can transcend traditional boundaries to create spaces that are not only functional and beautiful but also deeply integrated with their environment and user interactions. Projects like this inspire a broader application of glass in architectural design, pushing the envelope on what is possible in both aesthetics and functionality.
All photographs are work of Francisco Ascensão, Rory Gardiner




Popular Articles
Popular articles from the community


Riyadh For All: Intergenerational Urban Design for Active Aging in Rabat
Riyadh For All reimagines urban design in Rabat with intergenerational co-living, adaptive courtyards, and Moroccan cultural exchange today.

The Musturak Paradise: Senior Living Architecture for a Connected Future in Temara, Morocco
The Musturak Paradise reimagines senior living architecture in Temara via private homes, social spaces, culture, community, and shared care.

Hill & Cross Opera: Sculptural Opera House Architecture Shaped by Tallinn’s Landscape and Identity
Hill & Cross Opera reimagines opera house architecture in Tallinn through its sculptural hill, civic plaza, glass wave and a luminous cross.

Co-life: Sustainable Architecture for Age-Friendly Community Living
Co-life reimagines sustainable architecture for seniors through courtyards, rammed earth, shared gardens, and spaces designed for belonging.


Similar Reads
You might also enjoy these articles


Hodi-Mandai Geram
Project Function: Preservation and revitalization of the Intangible heritage and socio-spatial identity of the Hodi by Housing, Cultural Memory Center, Sacred Grove, landscape, local tourism economy


Olio Towers: A Mid-Rise for Performers That Fuses Housing, Rehearsal, and Stage
Located blocks from Houston's Theater District, this modular tower stacks living units around a central performance atrium.

Oasis: Modular Green Housing Carved into Dhaka's Urban Fabric
A shortlisted Plugin Housing entry reclaims unauthorized settlements in Dhaka with stepped concrete volumes, green roofs, and ventilation-driven design.

Black Hole: A Floating Megastructure for the Post-Physical Era
Emiliano Mazzarotto envisions a spherical, self-scaling arena where e-sports, digital hotels, and holographic stadiums replace traditional public space.


Explore Structural Glass Competitions
Discover active competitions in this discipline



Challenge to reimagine the Iron Throne


Photograph architecture without architects


Illustrate the lost glory of Angkor Wat - Render Challenge


Design challenge to reuse E-waste
Comments (0)
Please login or sign up to add comments
No comments yet. Be the first to comment!