
Modern Mexican Architecture: Galeana Maravatio House by Cometrue | Jaime Miranda González
An exploration of Galeana Maravatio House by Cometrue, showcasing modern Mexican architecture's fusion of design, sustainability, and natural integration.


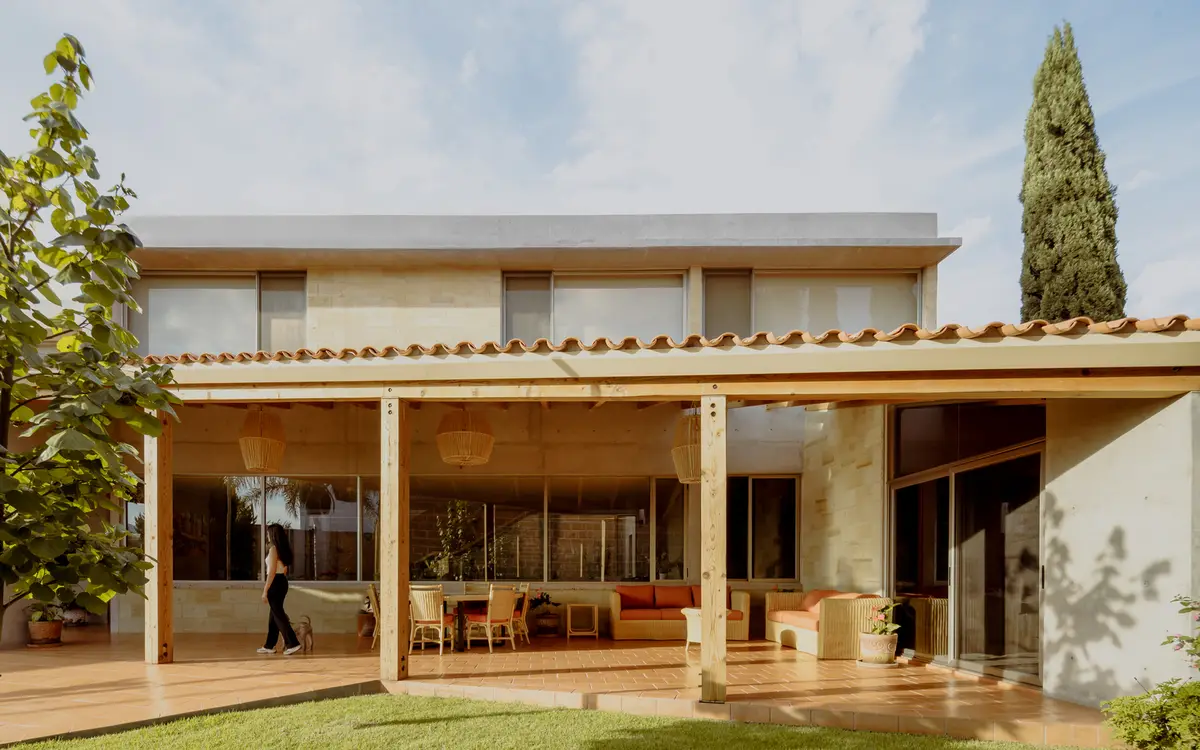
Discovering the essence of modern Mexican architecture is like peering into a vibrant tapestry of cultural heritage and contemporary design. One such masterpiece that encapsulates this fusion is the Galeana Maravatio House by Cometrue | Jaime Miranda González. This architectural gem, nestled near the heart of Maravatio, Mexico, is not just a residence but a testament to thoughtful design, sustainable living, and harmonious integration with its natural surroundings.
Unveiling Galeana Maravatio House
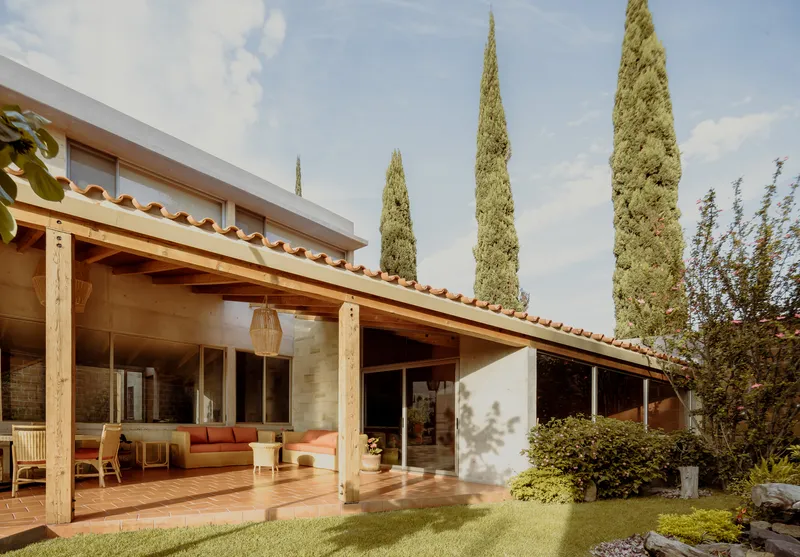
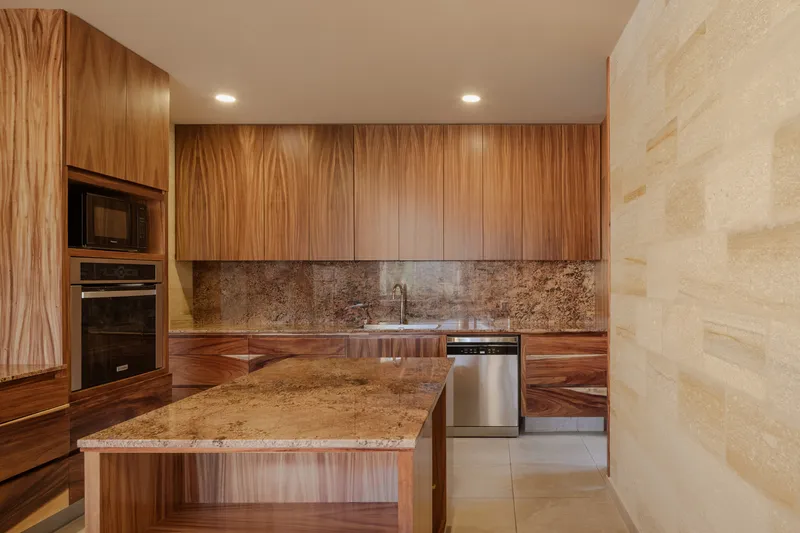
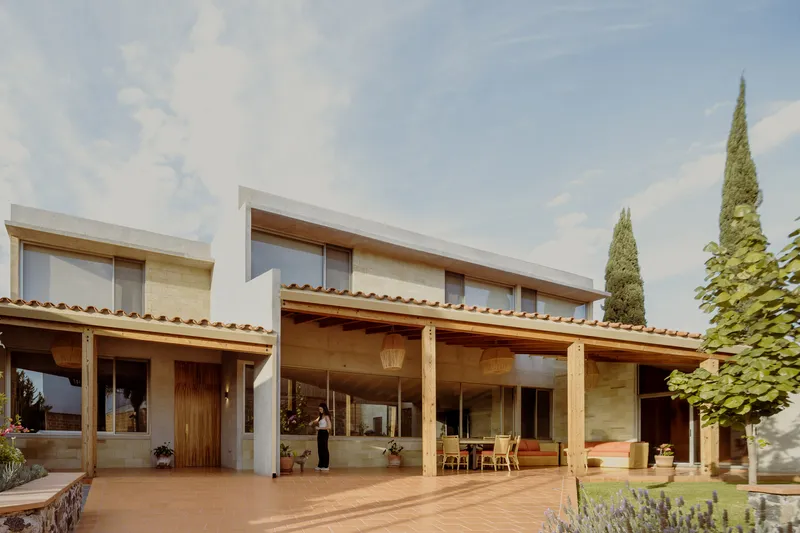
Designed as a single-family home, Galeana Maravatio House stands out with its unique approach to space and functionality. The architects, led by Jaime Miranda González, envisioned a dwelling that resonates with the daily rhythms of its inhabitants while embracing occasional gatherings with family. What sets this residence apart is its adaptation to the irregular terrain, forming three interlocking squares that span from south to north, creating a dynamic interplay of volumes and perspectives.
Embracing Nature and Light
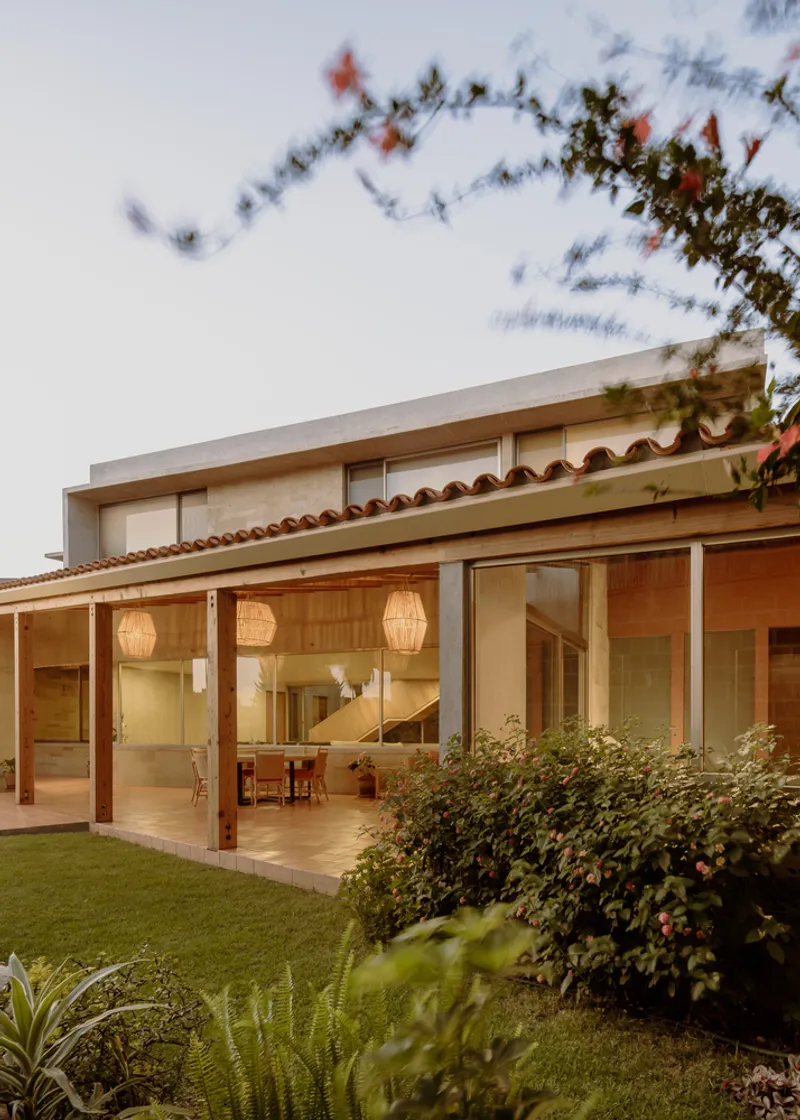
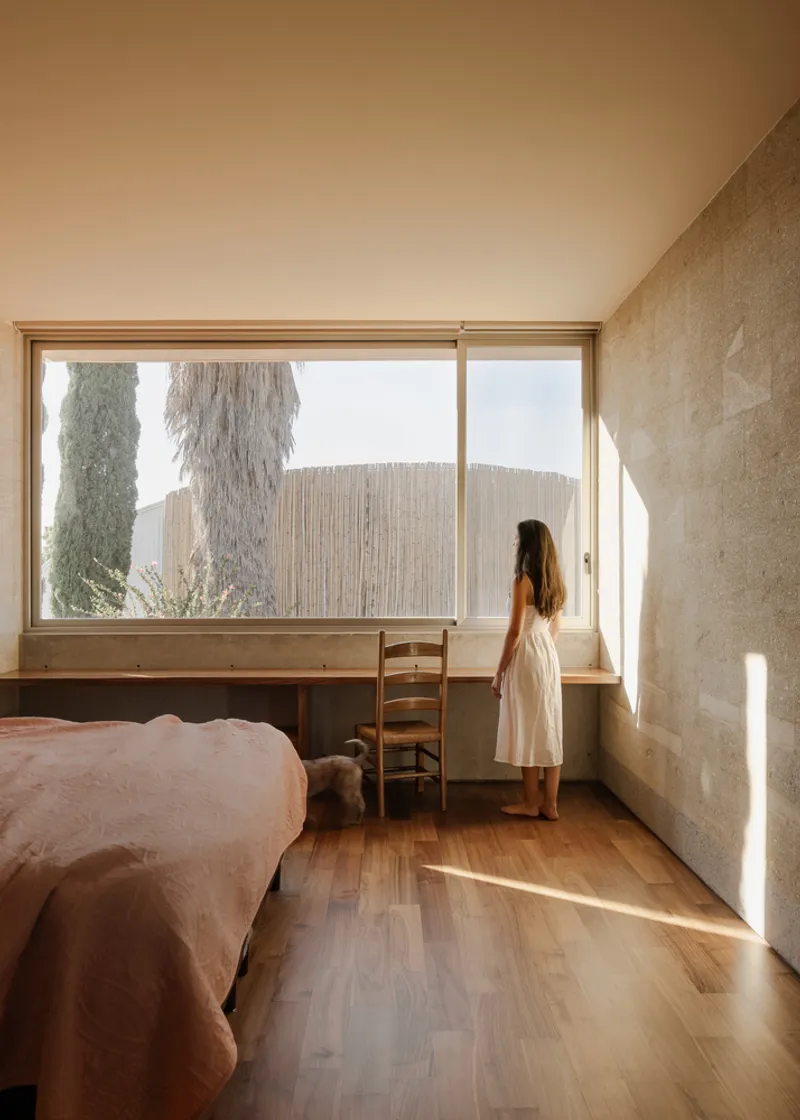
At the core of the design philosophy is a deep connection with nature and natural light. The portico, strategically positioned to harness solar incidence throughout the year, not only provides shelter but also serves as a seamless transition between indoor and outdoor spaces. This relationship with the surrounding vegetation fosters a sense of tranquility and offers opportunities for therapeutic moments, playfulness, meditation, and continuous learning.
Sustainable Practices and Materiality
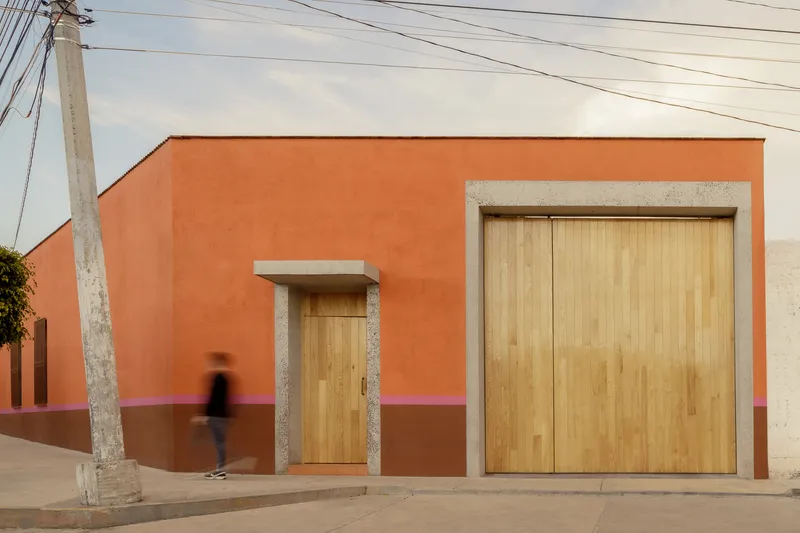
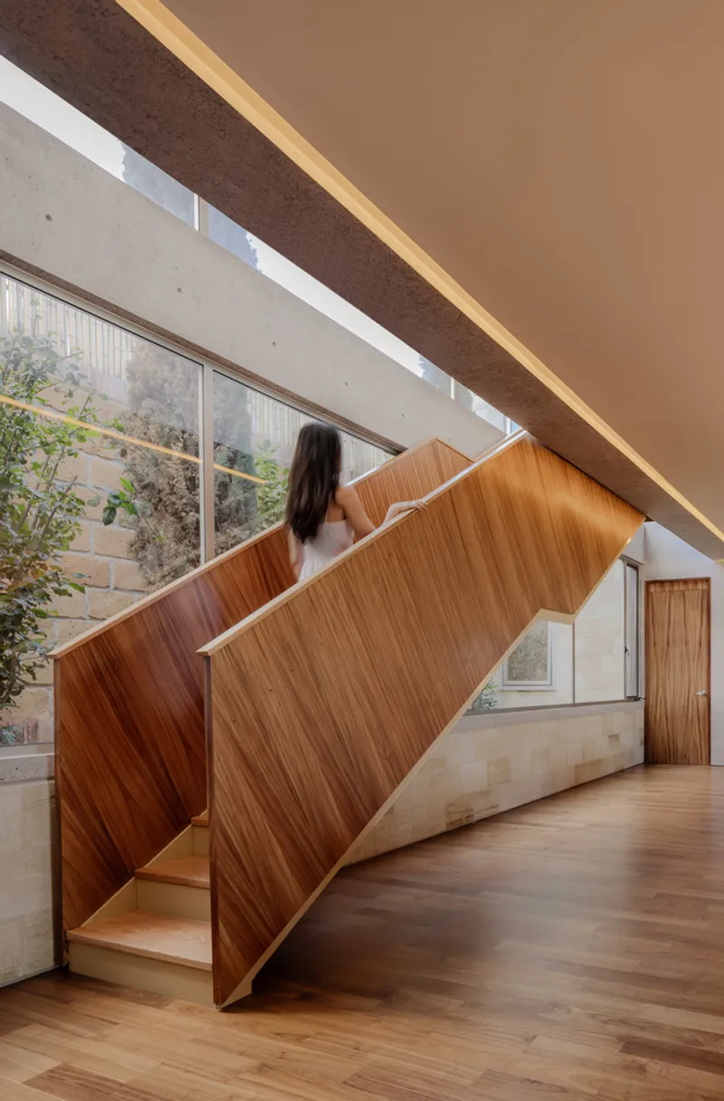
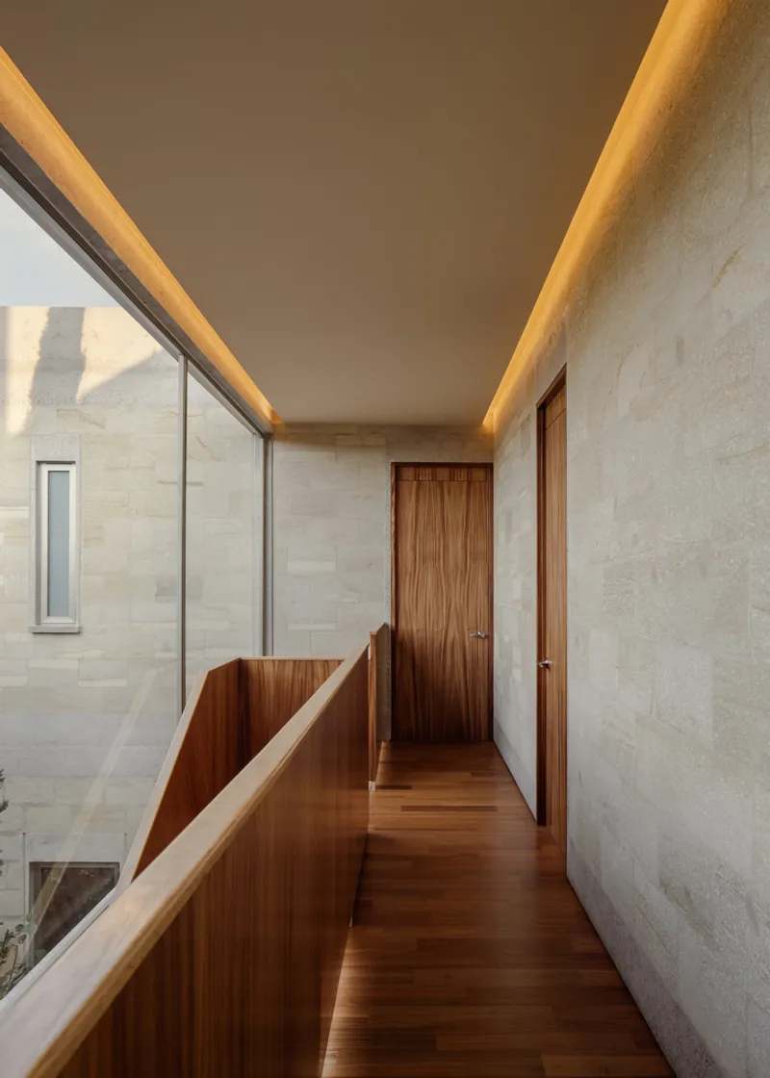
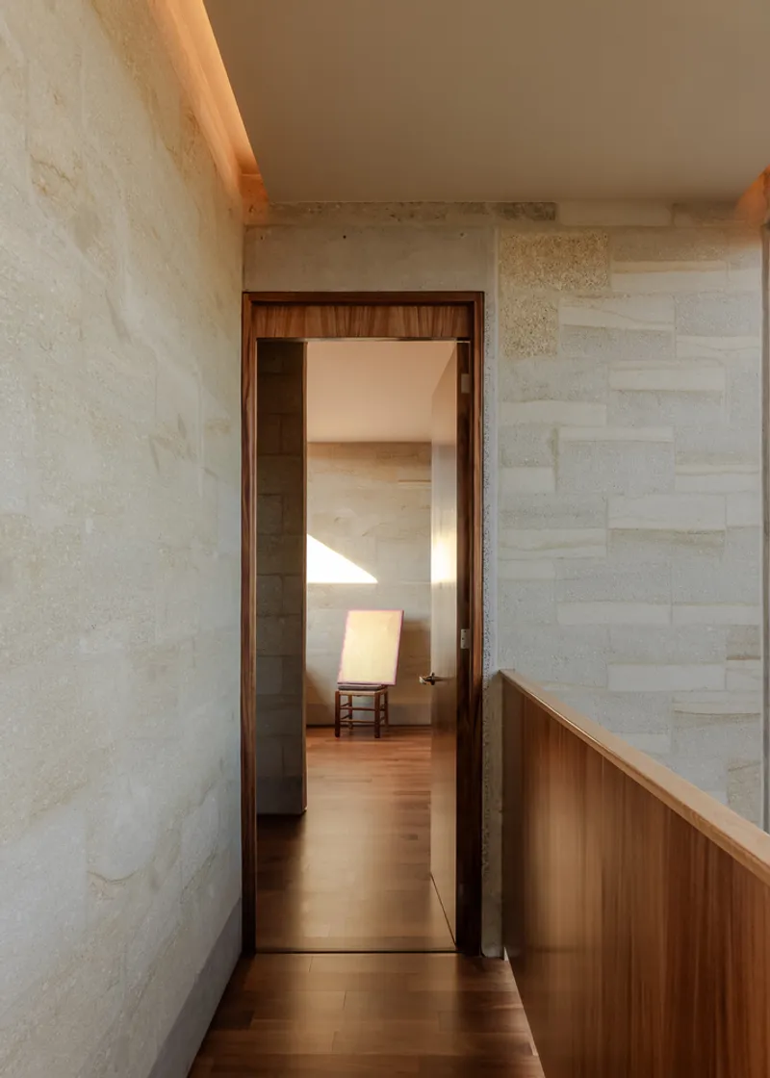
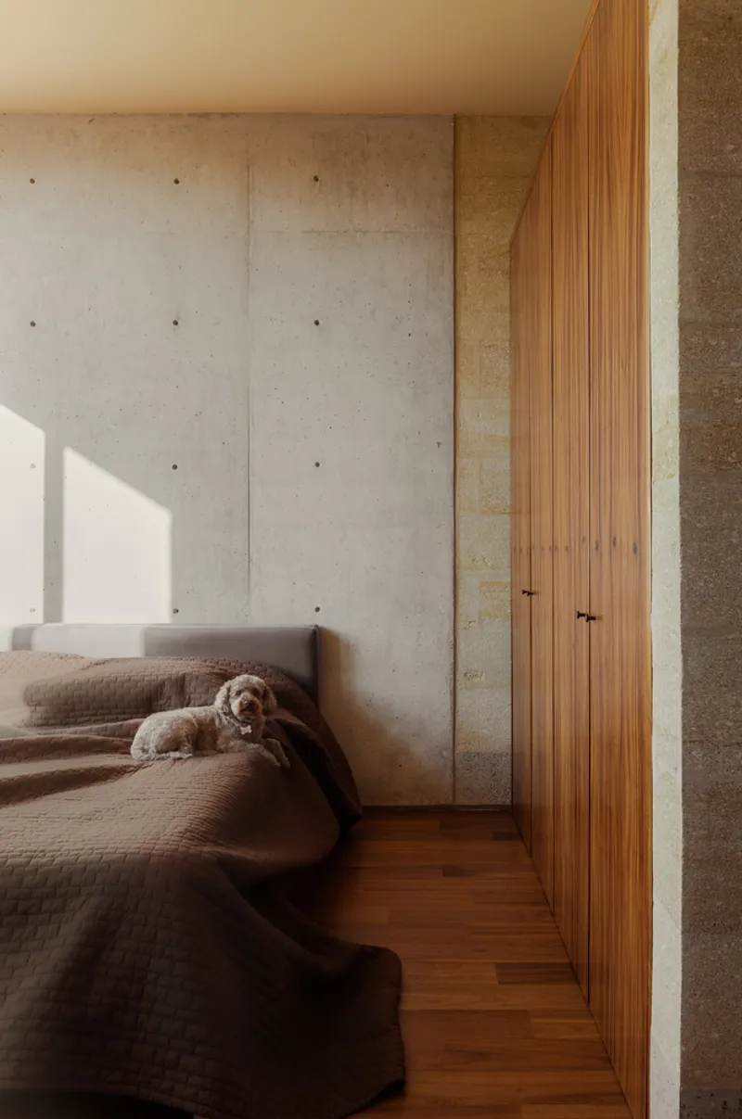
A hallmark of modern Mexican architecture is its emphasis on sustainability and local craftsmanship. Galeana Maravatio House exemplifies this ethos through its use of tepetate ashlar, clay tiles, and wood, showcasing the mastery of indigenous materials and construction techniques. The preservation of an old adobe wall not only adds historical depth but also ties the project to its urban context, creating a dialogue between past and present.
Accessibility and Fluidity
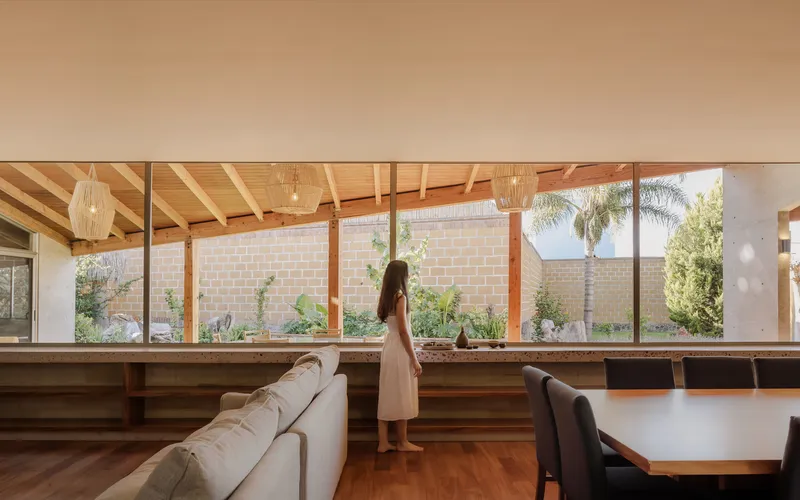
The design narrative of Galeana Maravatio House revolves around accessibility and fluidity. With a terrain that slopes gently, the house eliminates barriers like steps, offering a walkable environment conducive to seamless movement. The longitudinal axis of the land serves as a guiding path, linking the southern entrance to the daily living spaces in the north, ensuring a cohesive and functional layout.
A Beacon of Modernity in Mexican Architecture
In conclusion, Galeana Maravatio House by Cometrue | Jaime Miranda González stands as a beacon of modernity within the realm of Mexican architecture. Its innovative design, sustainable principles, and harmonious integration with nature redefine the concept of contemporary living. This architectural marvel not only honors tradition but also paves the way for a more conscious and connected built environment, setting a high standard for future endeavors in the field of architecture.
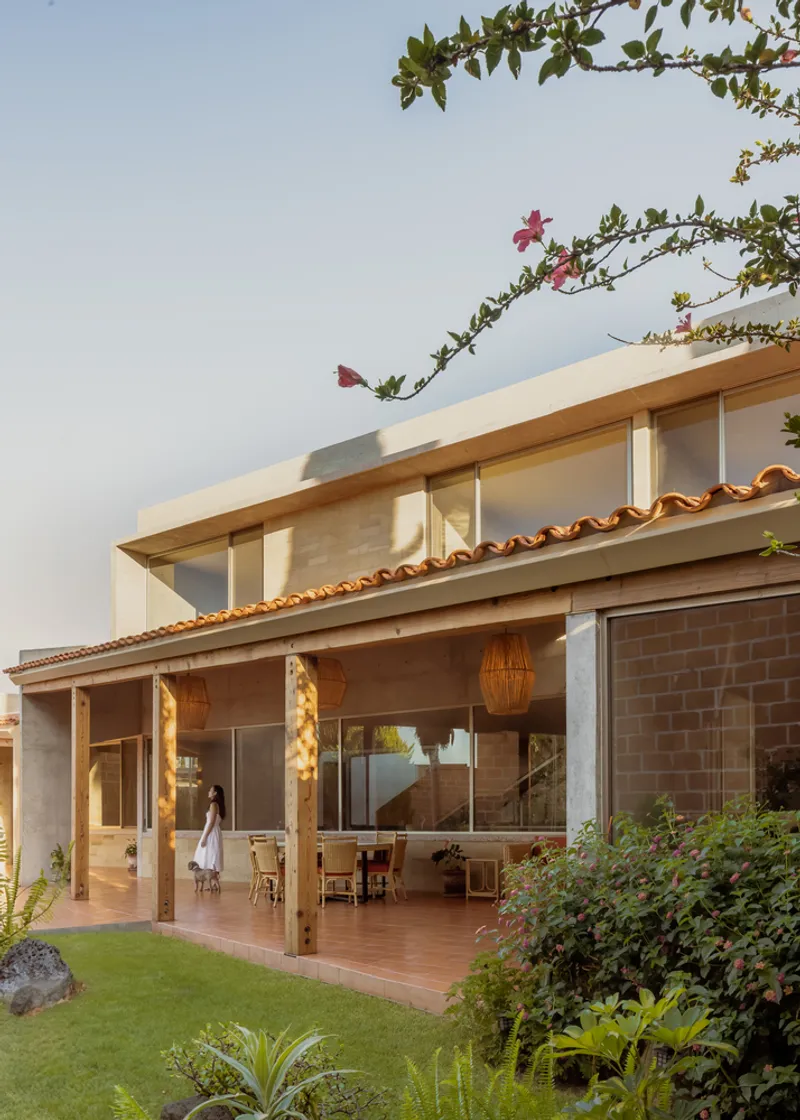
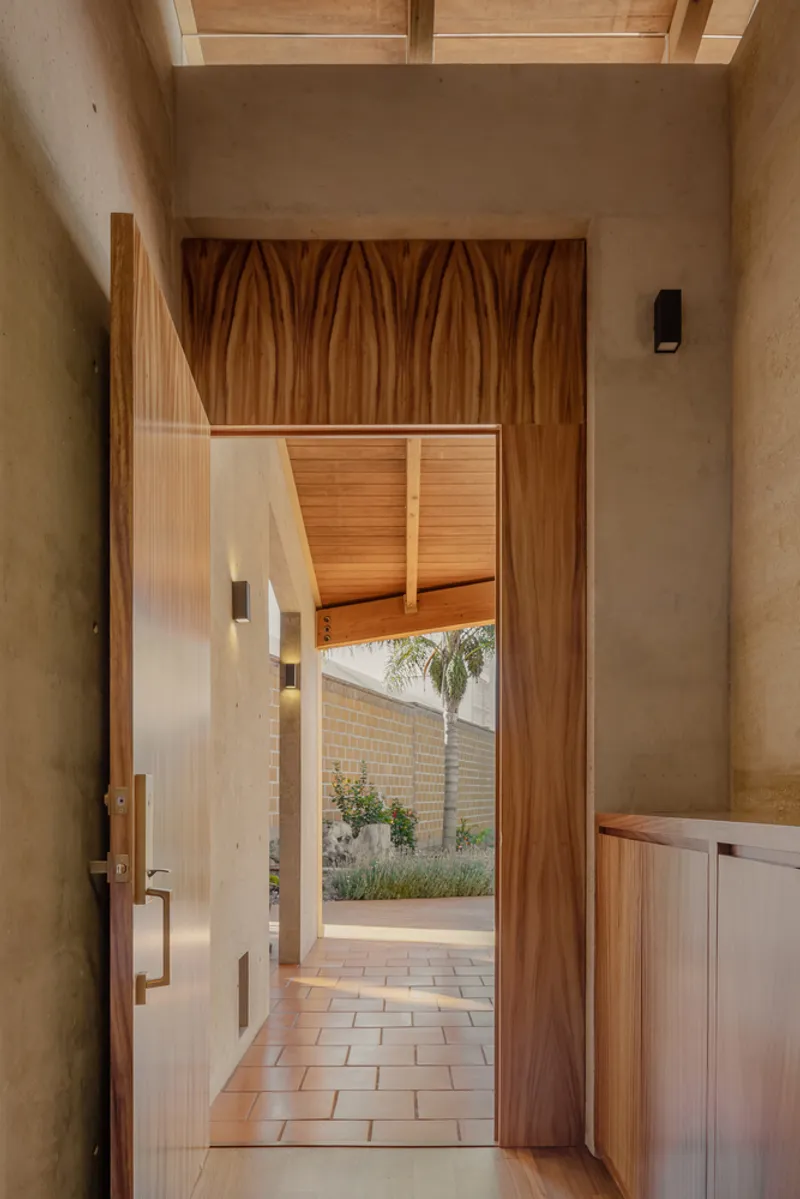
All photographs are work of Ariadna Polo


Popular Articles
Popular articles from the community


Play: Fragments of Their World
Familiar architecture becomes modular playground design, creating safe spaces where displaced children can learn, connect, imagine and play.

The Musturak Paradise: Senior Living Architecture for a Connected Future in Temara, Morocco
The Musturak Paradise reimagines senior living architecture in Temara via private homes, social spaces, culture, community, and shared care.

Hill & Cross Opera: Sculptural Opera House Architecture Shaped by Tallinn’s Landscape and Identity
Hill & Cross Opera reimagines opera house architecture in Tallinn through its sculptural hill, civic plaza, glass wave and a luminous cross.

Little Red Riding Hood: Architectural Design as a Journey Through Fear, Light, and Storytelling
Little Red Riding Hood reimagines the fairy tale through architectural design shaped by fear, light, scale, memory, uncertainty, and choice.

Similar Reads
You might also enjoy these articles


Hodi-Mandai Geram
Project Function: Preservation and revitalization of the Intangible heritage and socio-spatial identity of the Hodi by Housing, Cultural Memory Center, Sacred Grove, landscape, local tourism economy


Olio Towers: A Mid-Rise for Performers That Fuses Housing, Rehearsal, and Stage
Located blocks from Houston's Theater District, this modular tower stacks living units around a central performance atrium.

Oasis: Modular Green Housing Carved into Dhaka's Urban Fabric
A shortlisted Plugin Housing entry reclaims unauthorized settlements in Dhaka with stepped concrete volumes, green roofs, and ventilation-driven design.

Black Hole: A Floating Megastructure for the Post-Physical Era
Emiliano Mazzarotto envisions a spherical, self-scaling arena where e-sports, digital hotels, and holographic stadiums replace traditional public space.

Explore Mexican Design Competitions
Discover active competitions in this discipline

Challenge to reimagine the Iron Throne

Photograph architecture without architects

Illustrate the lost glory of Angkor Wat - Render Challenge

Design challenge to reuse E-waste
Comments (0)
Please login or sign up to add comments
No comments yet. Be the first to comment!