
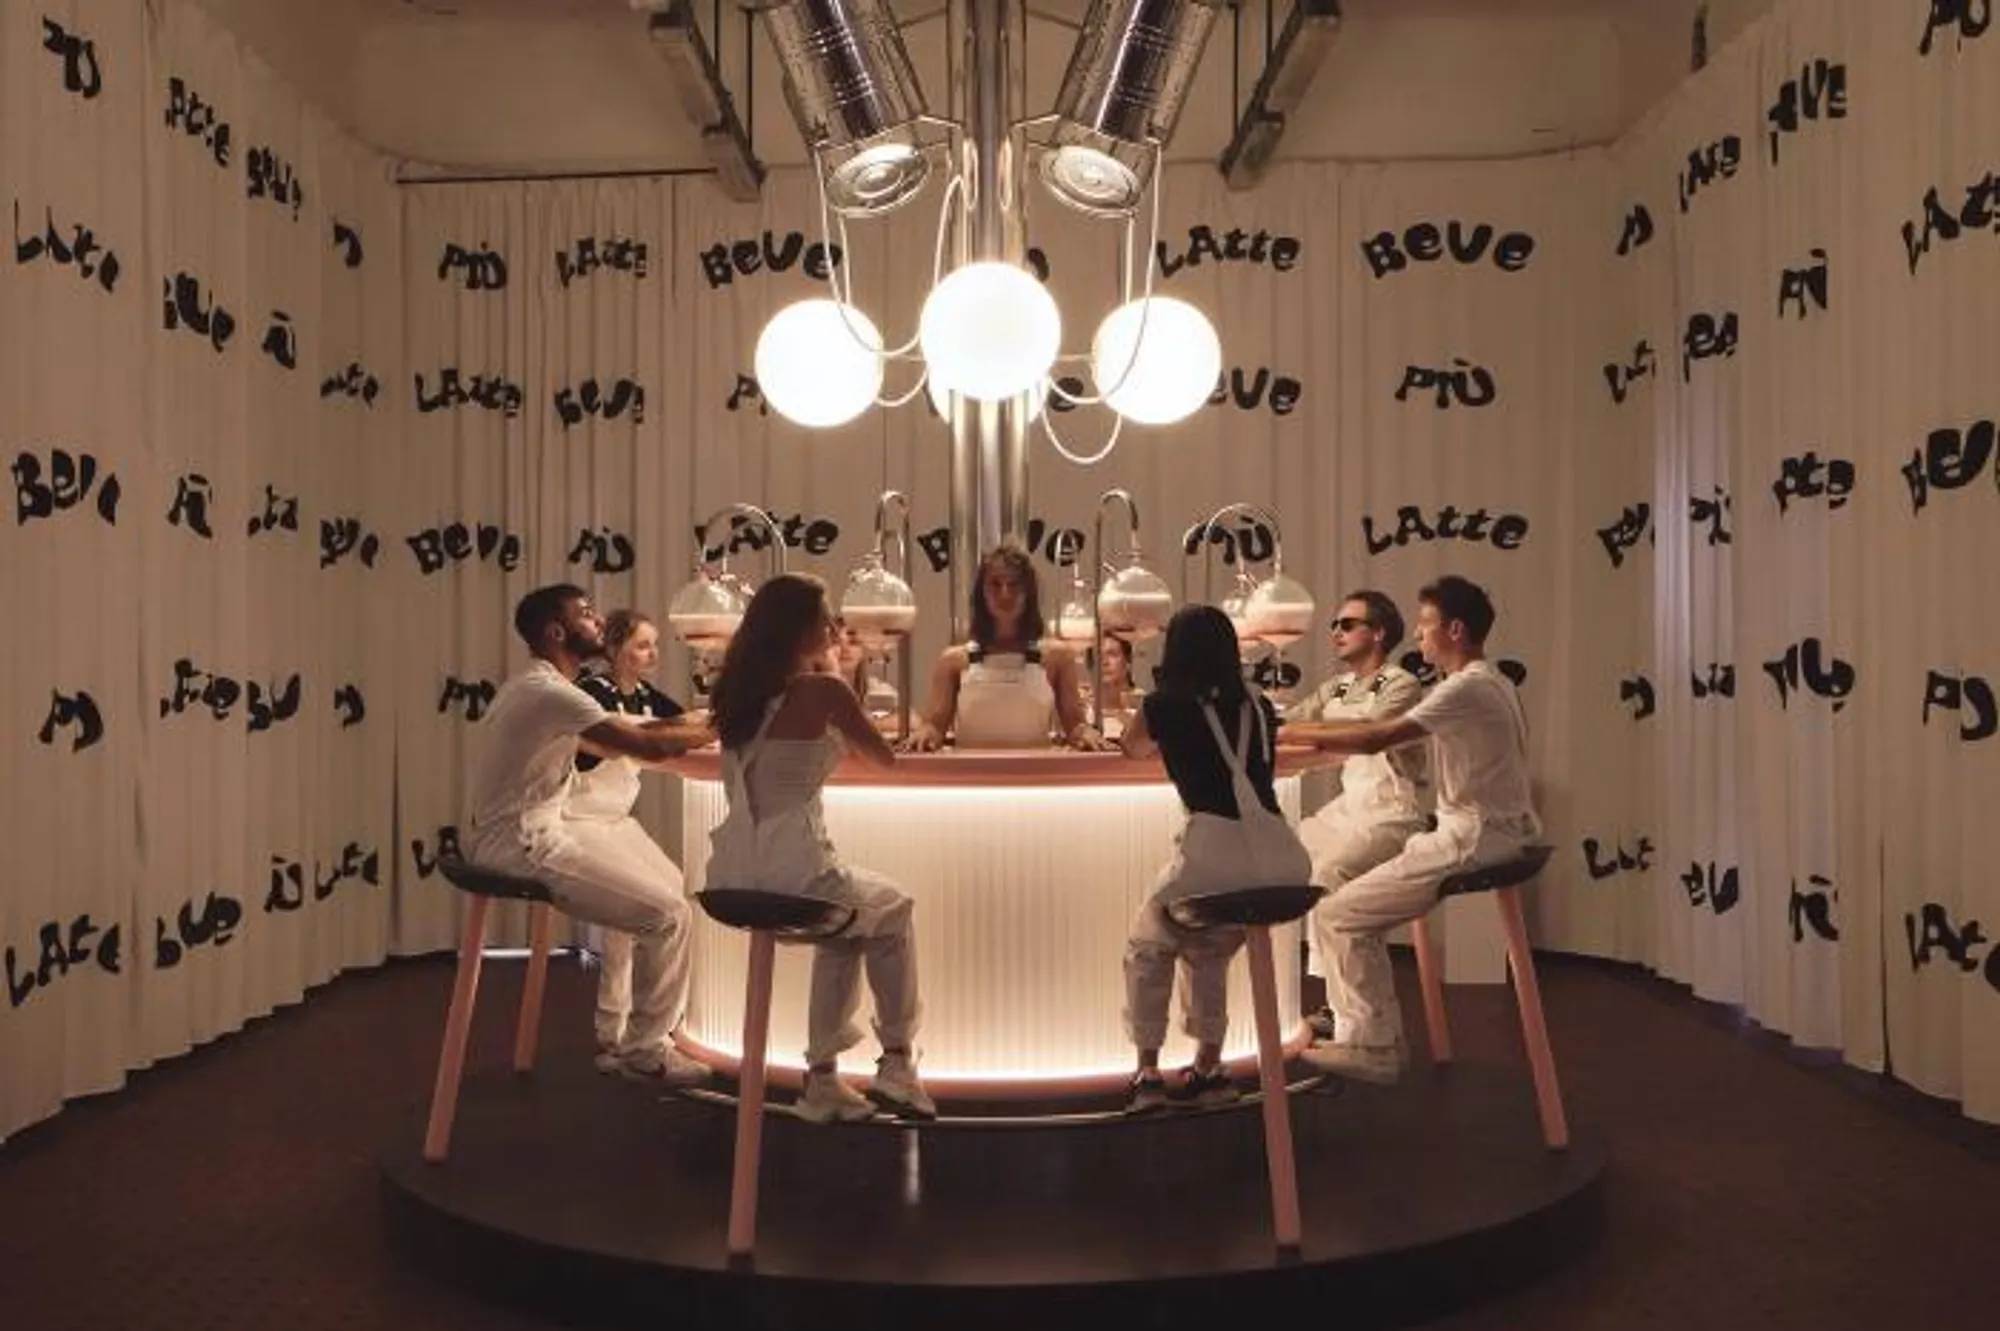
Herbarium of Interiors: Unveiling the Enchanting Fusion of Nature and Design at HEAD - Genève's Milk Bar
Can the Herbarium of Interiors at HEAD - Genève's Milk Bar Redefine the Boundaries of Design and Nature?


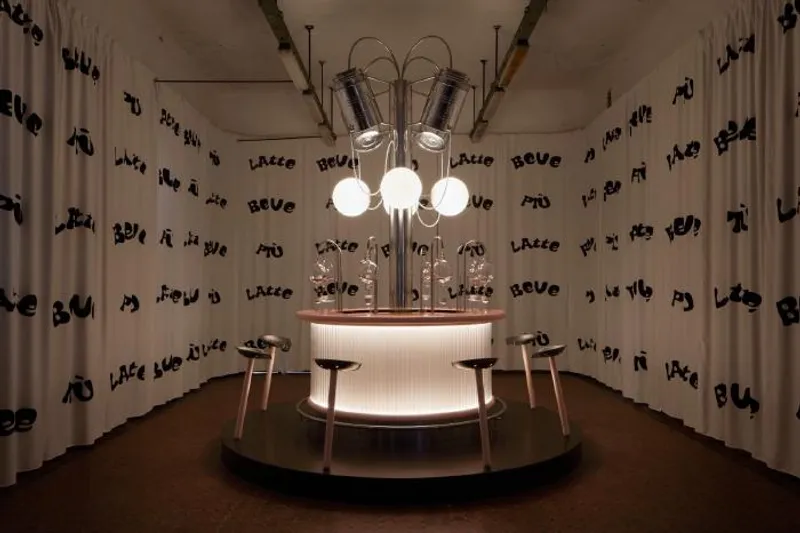
In a captivating collaboration between renowned designer India Mahdavi and the esteemed institution HEAD - Genève, the Herbarium of Interiors exhibition took centre stage at Alcova Milano 2021. This groundbreaking project delves into the intricate relationship between image culture and contemporary interior design, presenting a collection of mythical interior spaces that exist as both tangible and virtual entities.
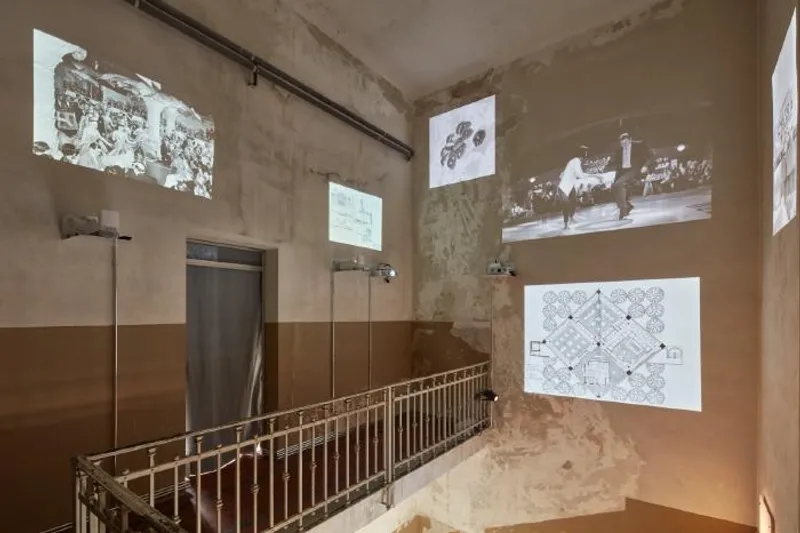
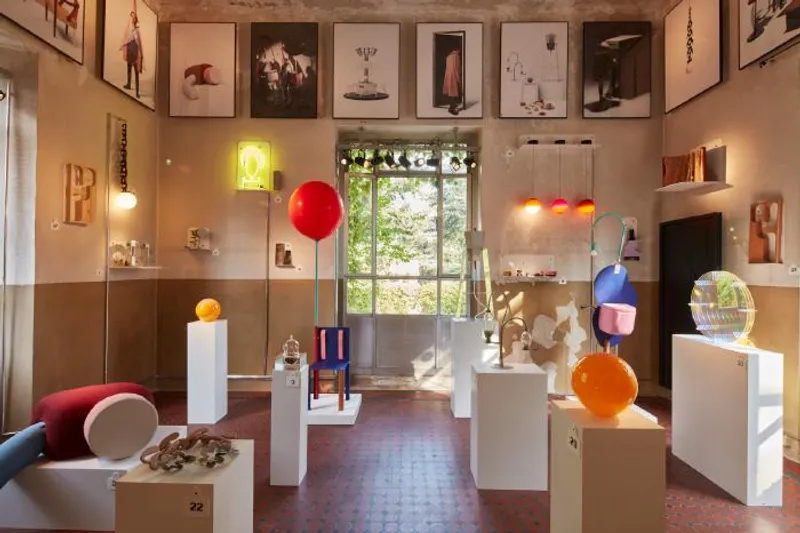
Drawing inspiration from the concept of a herbarium, where specimens transform into captivating images, the Herbarium of Interiors transcends the conventional boundaries of interior design. It explores the fluidity between objects, images, 1:1 models, and the constructed space itself. By examining the powerful impact of images, whether in the form of photographs, audiovisual creations, or textual productions, the exhibition challenges traditional notions of interior architecture.
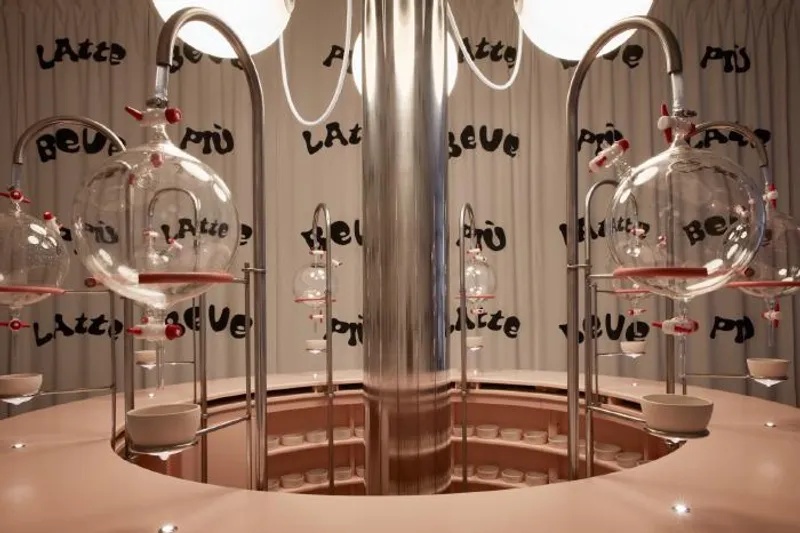
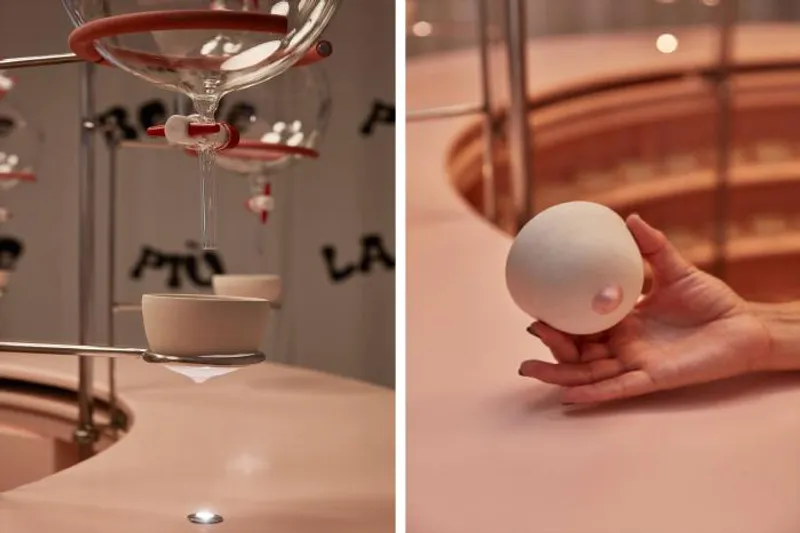
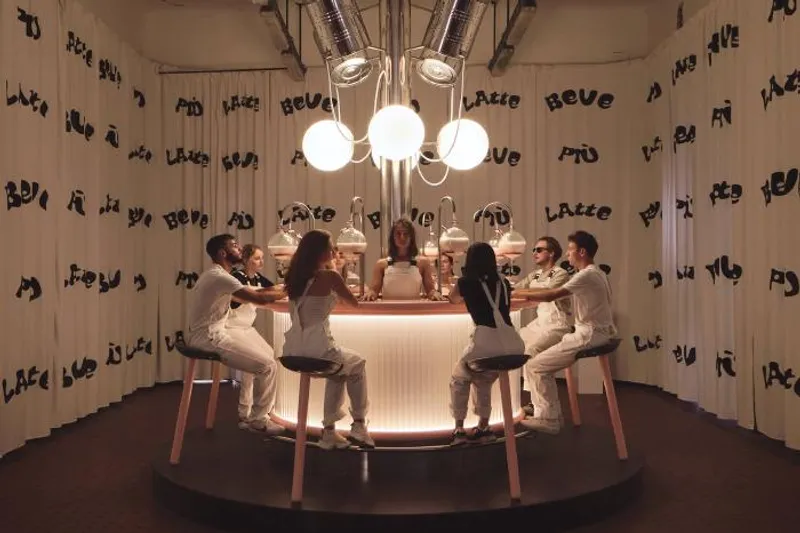
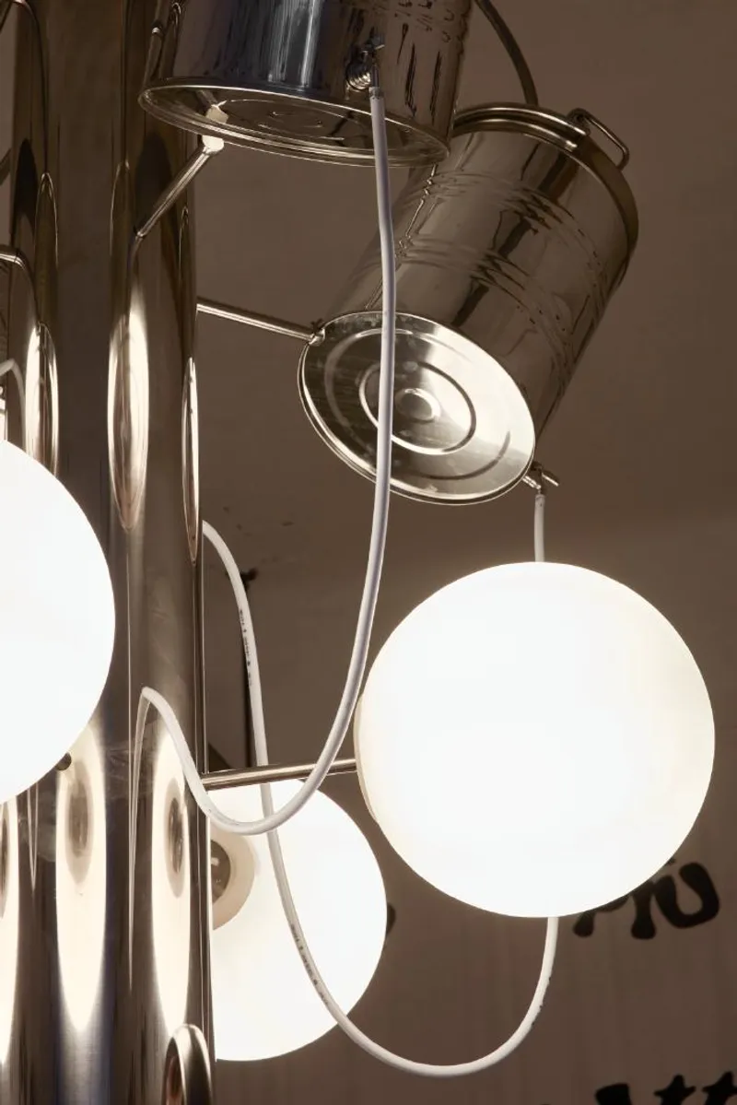
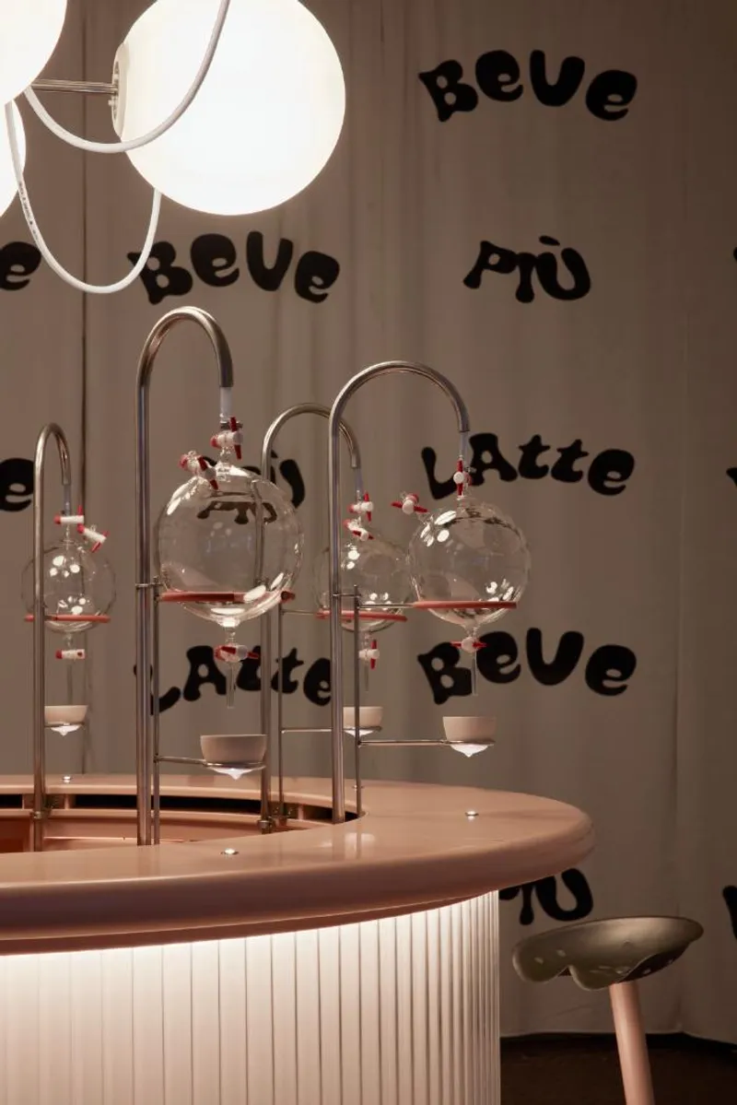
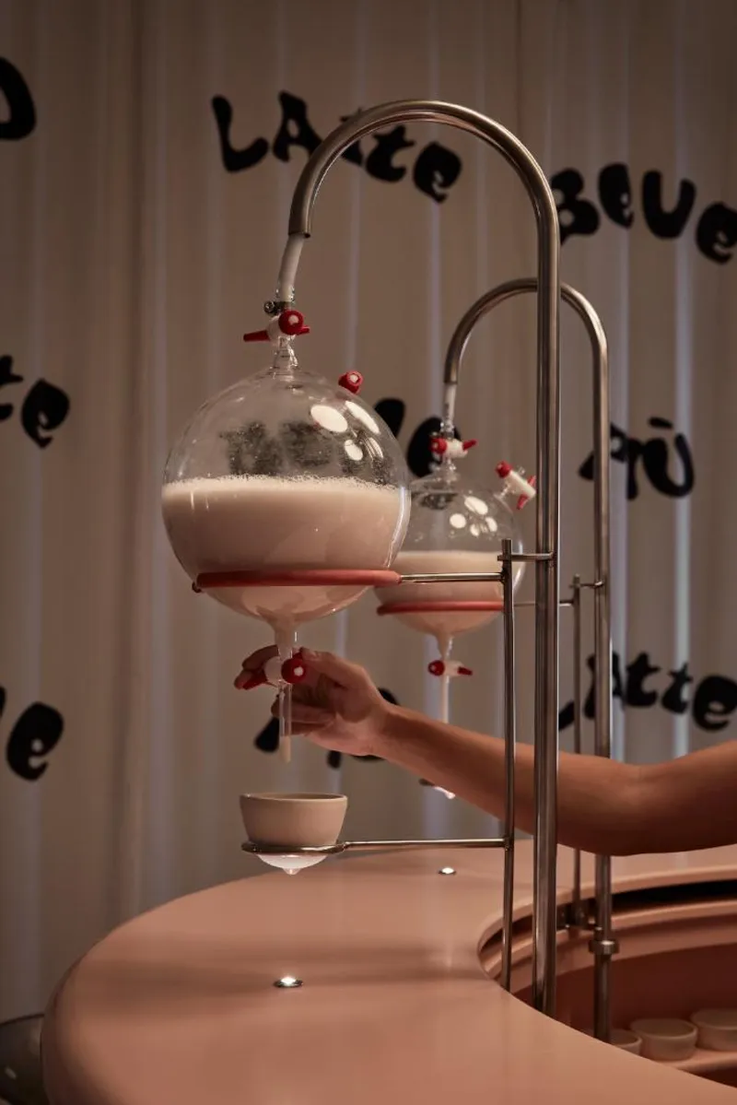
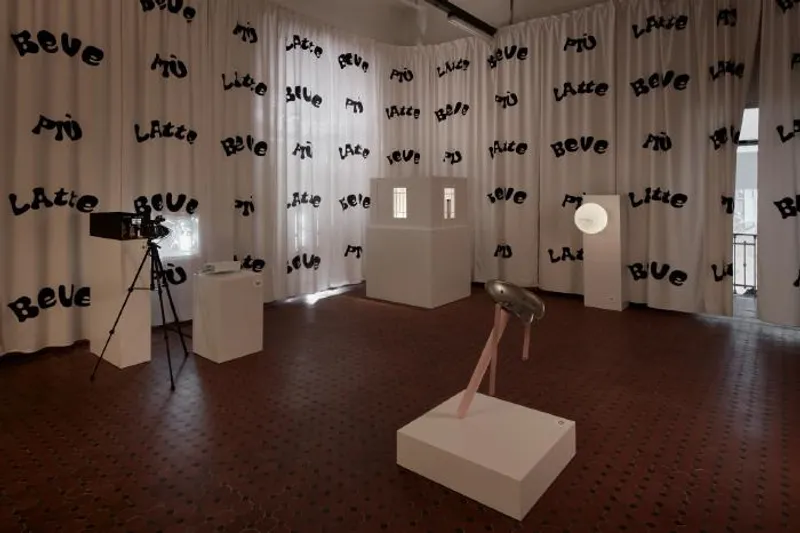
At the heart of the exhibition lies the Milk Bar, a totemic piece that pays homage to Stanley Kubrick's iconic 1971 film, "A Clockwork Orange." Despite being a fictional venue, the bar's transgressive ambience has garnered a cult following, inspiring real-life nocturnal establishments even before the advent of the Instagram era. In collaboration with the talented students of MAIA (Master of Arts in Interior Architecture), the Herbarium of Interiors, curated by India Mahdavi, reimagines the enigmatic Korova Bar within the Alcova Milano 2021 space. This visionary project aims to redefine the boundaries of interior architecture by merging image and space domains, presenting a new reality that defies conventional categorizations of originality and tangibility. It ultimately highlights the pivotal role of interiors in shaping contemporary culture.
Visitors are transported into a mesmerizing world where the lines between reality and imagination blur. The exhibition's central room, dedicated to the Milk Bar, captivates with its transgressive allure. Through meticulous attention to detail and artistic reinterpretation, the Korova Bar is brought to life, transcending its fictional origin and taking on a tangible existence within the exhibition space.
Herbarium of Interiors challenges viewers to reimagine the possibilities of interior design. It embraces the multifaceted nature of contemporary spaces, inviting visitors to explore the rich interplay between objects, images, and spatial experiences. By embracing the inherent dynamism of image culture, the exhibition invites us to question traditional distinctions and embrace a new era of design that embraces both the physical and virtual realms.
India Mahdavi's collaboration with HEAD - Genève marks a pivotal moment in the evolution of interior architecture. Herbarium of Interiors showcases the power of imagination, pushing the boundaries of what is possible within the realm of design. By bridging the gap between the tangible and the virtual, the exhibition ignites a sense of wonder and invites us to envision new realities that redefine the essence of interior design.
In a world where images shape our perception of space, the Herbarium of Interiors stands as a testament to the transformative potential of interior design. It reminds us that the fusion of image and space holds the key to creating captivating environments that resonate with contemporary culture.




Popular Articles
Popular articles from the community


The Earth Pod: 3D Printed Homes for Resilient Refugee Communities
The Earth Pod reimagines refugee housing through 3D printed homes made from clay, combining resilience, self-sufficiency, and rapid shelter.

The Musturak Paradise: Senior Living Architecture for a Connected Future in Temara, Morocco
The Musturak Paradise reimagines senior living architecture in Temara via private homes, social spaces, culture, community, and shared care.

Conexión: Biophilic Design Reimagines High-Rise Living in Hong Kong
Conexión reimagines high-rise living in Hong Kong through biophilic design, green facades, shared spaces, daylight, water and nature within.

Hill & Cross Opera: Sculptural Opera House Architecture Shaped by Tallinn’s Landscape and Identity
Hill & Cross Opera reimagines opera house architecture in Tallinn through its sculptural hill, civic plaza, glass wave and a luminous cross.


Similar Reads
You might also enjoy these articles

116 Rokeby Building, Collingwood
Sustainable Collingwood office building featuring double-skin façade, natural ventilation, rooftop amenities, and carbon-neutral design focused on wellbeing and longevity.

Contemporary Apartment Renovation in Spain: RV House by BIAN Opens Up to the Sea
A minimalist 1930s apartment in Santander is transformed into a flexible, sea-facing home through contemporary Spanish renovation.

3 Marías House: A Contemporary Mediterranean Courtyard Retreat by Bajet Giramé + Burckhardt
Mediterranean courtyard home blending traditional architecture with modern design, terracotta flooring, flexible interiors, sustainable climate strategies, and garden integration.

NZ10 Apartment by auba studio: Adaptive Reuse in Palma de Mallorca
Adaptive reuse apartment transforms bakery into light-filled home with patios, privacy layers, and wood interiors enhancing urban living experience.


Explore Interior Design Competitions
Discover active competitions in this discipline


Challenge to design luxury tourism on rails


Challenge to reimagine the Iron Throne


Photograph architecture without architects


VR headsets Storefront design competition
Comments (0)
Please login or sign up to add comments
No comments yet. Be the first to comment!