
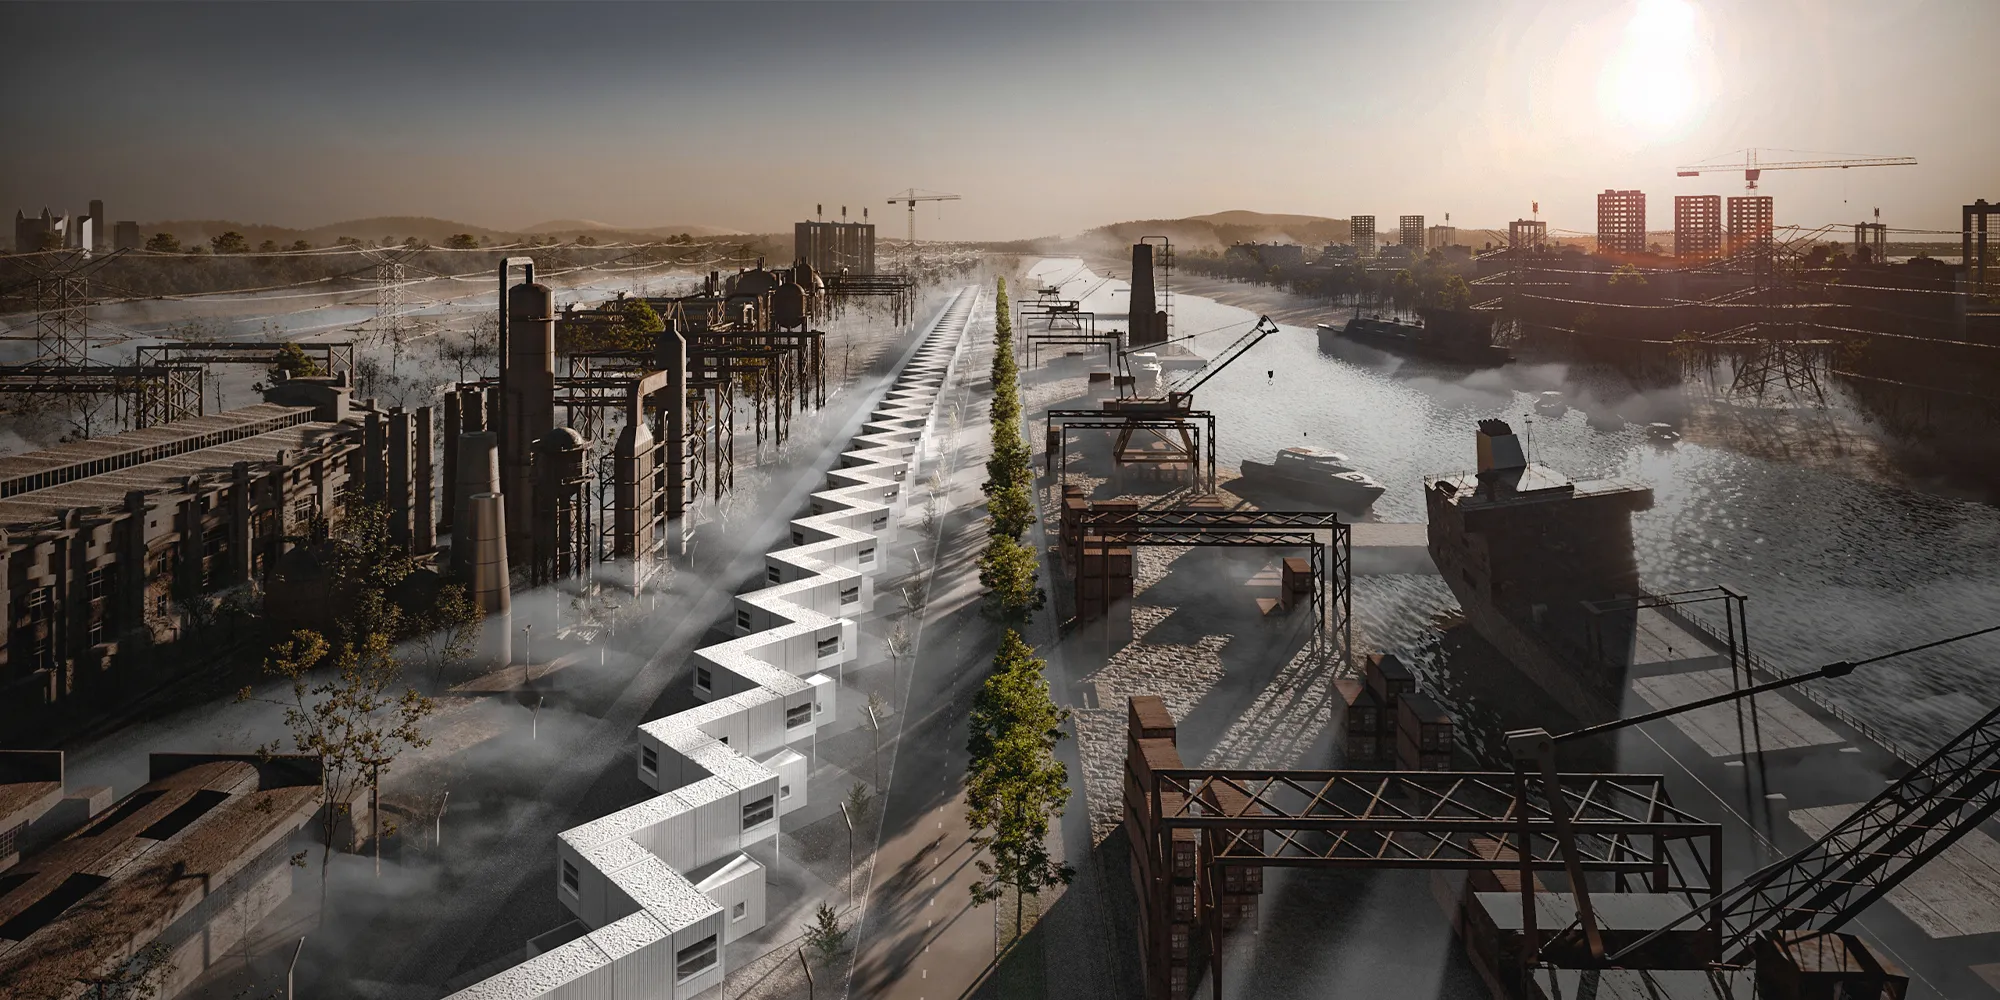
House of hope
"Towards hope by architecture"

——MAIN CONCEPT ?——
This project is mainly about to provide an architectural solution for those who is living a hard life in Ifo, Kenya.
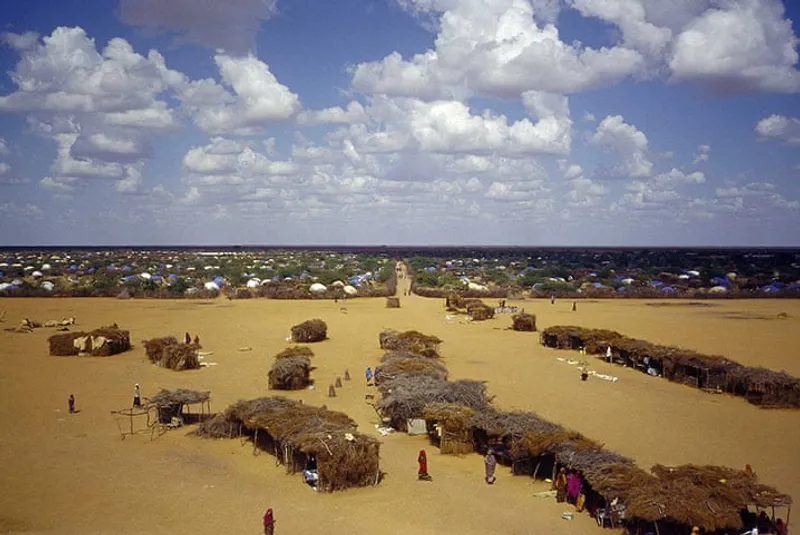
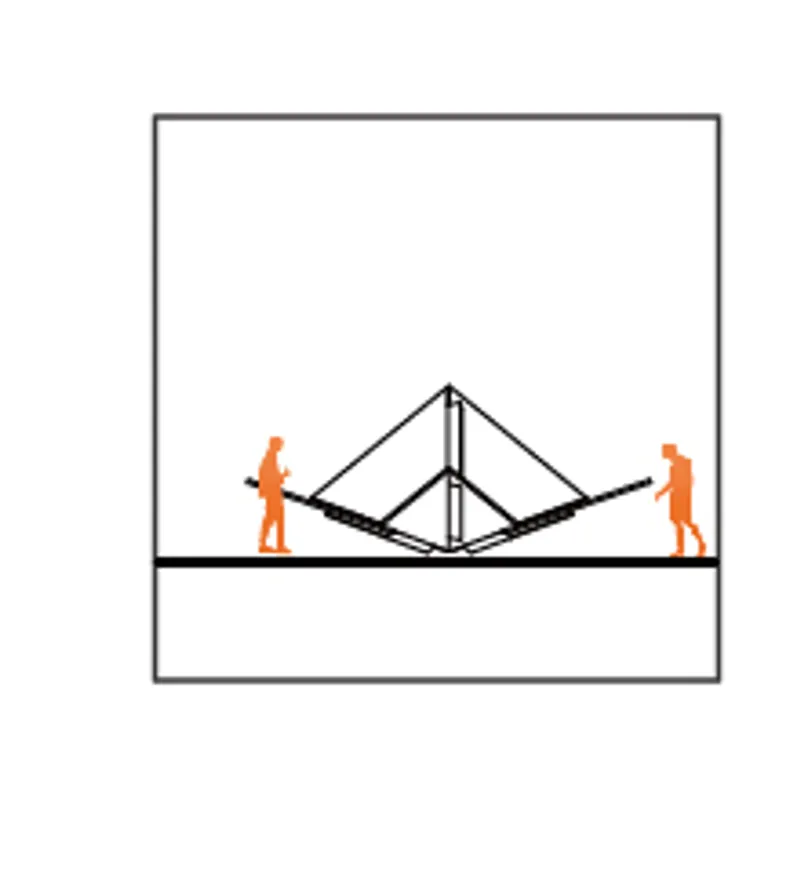
In order to respond the request "Modular","Packble","Agile","upgradeble",I imagine a house that consists of hard part and soft part to maximize the flexibility and economize, I found the formation of tent is a appropriate prototype for the project, based on that, I began to consider the foundation part and cover part, the difficulty is how the hard and big foundation could be scaled down in a appropriate way, I used paper to experiment and came up with a special splitting and folding method, which can also corresponds to the interior function.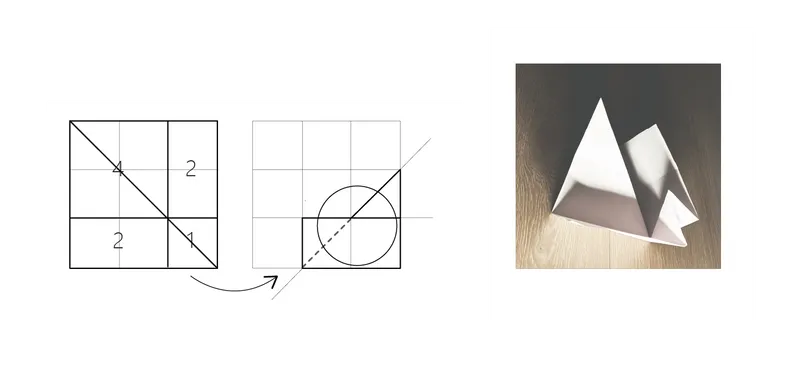
so I got a kind of way of folding, minimizing the transport pressure, also it is a device that is convenient and economical for people to install with the soft cover part.
——FUTURE TRANSFORMATION ?——
The flexibility of the house determine the wonderful future, I try to describe the the scenario that time, not only providing a effective solution for people in refugee camps, but also creating a kind of new aesthetic typology which represent hope and future.
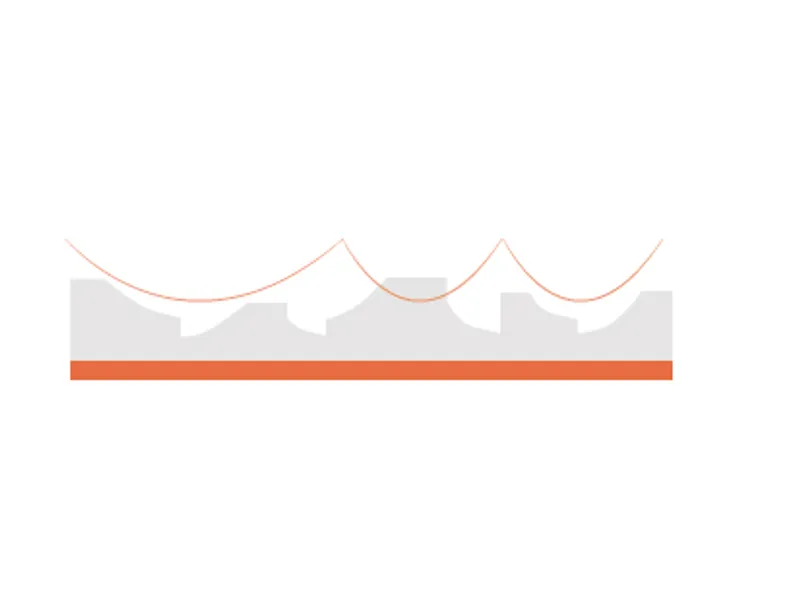
The skyline becomes a important element in the project, to determine the form of single house.
——SCENARIO ?——
A: "Wow ! Jack, what's this?"
B: "Hey, do me a favor, this is my new house, I need to open it."
A:"Really? it looks a little bit small."
B:"Wow, just holding another side, let's pull out."
A:"God, its unfolding, oh! what a big plate, Its great."
B:" Yeah, the whole furniture are also inside this plate, come on, let's pull out our sofa."
A:" It's amazing, a nice house, but is it safe?"
B:"Look, it is the FIXING RING, the cover is fixed safely, don't worry."
A:"I don't know what to say, maybe I will apply for one another day."
B:"Just do it, maybe there will be a nice white village, Jack, tell your friends."
A:"Definitely."
——DESIGN INVESTIGATION METHOD ?——

I used paper to test different way of folding, and observed the connection of furniture to conceptualize the structure, this helps me proceeding the project at a realistic angle, and giving me the approach to make iteration over time.



Popular Articles
Popular articles from the community


Hill & Cross Opera: Sculptural Opera House Architecture Shaped by Tallinn’s Landscape and Identity
Hill & Cross Opera reimagines opera house architecture in Tallinn through its sculptural hill, civic plaza, glass wave and a luminous cross.

Riyadh For All: Intergenerational Urban Design for Active Aging in Rabat
Riyadh For All reimagines urban design in Rabat with intergenerational co-living, adaptive courtyards, and Moroccan cultural exchange today.

The Musturak Paradise: Senior Living Architecture for a Connected Future in Temara, Morocco
The Musturak Paradise reimagines senior living architecture in Temara via private homes, social spaces, culture, community, and shared care.

The Ocean Hive: Sustainable Architecture for a Self-Sufficient Civilization at Sea
The Ocean Hive imagines sustainable architecture at sea, where modular habitats, algae, wave power and ocean waste sustain a growing colony.


Similar Reads
You might also enjoy these articles

Day and Night Park: A Time-Based Urban Newsstand in Beijing
A temporary urban newsstand in Beijing blending travel, light, and reading through poetic colors, compact form, and community-focused design.

Modernist Patio Renovation in El Masnou, Barcelona by Oliver Segura Arquitectura + Cebrià Arquitectura
Modernist patio renovation blending tradition and innovation with a movable pool, leveled floors, and Catalan materials in El Masnou.

Alto Residencial Coop: Cooperative Housing Development in Santiago de Compostela by Carbajo Barrios Arquitectos
A linear cooperative housing complex blending white volumes and perforated metal façades, enhancing community living, natural light, privacy, and urban integration.

Vil Genis School by BPA ARCHITECTURE – Massy, France
Vil Genis School in Massy, France, features sustainable design, south-facing classrooms, community integration, accessible spaces, and modern educational architecture.


Explore Architecture of Tomorrow Competitions
Discover active competitions in this discipline




Challenge to reimagine the Iron Throne


Photograph architecture without architects


Illustrate the lost glory of Angkor Wat - Render Challenge


Design challenge to reuse E-waste
Comments (0)
Please login or sign up to add comments
No comments yet. Be the first to comment!