
Innovative Library Architecture: Exploring the White Sheet Reading Pavilion in Tallinn
Explore the White Sheet Reading Pavilion in Tallinn, a prime example of innovative library architecture merging design with community use.


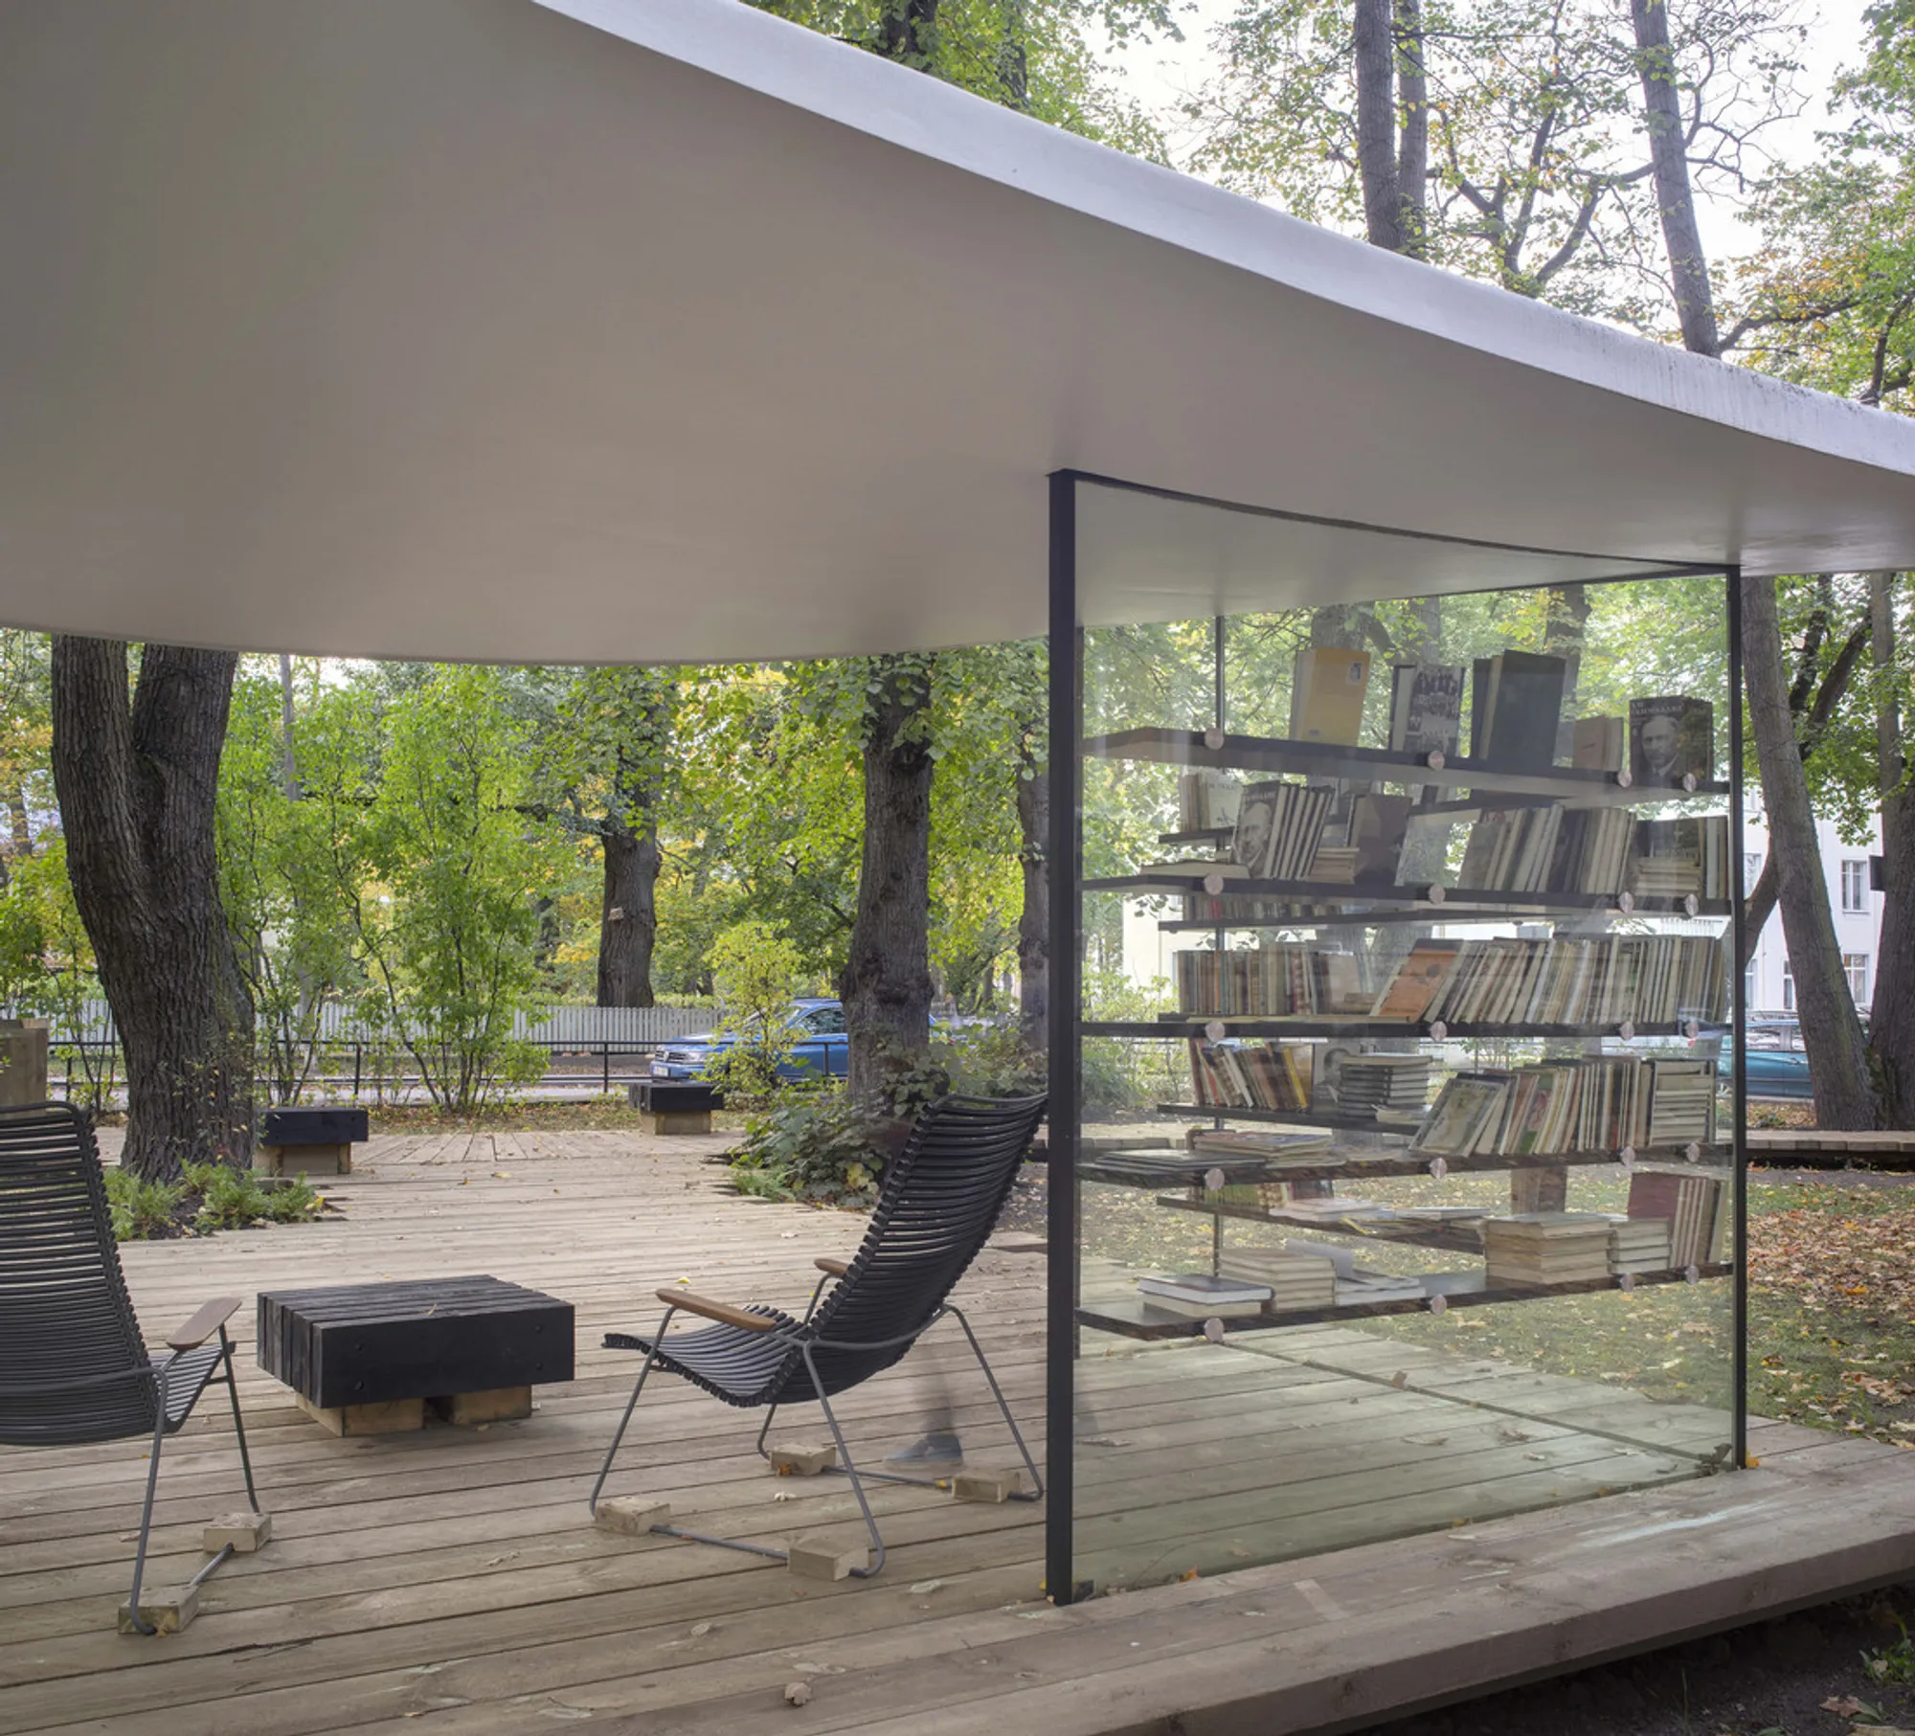
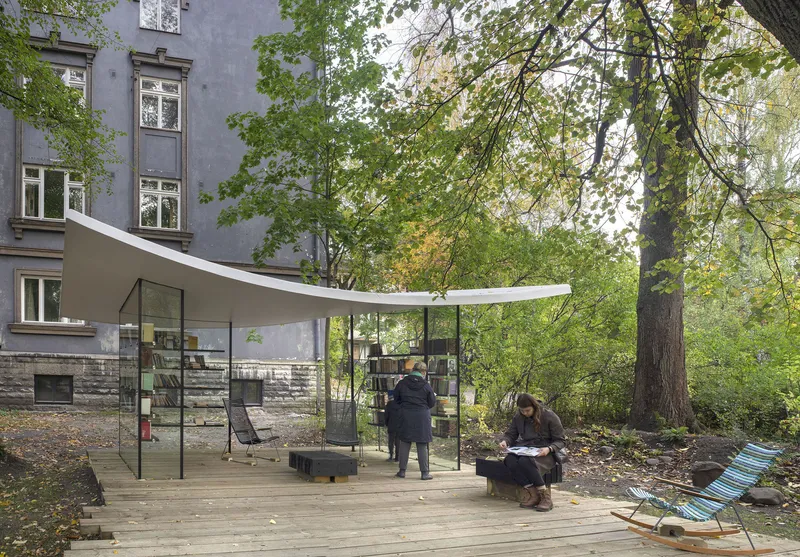
The White Sheet Reading Pavilion, located in the heart of Kadriorg, Tallinn, is a prime example of innovative library architecture. Designed by Ninja Stuudio and opened in 2020, this small yet striking pavilion serves as a public library and a community gathering spot, redefining the conventional boundaries of architectural design with its unique structure and purpose.
Concept and Design of the Pavilion
The Architectural Vision
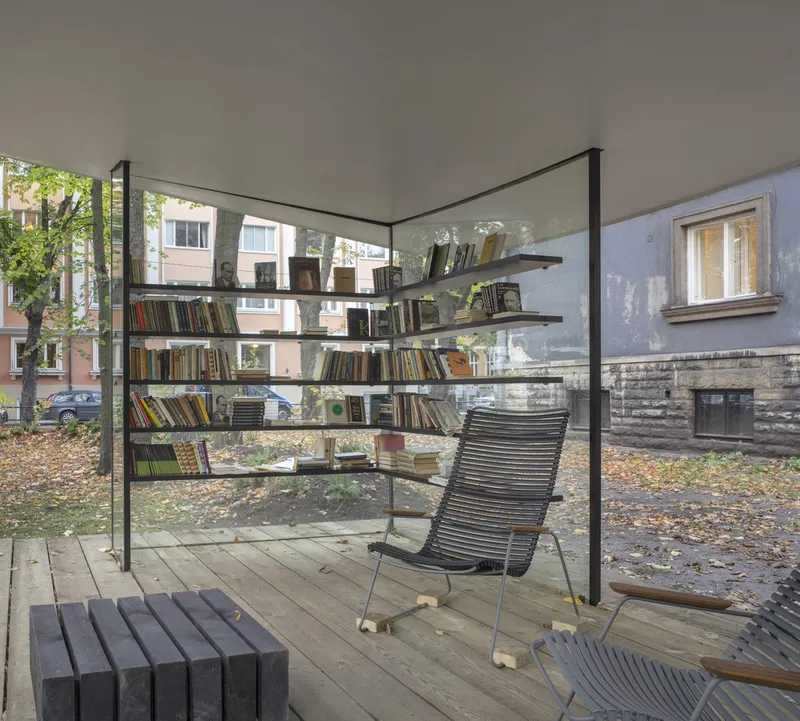
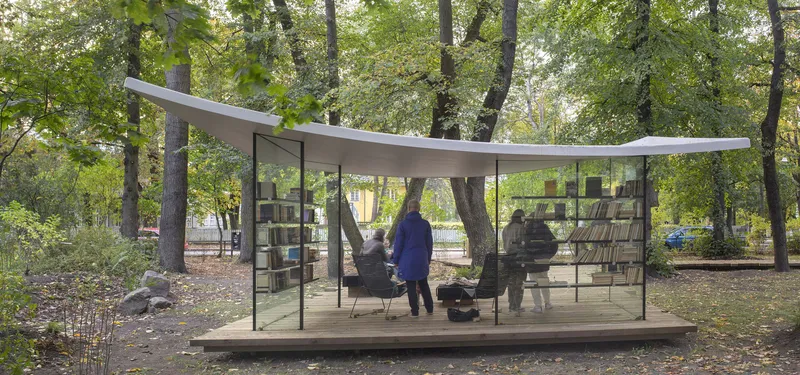
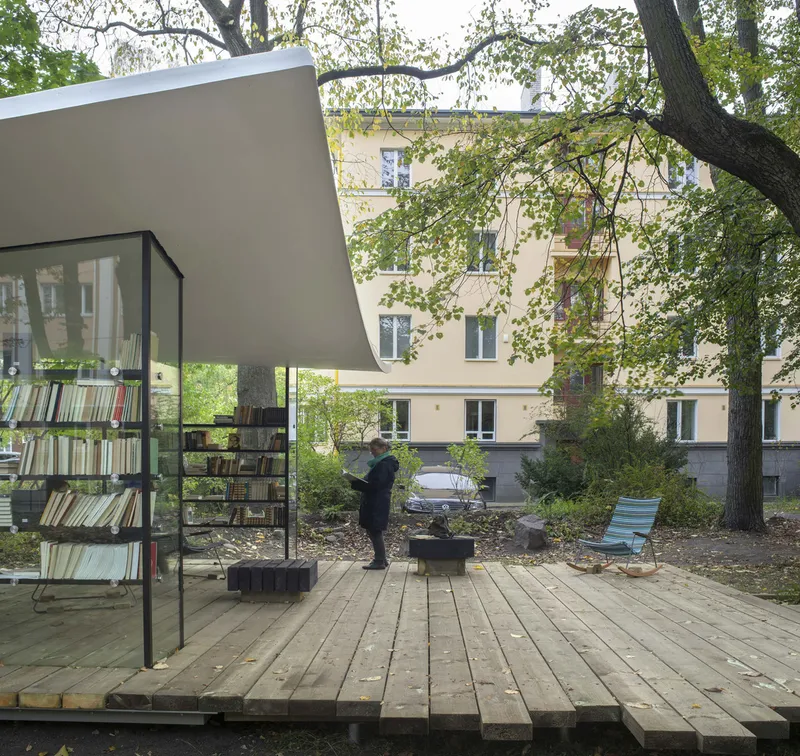
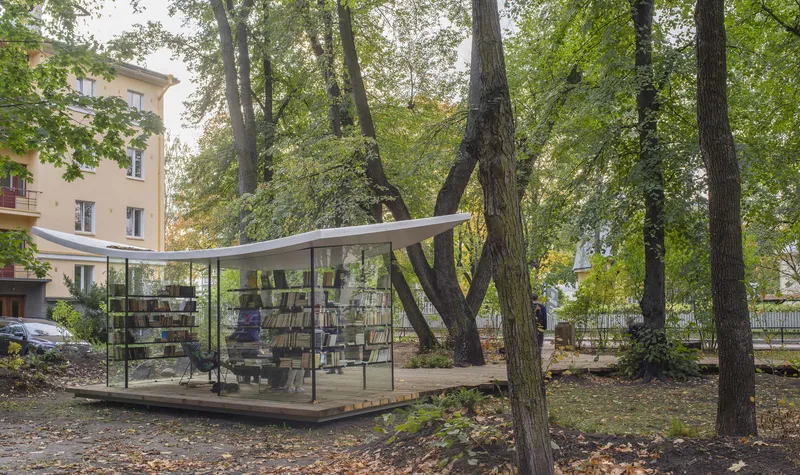
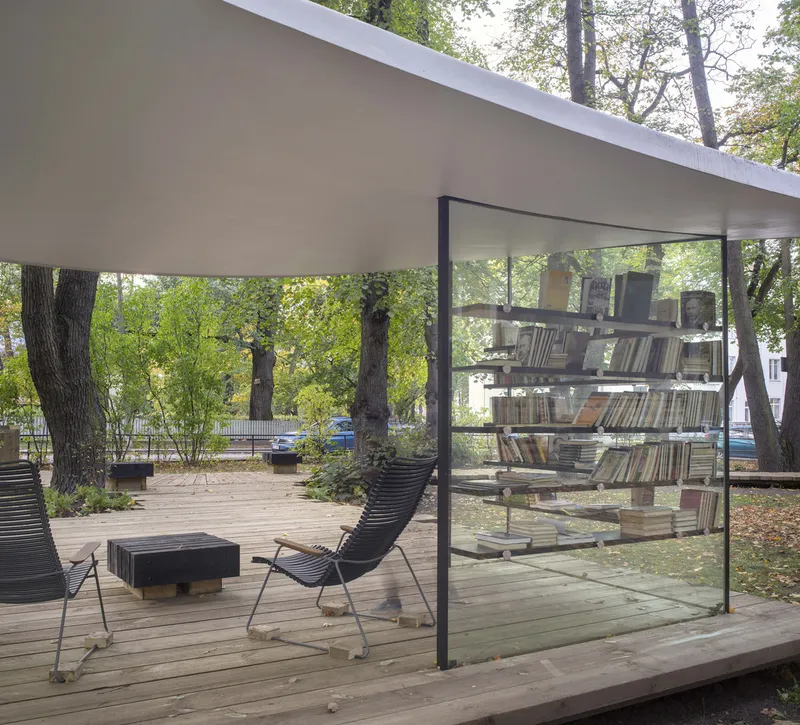
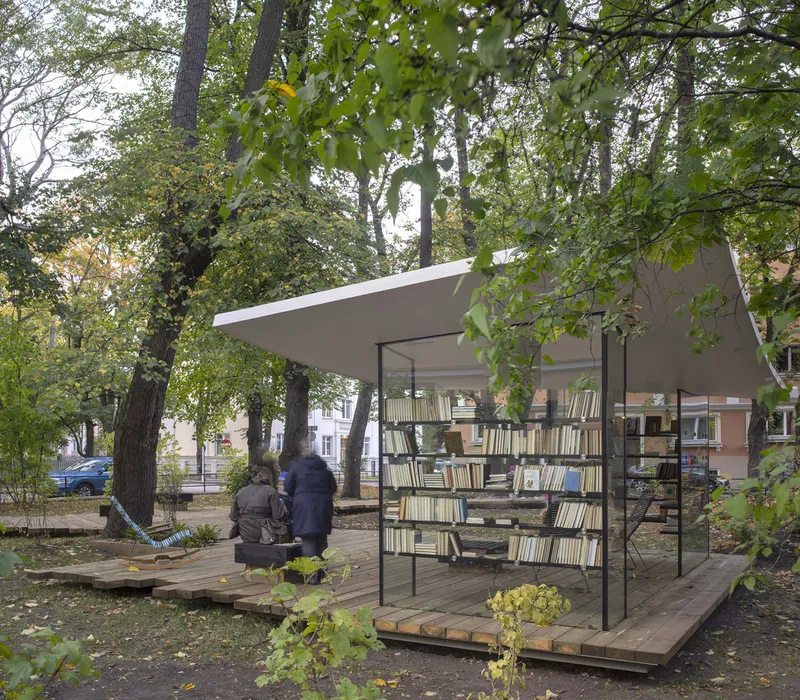
The design of the White Sheet Reading Pavilion was inspired by the ethereal concept of a literary idea floating in air. The pavilion's roof, resembling a delicate sheet of paper, hovers above the structure, supported minimally to create a sensation of lightness and transparency. This design not only captivates visually but also integrates functional aspects that cater to the climatic conditions of Estonia.
Structural Innovations
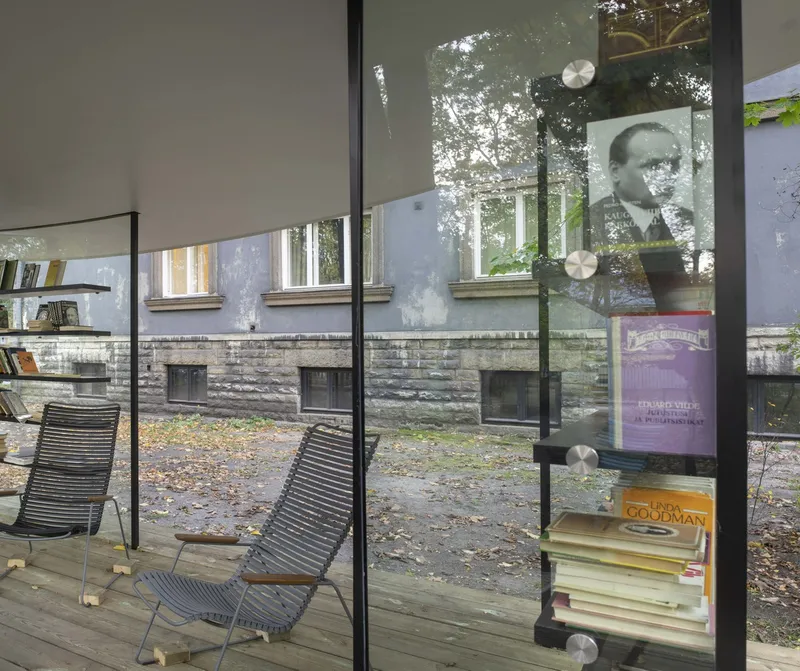
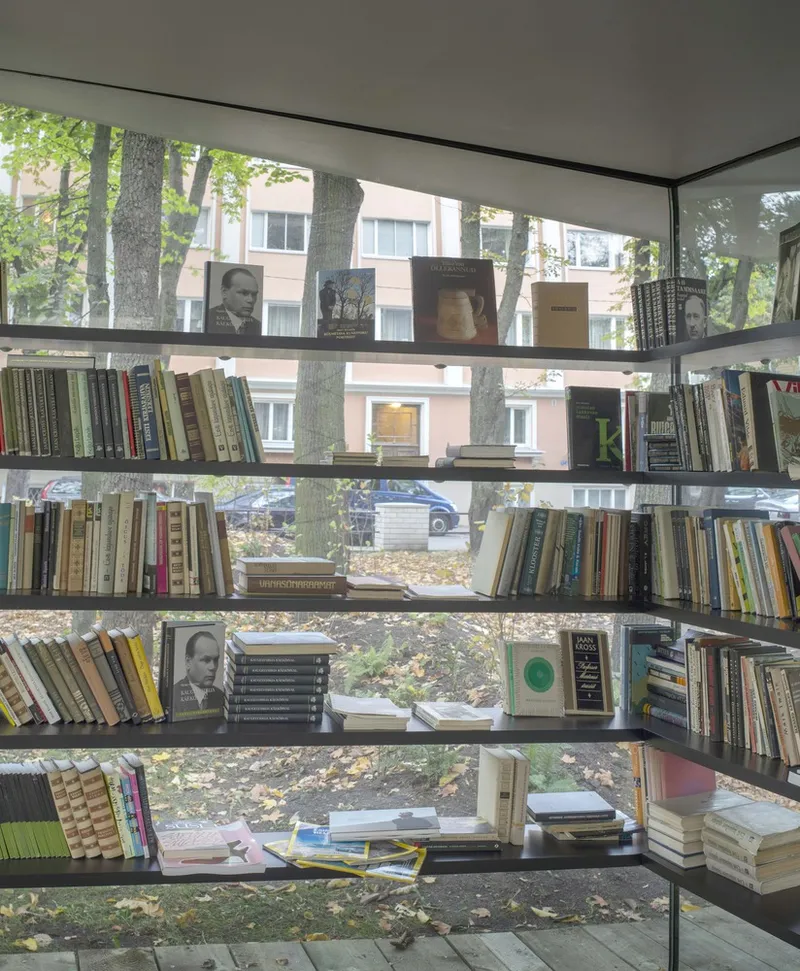
The core structure of the pavilion features glass shelves laden with books, which double as both a privacy screen and a load-bearing element for the floating roof. This innovative use of materials is complemented by a wooden terrace floor and glass walls that together enhance the light, airy feel of the space. The integration of these materials ensures durability and maintains the aesthetic integrity of the pavilion through Estonia’s harsh winters.
The Role of the Pavilion in Community and Culture
Revitalizing Urban Space
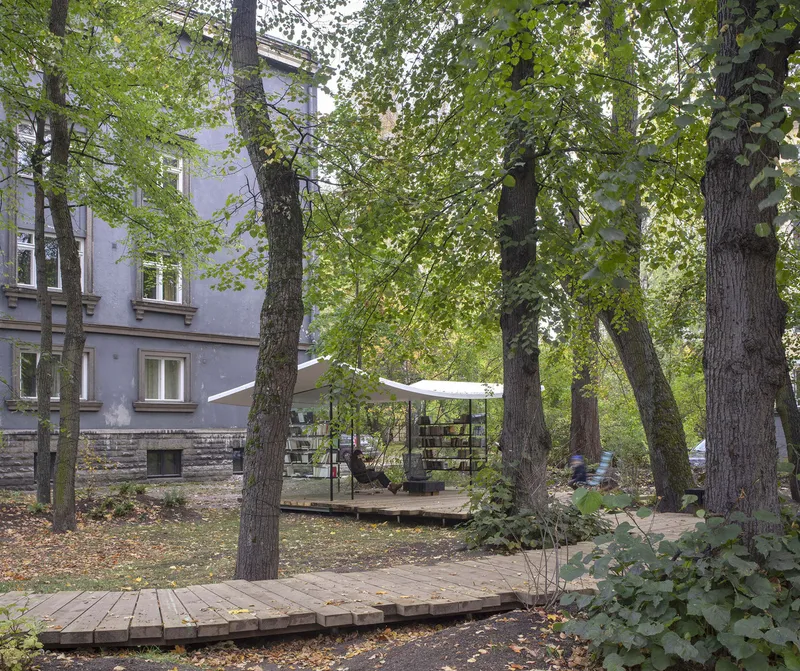
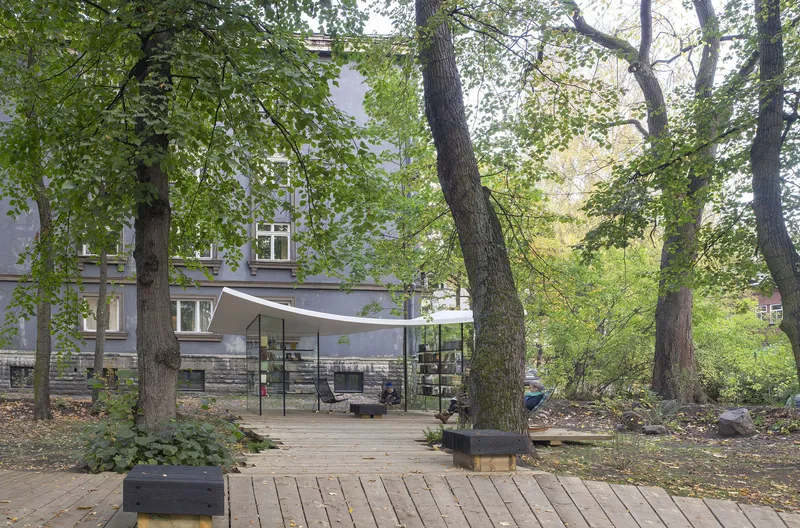
Previously an underutilized area frequented mainly by dog walkers, the site was transformed into a vibrant literary hub by the Tallinn Literary Center, with the support of local government and community members. This initiative not only beautified the space but also strengthened the cultural fabric of the city by promoting literature and community engagement.
A Hub for Literary Activities
The pavilion now plays a crucial role during the annual Literary Street Festival and serves as a tranquil retreat where locals and visitors can immerse themselves in reading. Its transparent design also adds a layer of social control, ensuring a safe environment for all users.
Sustainability and Local Collaboration
Construction Techniques
Leveraging local expertise, the pavilion's roof was constructed using a technique borrowed from yacht building — a testament to Ninja Stuudio’s innovative approach. A 3D mold created from beams and veneer was crafted by local boat builders, who then produced the structure from fiberglass, ensuring both sustainability and durability.
The White Sheet Reading Pavilion as a Model of Innovative Library Architecture
The White Sheet Reading Pavilion stands as a beacon of innovative library architecture, exemplifying how design can transform public spaces and enrich community life. Its success, marked by the Estonian Architecture Award in 2022, underscores the potential of architecture to go beyond mere buildings to become integral parts of cultural and social realms.
All the photographs are work of Paco Ulman




Popular Articles
Popular articles from the community


The Musturak Paradise: Senior Living Architecture for a Connected Future in Temara, Morocco
The Musturak Paradise reimagines senior living architecture in Temara via private homes, social spaces, culture, community, and shared care.

Play: Fragments of Their World
Familiar architecture becomes modular playground design, creating safe spaces where displaced children can learn, connect, imagine and play.

The Ocean Hive: Sustainable Architecture for a Self-Sufficient Civilization at Sea
The Ocean Hive imagines sustainable architecture at sea, where modular habitats, algae, wave power and ocean waste sustain a growing colony.

Hill & Cross Opera: Sculptural Opera House Architecture Shaped by Tallinn’s Landscape and Identity
Hill & Cross Opera reimagines opera house architecture in Tallinn through its sculptural hill, civic plaza, glass wave and a luminous cross.


Similar Reads
You might also enjoy these articles


Hodi-Mandai Geram
Project Function: Preservation and revitalization of the Intangible heritage and socio-spatial identity of the Hodi by Housing, Cultural Memory Center, Sacred Grove, landscape, local tourism economy


Olio Towers: A Mid-Rise for Performers That Fuses Housing, Rehearsal, and Stage
Located blocks from Houston's Theater District, this modular tower stacks living units around a central performance atrium.

Oasis: Modular Green Housing Carved into Dhaka's Urban Fabric
A shortlisted Plugin Housing entry reclaims unauthorized settlements in Dhaka with stepped concrete volumes, green roofs, and ventilation-driven design.

Black Hole: A Floating Megastructure for the Post-Physical Era
Emiliano Mazzarotto envisions a spherical, self-scaling arena where e-sports, digital hotels, and holographic stadiums replace traditional public space.


Explore Library Architecture Competitions
Discover active competitions in this discipline



Challenge to design public laboratory


Challenge to reimagine the Iron Throne


Photograph architecture without architects


Illustrate the lost glory of Angkor Wat - Render Challenge
Comments (0)
Please login or sign up to add comments
No comments yet. Be the first to comment!