
Innovative Residential Architecture in Mungyeong: Exploring Round Roofs Residence by Todot Architects and Partners
Explore Round Roofs Residence in Mungyeong, blending traditional Korean architecture with modern design to revitalize and inspire community interaction.


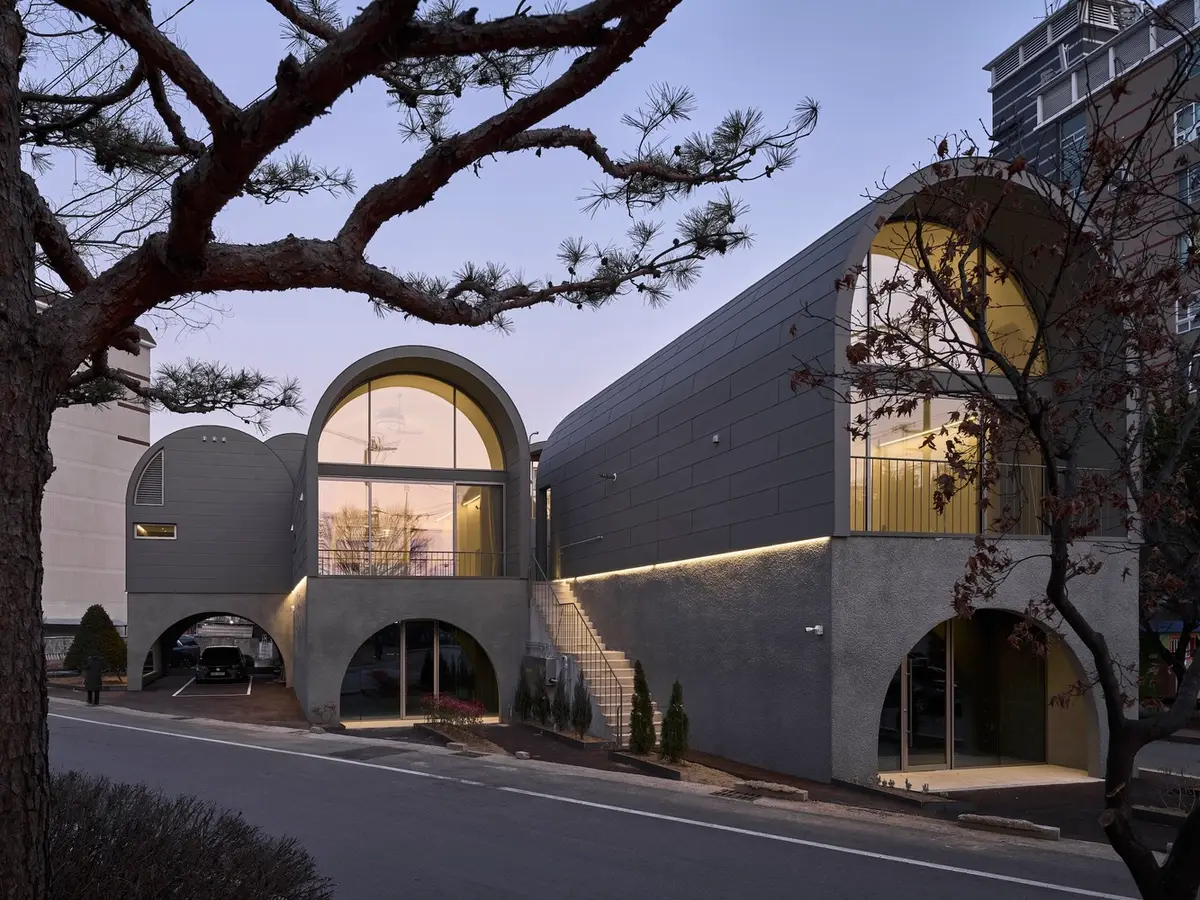
Situated in the scenic city of Mungyeong, Round Roofs Residence by Todot Architects and Partners represents a pinnacle of innovative residential architecture. This project blends traditional Korean architectural motifs with modern design principles, creating a distinctive living space that stands out in its urban environment.


Design Philosophy and Architectural Innovation
Integrating Historical Context with Modern Design
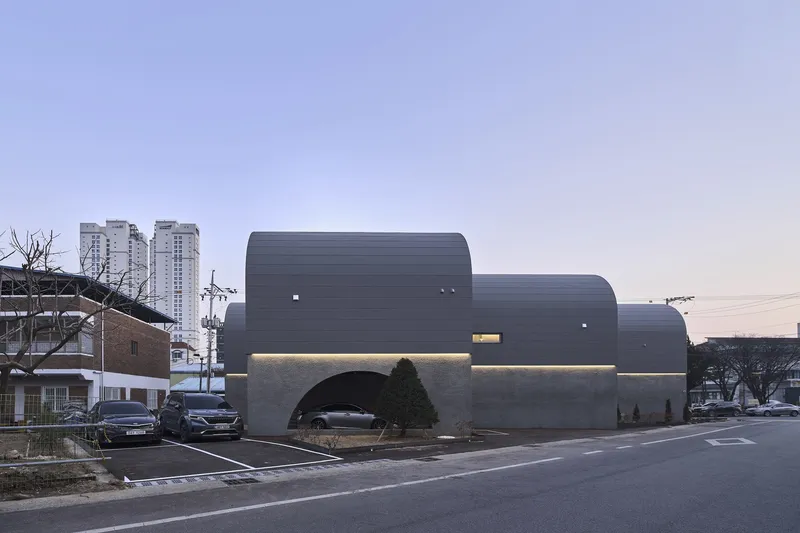
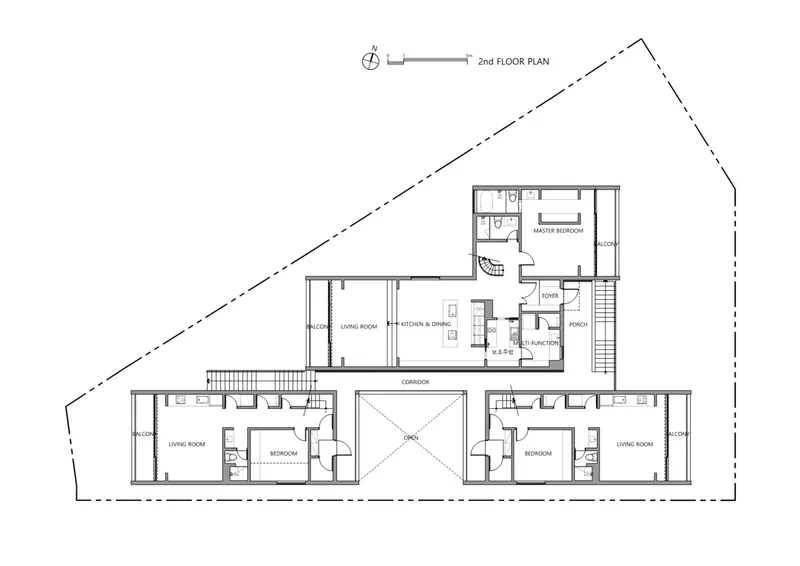
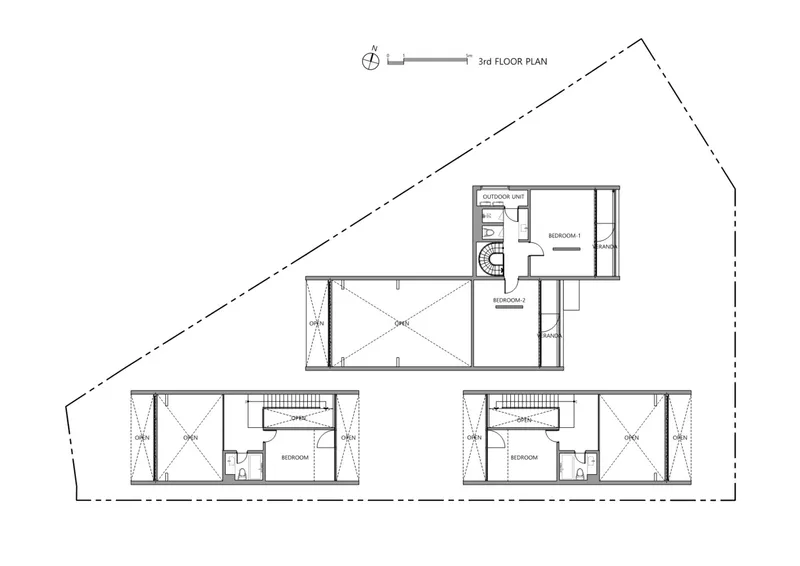
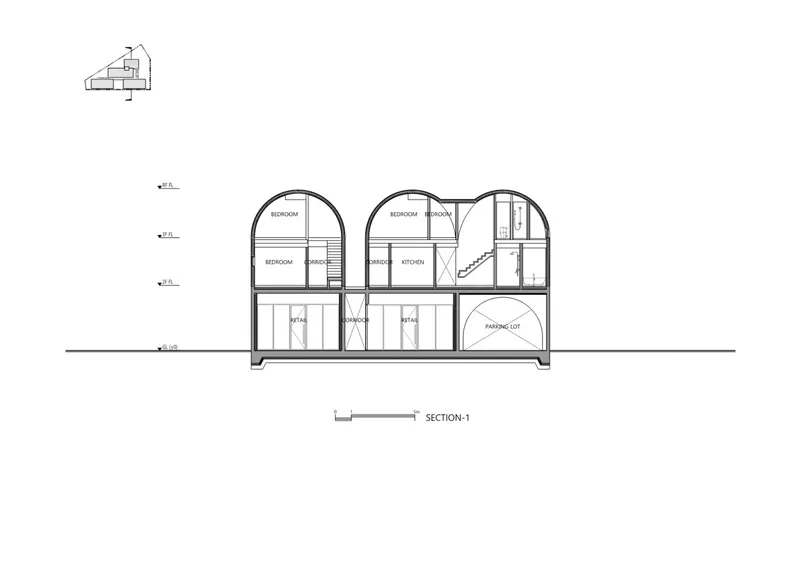
Round Roofs Residence draws inspiration from the ancient Chinese astronomical book, Zhou bi suan jing, which mentions, "The sky is round and the ground is angular." This philosophy is beautifully integrated into the building’s design, featuring curved roof lines that echo the roundness of the sky—a traditional aspect in Korean architecture—while the building's footprint and its angular site alignment reflect the angular ground.


Tailored to the Triangular Site
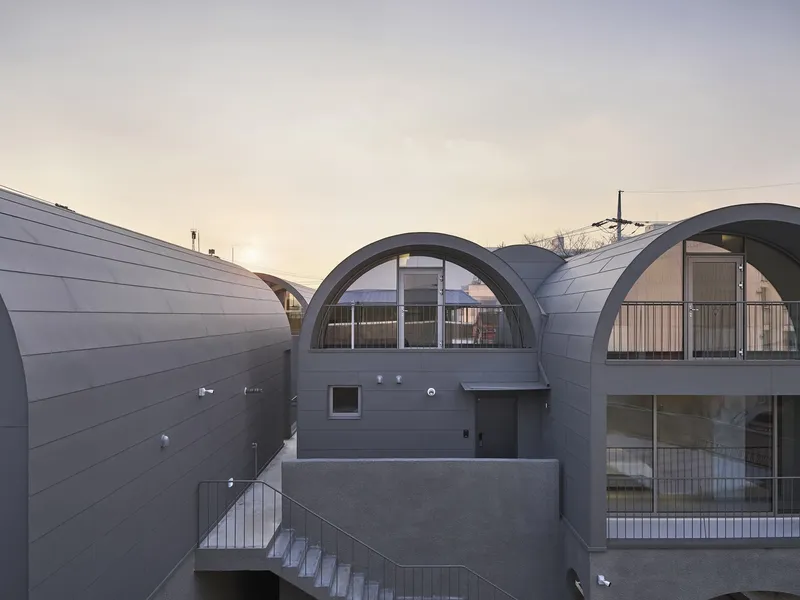
The residence is uniquely set on a triangular plot, dissected by a road and prominently located near Mungyeong City Hall and Mojeon Park. The design utilizes the shape and strategic position to enhance the site's visibility and accessibility. Staggered massing along the sharp edges of the site creates dynamic interstitial spaces, encouraging engagement with the building’s retail components while enhancing the residential experience.



Structural Features and Material Use
Innovative Use of Materials
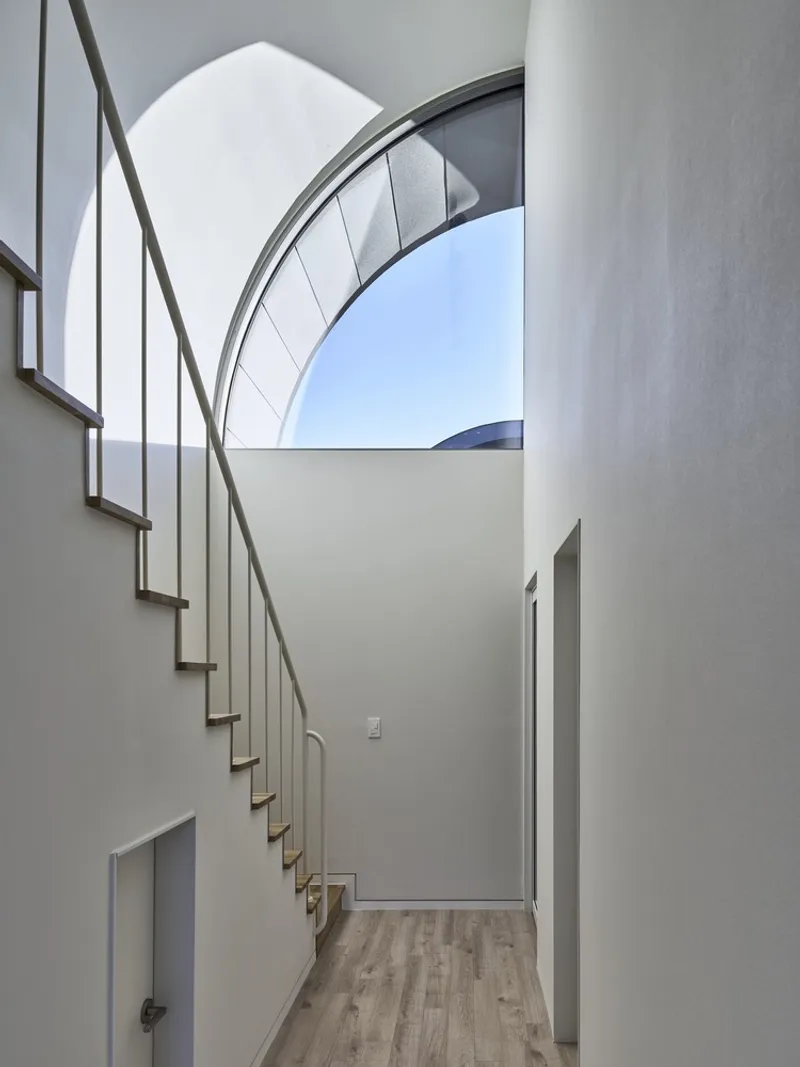
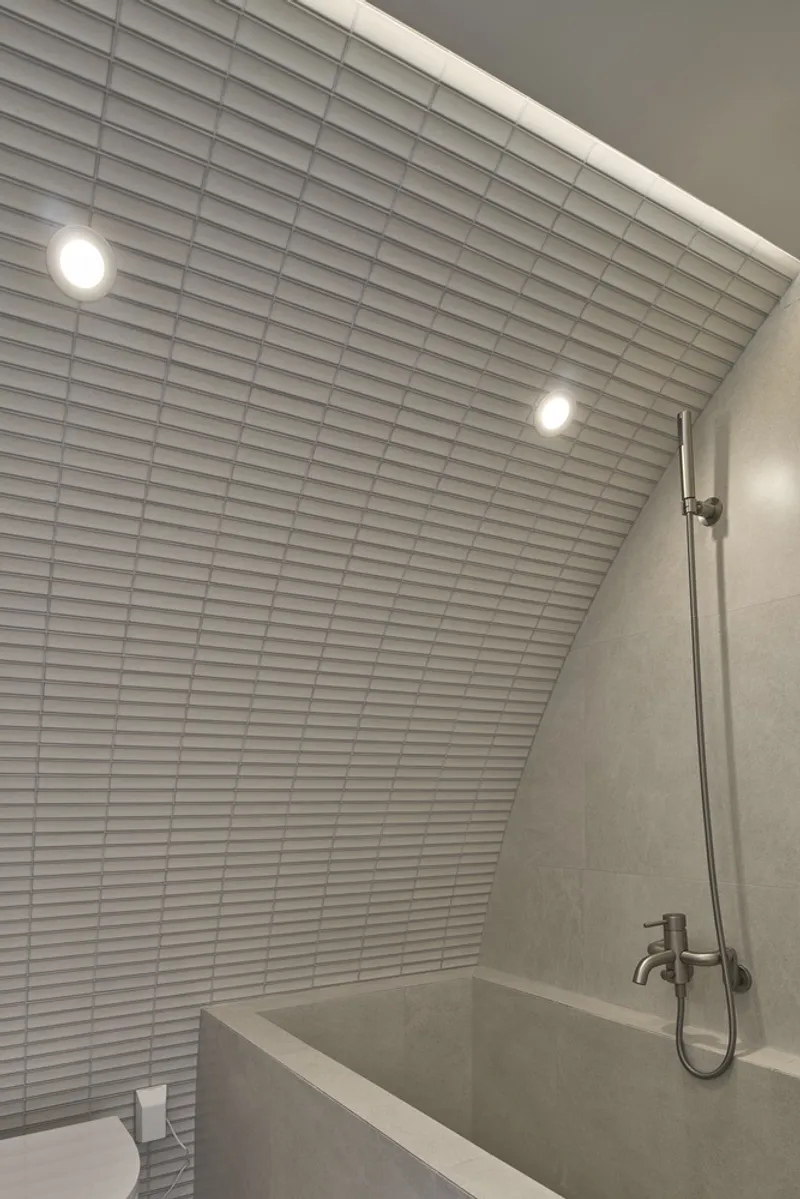
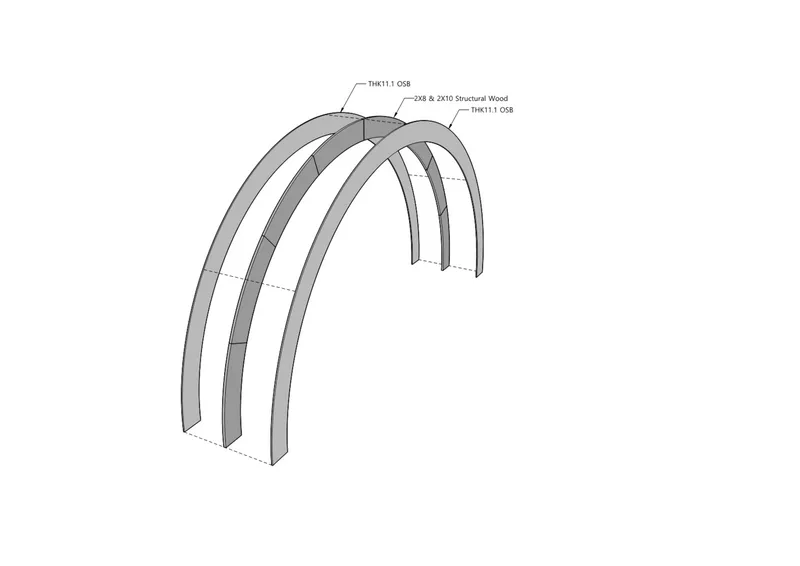
Todot Architects and Partners approached the structural design with creativity, employing engineered wood structures alongside traditional concrete and steel. The combination of 2x8s, 2x10s, and OSB boards underlines the project's commitment to innovative and sustainable building practices. The seamless integration of these materials supports the curved designs of the roofs, providing both aesthetic appeal and structural integrity.


Designing with the Environment in Mind
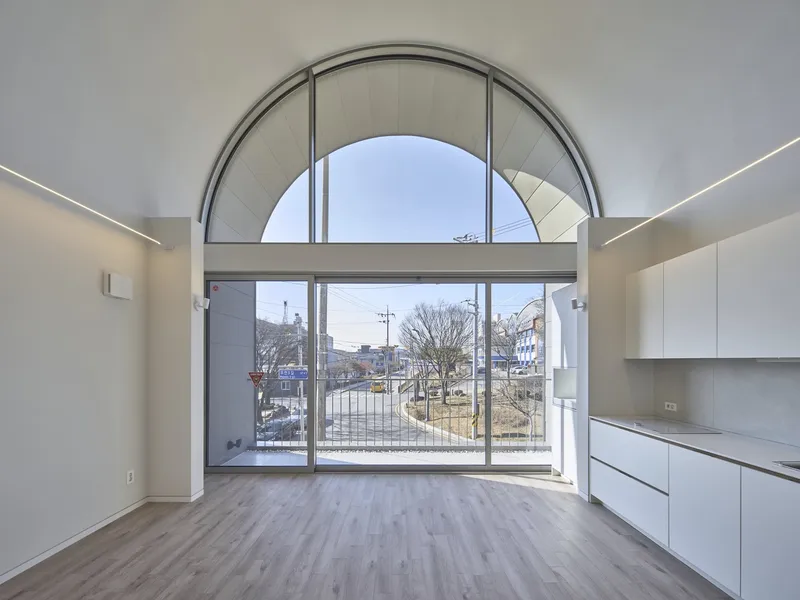
The incorporation of semi-circular windows and recessed arches not only reinforces the connection to traditional design elements but also optimizes natural light and enhances the building's thermal efficiency. These features reflect a broader commitment to environmental sustainability within the scope of modern architecture.


Impact on the Community
Revitalizing the Local Area
Round Roofs Residence is more than just a residential and commercial complex; it is envisioned as a catalyst for revitalizing the surrounding area. By creating a building that naturally attracts residents and visitors, the project contributes to the vibrancy and economic vitality of Mungyeong. Its design and functionality encourage a slower, more engaged flow of movement, enriching the user experience and fostering community interactions.


Round Roofs Residence stands as a testament to the potential of innovative residential architecture in Mungyeong. With its philosophical design roots and modern execution, it sets a new standard for architectural excellence in the region. Todot Architects and Partners have created not just a building, but a landmark that respects its historical context while boldly looking towards the future.
All photographs are work of Jinbo Choi


Popular Articles
Popular articles from the community


The Musturak Paradise: Senior Living Architecture for a Connected Future in Temara, Morocco
The Musturak Paradise reimagines senior living architecture in Temara via private homes, social spaces, culture, community, and shared care.

Little Red Riding Hood: Architectural Design as a Journey Through Fear, Light, and Storytelling
Little Red Riding Hood reimagines the fairy tale through architectural design shaped by fear, light, scale, memory, uncertainty, and choice.

Co-Life: Senior Housing Design That Reconnects Older Adults With the City
Co-Life reimagines senior housing design through healing gardens, shared streets, workshops, and a sustainable community across generations.

Conexión: Biophilic Design Reimagines High-Rise Living in Hong Kong
Conexión reimagines high-rise living in Hong Kong through biophilic design, green facades, shared spaces, daylight, water and nature within.

Similar Reads
You might also enjoy these articles


Hodi-Mandai Geram
Project Function: Preservation and revitalization of the Intangible heritage and socio-spatial identity of the Hodi by Housing, Cultural Memory Center, Sacred Grove, landscape, local tourism economy


Olio Towers: A Mid-Rise for Performers That Fuses Housing, Rehearsal, and Stage
Located blocks from Houston's Theater District, this modular tower stacks living units around a central performance atrium.

Oasis: Modular Green Housing Carved into Dhaka's Urban Fabric
A shortlisted Plugin Housing entry reclaims unauthorized settlements in Dhaka with stepped concrete volumes, green roofs, and ventilation-driven design.

Black Hole: A Floating Megastructure for the Post-Physical Era
Emiliano Mazzarotto envisions a spherical, self-scaling arena where e-sports, digital hotels, and holographic stadiums replace traditional public space.

Explore Architecture Competitions
Discover active competitions in this discipline

Challenge to reimagine the Iron Throne

Photograph architecture without architects

Illustrate the lost glory of Angkor Wat - Render Challenge

Design challenge to reuse E-waste
Comments (0)
Please login or sign up to add comments
No comments yet. Be the first to comment!