
Innovative Sports Architecture: The Lusail FIFA Stadium by Foster + Partners
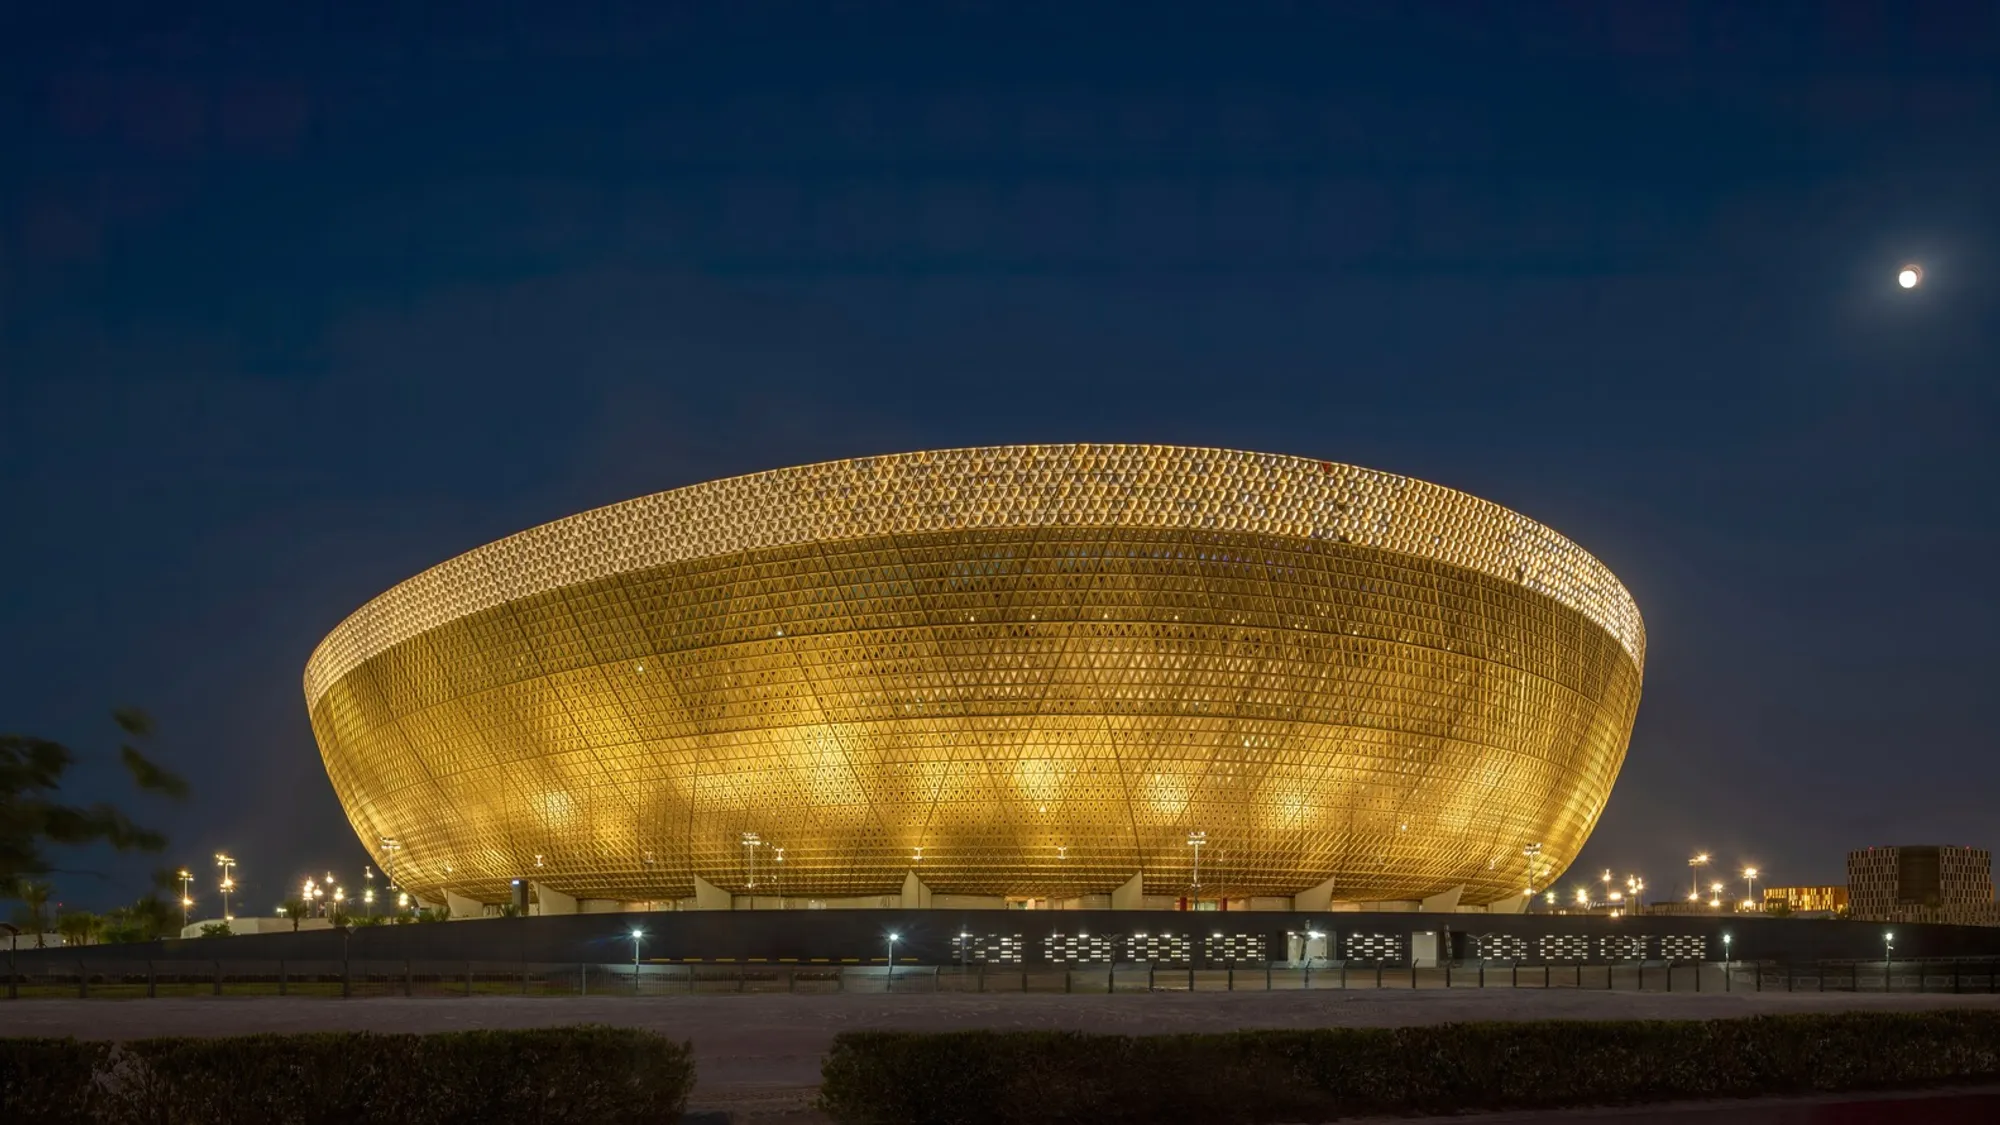
The Lusail FIFA Stadium by Foster + Partners combines innovative architecture with sustainability, embodying Qatar's cultural heritage and futuristic vision.


In the realm of innovative sports architecture, Lusail FIFA Stadium in Qatar, designed by Foster + Partners, sets a new standard. This stadium not only redefines the aesthetic and functional aspects of sports venues but also incorporates advanced sustainable technologies and cultural elements of Qatar, making it a landmark project in global sports architecture.
Design Philosophy of Lusail FIFA Stadium
Combining Tradition with Modernity
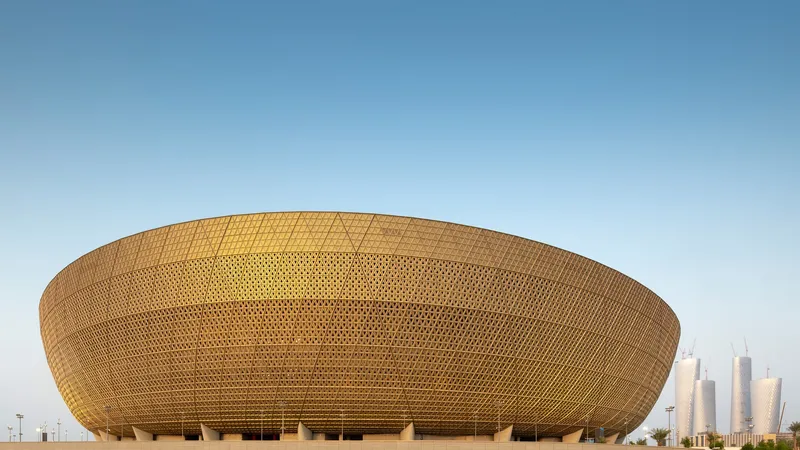
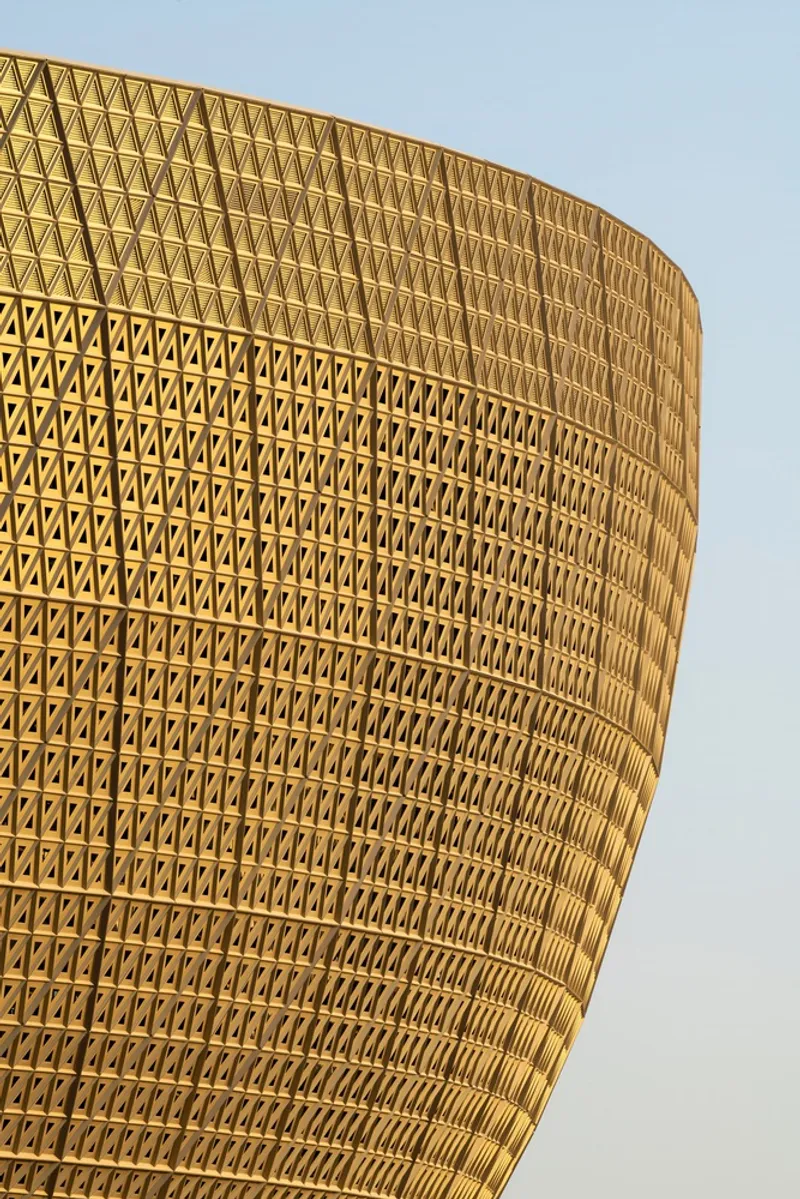
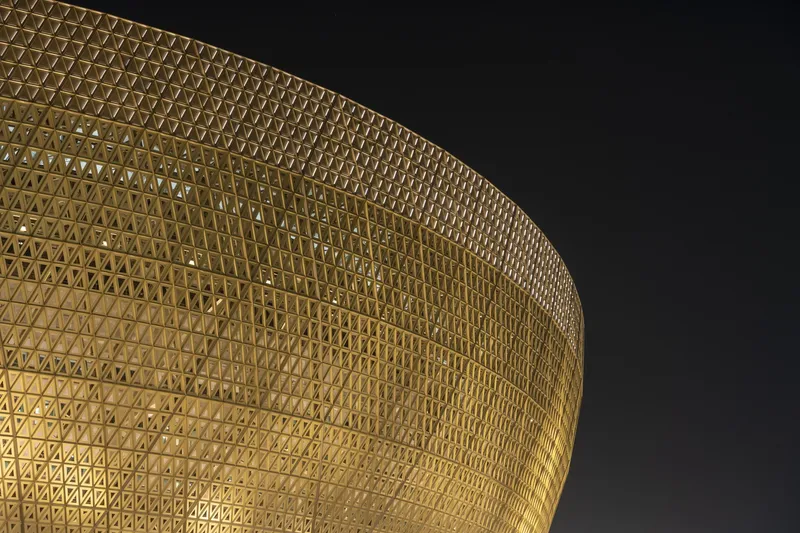
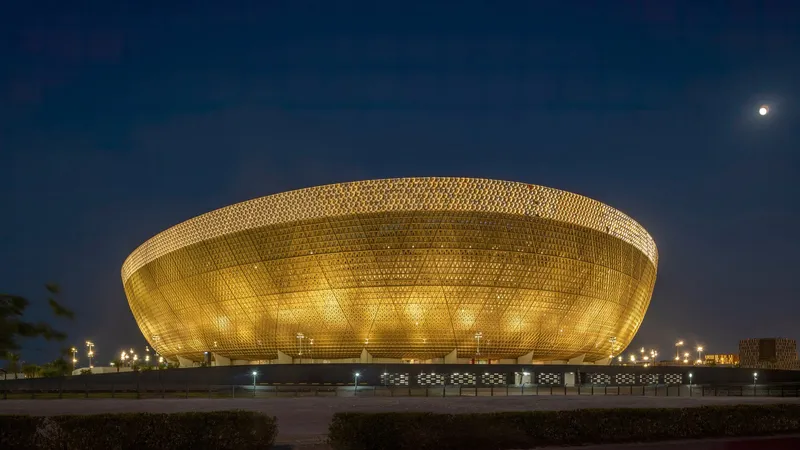
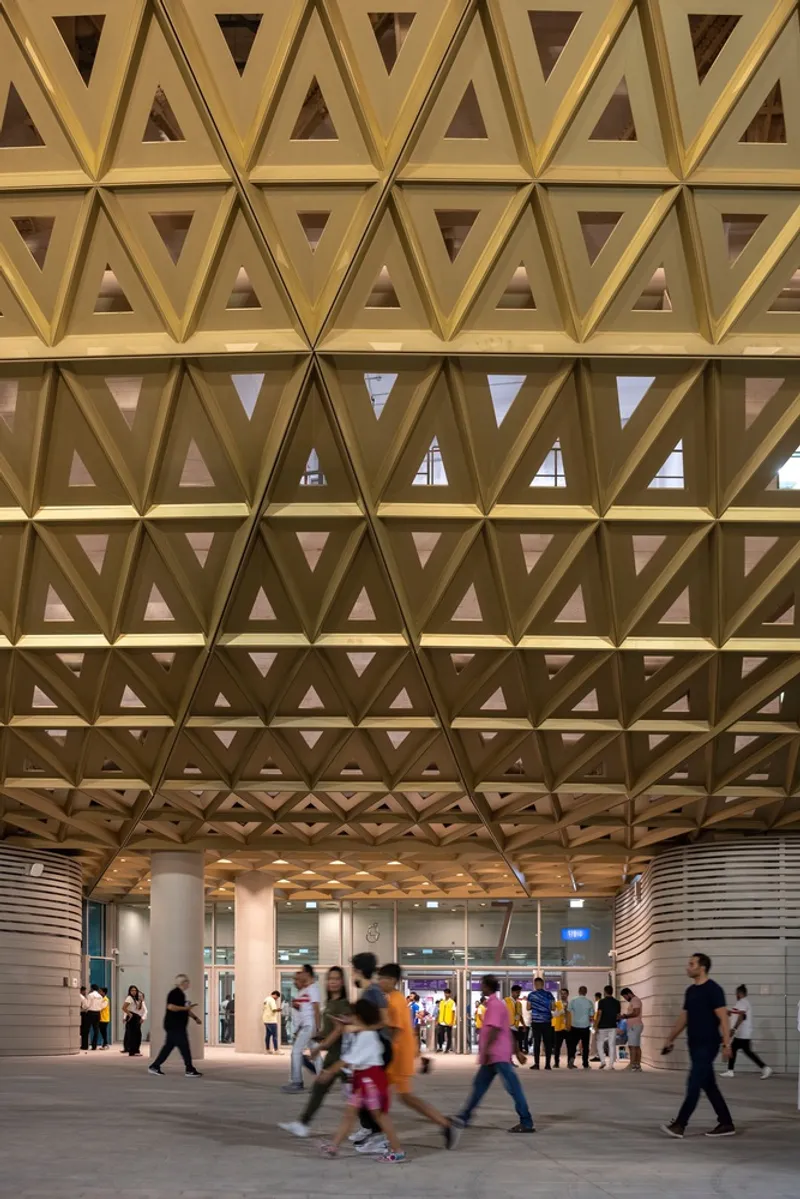
At the core of Lusail FIFA Stadium’s design is a deep respect for both the cultural heritage and the climatic challenges of Qatar. The architectural concept revolves around the idea of a burnished golden vessel, reflecting the sunlight and embodying the vibrant spirit of the region. The stadium's facade, with its triangular openings, not only supports the structure's diagrid but also serves as a protective screen filtering sunlight and reducing heat gain.
Sustainable Features and Environmental Consideration
Lusail FIFA Stadium has achieved a five-star rating under the Global Sustainability Assessment System, thanks to its high-performance facades and a roof designed to significantly cut down energy consumption. The incorporation of outdoor cooling technologies further ensures that the stadium offers comfort during the intense heat of Qatar.

Key Architectural Innovations
Structural Ingenuity
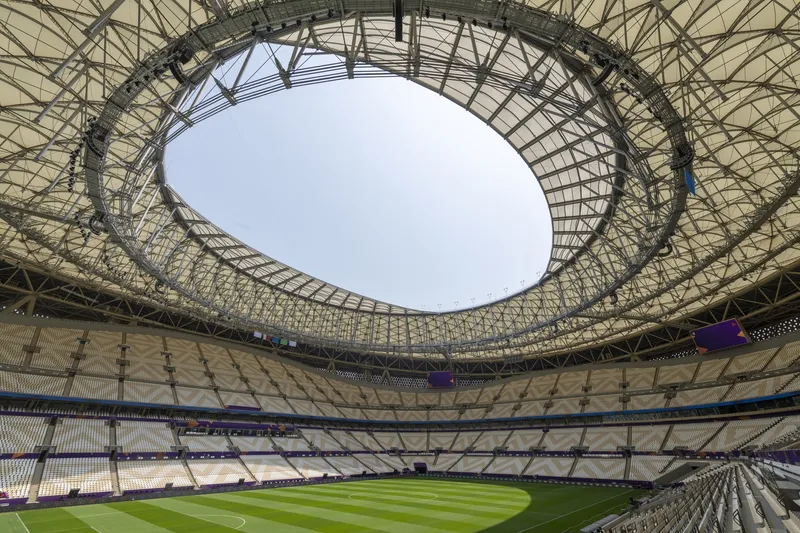
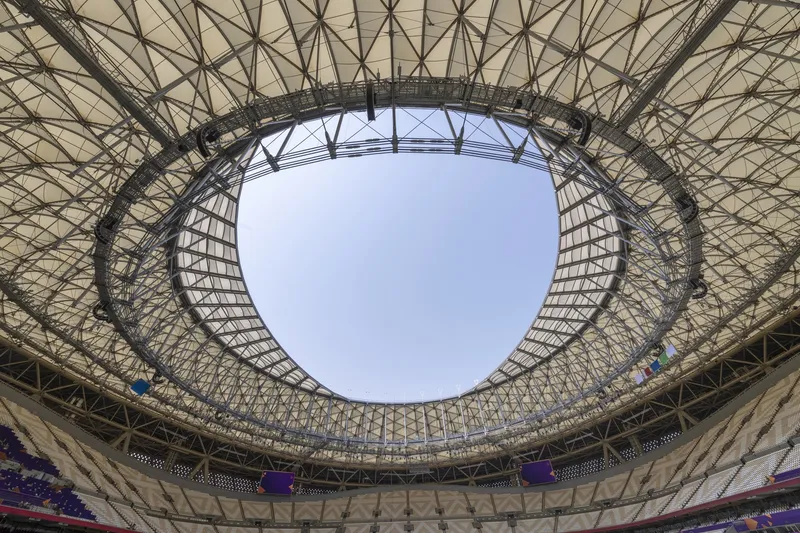
The stadium features a 307-meter-diameter 'spoke-wheel' cable net roof, one of the largest of its kind in any sports stadium worldwide. This innovative roof structure spans wide areas without the need for support columns, combining aesthetic elegance with functional effectiveness.
Spectator Experience
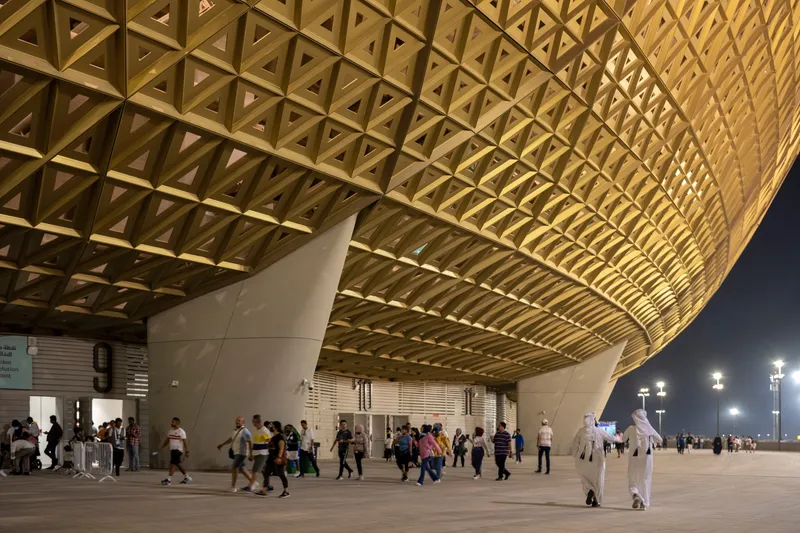
Foster + Partners meticulously designed the stadium with the spectator experience in mind. From the expansive approach podium that welcomes visitors grandly, to the carefully calibrated pitch-to-seating arrangement, every aspect of the stadium is crafted to enhance viewer engagement and enjoyment.
Impact on Community and Legacy
A Catalyst for Regional Development
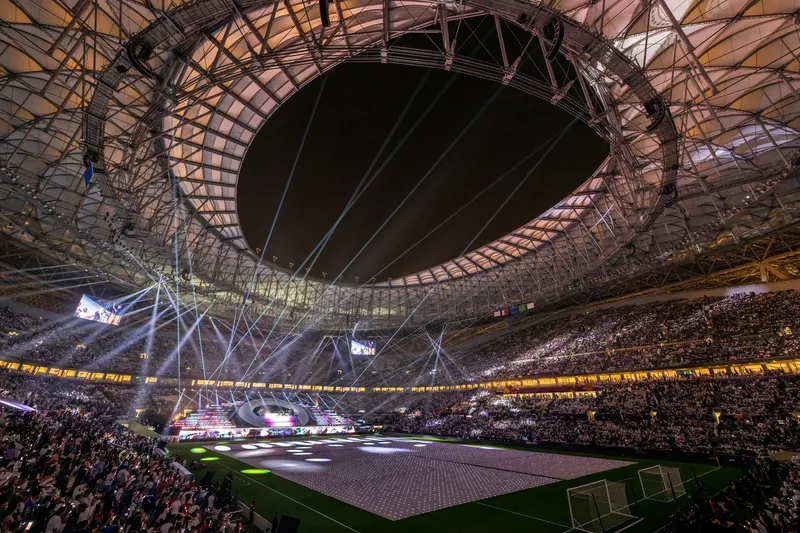
As the largest stadium in the region, Lusail FIFA Stadium is poised to host a range of international sporting events, contributing significantly to the local economy and bolstering Qatar's status as a global sports hub.
Legacy and Post-Event Use
Post FIFA World Cup™, the stadium is expected to serve as a lasting icon for Qatar, symbolizing the country's ambitious vision and architectural prowess. Its design ensures adaptability for future events and community uses, embodying the principles of sustainable and long-lasting design.
The Future of Sports Stadiums
Lusail FIFA Stadium by Foster + Partners exemplifies innovative sports architecture at its best, pushing the boundaries of design, sustainability, and functionality. It stands as a testament to the transformative power of architecture in sports, promising to inspire future developments around the world.
All the photographs are work of Nigel Young




Popular Articles
Popular articles from the community


Co-Life: Senior Housing Design That Reconnects Older Adults With the City
Co-Life reimagines senior housing design through healing gardens, shared streets, workshops, and a sustainable community across generations.

AL-JANNAH: Sustainable Architecture and Permaculture for Afghan Widows
AL-JANNAH uses sustainable architecture and permaculture to create resilient oasis of housing, learning, work and renewal for Afghan widows.

EW PARK: Sustainable Architecture Reimagines the Future of Urban Parking
EW PARK reimagines city parking as a modular wooden tower combining automation, solar energy, electric mobility, and adaptable urban design.

Co-life: Sustainable Architecture for Age-Friendly Community Living
Co-life reimagines sustainable architecture for seniors through courtyards, rammed earth, shared gardens, and spaces designed for belonging.


Similar Reads
You might also enjoy these articles


Hodi-Mandai Geram
Project Function: Preservation and revitalization of the Intangible heritage and socio-spatial identity of the Hodi by Housing, Cultural Memory Center, Sacred Grove, landscape, local tourism economy


Olio Towers: A Mid-Rise for Performers That Fuses Housing, Rehearsal, and Stage
Located blocks from Houston's Theater District, this modular tower stacks living units around a central performance atrium.

Oasis: Modular Green Housing Carved into Dhaka's Urban Fabric
A shortlisted Plugin Housing entry reclaims unauthorized settlements in Dhaka with stepped concrete volumes, green roofs, and ventilation-driven design.

Black Hole: A Floating Megastructure for the Post-Physical Era
Emiliano Mazzarotto envisions a spherical, self-scaling arena where e-sports, digital hotels, and holographic stadiums replace traditional public space.


Explore Stadium Competitions
Discover active competitions in this discipline



Challenge to reimagine the Iron Throne


Photograph architecture without architects


Illustrate the lost glory of Angkor Wat - Render Challenge


Design challenge to reuse E-waste
Comments (0)
Please login or sign up to add comments
No comments yet. Be the first to comment!