
Kominkan
cutural conserve

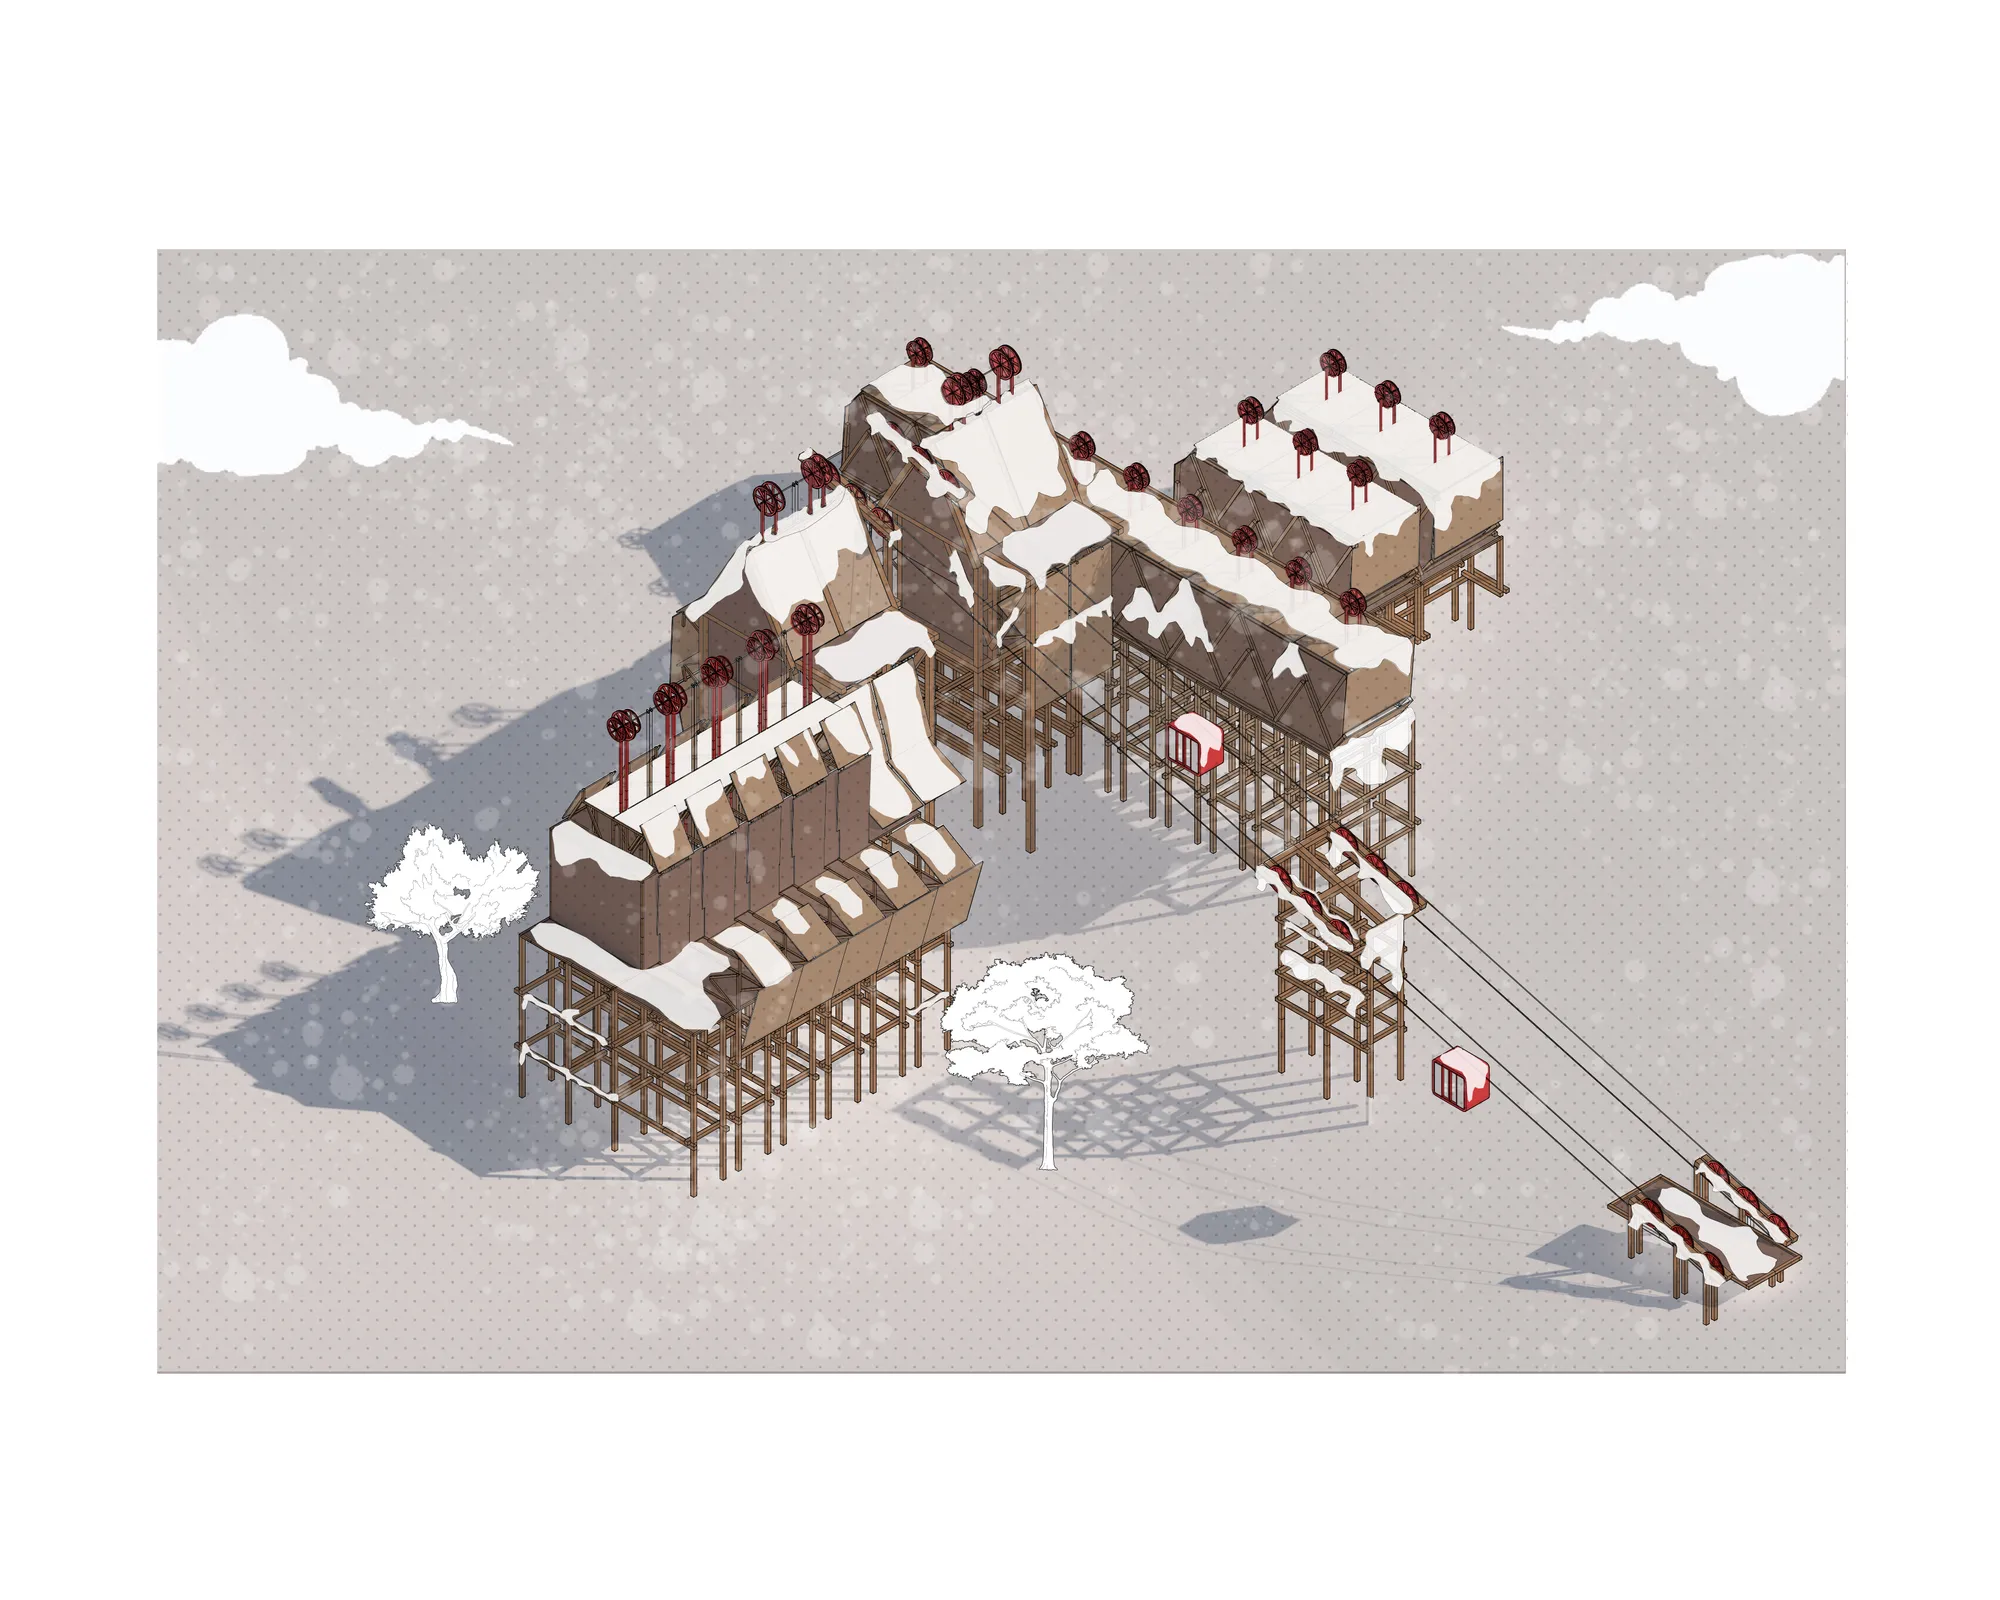
A cultural center that promotes tourism in the village of Shirakawa-go better and promotes learning. Various cultures of the Shirakawa-go village for people outside the village and people within the village to learn what is inherited from the village. The building is open-air allowing visitors to see a good view of all sides, both in front of the building overlooking the village and behind the mountain, which wants the landscape to be a part of. architecture But due to the extreme climatic conditions of the village, making the building open too much has a negative effect, whether it is snow and rain or other weather, the building can be opened and closed, which removes elements from the architecture of the house gassho, the vernacular architecture that has made the village famous Choose to remove various structures and its strengths why it can survive even though some houses may be over 60 years old. and draws out the highlight of the roof of the house because it is flexible and highly durable So I thought about how I could play with the work itself. That's why it can be deciphered to make a roof that opens and closes by removing from the original roof. In order to bring the original structure to develop and add functions to it. However, trying to use the original materials of the gassho house in order to maintain the original architecture. and to learn the old culture of the village Which is the problem that the contest problem has set that our work is a place to pass on the knowledge of the village, generate income for the villagers, educate and make the tourists who travel happy. And this architecture will help the tourism of the village to be more diverse. because the former would be tourism that was not very sustainable But this event may help promote and participate in helping the villagers in this village. to have a more sustainable income To draw the new generation born in the village not to move to the city to find work but can generate income within the village and still able to continue the culture of the village



Popular Articles
Popular articles from the community


AL-JANNAH: Sustainable Architecture and Permaculture for Afghan Widows
AL-JANNAH uses sustainable architecture and permaculture to create resilient oasis of housing, learning, work and renewal for Afghan widows.

The Musturak Paradise: Senior Living Architecture for a Connected Future in Temara, Morocco
The Musturak Paradise reimagines senior living architecture in Temara via private homes, social spaces, culture, community, and shared care.

Conexión: Biophilic Design Reimagines High-Rise Living in Hong Kong
Conexión reimagines high-rise living in Hong Kong through biophilic design, green facades, shared spaces, daylight, water and nature within.

Co-life: Sustainable Architecture for Age-Friendly Community Living
Co-life reimagines sustainable architecture for seniors through courtyards, rammed earth, shared gardens, and spaces designed for belonging.


Similar Reads
You might also enjoy these articles

Day and Night Park: A Time-Based Urban Newsstand in Beijing
A temporary urban newsstand in Beijing blending travel, light, and reading through poetic colors, compact form, and community-focused design.

Modernist Patio Renovation in El Masnou, Barcelona by Oliver Segura Arquitectura + Cebrià Arquitectura
Modernist patio renovation blending tradition and innovation with a movable pool, leveled floors, and Catalan materials in El Masnou.

Alto Residencial Coop: Cooperative Housing Development in Santiago de Compostela by Carbajo Barrios Arquitectos
A linear cooperative housing complex blending white volumes and perforated metal façades, enhancing community living, natural light, privacy, and urban integration.

Vil Genis School by BPA ARCHITECTURE – Massy, France
Vil Genis School in Massy, France, features sustainable design, south-facing classrooms, community integration, accessible spaces, and modern educational architecture.
Comments (0)
Please login or sign up to add comments
No comments yet. Be the first to comment!