

M17 Building by zanderroth: A Contemporary Dialogue Between History and Modernism in Berlin
The M17 Building by zanderroth merges historical context and modern design, creating a sustainable, mixed-use landmark in Berlin’s urban fabric.


Location: Berlin, Germany Architects: zanderroth Completion Year: 2022 Photography: Simon Menges Structural Engineering: knippershelbig GmbH Landscape Architecture: friedburg & Co. Landschaftsarchitekten

Contextual Urban Renewal in Berlin’s Architectural Landscape
Located at the crossroads of Alexanderplatz and Schillingstraße, the M17 Building by zanderroth is an innovative architectural intervention that negotiates between historical layers and contemporary urban design. Nestled between iconic landmarks such as Karl-Marx-Allee, Kino International, and remnants of East German Plattenbauten, the site reflects Berlin’s layered and politically charged urban fabric.
Magazinstrasse, the building's address, serves as a metaphorical and literal intersection between Berlin’s Gründerzeit-era architecture and the modular, socialist constructions of the post-war GDR. The M17 Building seeks to mediate these divergent architectural narratives, serving as a catalyst for urban cohesion.

Architecture as Urban Repair: Concept and Form
The M17 Building functions both as a residential complex and a commercial node, blending private and public programmatic elements. Acting as an avant-corps—a projecting structure at the end of a block—it plays a pivotal role in urban regeneration by respecting the historic street line while introducing contemporary materials and design strategies.
Its dual facade reflects its position between epochs: a perforated stone facade facing the street in the traditional Berlin style, and a radically modern frontal facade that establishes visual continuity with neighboring Plattenbauten. The building becomes a transitional object, bridging eras with architectural sensitivity.

Material Expression and Structural Integrity
The stone facade of the building is constructed using lightweight insulating concrete, serving both structural and aesthetic functions. The monolithic quality—“one wall, one material”—eliminates the need for cladding or additional framing, exemplifying the principles of honest material use and thermal efficiency.
The facade’s mass-wall construction contributes to the building’s thermal mass, enabling energy efficiency throughout Berlin’s changing seasons. Solar shading systems further reduce winter heating costs and ensure interior comfort during transitional climates.
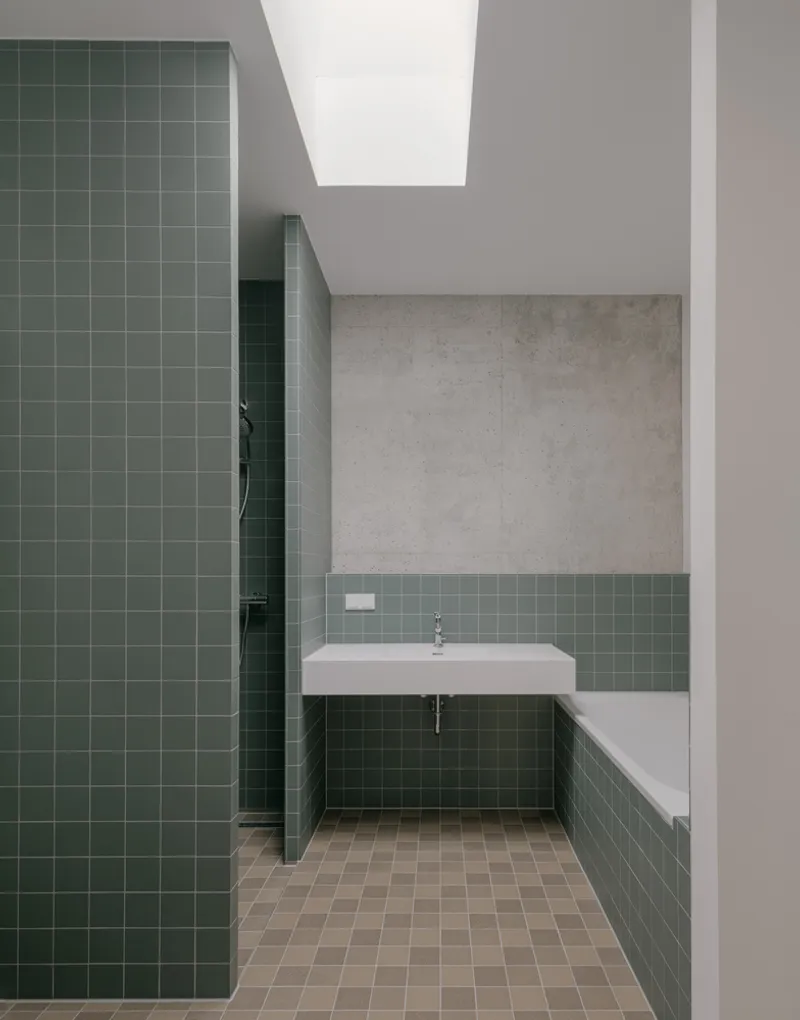
Timber Accents and Façade Dynamics
Timber-frame windows punctuate the concrete shell, offering warmth, texture, and varying degrees of visibility and privacy. These architectural elements soften the concrete’s visual weight and enhance the building’s residential character, creating a dialogue between brutalist textures and natural materials.

Interior Layout and Spatial Orientation
The internal organization of the M17 Building responds directly to its urban context. Living areas are oriented toward the modern facade, capturing daylight and urban views, while bedrooms and service spaces are aligned with the more enclosed, perforated side, ensuring privacy and acoustic insulation.
This spatial arrangement reflects contemporary living standards while preserving the formal rhythm of Berlin’s streetscape. The ground floor is dedicated to commercial functions, supporting street-level activity and enhancing neighborhood vibrancy.
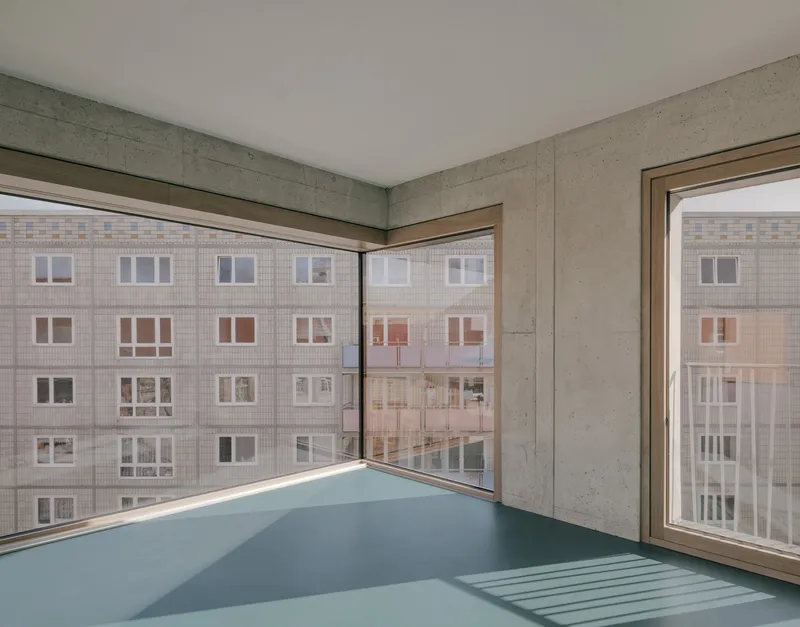
Architectural Harmony in Contradiction
The M17 Building by zanderroth is more than a mixed-use development—it's a case study in urban reconciliation, demonstrating how architecture can mediate between ideological histories, aesthetic languages, and social demands. With its minimalist material palette, energy-efficient systems, and context-sensitive design, M17 exemplifies sustainable urban architecture rooted in cultural awareness and material clarity.




Popular Articles
Popular articles from the community


AL-JANNAH: Sustainable Architecture and Permaculture for Afghan Widows
AL-JANNAH uses sustainable architecture and permaculture to create resilient oasis of housing, learning, work and renewal for Afghan widows.

Co-Life: Senior Housing Design That Reconnects Older Adults With the City
Co-Life reimagines senior housing design through healing gardens, shared streets, workshops, and a sustainable community across generations.

The Earth Pod: 3D Printed Homes for Resilient Refugee Communities
The Earth Pod reimagines refugee housing through 3D printed homes made from clay, combining resilience, self-sufficiency, and rapid shelter.

The Musturak Paradise: Senior Living Architecture for a Connected Future in Temara, Morocco
The Musturak Paradise reimagines senior living architecture in Temara via private homes, social spaces, culture, community, and shared care.


Similar Reads
You might also enjoy these articles


Hodi-Mandai Geram
Project Function: Preservation and revitalization of the Intangible heritage and socio-spatial identity of the Hodi by Housing, Cultural Memory Center, Sacred Grove, landscape, local tourism economy


Olio Towers: A Mid-Rise for Performers That Fuses Housing, Rehearsal, and Stage
Located blocks from Houston's Theater District, this modular tower stacks living units around a central performance atrium.

Oasis: Modular Green Housing Carved into Dhaka's Urban Fabric
A shortlisted Plugin Housing entry reclaims unauthorized settlements in Dhaka with stepped concrete volumes, green roofs, and ventilation-driven design.

Black Hole: A Floating Megastructure for the Post-Physical Era
Emiliano Mazzarotto envisions a spherical, self-scaling arena where e-sports, digital hotels, and holographic stadiums replace traditional public space.


Explore B19 Architekten Bda – Weimar Competitions
Discover active competitions in this discipline



Challenge to reimagine the Iron Throne


Photograph architecture without architects


Illustrate the lost glory of Angkor Wat - Render Challenge


Design challenge to reuse E-waste
Comments (0)
Please login or sign up to add comments
No comments yet. Be the first to comment!