
Modern Indoor Golf Club Design: MUNI by Ivy Studio in Montreal
MUNI by Ivy Studio redefines modern indoor golf club design, blending industrial heritage, immersive experiences, and high-end social engagement.


A New Era in Indoor Golf Club Design
MUNI Indoor Golf Club, designed by Ivy Studio, redefines modern indoor golf club design by blending industrial heritage with contemporary sophistication. Located in Montreal’s historic Nordelec building, this unique venue offers an immersive experience that merges high-end golf simulation with refined hospitality. The 645 m² space combines cutting-edge technology, rich materiality, and a vibrant social atmosphere, setting a new standard for indoor golf environments.


Preserving Industrial Heritage in a Modern Context
Housed in a century-old industrial structure, MUNI embraces its architectural past while introducing modern interventions that enhance both function and aesthetic appeal. The Nordelec’s exposed brick façade and expansive windows provide a striking backdrop for an interior defined by raw concrete floors, structural steel, and warm wooden elements. By preserving and celebrating these existing materials, the design maintains a connection to the building’s industrial origins while creating a sophisticated and inviting environment.


Seamless Spatial Flow and Functional Zoning
The layout of MUNI is meticulously designed to foster a natural flow between its various zones. Guests enter through a double-height reception area that immediately establishes the club’s identity. A deep green oak-veneered reception desk anchors the space, while concrete stairs seamlessly transition into custom millwork, doubling as a retail display for golf apparel and equipment.
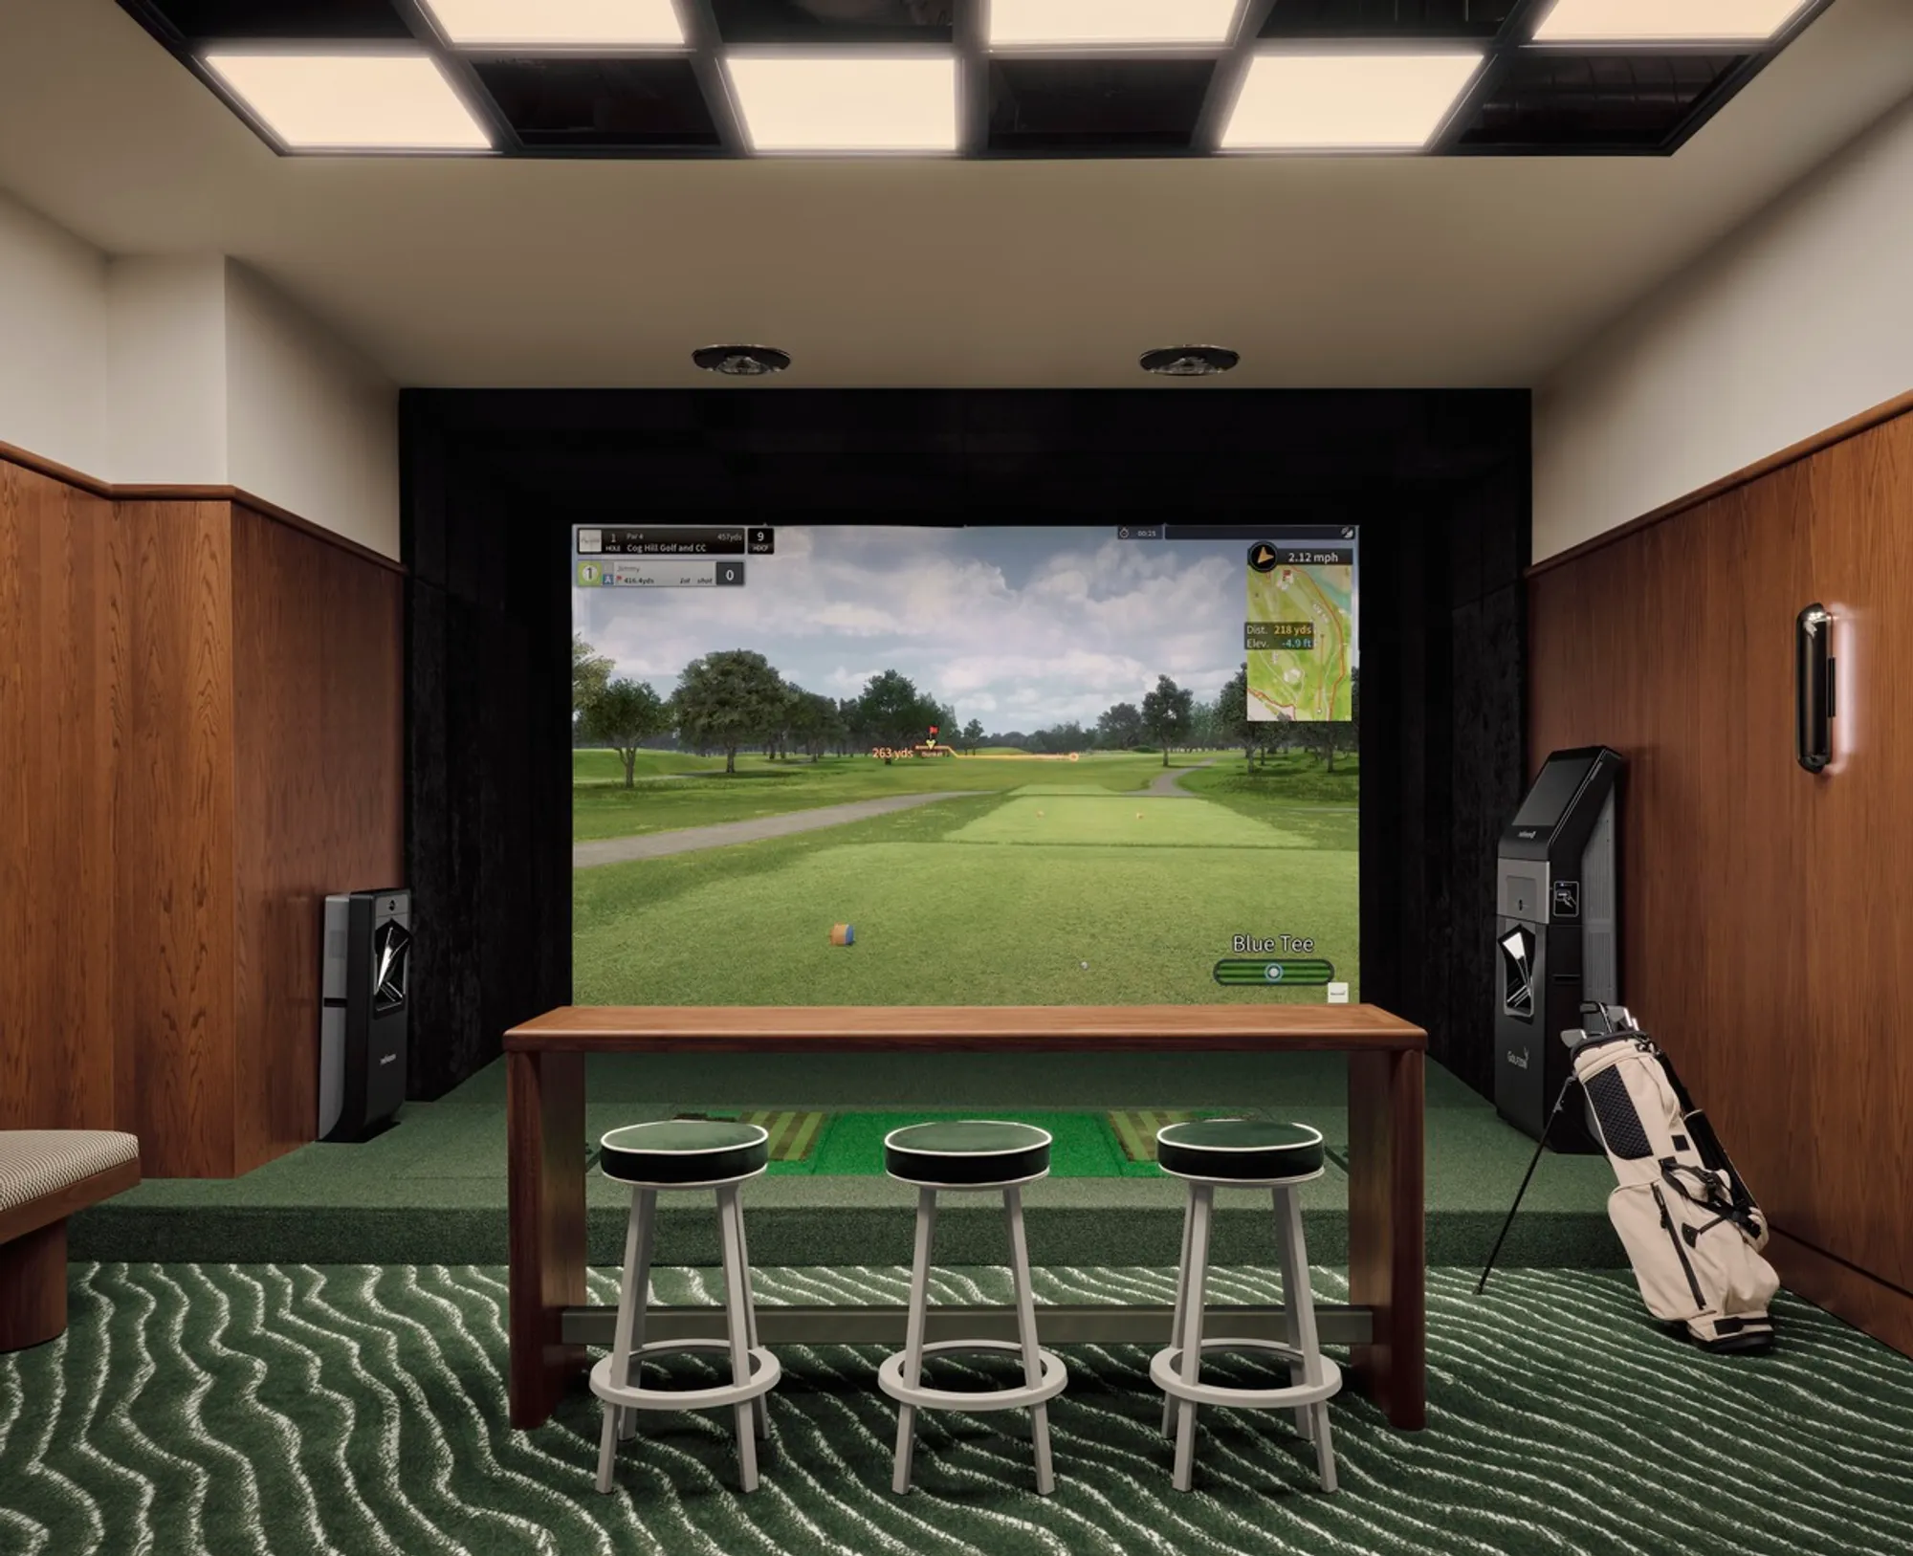
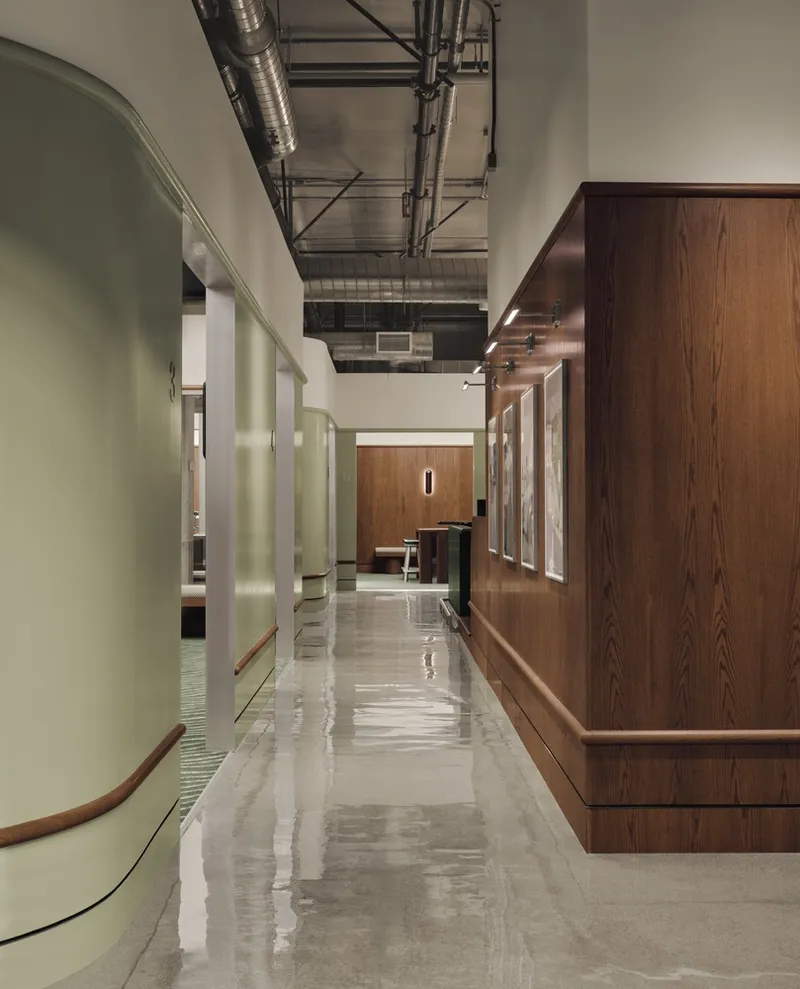
A central corridor organizes the space into two distinct areas: the private golf simulator lounges on one side and the full-service restaurant and bar on the other. The simulator lounges are designed as intimate, semi-private spaces with plush banquette seating, high-top tables, and recessed lounge areas that encourage a relaxed, social atmosphere.

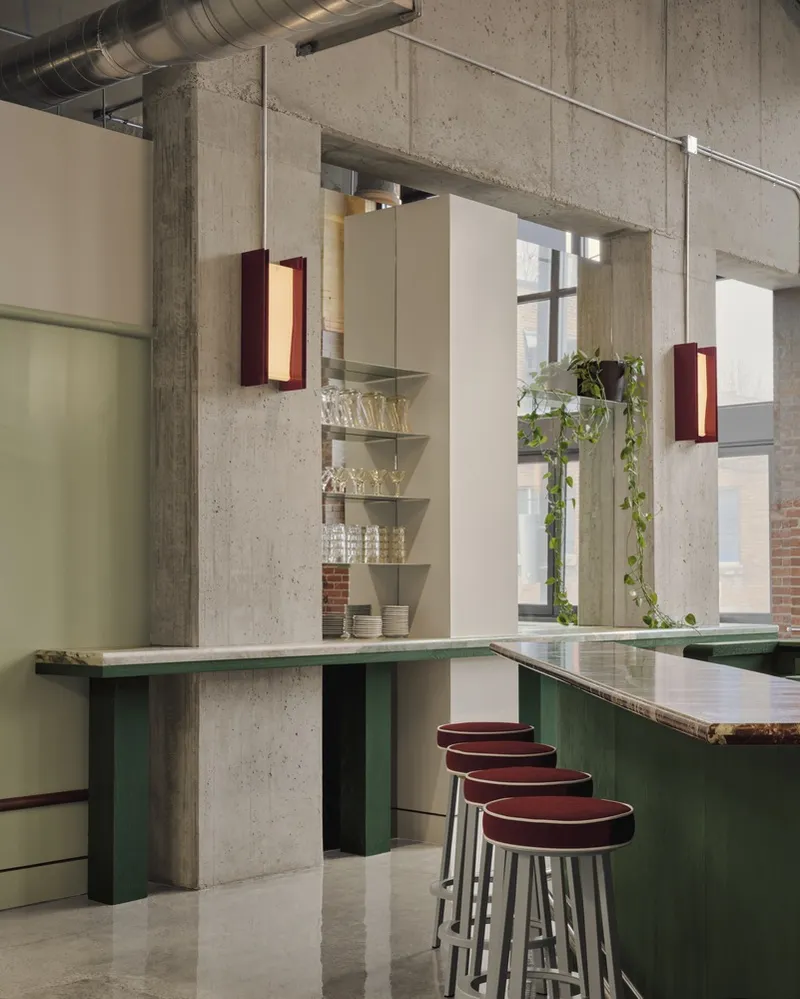
The restaurant and bar area serves as the club’s vibrant social hub, featuring a mix of elevated banquette seating, communal tables, and private booths. The centrally positioned bar integrates large television screens, reinforcing the venue’s sports-oriented character while maintaining an upscale ambiance.

Materiality and Textural Contrast
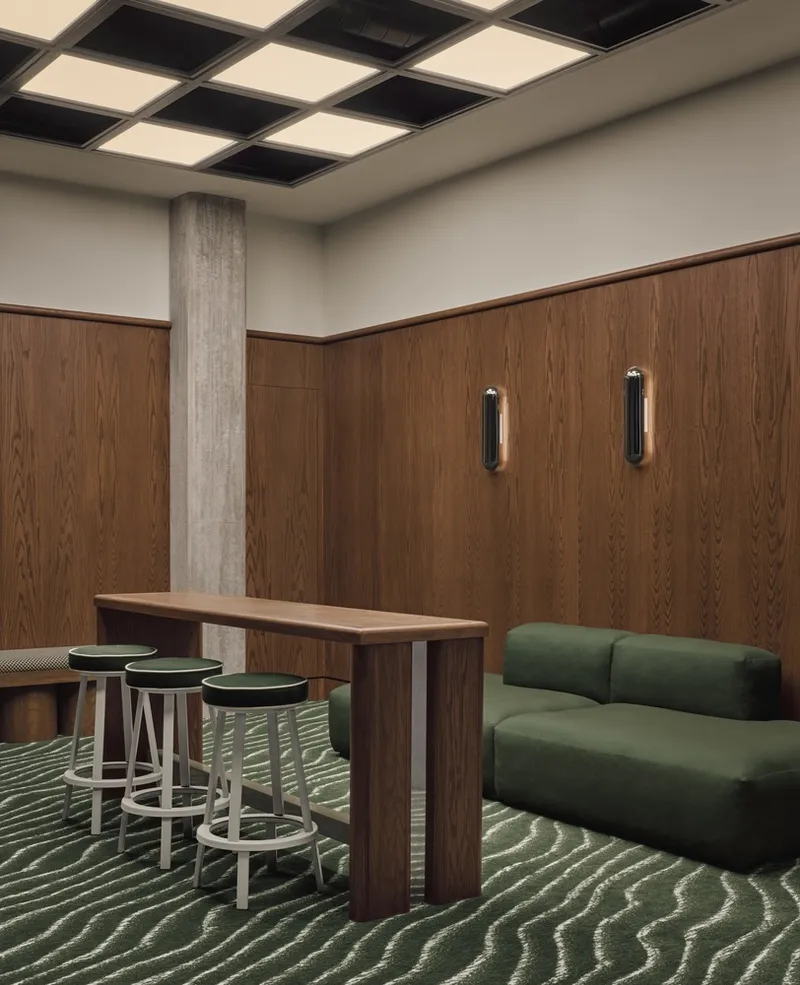
MUNI’s material palette is carefully curated to balance the industrial setting with warmth and sophistication. Deep forest greens, lighter putting-green tones, and rich burgundy accents reference classic golf club aesthetics while creating a fresh, contemporary interpretation. Natural red oak, green-stained oak, and glossy mint-green painted walls introduce warmth and depth, while sleek stainless steel and chrome elements nod to the technological sophistication of the golf simulators.


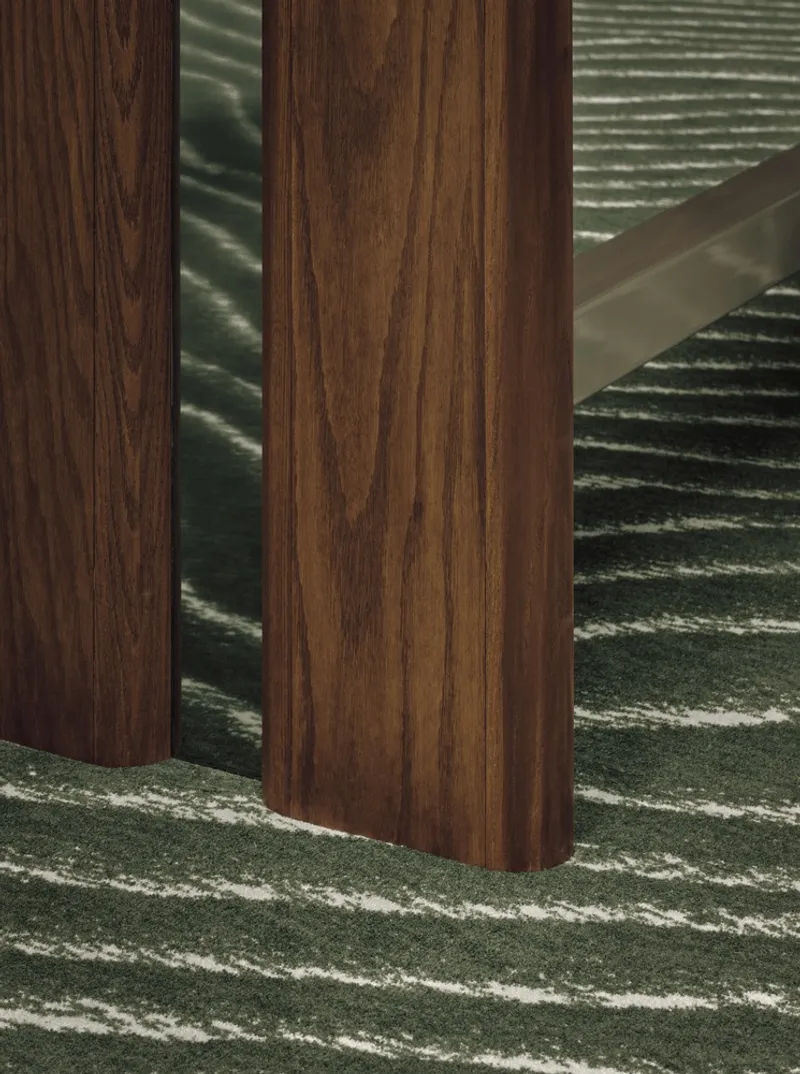
The simulator lounges incorporate wood-clad walls, textured green carpeting with a grass-like pattern, and full-height heavy green curtains, reinforcing a cozy, enclosed feel. Playful design elements inspired by traditional golf textures, such as checkered light boxes in the simulator ceilings and striped banquette fabrics, further enhance the immersive experience.


Lighting and Ambiance for an Immersive Experience
Lighting plays a crucial role in shaping the ambiance of MUNI. A monumental warm light box suspended above the reception desk creates an inviting first impression, visible from the exterior. In the restaurant, soft fabric cylinder fixtures and custom steel sconces with burgundy panels provide warmth and contrast. Above the bar, triangular light fixtures, inspired by golf flags, add a subtle thematic touch.


The simulator lounges feature ambient lighting with suspended checkered light squares, echoing classic golf patterns, while minimalist chrome sconces enhance the home-like feel of these intimate spaces. The central hallway is adorned with a gallery wall of illuminated retro golf imagery, evoking the nostalgia of country club halls of fame.

Blending Tradition with Innovation
MUNI challenges the conventional perception of indoor golf clubs by merging nostalgia with modernity. Unlike traditional simulator-focused golf spaces, which emphasize technical performance, MUNI prioritizes social interaction and hospitality. The venue recreates the camaraderie of a foursome enjoying a round, offering a shared experience that bridges the gap between classic country clubs and contemporary leisure spaces.
By integrating cutting-edge technology with a carefully curated interior, MUNI establishes itself as a pioneering venue in the world of modern indoor golf club design. Beyond being a standout destination in Montreal, it sets a global precedent for the evolution of social, design-forward golf experiences.


Redefining Indoor Golf for the Future
MUNI Indoor Golf Club by Ivy Studio is more than just a sports venue—it is a reimagined social space that merges architectural preservation, immersive design, and advanced technology. Through its thoughtful material selection, strategic spatial organization, and emphasis on ambiance, the project pushes the boundaries of modern indoor golf club design. As a benchmark for future golf clubs worldwide, MUNI demonstrates how design can elevate leisure experiences, transforming a simple game into an engaging, multi-sensory journey.

All Photographs are works of Alex Lesage




Popular Articles
Popular articles from the community


Co-Life: Senior Housing Design That Reconnects Older Adults With the City
Co-Life reimagines senior housing design through healing gardens, shared streets, workshops, and a sustainable community across generations.

The Earth Pod: 3D Printed Homes for Resilient Refugee Communities
The Earth Pod reimagines refugee housing through 3D printed homes made from clay, combining resilience, self-sufficiency, and rapid shelter.

Co-life: Sustainable Architecture for Age-Friendly Community Living
Co-life reimagines sustainable architecture for seniors through courtyards, rammed earth, shared gardens, and spaces designed for belonging.

Riyadh For All: Intergenerational Urban Design for Active Aging in Rabat
Riyadh For All reimagines urban design in Rabat with intergenerational co-living, adaptive courtyards, and Moroccan cultural exchange today.


Similar Reads
You might also enjoy these articles


Hodi-Mandai Geram
Project Function: Preservation and revitalization of the Intangible heritage and socio-spatial identity of the Hodi by Housing, Cultural Memory Center, Sacred Grove, landscape, local tourism economy


Olio Towers: A Mid-Rise for Performers That Fuses Housing, Rehearsal, and Stage
Located blocks from Houston's Theater District, this modular tower stacks living units around a central performance atrium.

Oasis: Modular Green Housing Carved into Dhaka's Urban Fabric
A shortlisted Plugin Housing entry reclaims unauthorized settlements in Dhaka with stepped concrete volumes, green roofs, and ventilation-driven design.

Black Hole: A Floating Megastructure for the Post-Physical Era
Emiliano Mazzarotto envisions a spherical, self-scaling arena where e-sports, digital hotels, and holographic stadiums replace traditional public space.


Explore Architecture Competitions
Discover active competitions in this discipline



Challenge to reimagine the Iron Throne


Photograph architecture without architects


Illustrate the lost glory of Angkor Wat - Render Challenge


Design challenge to reuse E-waste
Comments (0)
Please login or sign up to add comments
No comments yet. Be the first to comment!