
Modern Wada Architecture by the Lake: A Fusion of Heritage and Contemporary Design
An innovative reinterpretation of traditional Wada architecture, blending heritage, sustainability, and modern lakeside living in Satara, India.

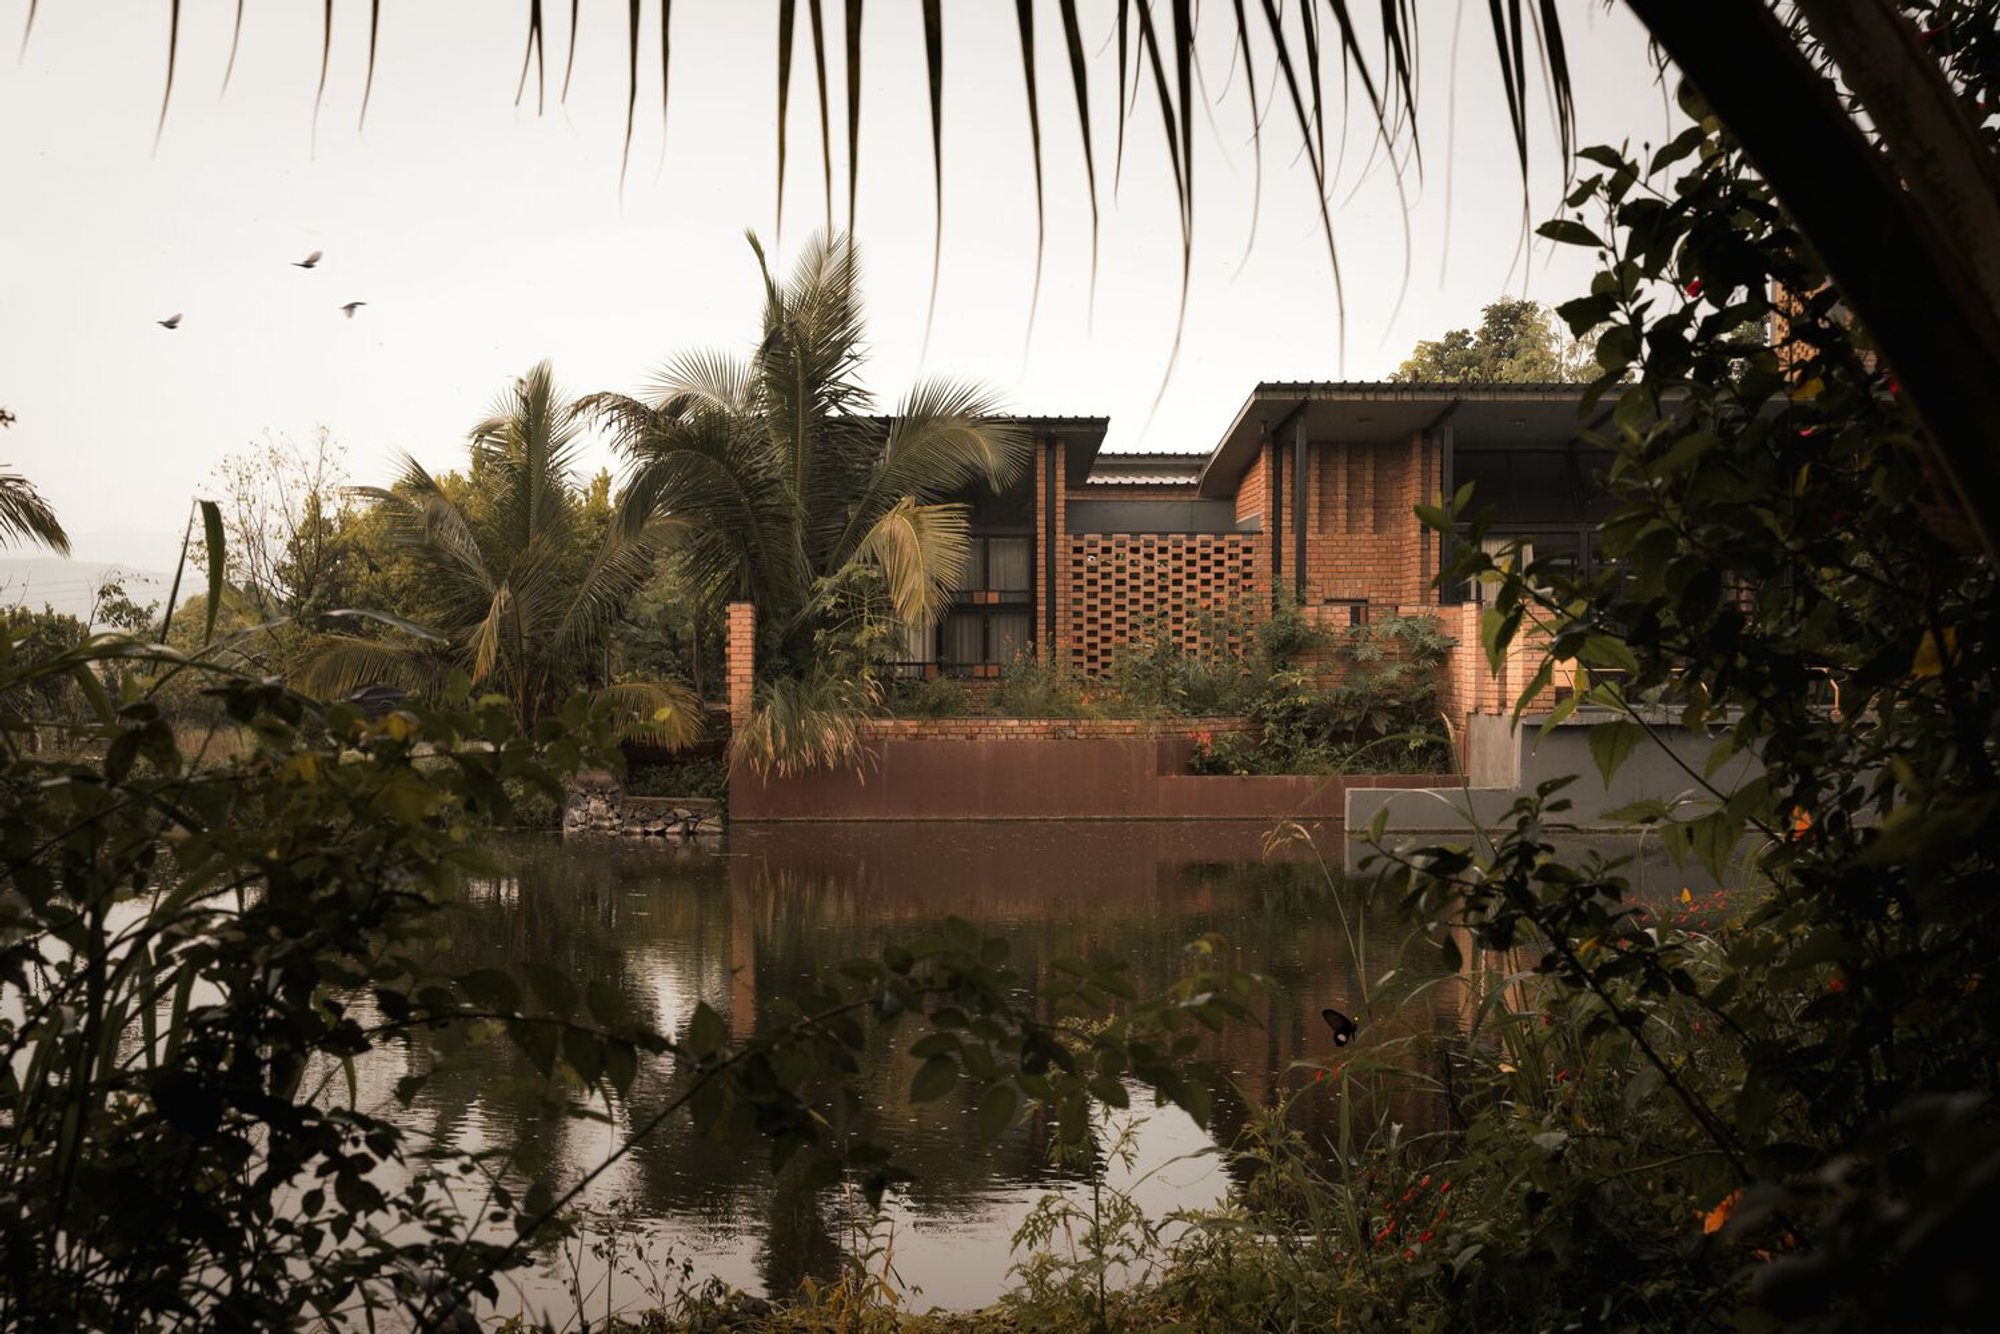
In the serene locale of Satara, India, Studio Prakriya has redefined traditional architectural narratives with Habitat by The Lake. Completed in 2024, this lakeside residence celebrates the enduring charm of Maharashtra’s Wada architecture, seamlessly blending it with modern aesthetics and sustainable living principles.
Honoring Tradition: The Essence of Wada Architecture
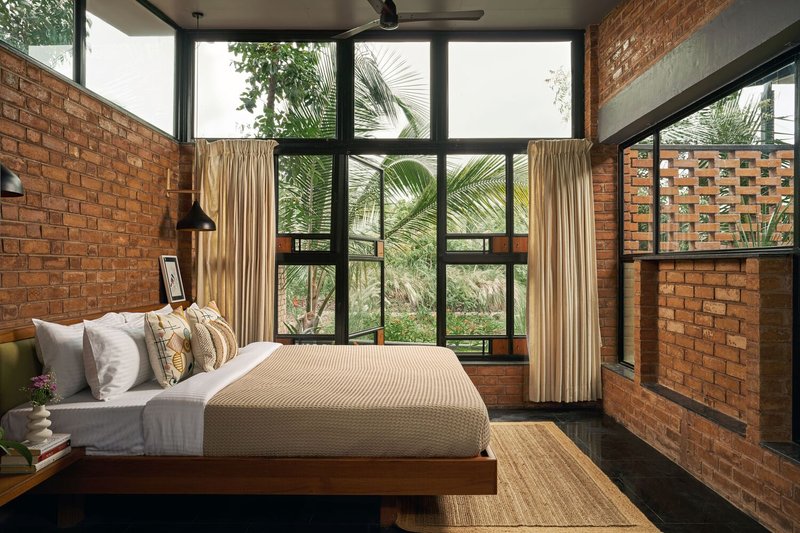

Wada architecture, a hallmark of Maharashtra’s cultural heritage, is characterized by robust construction and inward-facing courtyards that foster communal living and climate adaptability. Habitat by The Lake takes inspiration from this historical design, paying homage to the client’s ancestral Wada, which held deep sentimental value. By reinterpreting the essence of Wadas, the residence bridges the past and present, offering a nostalgic yet contemporary living experience.
The Design: Blending History with Modernity
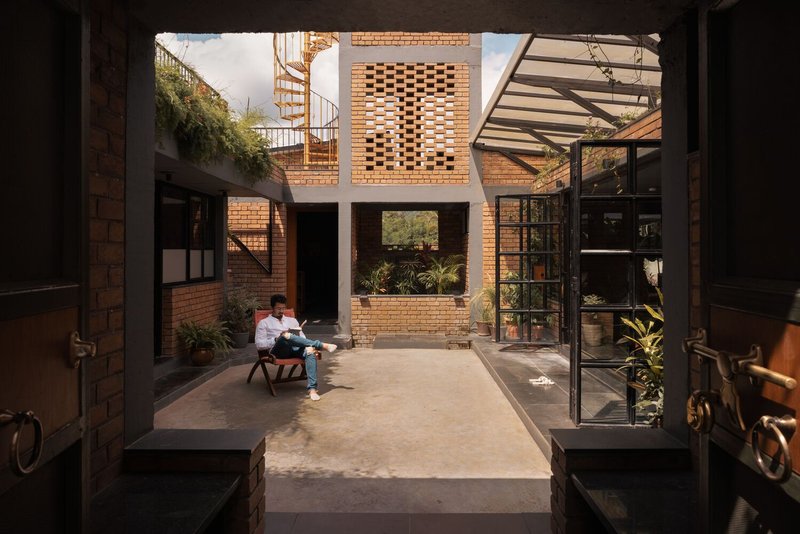
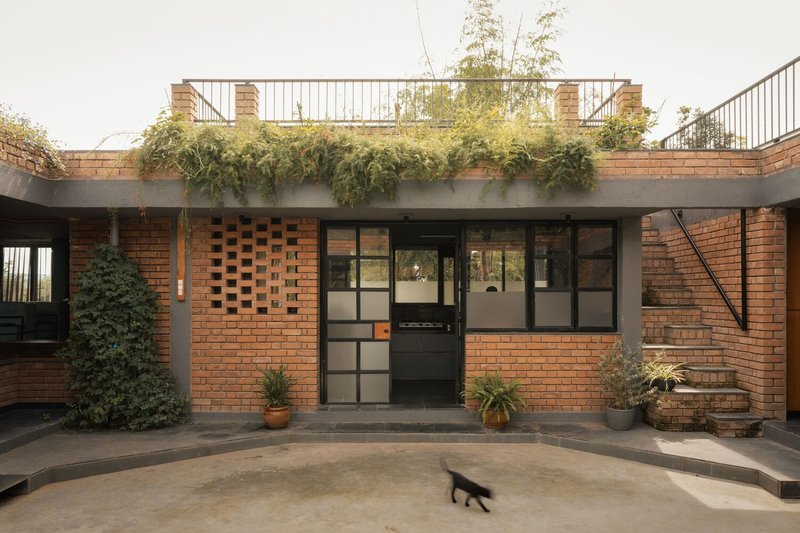
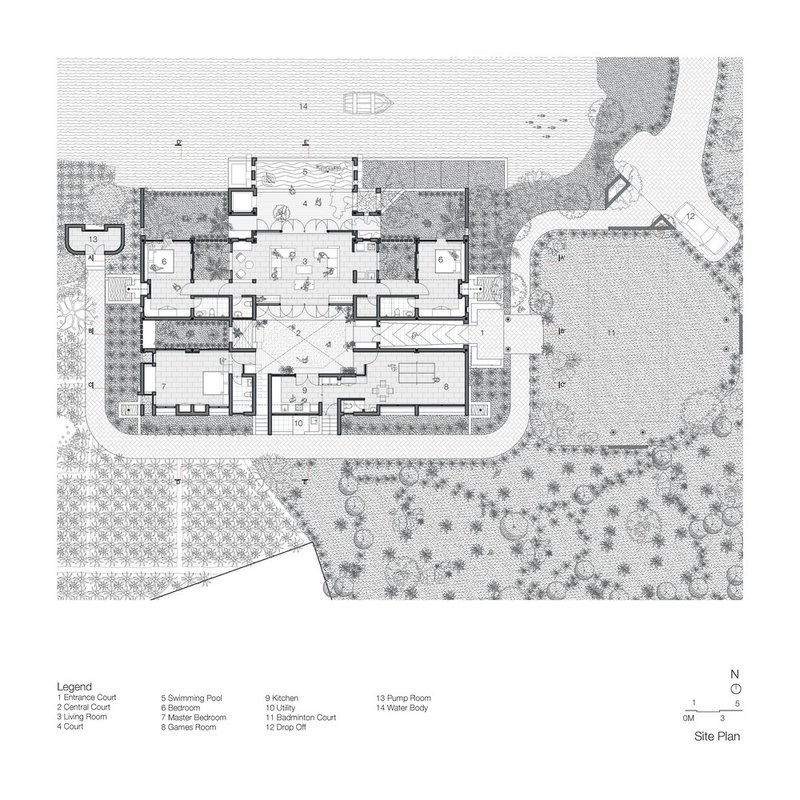
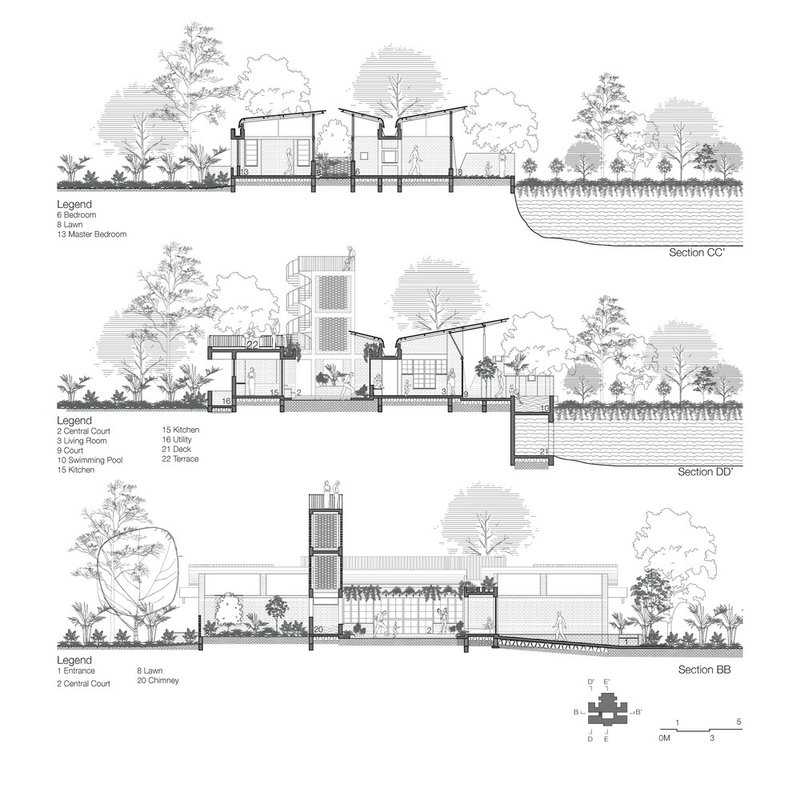
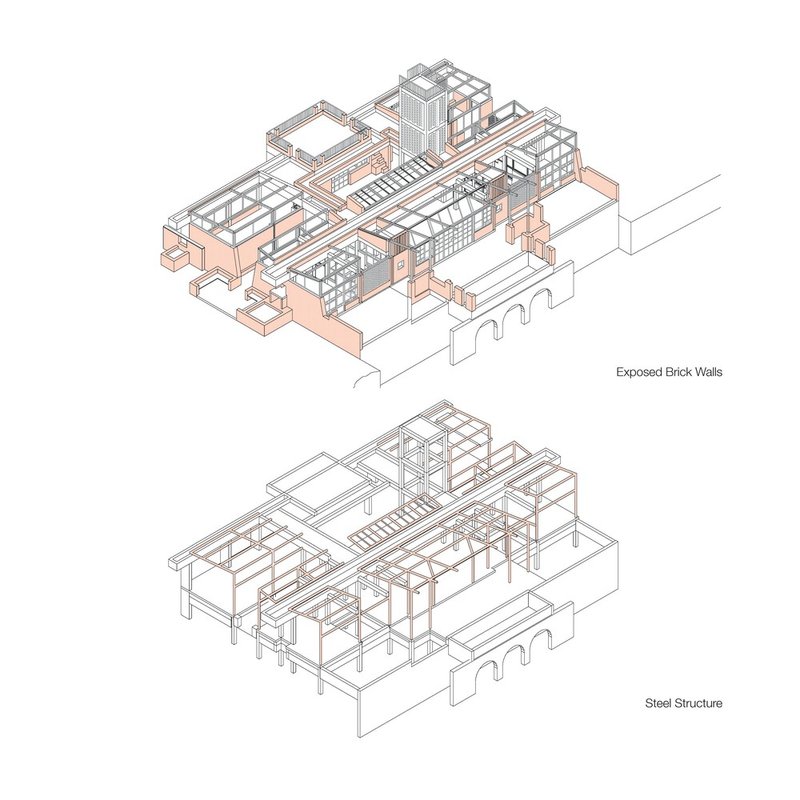
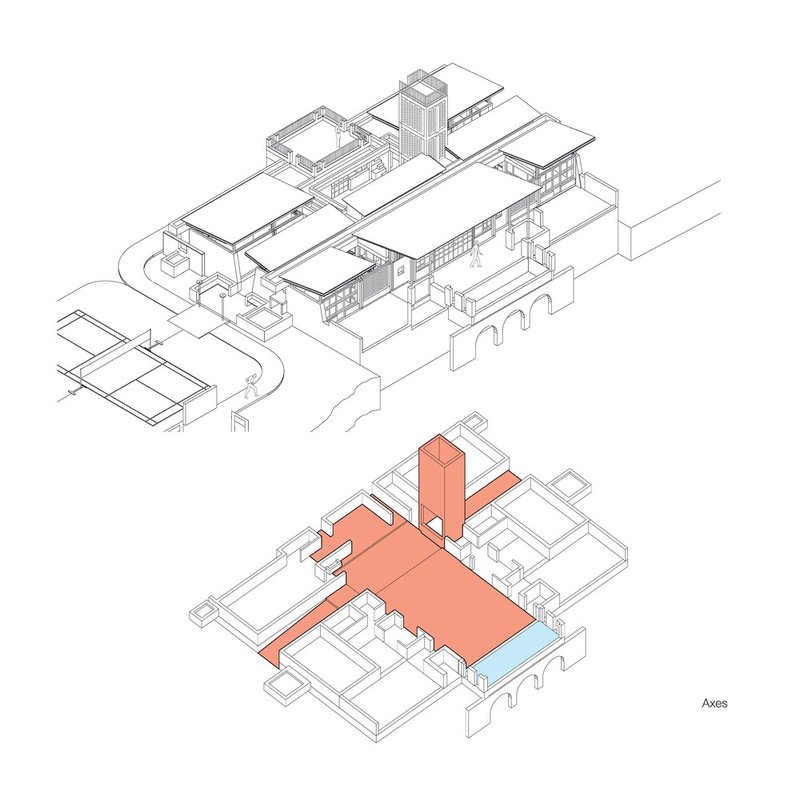
At the heart of the design lies the central courtyard, an iconic feature of Wada architecture, reimagined to flood the interiors with natural light and create a seamless connection with the surrounding landscape. This space anchors the home, fostering a sense of openness and tranquility.
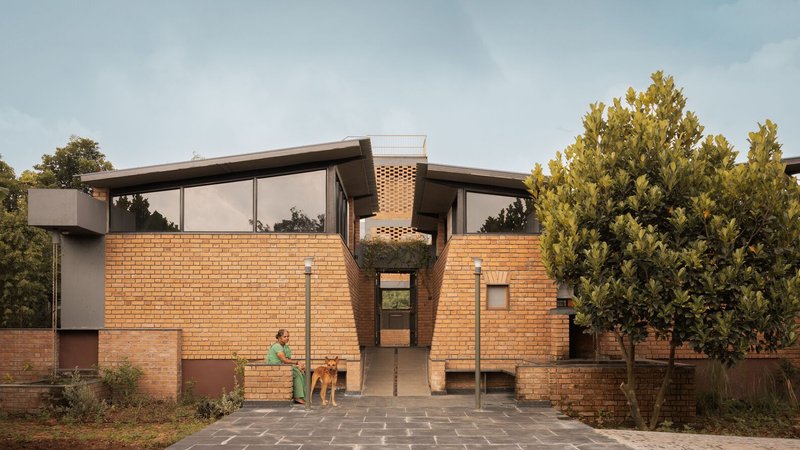
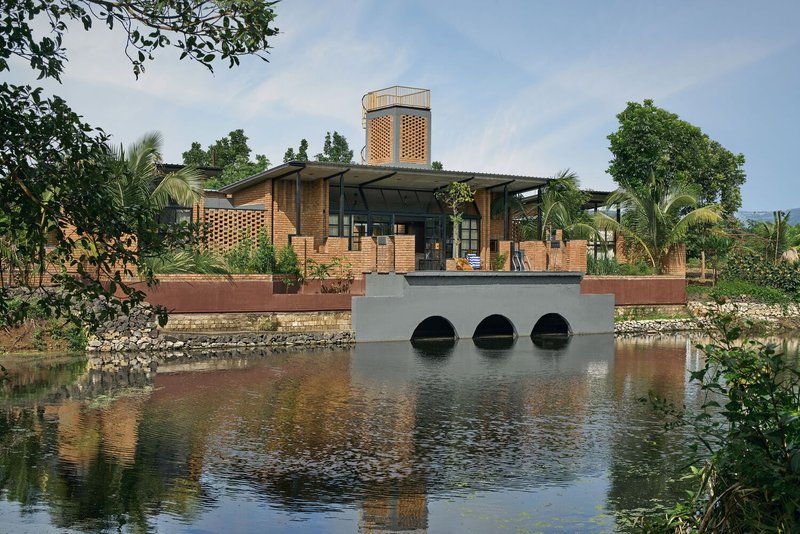
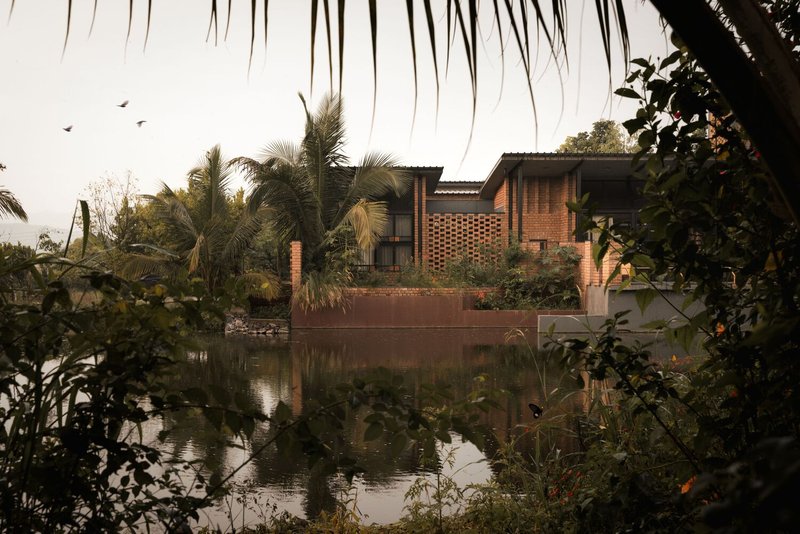

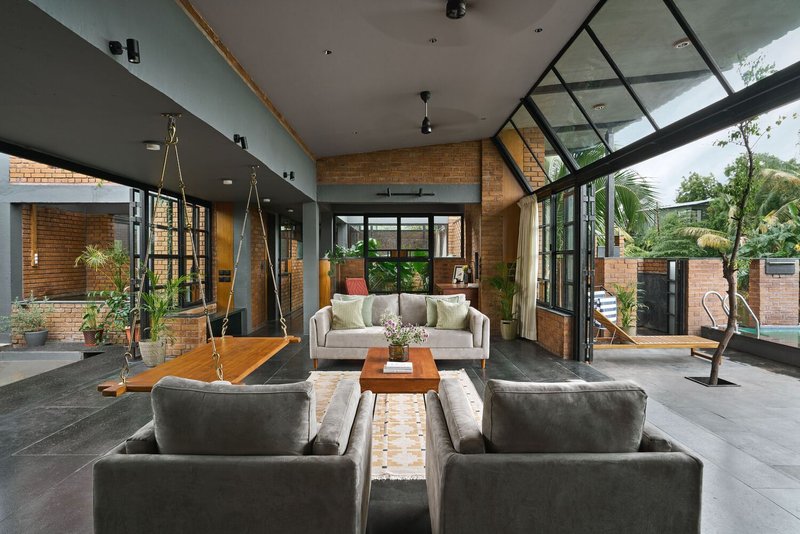
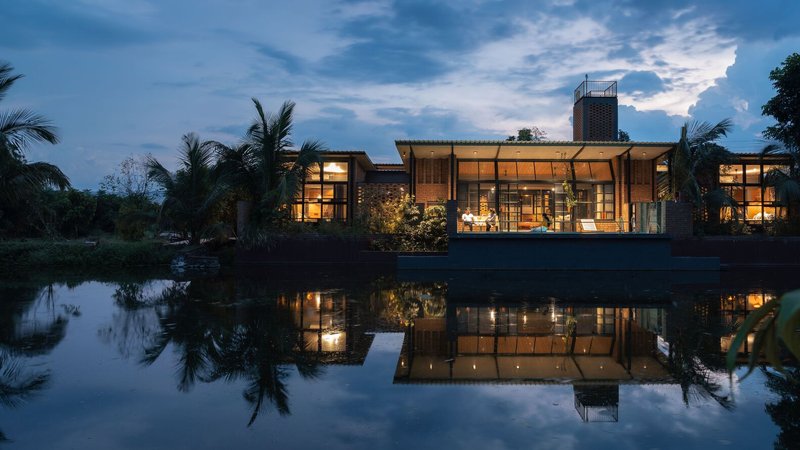
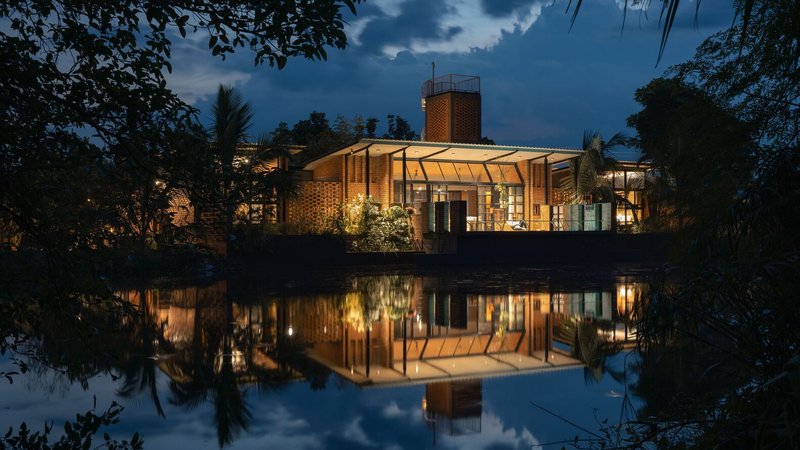

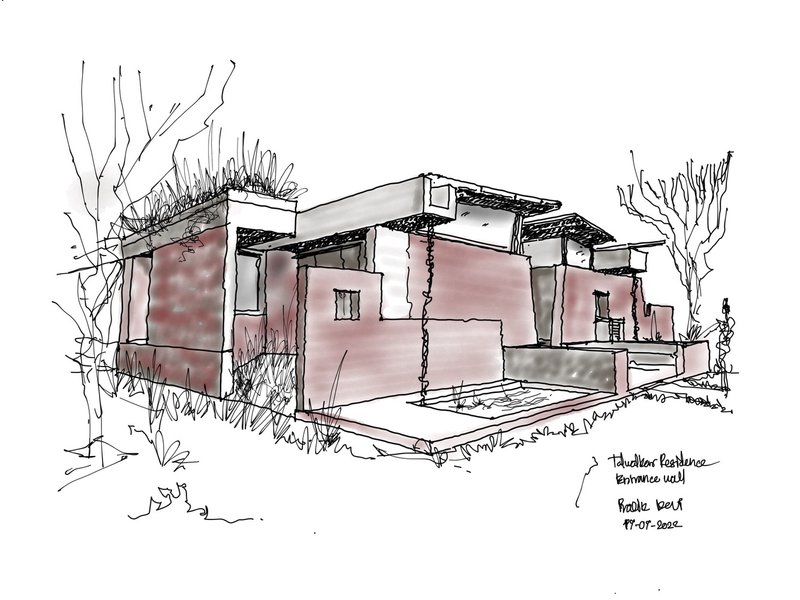
The façade, constructed with exposed brick, evokes the visual and thermal qualities of traditional Wadas, while its fortress-like appearance provides a striking contrast to the interior's openness. Narrow alley-like entrances reminiscent of old Wadas offer a gradual transition from the external environment to the inner sanctuary. Inside, large glass walls and folding doors enhance the connection to the lake, drawing the natural beauty of the surroundings into the home.
Integrating Nature: Lakeside Living
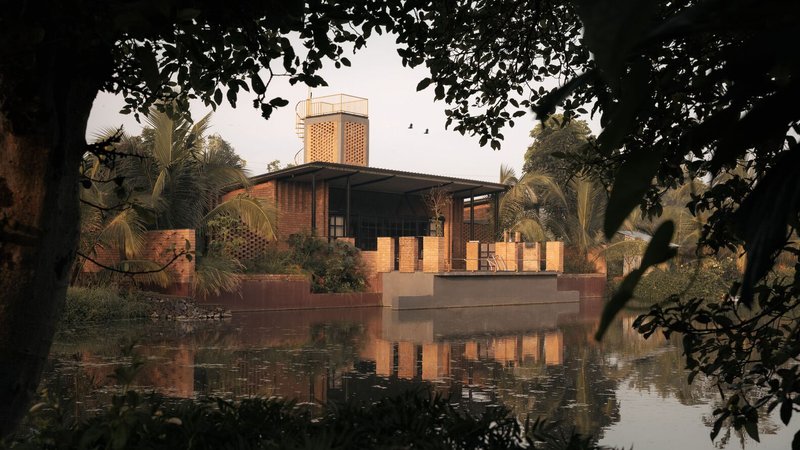
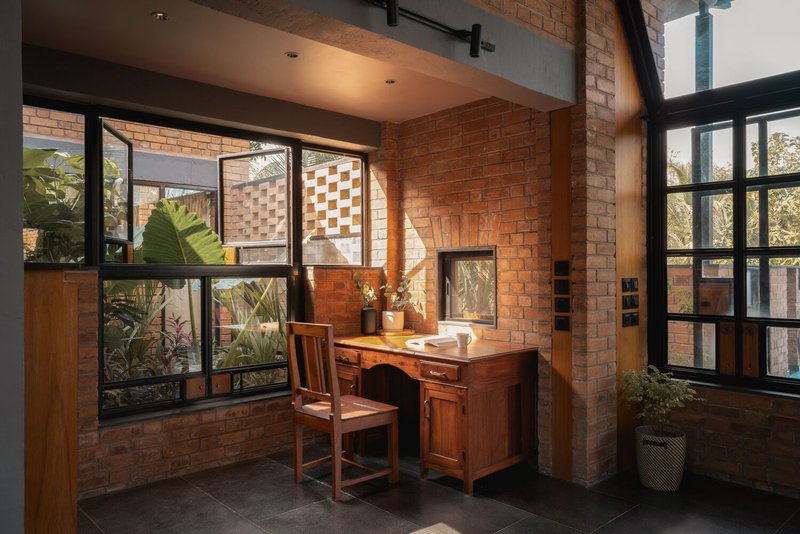
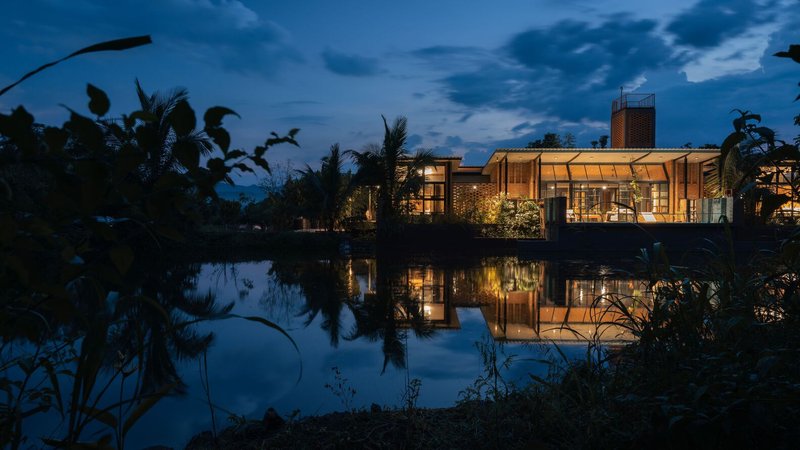
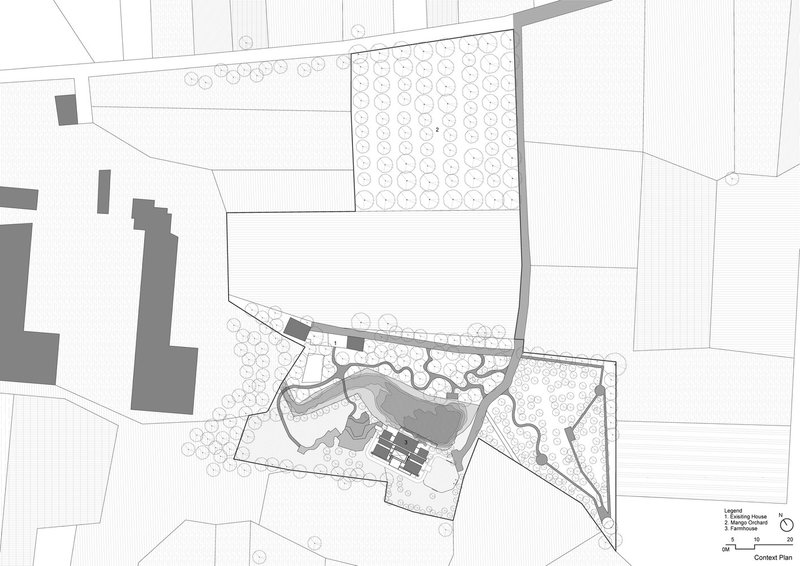
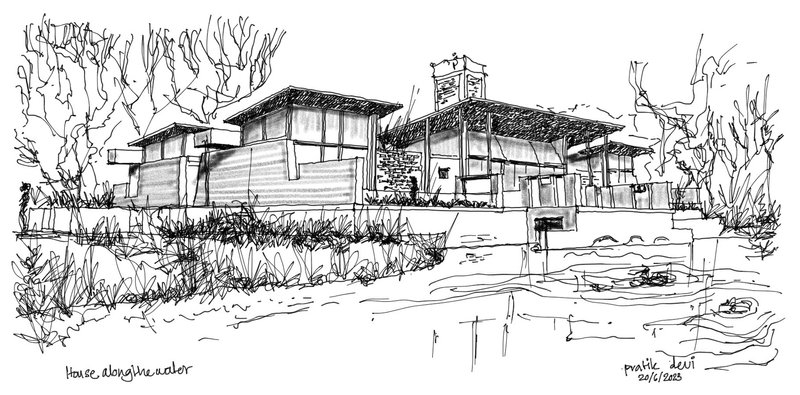
The house’s lakeside setting is integral to its design. Landscaped courts between the bedrooms and living spaces act as natural buffers, enhancing privacy and tranquility. Mature trees provide shade and privacy, enriching the microclimate. Terraces and large windows frame expansive views of the lake, creating a continuous dialogue between indoor and outdoor spaces. A swimming pool at the lake's edge introduces a touch of modern luxury, harmonizing seamlessly with the environment.
Human-Centric Architecture: Scale and Functionality
The house incorporates thoughtful design elements to maintain a human-centric scale. The dimensions of doorways, ceiling heights, and interior layouts reflect the intimacy and comfort of traditional Wadas. Every space is designed with functionality and comfort in mind, ensuring a balance between tradition and the practicalities of modern living.
A Commitment to the Future
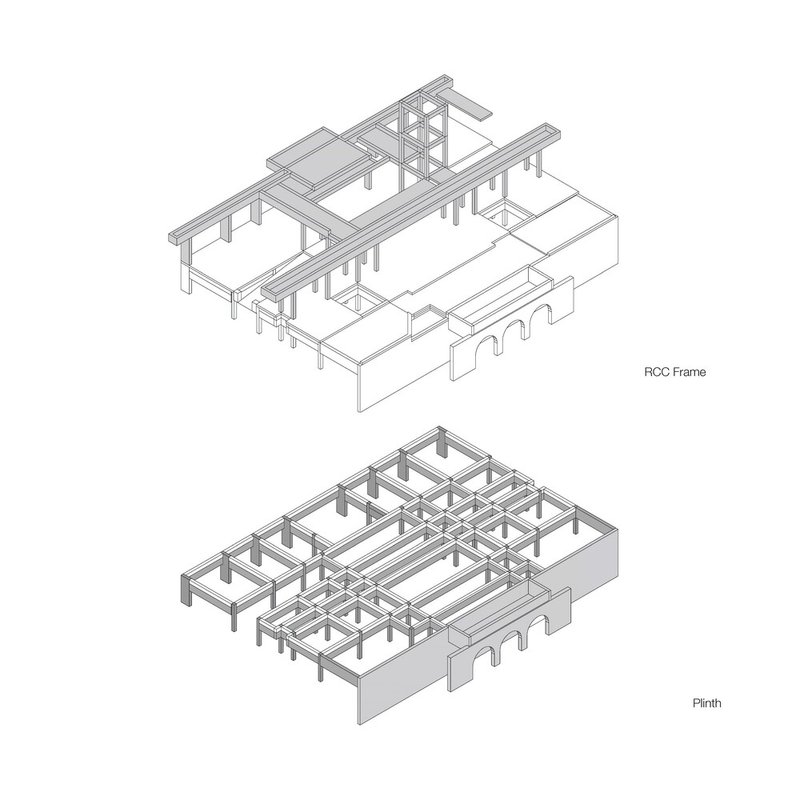
While deeply rooted in tradition, Habitat by The Lake embraces sustainable practices. The residence features advanced insulation, natural ventilation, and passive cooling systems to reduce energy consumption. A rainwater collection system ensures efficient water management, reflecting the studio’s commitment to environmentally responsible design.
A Tribute to Heritage and Innovation
Habitat by The Lake is more than a residential project; it is a heartfelt tribute to ancestral traditions, a reimagining of Wada architecture that respects its cultural roots while addressing contemporary needs. Through its exposed brickwork, central courtyard, landscaped courts, and lakeside integration, the house embodies a balance between historical reverence and modern innovation.
This project stands as a testament to the enduring relevance of traditional architecture, redefined to meet the challenges of today while cherishing the memories of the past.
All Photographs are work of Pranit Bora, Manthan Yadav




Popular Articles
Popular articles from the community


YOAP Architects Round a Corner in Yeongcheon with a Cylindrical Community Hub
A 197-square-meter brick and ribbed-clad tower turns a forgotten alley corner in South Korea into a public garden with a low threshold.

RDTH architekti Rips Out Nearly Every Wall in a Prague Apartment and Replaces Them with Furniture
A 101-square-meter post-war flat in Prague trades rigid partitions for a single rotated furniture block, curtains, and glass concrete.


20 Most Popular Office Building Projects of 2025
From biophilic workspaces in India to net-positive energy offices in New Delhi, 20 office building projects that defined architecture in 2025.

Fausto Terán and Toro Fuse Japanese Craft with Mexican Tradition in a Lakeside Retreat
Nakamura House pairs Shou-Sugi-Ban charred pine with handmade clay tile at the foot of Atlangatepec Lagoon in Mexico.


Similar Reads
You might also enjoy these articles

Olio Towers: A Mid-Rise for Performers That Fuses Housing, Rehearsal, and Stage
Located blocks from Houston's Theater District, this modular tower stacks living units around a central performance atrium.

Oasis: Modular Green Housing Carved into Dhaka's Urban Fabric
A shortlisted Plugin Housing entry reclaims unauthorized settlements in Dhaka with stepped concrete volumes, green roofs, and ventilation-driven design.

Black Hole: A Floating Megastructure for the Post-Physical Era
Emiliano Mazzarotto envisions a spherical, self-scaling arena where e-sports, digital hotels, and holographic stadiums replace traditional public space.

Compact & Sustainable Living in Piraeus: A Four-Level Family Home Built Around Light and Air
A narrow townhouse in one of Greece's densest port cities uses a central atrium and passive strategies to house three generations under one roof.


Explore Architecture Competitions
Discover active competitions in this discipline




The International Standard for Design Portfolios


The Global Benchmark for Architecture Dissertation Awards


The Global Benchmark for Graduation Excellence


Challenge to reimagine the Iron Throne
Comments (0)
Please login or sign up to add comments
No comments yet. Be the first to comment!