
NYAC
New York Affordable Housing

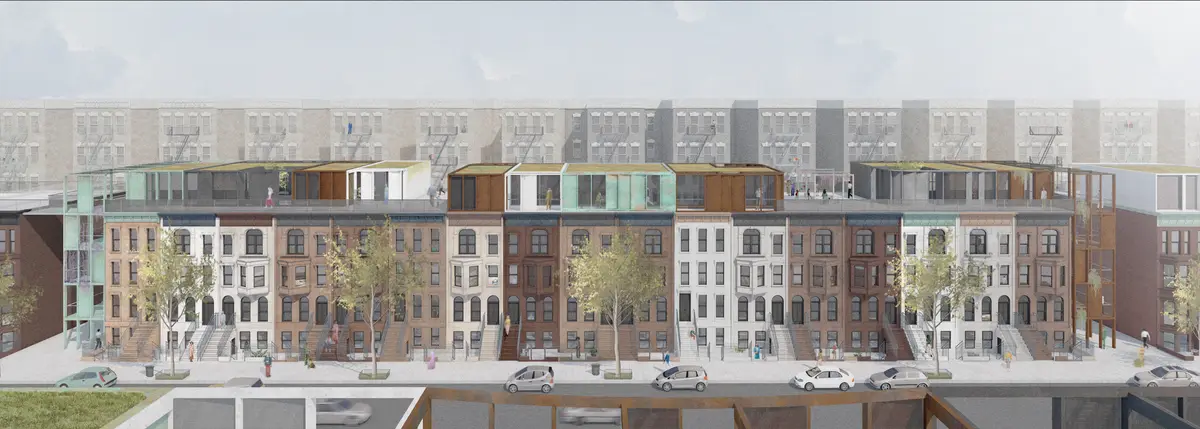
Starting from the city’s goal to reach 300,000 affordable units by 2026, this thesis aims to investigate the process that makes the city un-affordable, through a design experience based on a multi-layered reading of the urban and social fabric of the city. Tales, Multimensionality and Affordability are the three guiding concepts of this work:
1. The narrative of the city through popular culture has been the tool used to recognize two extremes of New York: ‘Capital City’ and ‘Segregation City’, along with their corresponding architectural translations. It is thus possible to identify a city caught between the two extremes and investigate how they are affecting the daily lives of its residents.
2. A critical reading of current urban policies highlights how these strategies, aimed at increasing the number of affordable housing units, in some cases incentivize and instrumentalize the phenomenon of gentrification, and in most cases are not enough to solve the city’s housing crisis. Therefore, a strategy of micro-densification is proposed, supported by a possible new urban policy, which aims to reverse the lack of space within the city a through a new buildable layer.Thanks to the mapping of different degrees, both physical and demographic, we seek a possible area to implement a pilot intervention, demonstrative of a new way to build and inhabit the city. The classification of the urban morphologies of the chosen area leads to a scientific reading of its basic urban blocks, the Brownstones.
3. The designed units offer flexible domestic spaces, creating a new urban landscape integrated with the context. Structured as elements that allow to create new points of contact between communities, their thresholds provide a smooth transition between public and domestic space. Everything works synchronously to create a new shared and inclusive habitat, while maintaining the principles of affordability and sustainability, both social and environmental.The project is thus used as a tool for critical reading, to address central issues of today’s metropolis,. It proposes a prototype, as a result of a transcalar, social and architectural research of the city. Given the new urban policy, the project could be hosted, with different morphological characters, in multiple areas of New York. Could then, the radically expanded micro-densification process throughout Manhattan be sufficient to solve the affordable housing crisis and simultaneously counteract the gentrification phenomenon?

Popular Articles
Popular articles from the community


Conexión: Biophilic Design Reimagines High-Rise Living in Hong Kong
Conexión reimagines high-rise living in Hong Kong through biophilic design, green facades, shared spaces, daylight, water and nature within.

Co-life: Sustainable Architecture for Age-Friendly Community Living
Co-life reimagines sustainable architecture for seniors through courtyards, rammed earth, shared gardens, and spaces designed for belonging.

Co-Life: Senior Housing Design That Reconnects Older Adults With the City
Co-Life reimagines senior housing design through healing gardens, shared streets, workshops, and a sustainable community across generations.

Little Red Riding Hood: Architectural Design as a Journey Through Fear, Light, and Storytelling
Little Red Riding Hood reimagines the fairy tale through architectural design shaped by fear, light, scale, memory, uncertainty, and choice.

Similar Reads
You might also enjoy these articles


The Rhythm of Seasons
A Farmers' Market Connecting Nature and the City




More Than a Building-Designing a Living System
More Than a Building-Designing a Living System

Base Beyond
DESERT COMPOUND ARID: TOURISM OF ABSENCE AND ABUNDANCE

Comments (0)
Please login or sign up to add comments
No comments yet. Be the first to comment!