
"Own a Piece of Architectural History: Frank Lloyd Wright's Stunning Circular Sun House is on the Market!
Is this your chance to live in a masterpiece of modernist architecture?

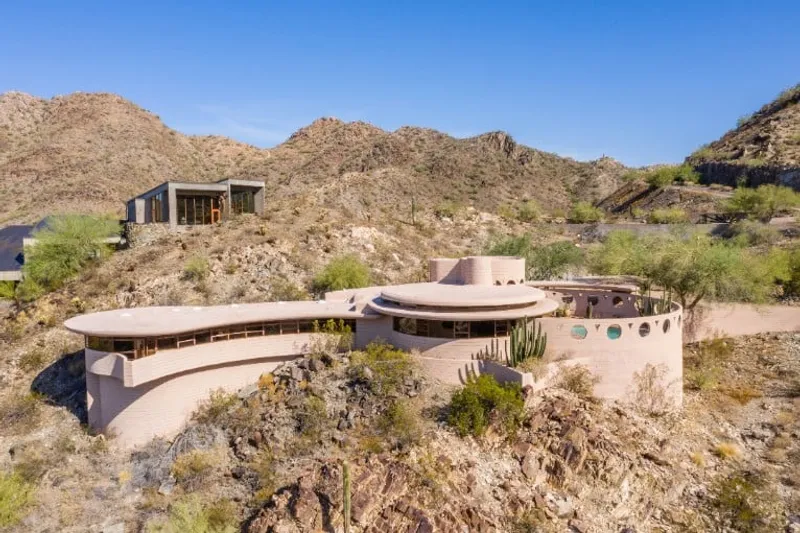
As the world of architecture and design continues to evolve, one iconic masterpiece has caught the attention of the real estate market once again. The Norman Lykes Residence, also known as "The Circular Sun House," is now up for sale for a staggering $7.95 million.

Designed by the renowned architect Frank Lloyd Wright, the Norman Lykes House was the last home he designed before his death in 1959. It was later constructed in 1967 on more than 1.3 acres of land on the edge of the Phoenix Mountains Preserve.

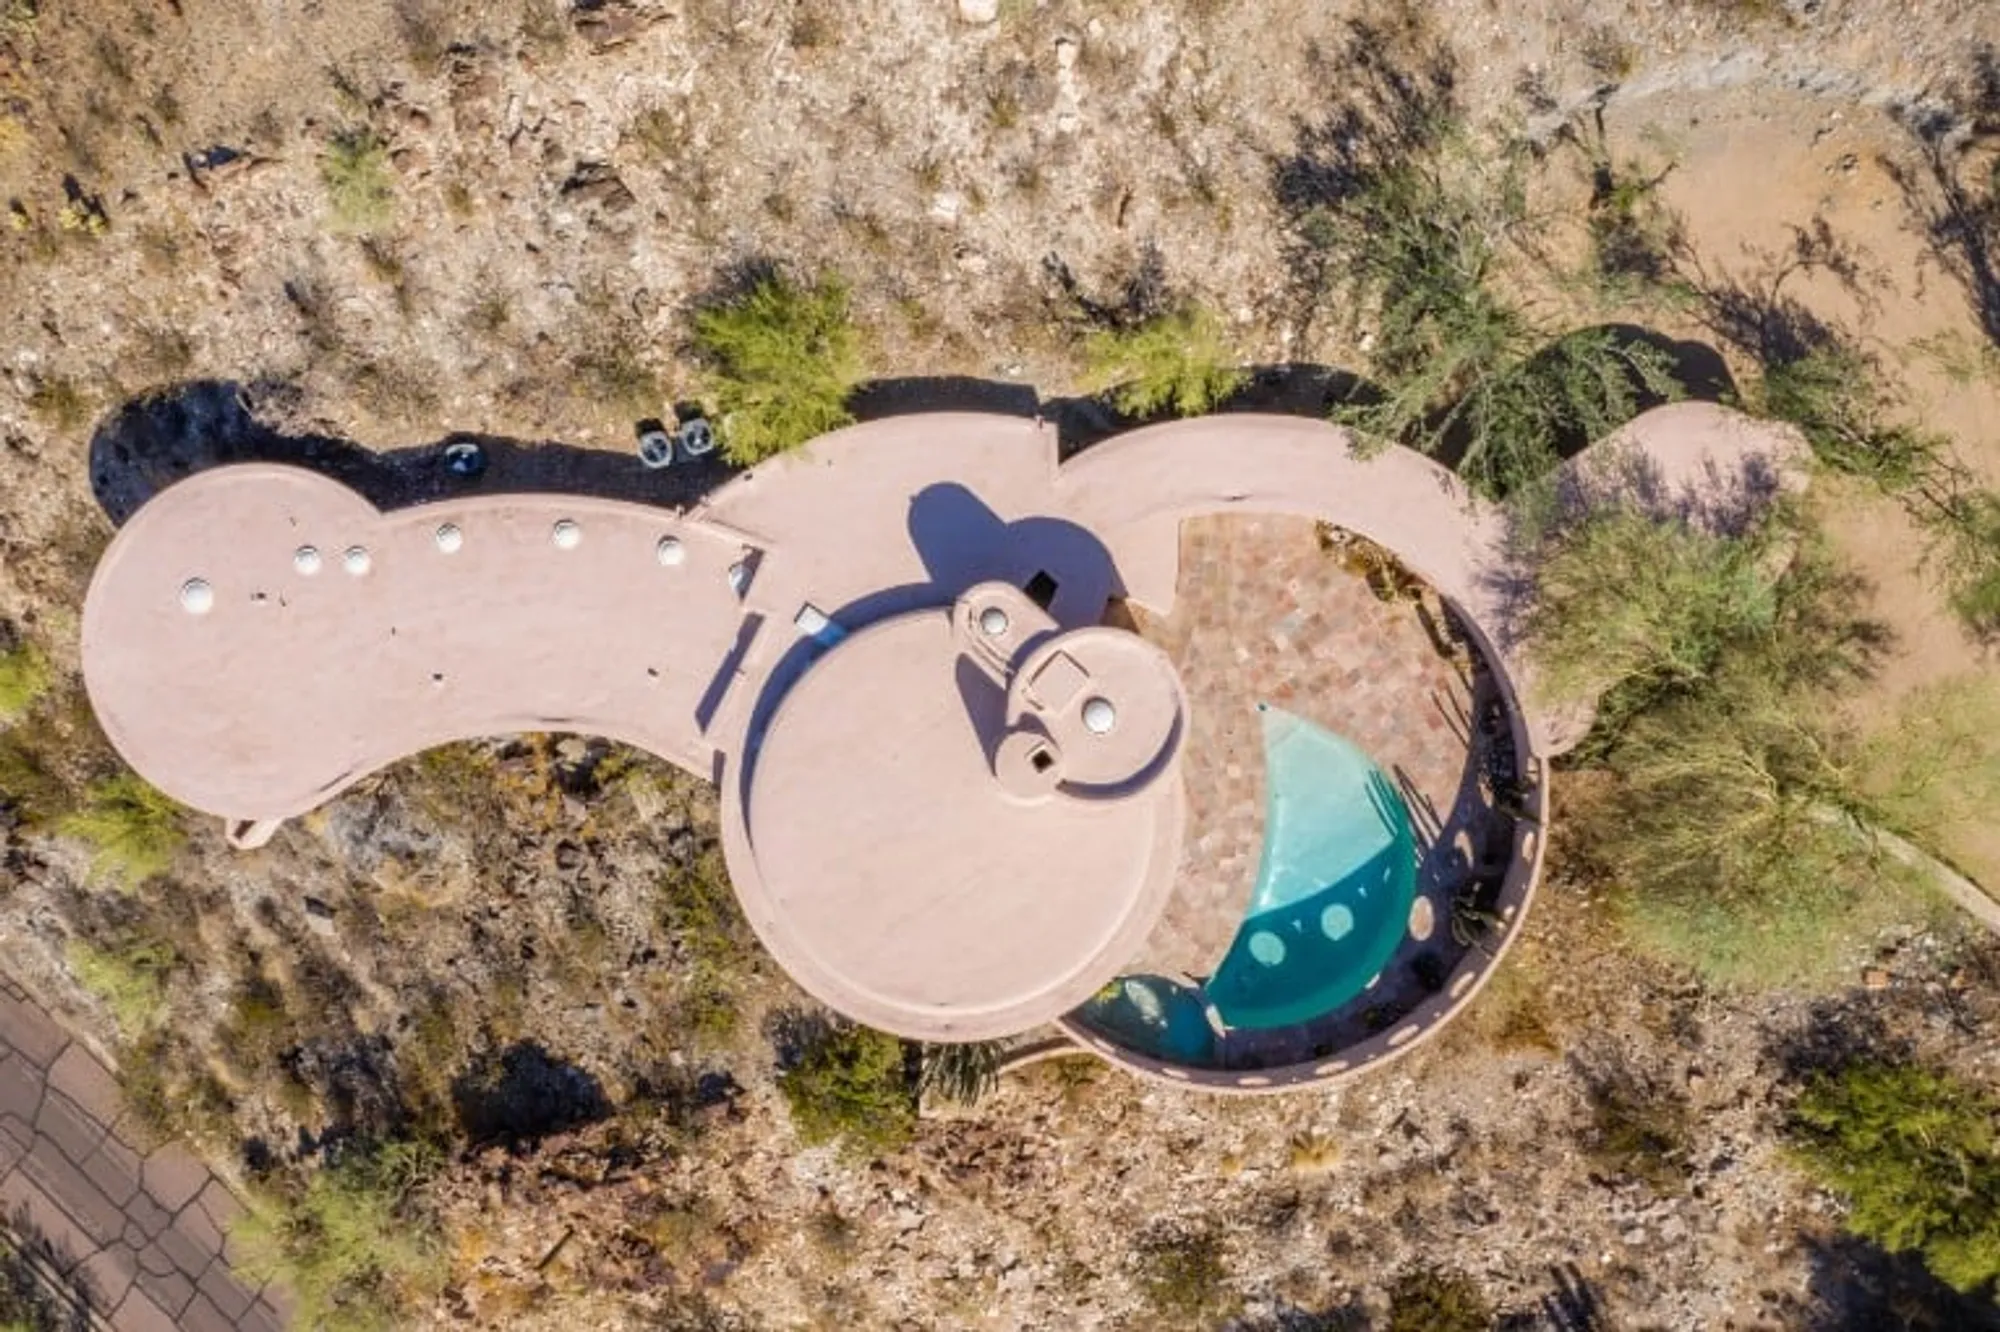
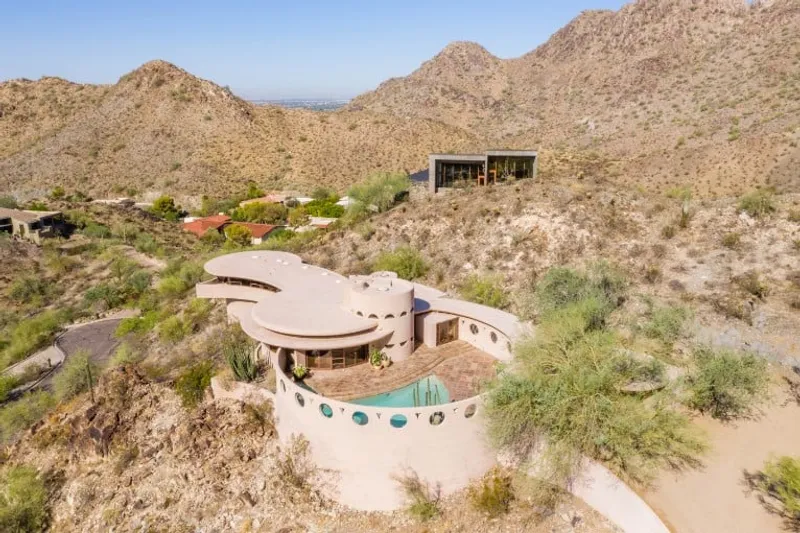
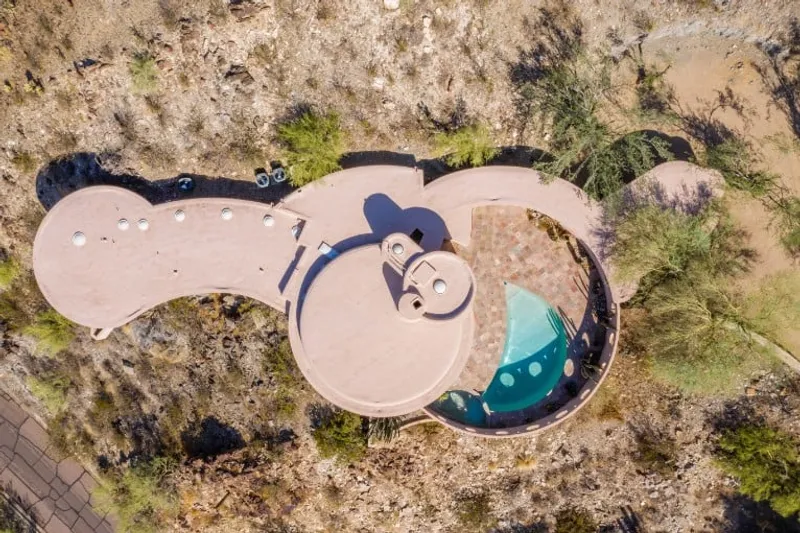
The estate boasts a unique circular design, blending seamlessly with the curves of the surrounding desert mountain. The overlapping concentric circles create a floor plan that flows effortlessly from one room to another, while every room offers unobstructed views of Palm Canyon and the city below.
This stunning estate features three bedrooms and a hallway, all of which are clad in golden-hued Philippine mahogany and reflect the natural light of Palm Canyon. The finishes of the house include stainless wrapped kitchen counters, handpicked slate floors from India, and the original Hope's Windows.

Sprawling entertaining spaces flow outside to ample patios and a crescent-shaped pool, making it the perfect place to host guests or simply relax and enjoy the breathtaking views. The house was constructed of coloured concrete blocks to blend with the surrounding boulders, adding to its masterful design that embodies the beautiful natural landscape.
Interestingly, the Norman Lykes House has a unique history in the real estate market. It was initially listed for sale in 2016 for $3.6 million but failed to attract any buyers, even after several price drops. It was later sold at auction in October 2019 for just under $1.7 million to an out-of-state resident who planned to keep the house intact and use it for vacations. In early 2020, the property was listed for rent on Zillow Rental Manager for $15,900 per month. And this month, it has returned to the market for sale once again, with an asking price of $7.95 million.
If you're a fan of Frank Lloyd Wright's designs or simply looking for a unique and iconic property, the Norman Lykes House might just be the perfect fit for you. Don't miss out on the opportunity to own a piece of architectural history that seamlessly blends fashion and function.
Cover photo © Heritage Auctions, HA.com



Popular Articles
Popular articles from the community


The Ocean Hive: Sustainable Architecture for a Self-Sufficient Civilization at Sea
The Ocean Hive imagines sustainable architecture at sea, where modular habitats, algae, wave power and ocean waste sustain a growing colony.

Co-Life: Senior Housing Design That Reconnects Older Adults With the City
Co-Life reimagines senior housing design through healing gardens, shared streets, workshops, and a sustainable community across generations.

Lunar Spiral: Space Architecture Shaped by the Mathematics of the Universe
Lunar Spiral reimagines space architecture through Fibonacci geometry, lunar regolith, levitating habitats, and self-sustaining Moon living.

Play: Fragments of Their World
Familiar architecture becomes modular playground design, creating safe spaces where displaced children can learn, connect, imagine and play.


Similar Reads
You might also enjoy these articles

116 Rokeby Building, Collingwood
Sustainable Collingwood office building featuring double-skin façade, natural ventilation, rooftop amenities, and carbon-neutral design focused on wellbeing and longevity.

Contemporary Apartment Renovation in Spain: RV House by BIAN Opens Up to the Sea
A minimalist 1930s apartment in Santander is transformed into a flexible, sea-facing home through contemporary Spanish renovation.

3 Marías House: A Contemporary Mediterranean Courtyard Retreat by Bajet Giramé + Burckhardt
Mediterranean courtyard home blending traditional architecture with modern design, terracotta flooring, flexible interiors, sustainable climate strategies, and garden integration.

NZ10 Apartment by auba studio: Adaptive Reuse in Palma de Mallorca
Adaptive reuse apartment transforms bakery into light-filled home with patios, privacy layers, and wood interiors enhancing urban living experience.


Explore Residential Building Competitions
Discover active competitions in this discipline


Challenge to design mud housing for contemporary communities


Challenge to reimagine the Iron Throne


Photograph architecture without architects


Illustrate the lost glory of Angkor Wat - Render Challenge
Comments (0)
Please login or sign up to add comments
No comments yet. Be the first to comment!