
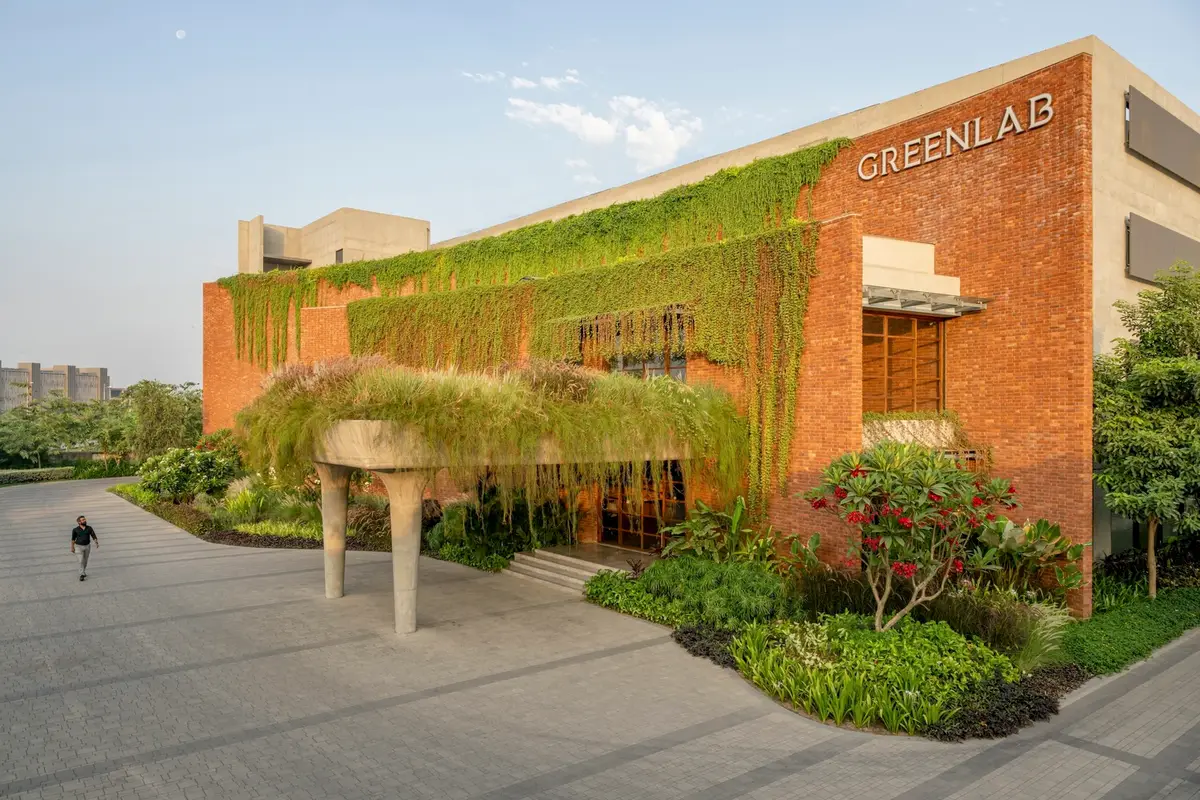
Redefining Industrial Spaces: Sustainable Factory Design in India with Greenlab Diamonds Factory
The article explores Greenlab Diamonds Factory in Surat, showcasing its innovative approach to sustainable factory design in India by Design Work Group.


Discover the innovative Greenlab Diamonds Factory in Surat, India, a groundbreaking venture in the realm of sustainable factory design. Designed by the acclaimed Design Work Group, this lab-grown diamond manufacturing facility stands as a testament to the potential of modern, eco-friendly industrial architecture in India.
A New Vision for Factory Design
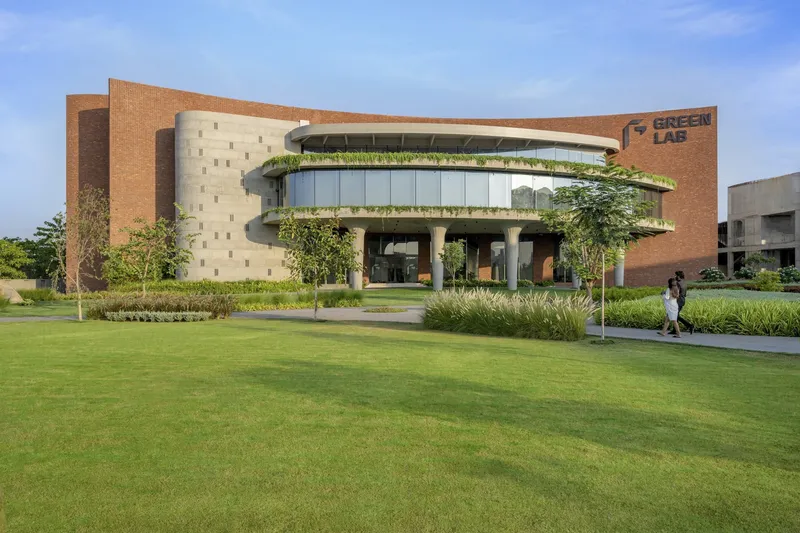
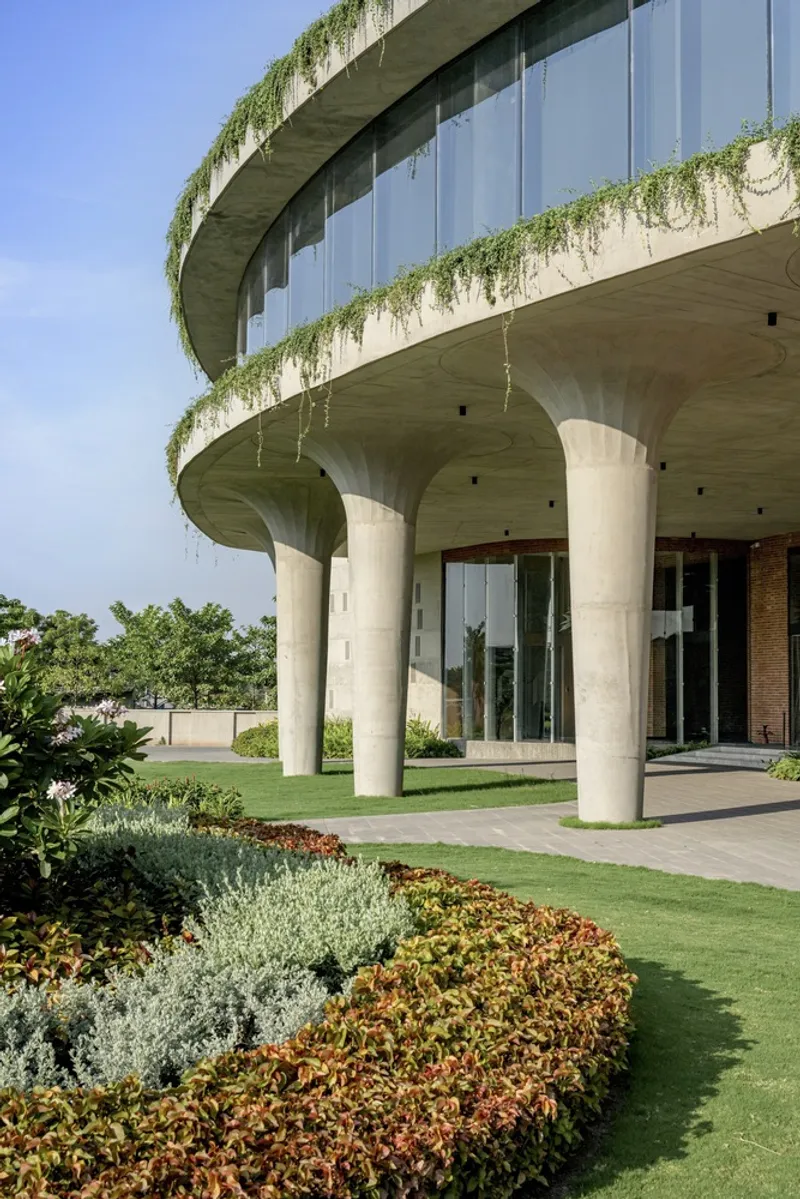
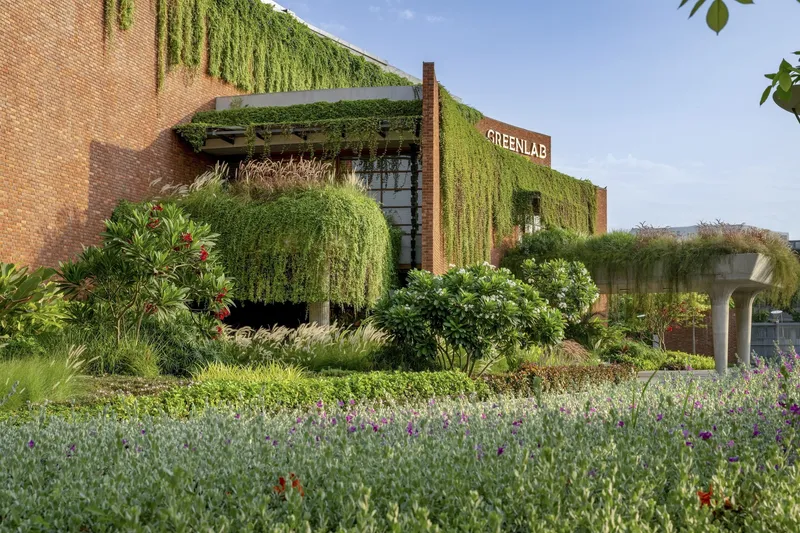
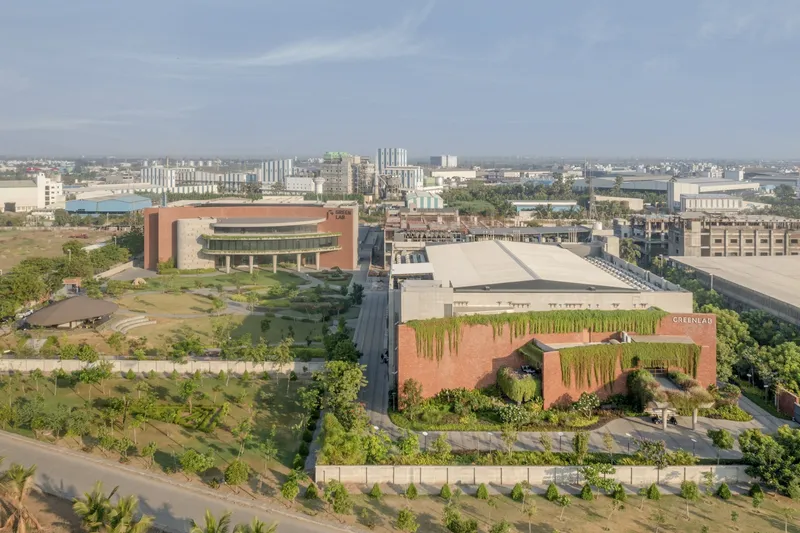
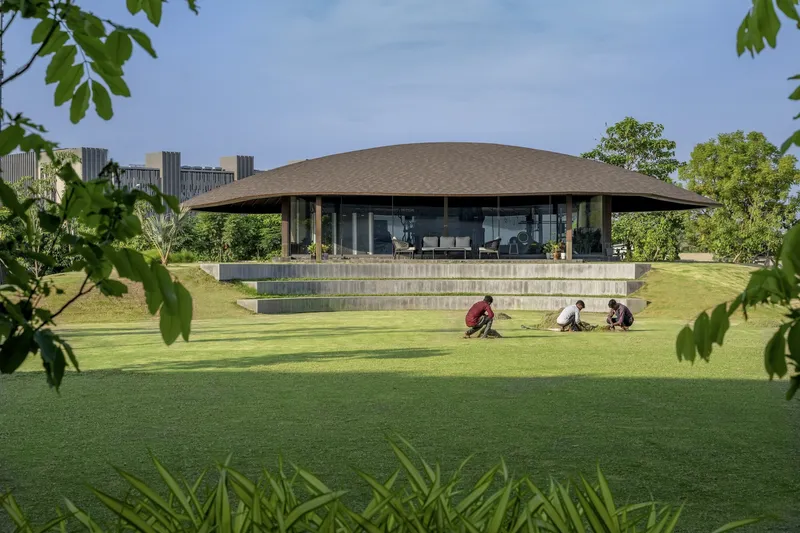
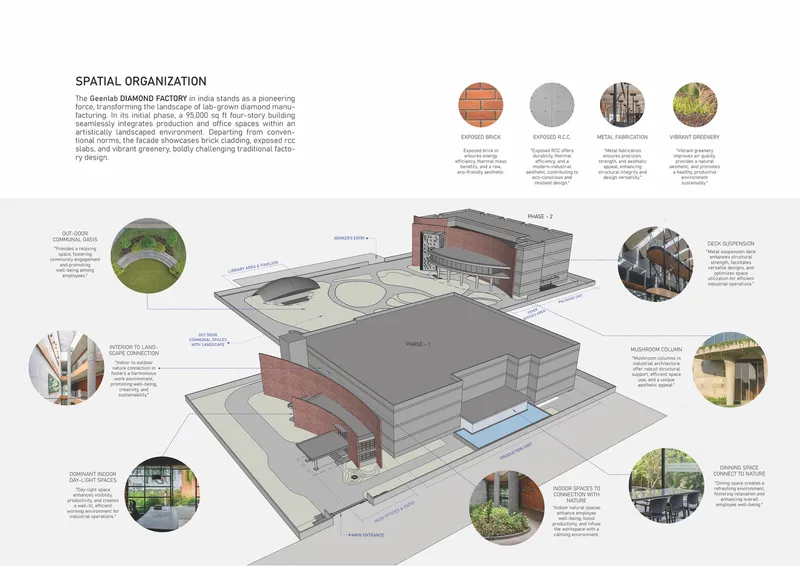
The Greenlab Diamonds Factory breaks new ground in the conventional industrial landscape with its unique approach to sustainable factory design in India. Spanning 95000 sq ft, this facility is not just a manufacturing space but a symbol of how industrial buildings can harmonize with their environment.
Integrating Sustainability and Aesthetics
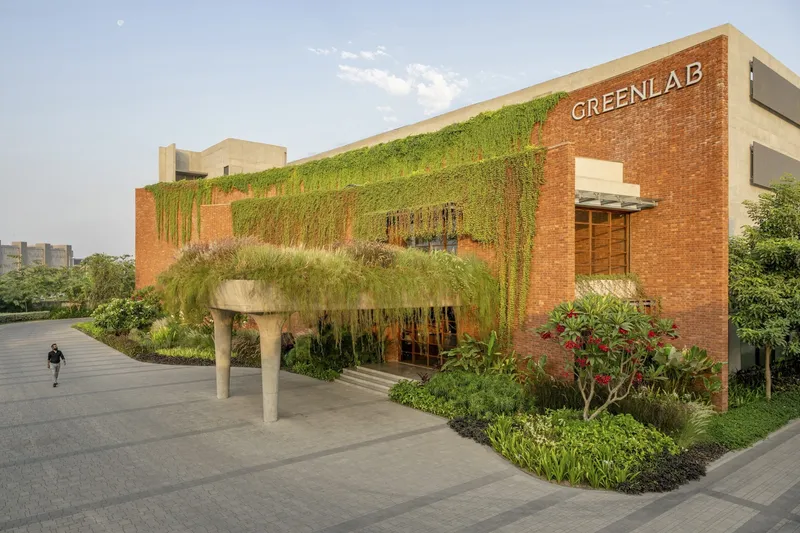
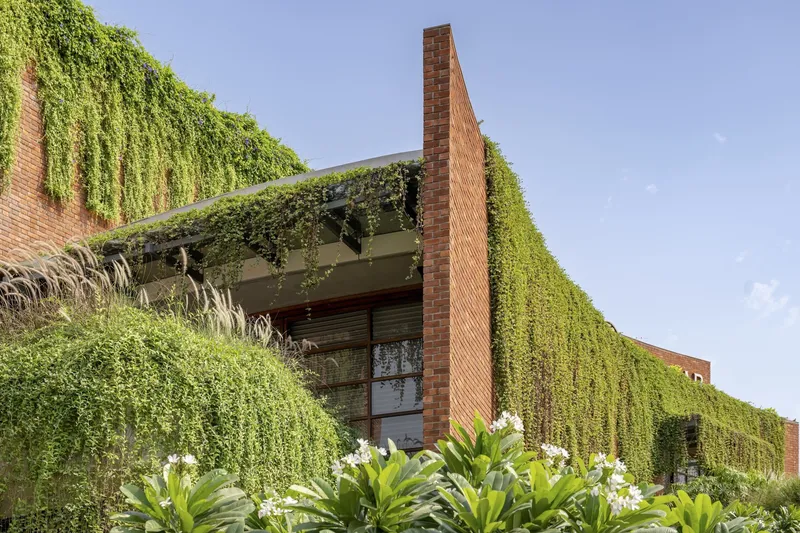
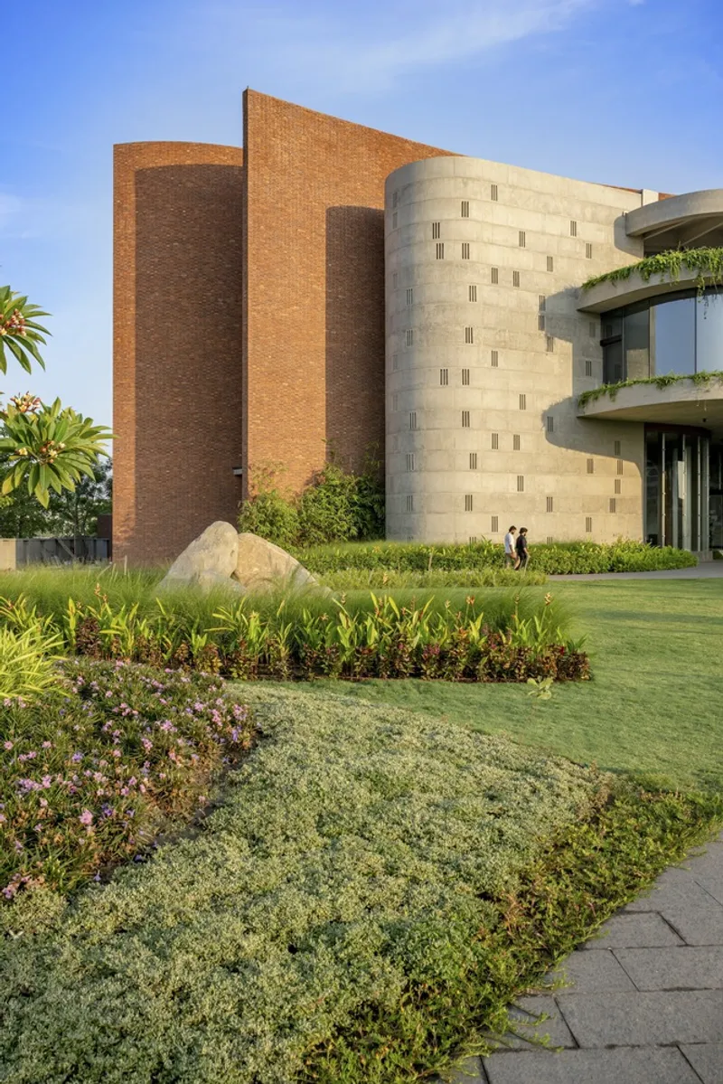
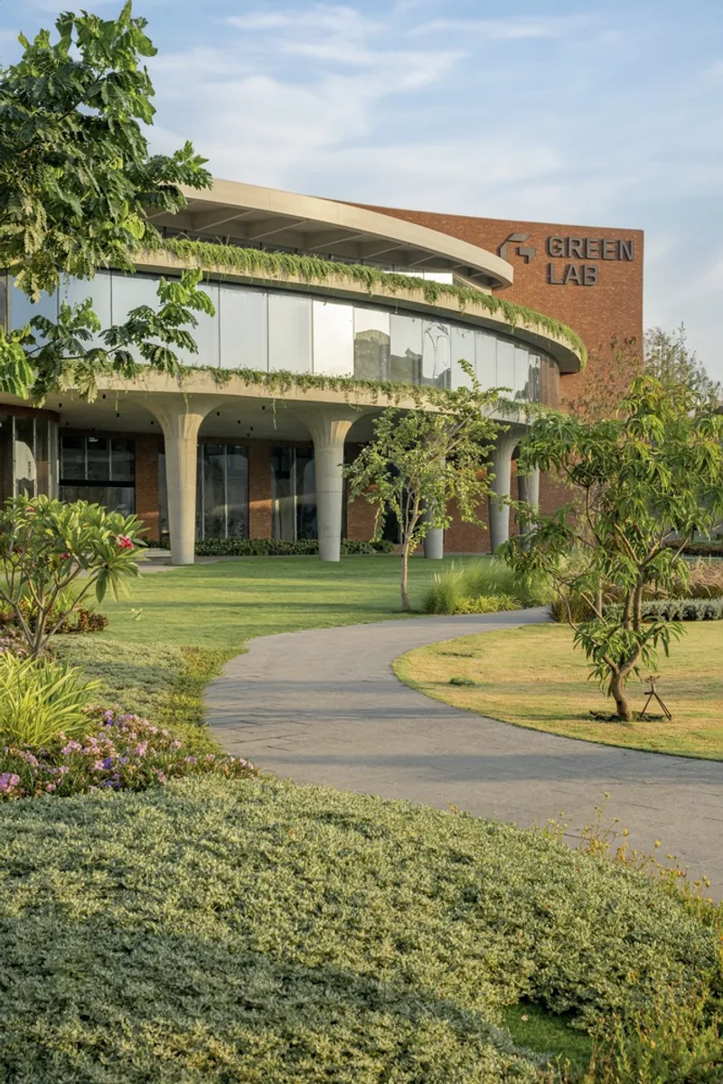
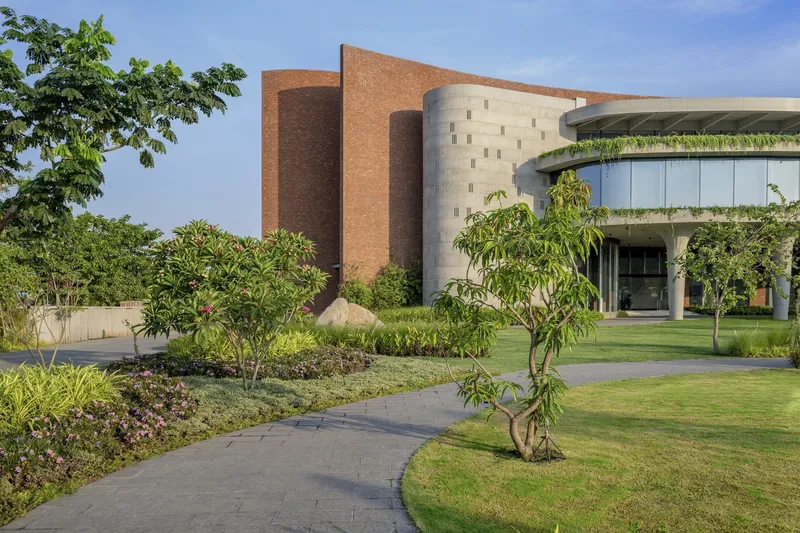
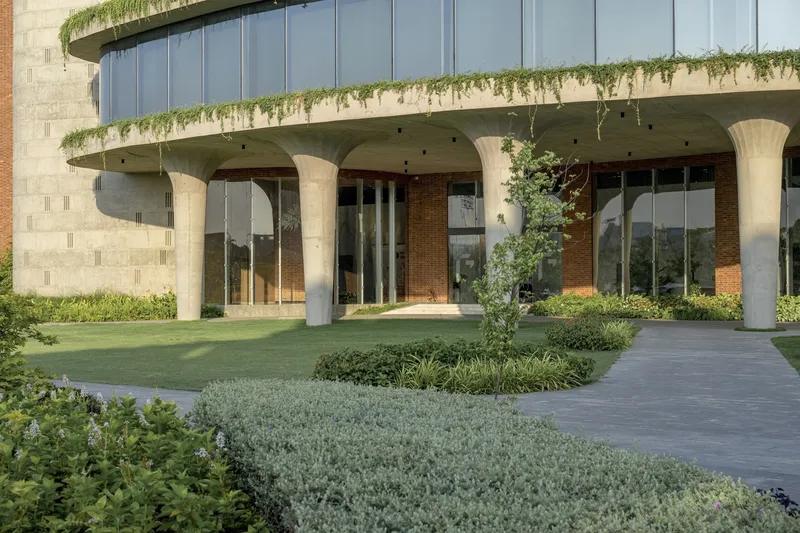
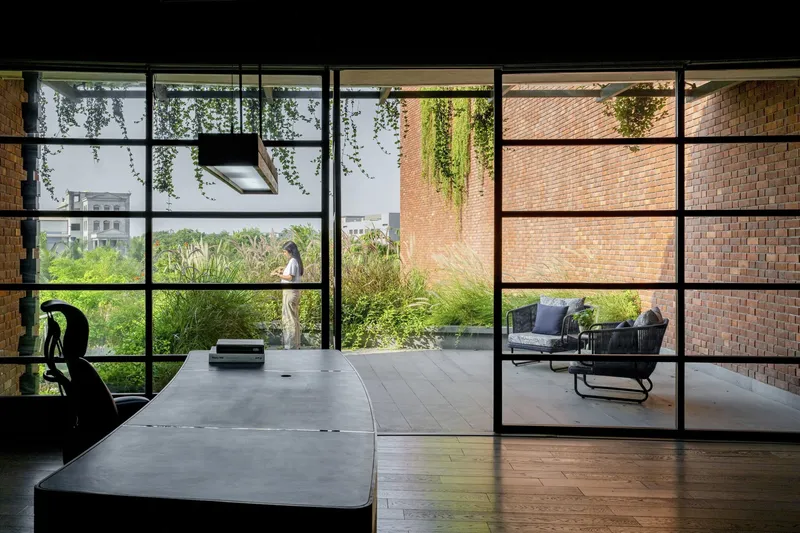
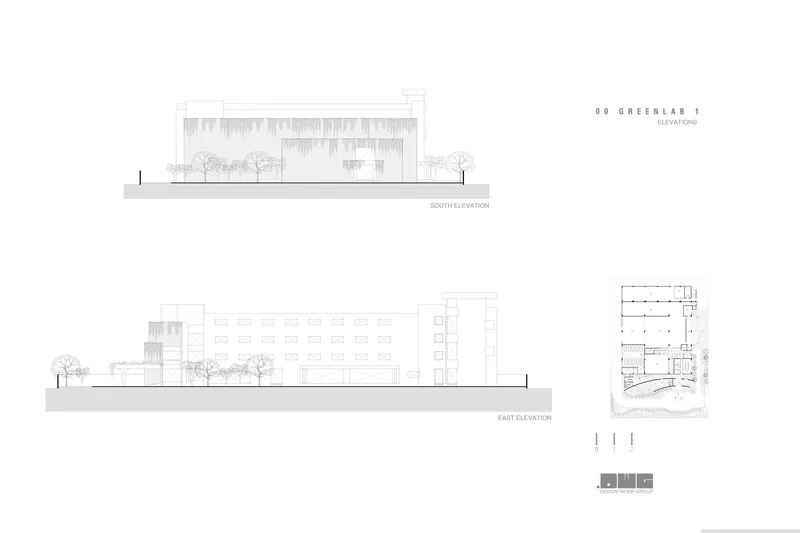
At the heart of this project is the commitment to sustainable architecture. The factory’s captivating facade, featuring exposed RCC slabs and brick cladding, is seamlessly blended with lush greenery, setting a new standard for factory designs. This approach not only challenges traditional industrial aesthetics but also promotes a healthier, more pleasant working environment.
The Harmony of Work and Nature
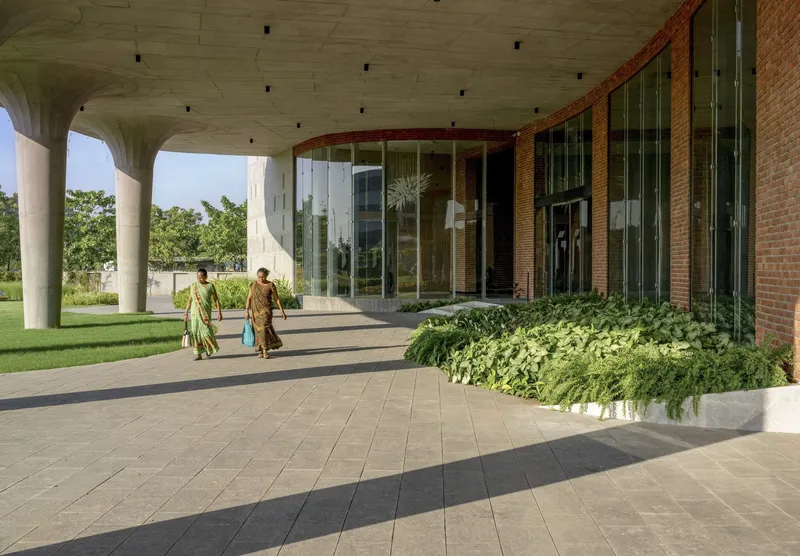
The design of Greenlab Diamonds Factory emphasizes the connection between indoor and outdoor spaces. The meticulously landscaped surroundings transform the factory into a serene oasis, proving that sustainable factory design in India can create spaces that uplift the human spirit while being mindful of the environment.
Phase One: Blending Functionality with Elegance
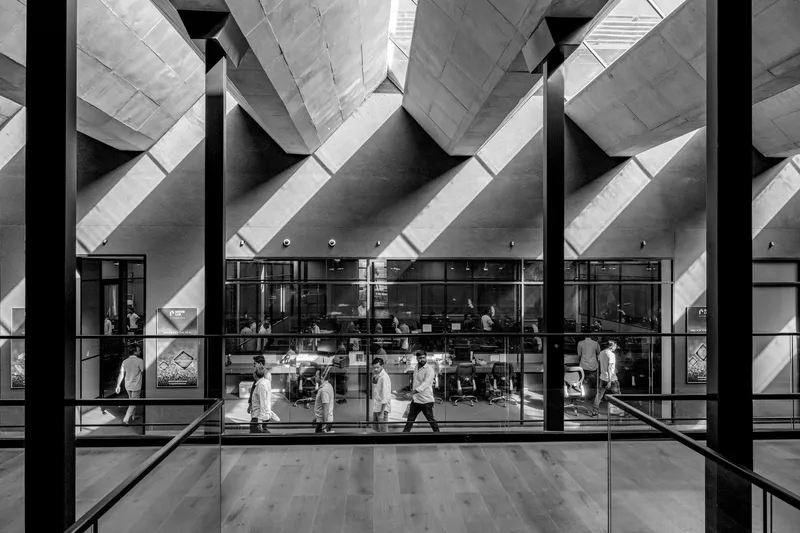
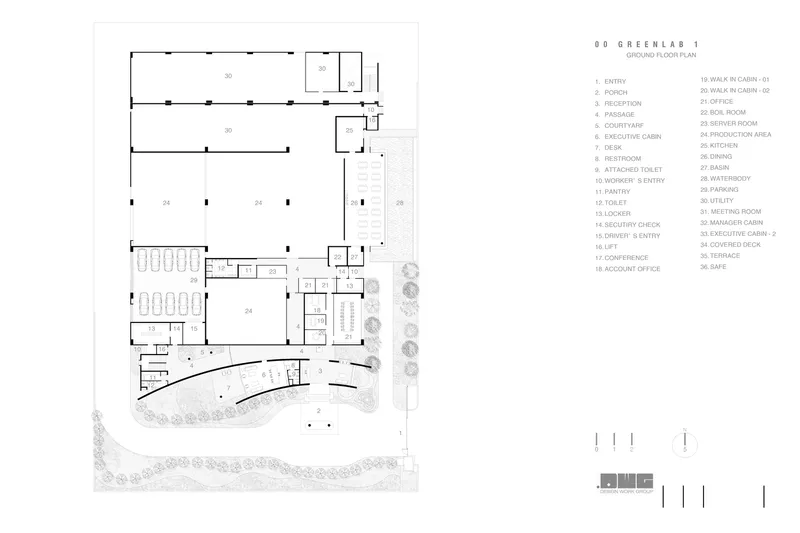
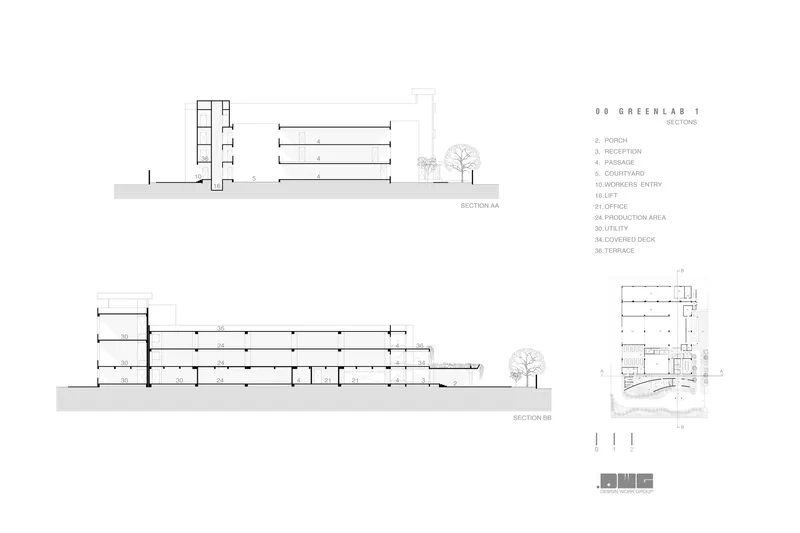
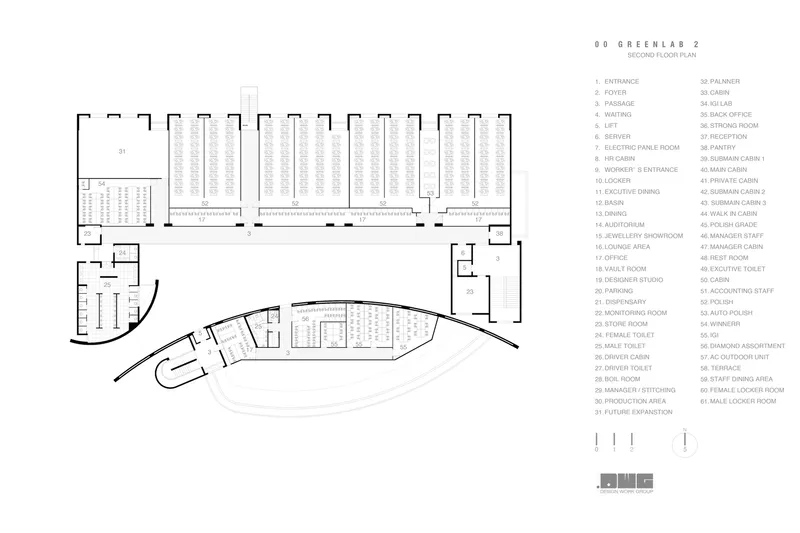
The initial phase of the Greenlab Diamonds Factory introduces a blend of core production facilities and modern office spaces. This combination illustrates the versatility and potential of sustainable factory design in India, offering a blueprint for future developments in the industrial sector.
Phase Two: Expanding the Vision
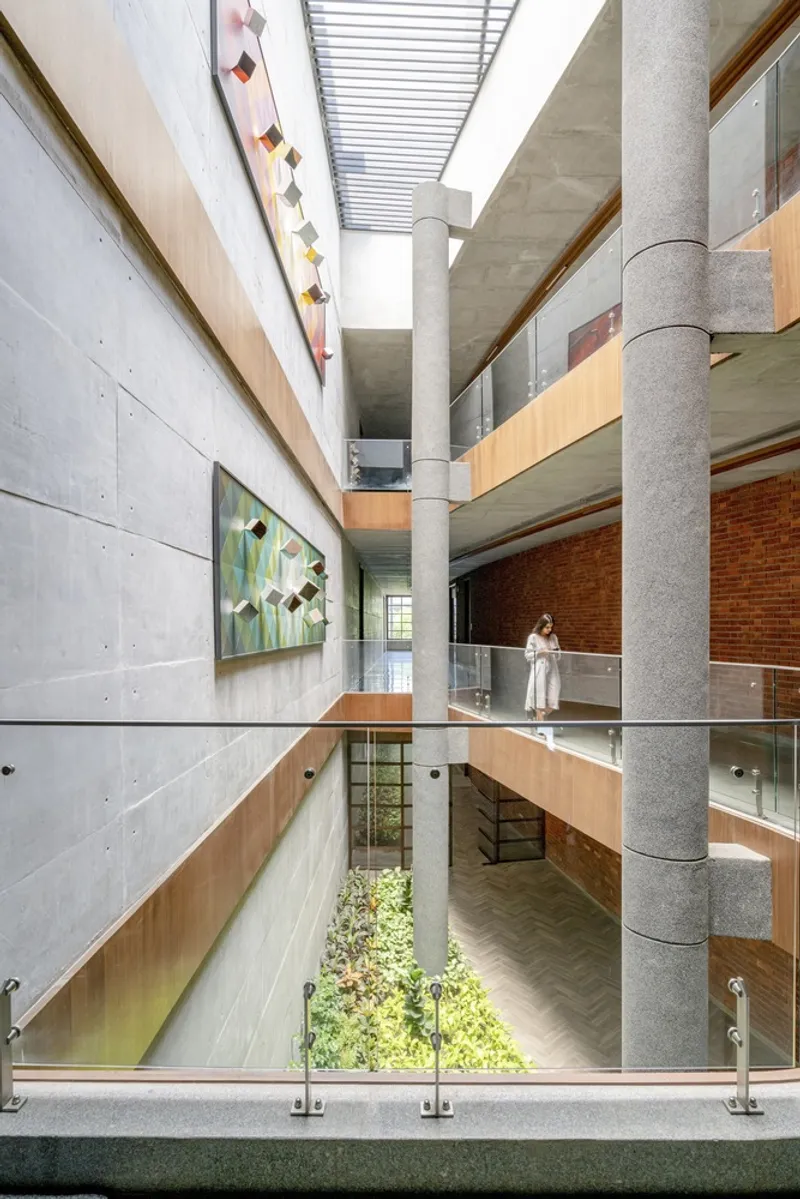
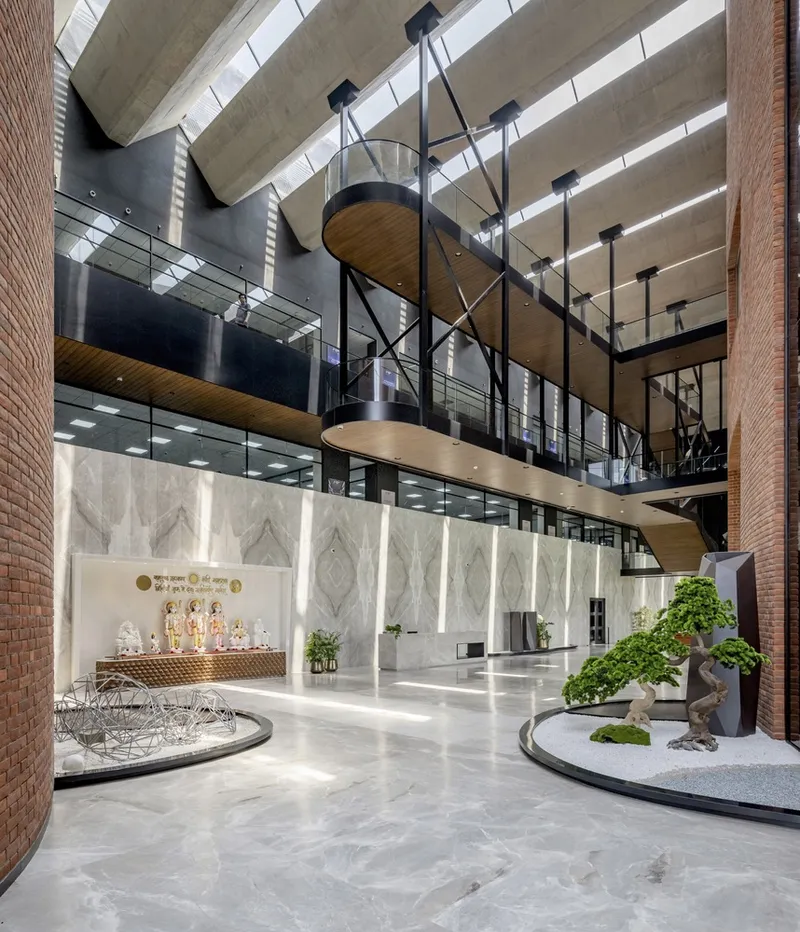
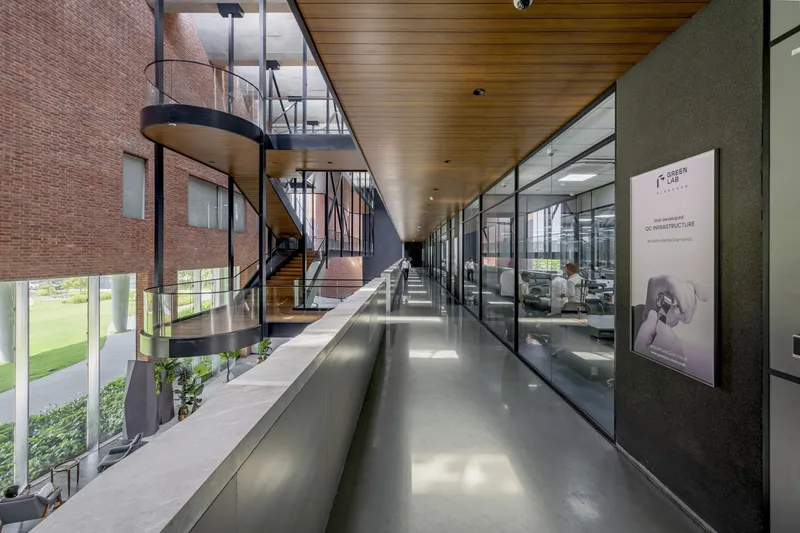
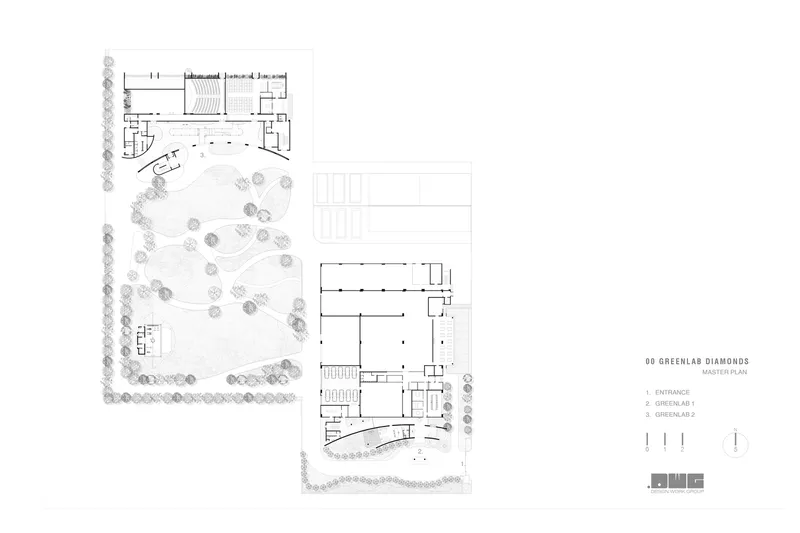
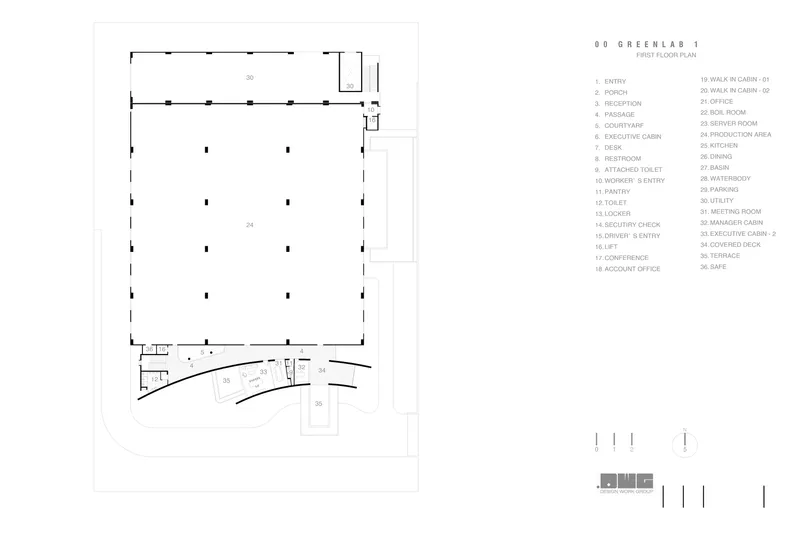
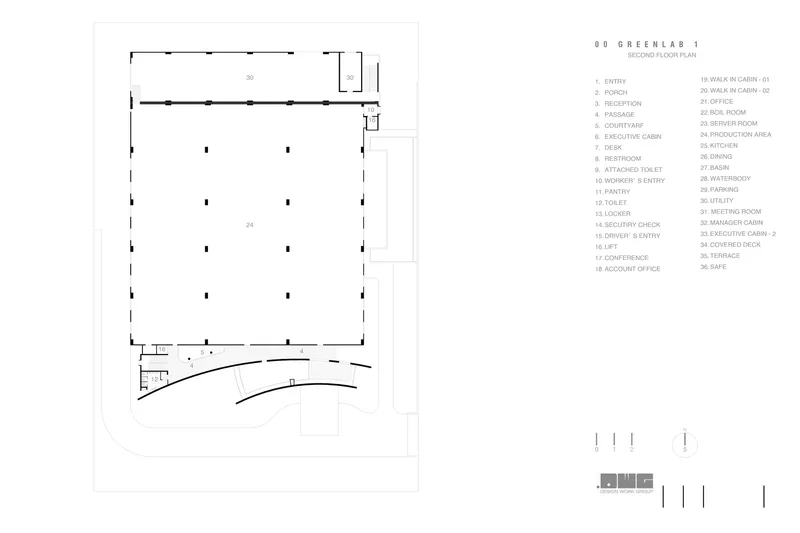
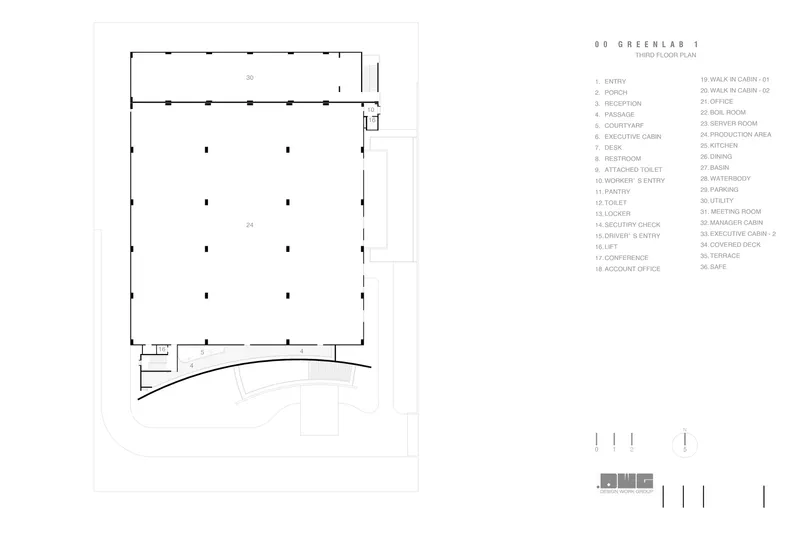
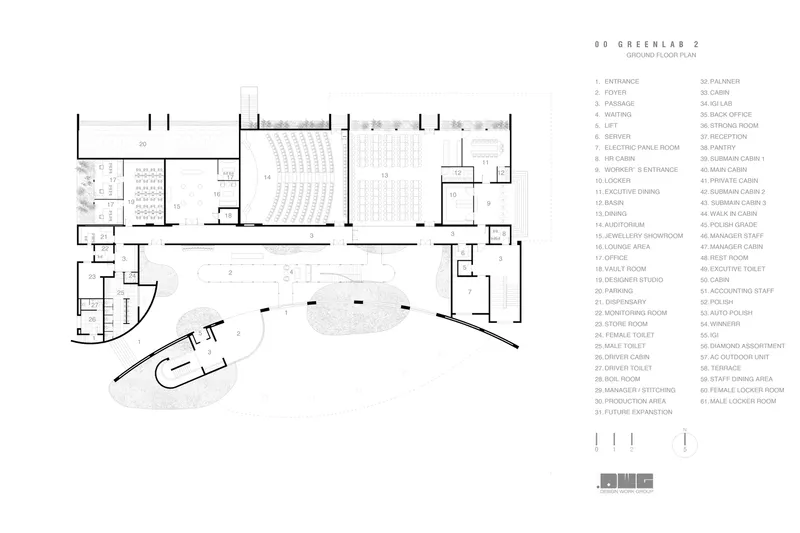
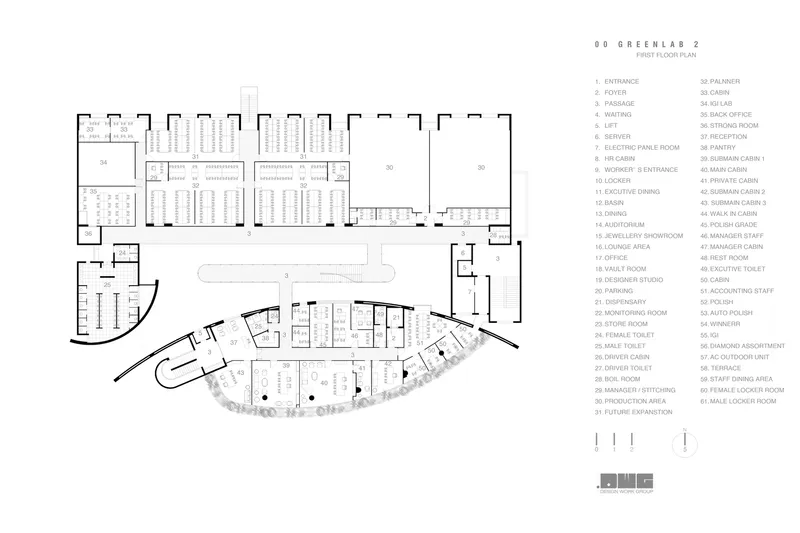
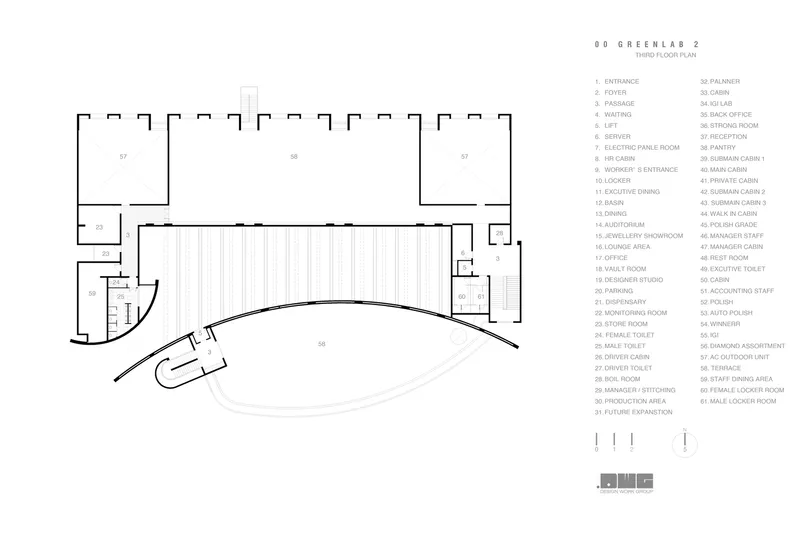
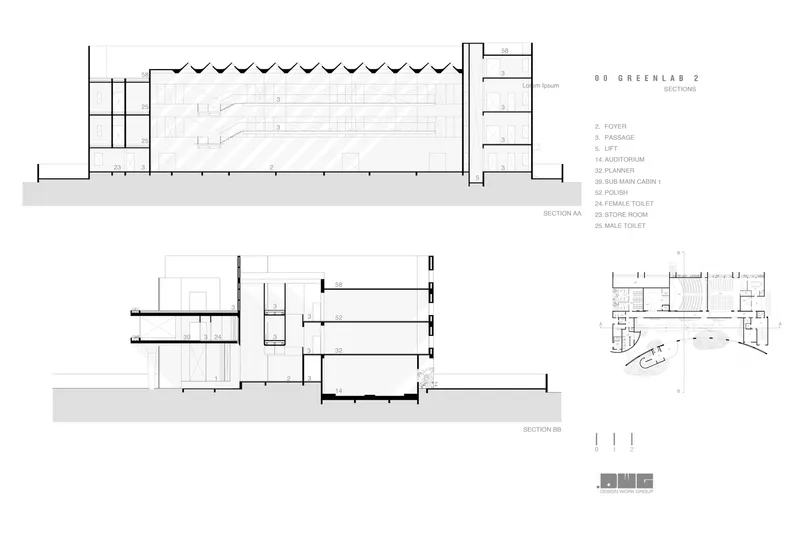
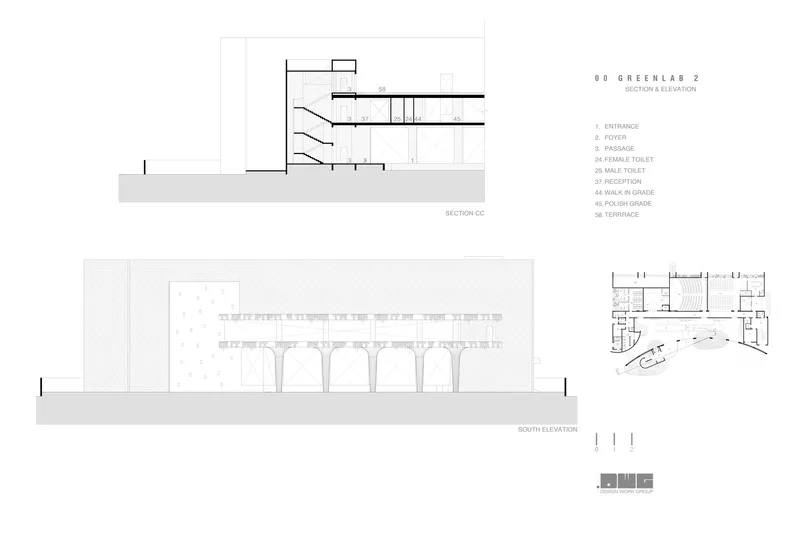
The expansion of the facility to 78000 sq ft showcases an ambitious approach to diamond processing units. The introduction of a triple-height foyer with a hanging observatory bridge and skylights further exemplifies the innovative integration of design elements, enhancing the overall aesthetic and functionality of the space.
A Community of Learning and Leisure
Beyond its primary functions, the Greenlab Diamonds Factory fosters a sense of community and well-being. The communal landscaped area, complete with a library and sit-out pavilion, provides a tranquil retreat for employees and visitors, highlighting the factory’s role as a center for learning and relaxation.
Setting a New Standard
The Greenlab Diamonds Factory is more than just a building; it is a pioneering example of sustainable factory design in India. Its innovative design, commitment to sustainability, and integration of modern amenities reflect a forward-thinking approach to industrial architecture.
Leading the Way in Sustainable Architecture
Greenlab Diamonds Factory redefines the standards for diamond manufacturing facilities and sets a new benchmark for sustainable factory design in India. By marrying functionality with environmental consciousness, the project paves the way for a new era in industrial design, where beauty and sustainability go hand in hand.
All photographs are work of Vinay Panjvani


Popular Articles
Popular articles from the community


Co-Life: Senior Housing Design That Reconnects Older Adults With the City
Co-Life reimagines senior housing design through healing gardens, shared streets, workshops, and a sustainable community across generations.

Conexión: Biophilic Design Reimagines High-Rise Living in Hong Kong
Conexión reimagines high-rise living in Hong Kong through biophilic design, green facades, shared spaces, daylight, water and nature within.

Play: Fragments of Their World
Familiar architecture becomes modular playground design, creating safe spaces where displaced children can learn, connect, imagine and play.

Lunar Spiral: Space Architecture Shaped by the Mathematics of the Universe
Lunar Spiral reimagines space architecture through Fibonacci geometry, lunar regolith, levitating habitats, and self-sustaining Moon living.

Similar Reads
You might also enjoy these articles


Hodi-Mandai Geram
Project Function: Preservation and revitalization of the Intangible heritage and socio-spatial identity of the Hodi by Housing, Cultural Memory Center, Sacred Grove, landscape, local tourism economy


Olio Towers: A Mid-Rise for Performers That Fuses Housing, Rehearsal, and Stage
Located blocks from Houston's Theater District, this modular tower stacks living units around a central performance atrium.

Oasis: Modular Green Housing Carved into Dhaka's Urban Fabric
A shortlisted Plugin Housing entry reclaims unauthorized settlements in Dhaka with stepped concrete volumes, green roofs, and ventilation-driven design.

Black Hole: A Floating Megastructure for the Post-Physical Era
Emiliano Mazzarotto envisions a spherical, self-scaling arena where e-sports, digital hotels, and holographic stadiums replace traditional public space.

Explore Architecture Competitions
Discover active competitions in this discipline

Challenge to reimagine the Iron Throne

Photograph architecture without architects

Illustrate the lost glory of Angkor Wat - Render Challenge

Design challenge to reuse E-waste
Comments (0)
Please login or sign up to add comments
No comments yet. Be the first to comment!