
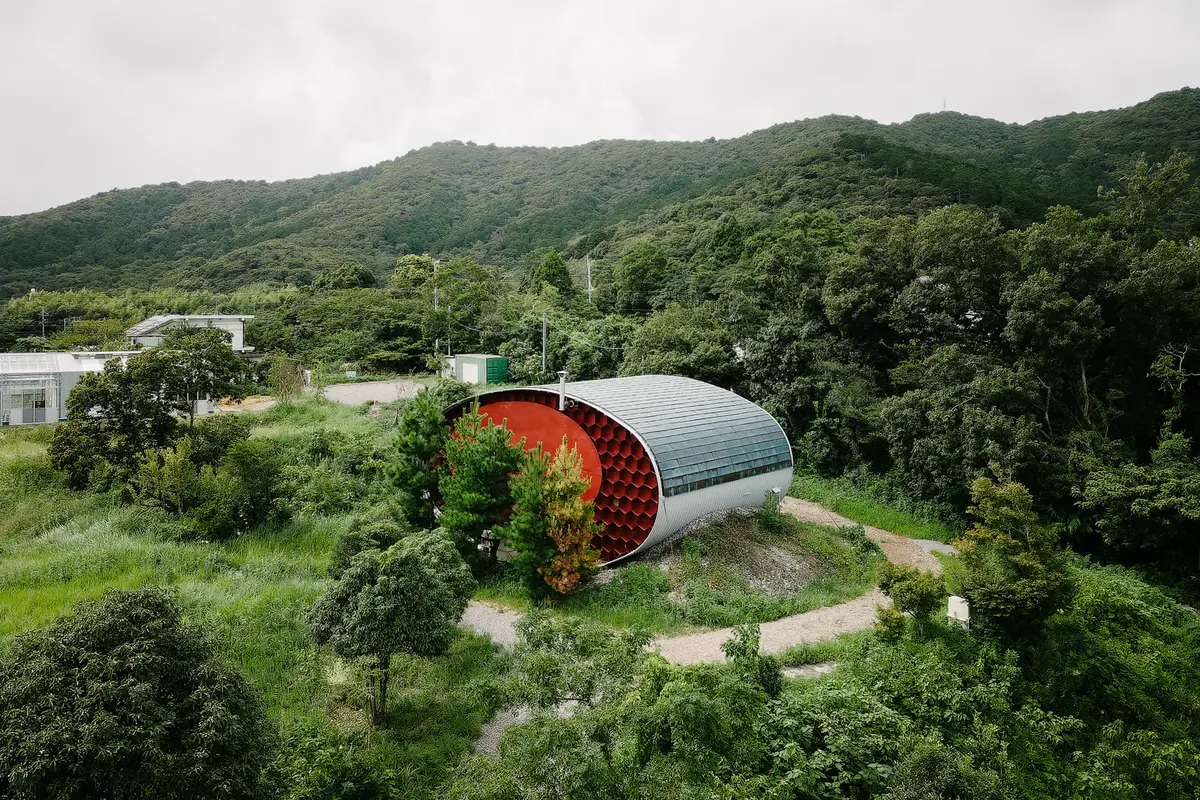
Renovated Corrugated Architecture: Transforming the Corrugated House by monotrum
Exploring the transformation of the Corrugated House by monotrum, a unique example of renovated corrugated architecture turned into a hotel.


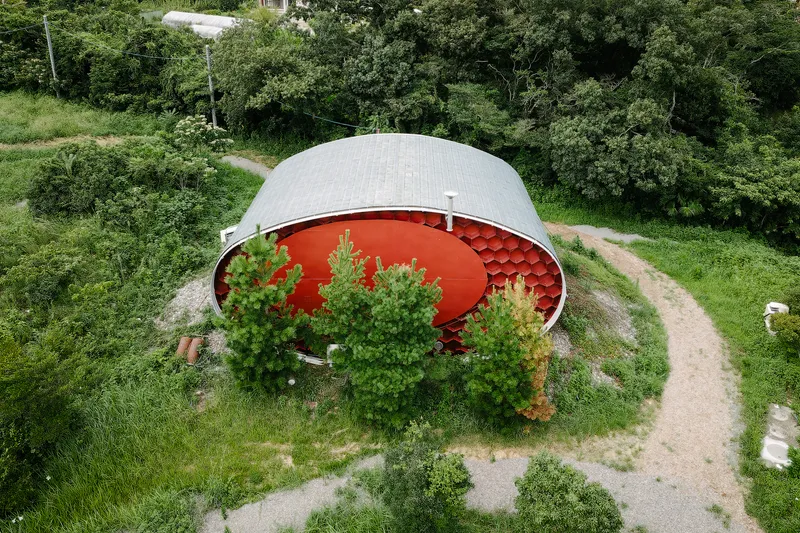
The concept of renovated corrugated architecture is gaining popularity as architects and designers seek sustainable and innovative ways to repurpose existing structures. The Corrugated House by monotrum is a stellar example of this trend, turning a corrugated pipe structure into a modern accommodation facility.
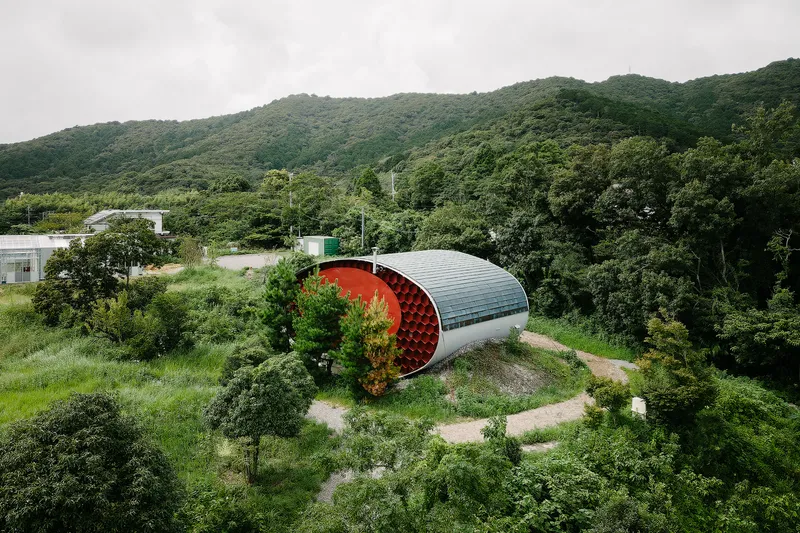
The Corrugated House Transformation
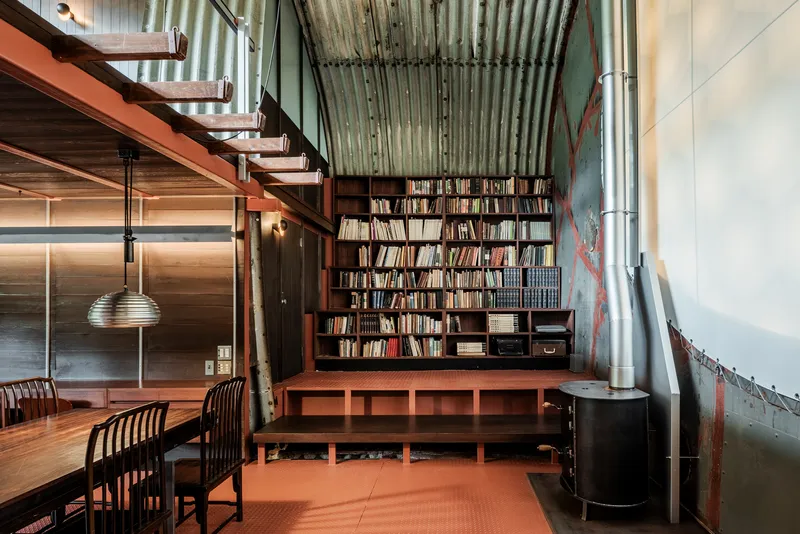
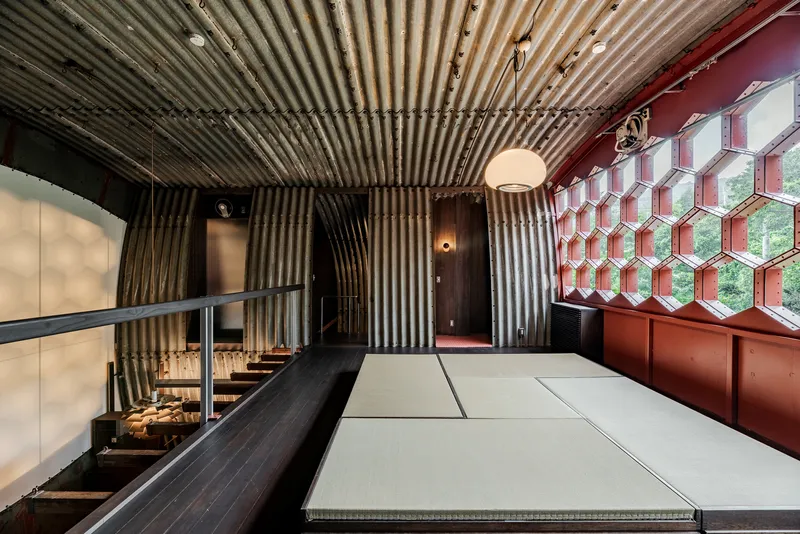
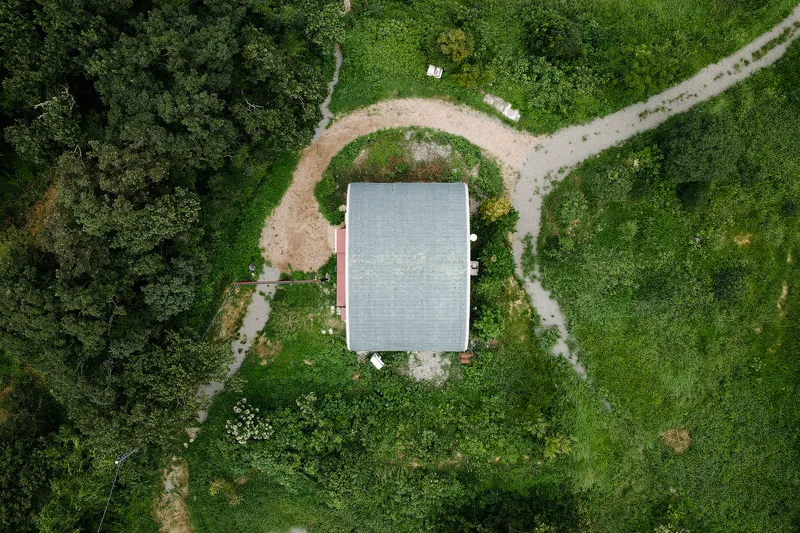
Situated in Japan, the Corrugated House originally built by Kenji Kawai in 1965, has been repurposed into a unique hotel space. This project showcases the possibilities within renovated corrugated architecture, blending historical value with contemporary design.
Preserving Historical Integrity
The renovation of the Corrugated House aimed to maintain the building's cultural significance while introducing modern comforts. The design team approached the transformation with sensitivity, ensuring that the new space would respect the original architectural intent while accommodating current needs.
Innovative Design Solutions
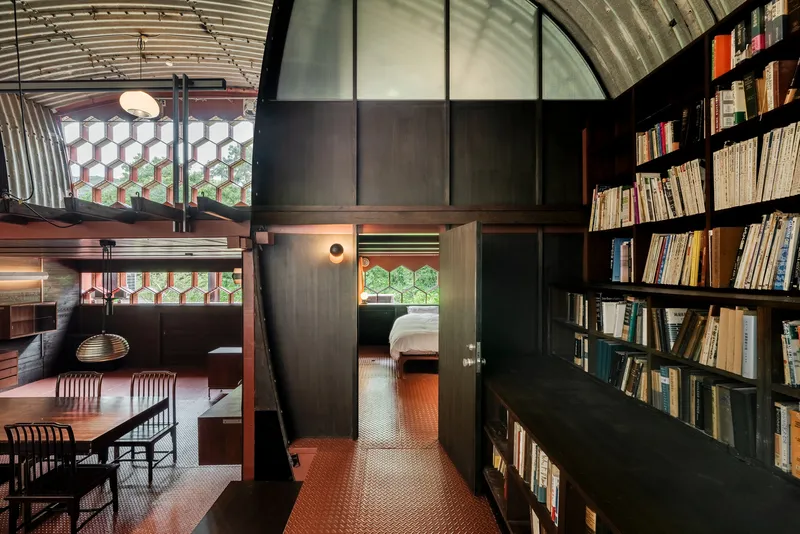
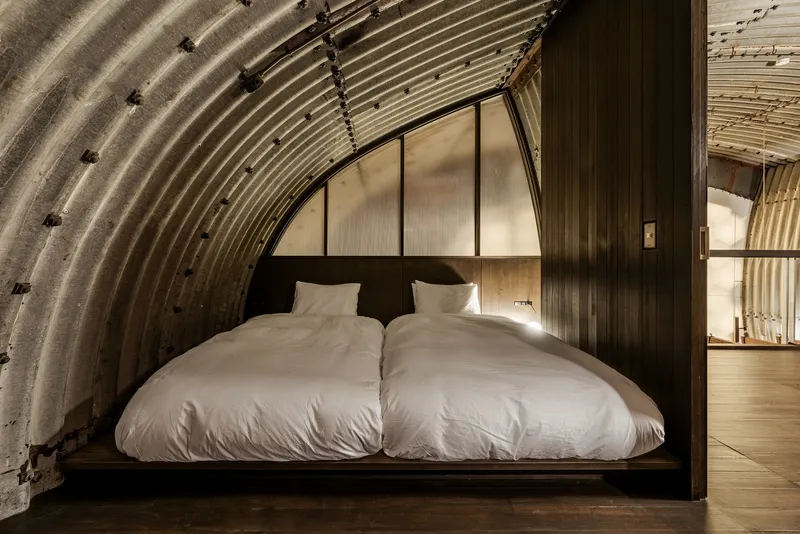
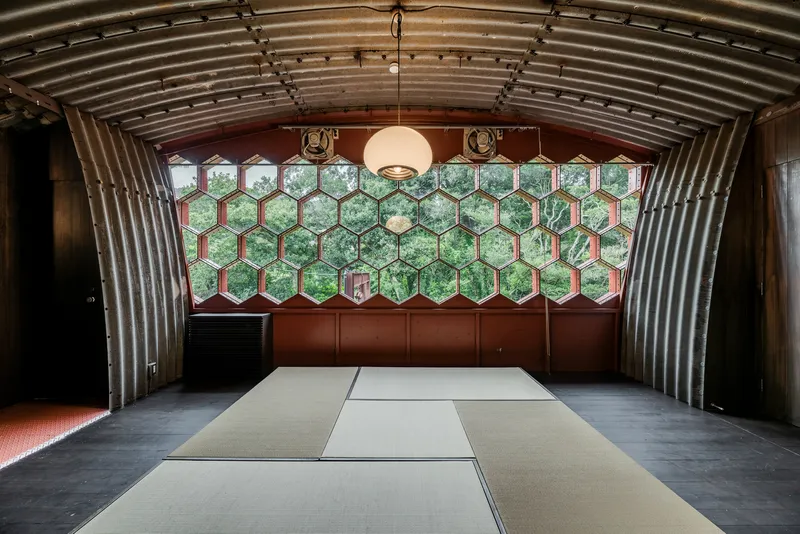
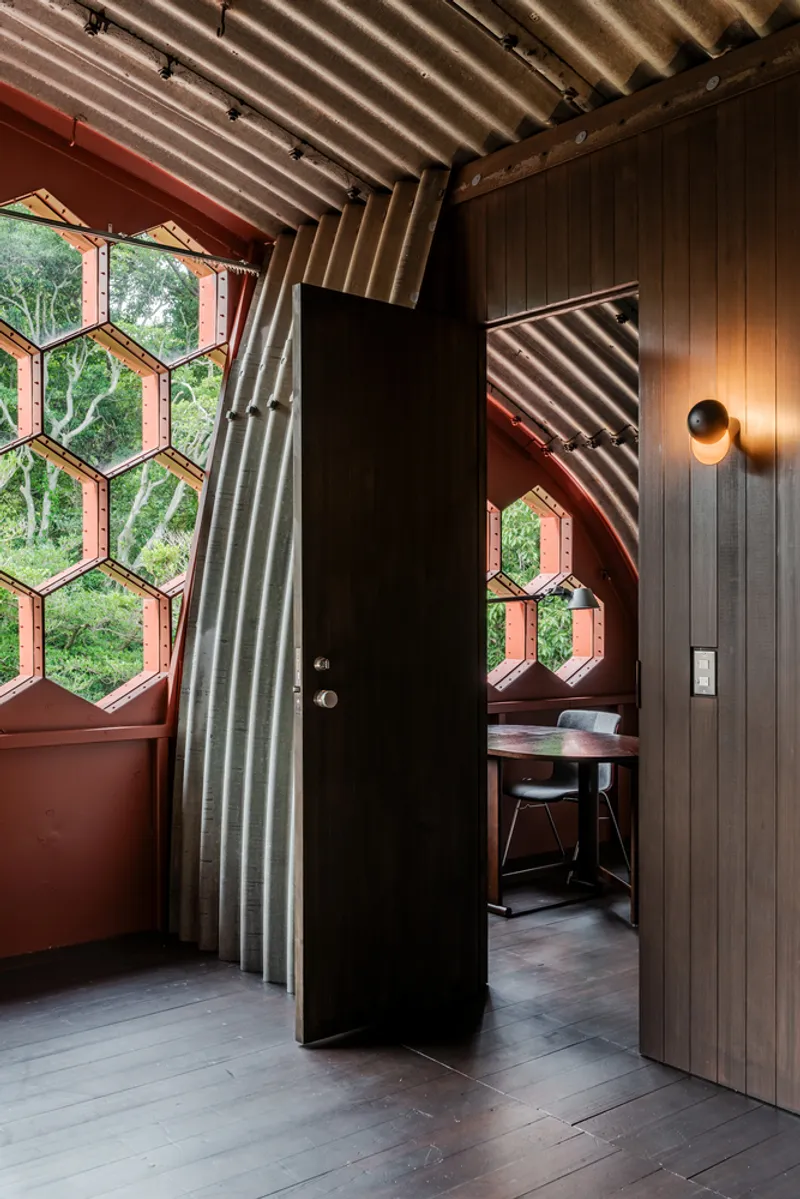
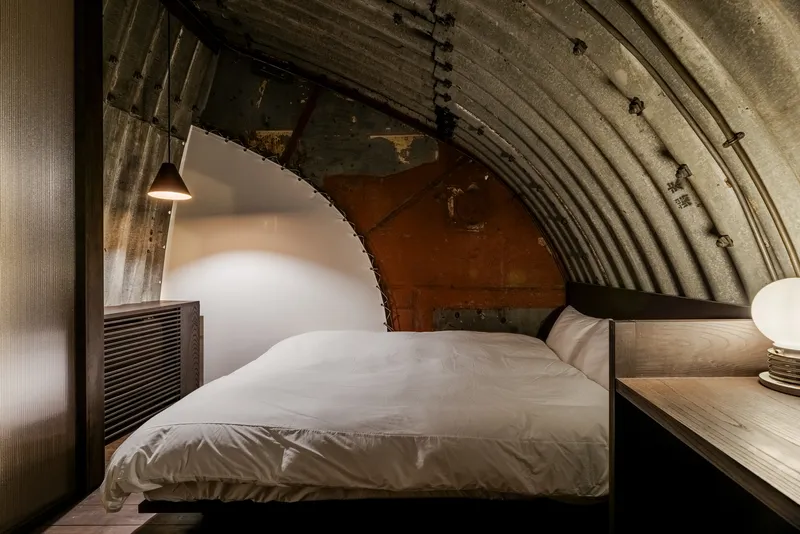
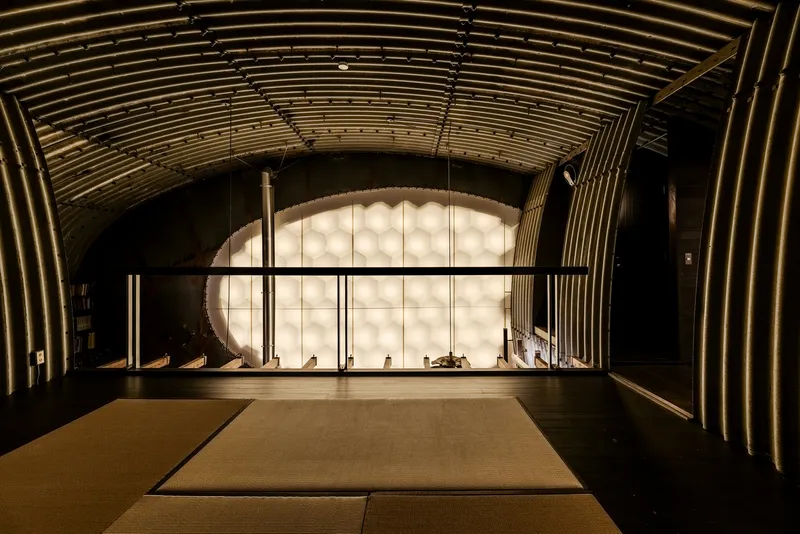
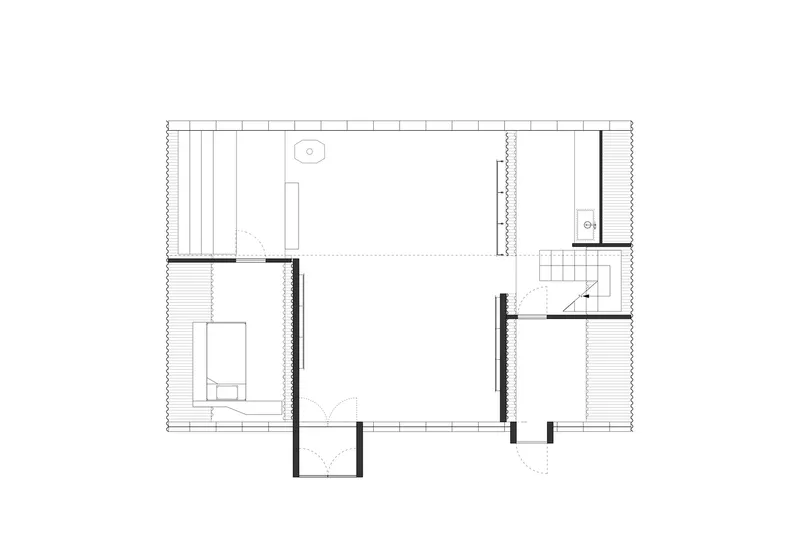
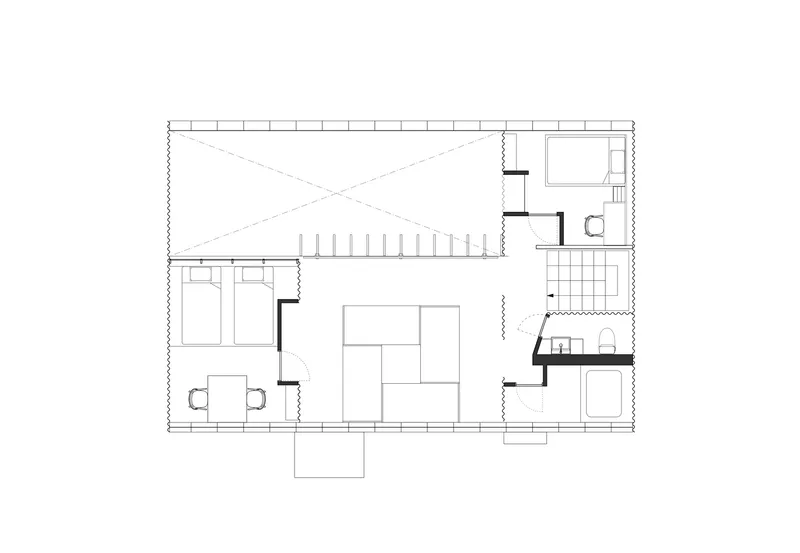
In adapting the house for its new role, the designers faced the challenge of creating private spaces within the open, tunnel-like structure. The solution involved strategic placement of new walls and the use of dark brown wooden paneling to maintain continuity with the existing flooring, demonstrating a thoughtful approach to renovated corrugated architecture.
Key Features of the Corrugated House
Material Contrast and Harmony
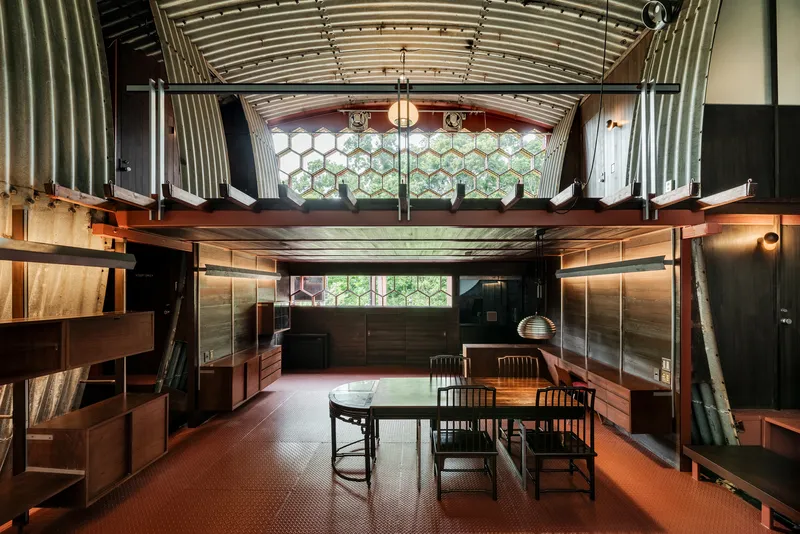
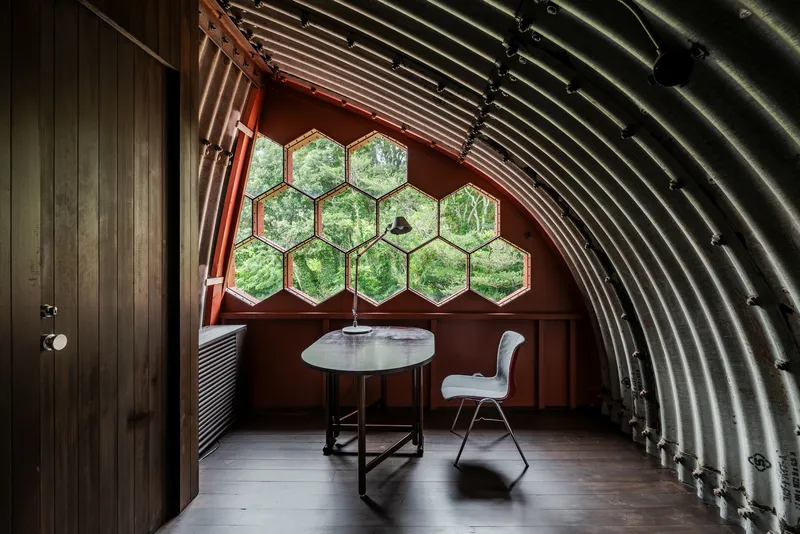
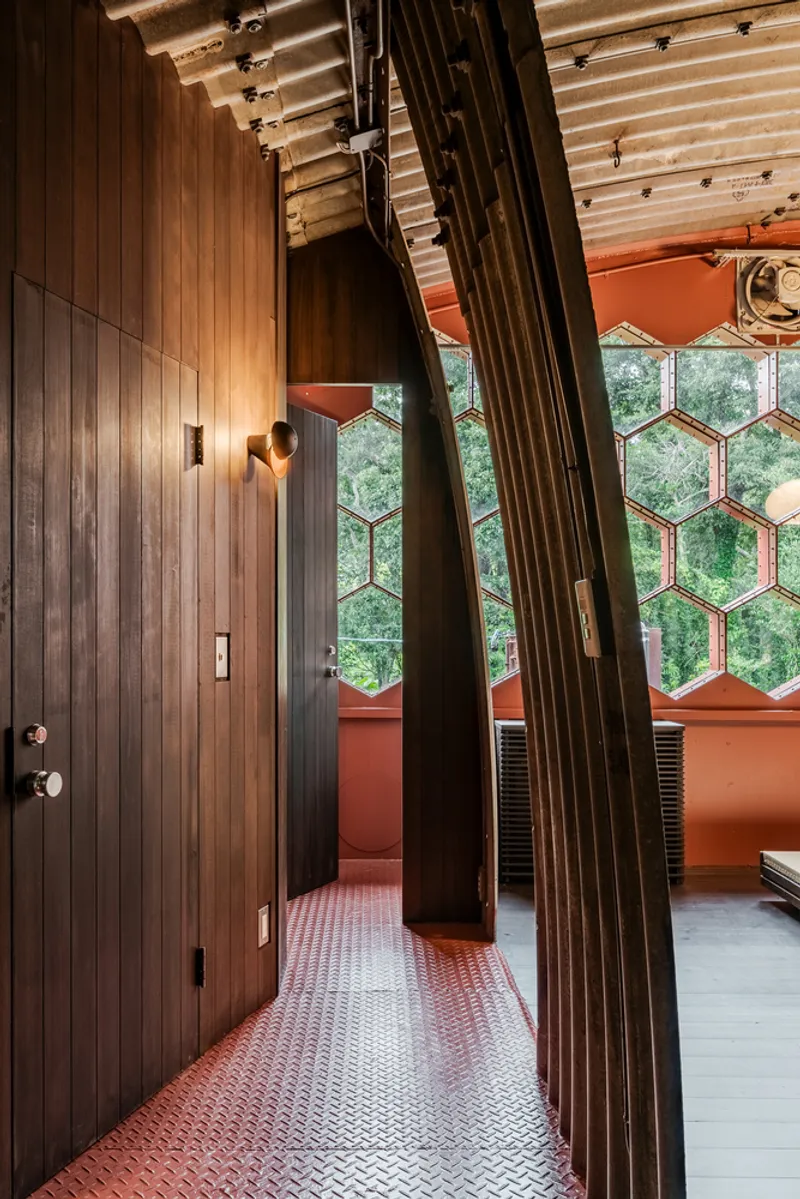
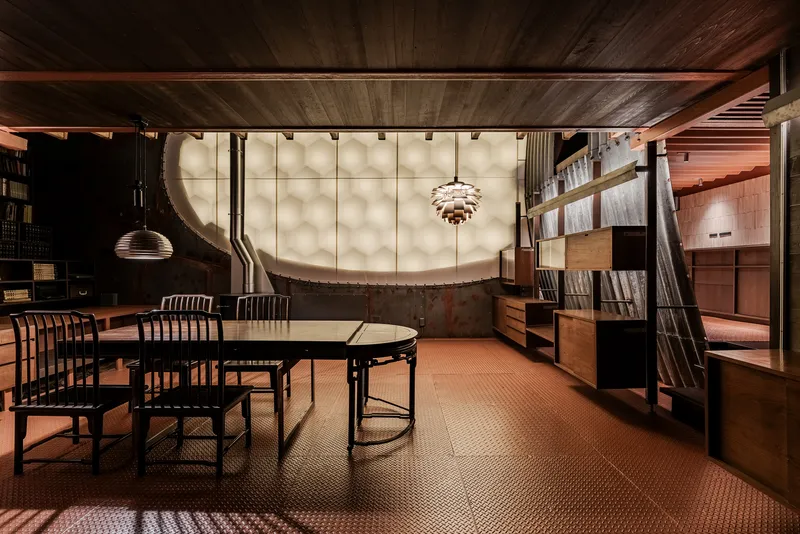
The juxtaposition of rough iron materials with calm-colored wood paneling illustrates the dynamic contrast at the heart of renovated corrugated architecture. This interplay enhances the spatial experience, creating a dialogue between old and new.
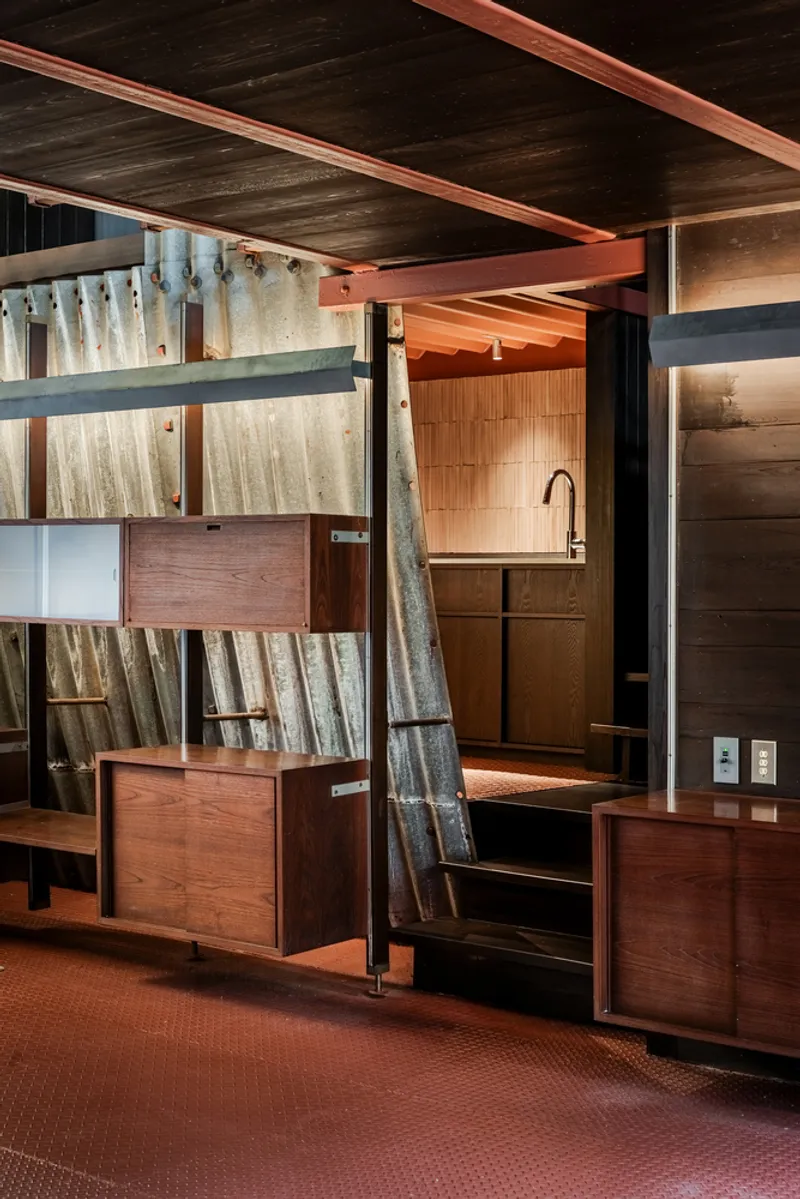
Customized Lighting and Furniture
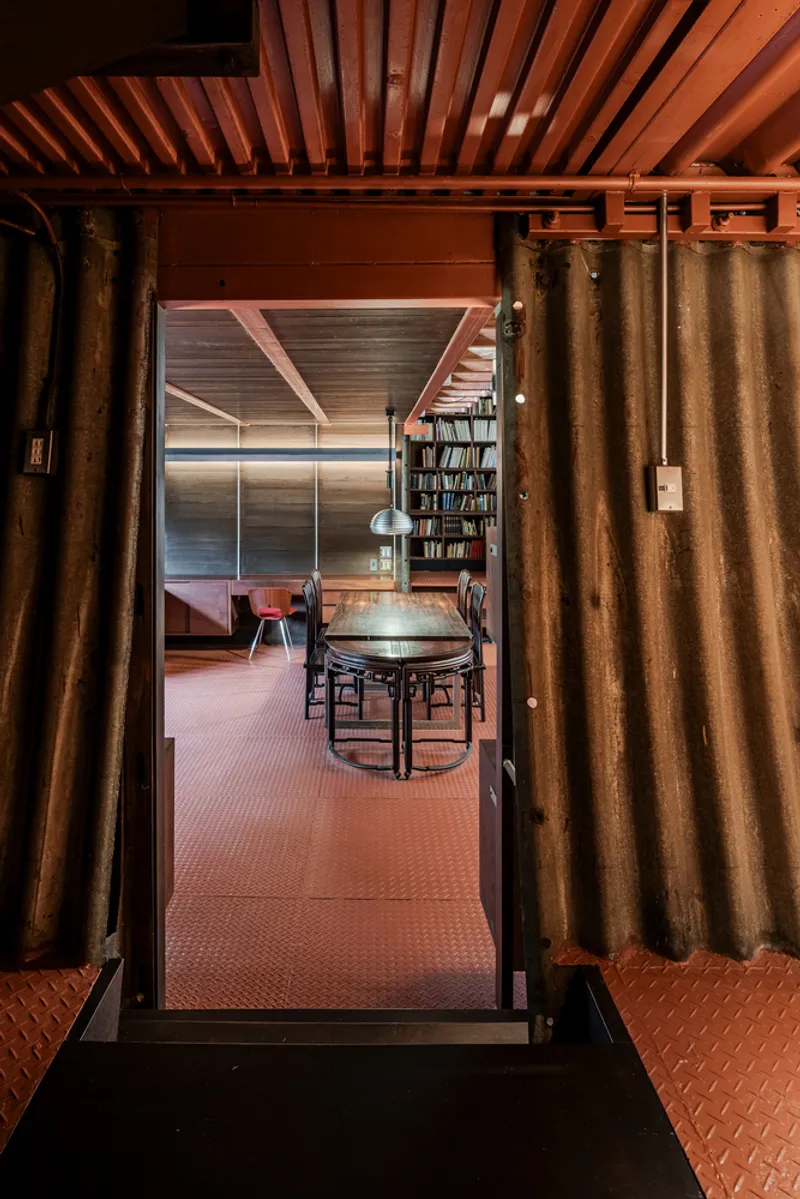
The renovation introduced custom lighting solutions and furniture, further personalizing the space while staying true to the building's original character. The use of galvanized finishes connects the new elements with the corrugated material, ensuring a cohesive aesthetic throughout.
Future of Renovated Corrugated Architecture
The Corrugated House by monotrum stands as a testament to the potential of renovated corrugated architecture. By marrying historical elements with modern design practices, this project paves the way for future renovations that honor the past while embracing the present.
All photographs are work of Yoshiro Masuda


Popular Articles
Popular articles from the community


Co-life: Sustainable Architecture for Age-Friendly Community Living
Co-life reimagines sustainable architecture for seniors through courtyards, rammed earth, shared gardens, and spaces designed for belonging.

Conexión: Biophilic Design Reimagines High-Rise Living in Hong Kong
Conexión reimagines high-rise living in Hong Kong through biophilic design, green facades, shared spaces, daylight, water and nature within.

ALGAL REALM: A Bio-Integrated Lunar Habitat Design for Life Beyond Earth
ALGAL REALM reimagines lunar habitat design with algae-powered life support, 3D-printed regolith, and vertical living for a lunar future.

Play: Fragments of Their World
Familiar architecture becomes modular playground design, creating safe spaces where displaced children can learn, connect, imagine and play.

Similar Reads
You might also enjoy these articles


Hodi-Mandai Geram
Project Function: Preservation and revitalization of the Intangible heritage and socio-spatial identity of the Hodi by Housing, Cultural Memory Center, Sacred Grove, landscape, local tourism economy


Olio Towers: A Mid-Rise for Performers That Fuses Housing, Rehearsal, and Stage
Located blocks from Houston's Theater District, this modular tower stacks living units around a central performance atrium.

Oasis: Modular Green Housing Carved into Dhaka's Urban Fabric
A shortlisted Plugin Housing entry reclaims unauthorized settlements in Dhaka with stepped concrete volumes, green roofs, and ventilation-driven design.

Black Hole: A Floating Megastructure for the Post-Physical Era
Emiliano Mazzarotto envisions a spherical, self-scaling arena where e-sports, digital hotels, and holographic stadiums replace traditional public space.
Explore Architecture Competitions
Discover active competitions in this discipline

Challenge to reimagine the Iron Throne

Photograph architecture without architects

Illustrate the lost glory of Angkor Wat - Render Challenge

Design challenge to reuse E-waste
Comments (0)
Please login or sign up to add comments
No comments yet. Be the first to comment!