

Return to Earth: Rethinking the Cemetery as a Sustainable Urban Landscape
A burial meadow shaped by circular design, cryomation technology, and a deep commitment to ecological renewal in the modern city.


What if the spaces we build for the dead could actively sustain the living? Return to Earth proposes a cemetery that functions as a biodiverse urban meadow, replacing headstones and manicured lawns with wildflower fields, native groves, and a radical burial process called cryomation. The result is a landscape where mourning and ecological restoration occupy the same ground, where decomposition is not hidden but celebrated as the engine of new growth.
Designed by Daniel Douglas, the project confronts a tension most city planners would rather ignore: growing urban populations need burial space, yet traditional cemeteries consume land, emit carbon through cremation, and contribute little to the ecological health of their surroundings. Douglas's response is a burial meadow organized around a circular plan inspired by Chinese philosophy's cyclical understanding of life and death, layering greenery, pathways, and reflection spaces outward from a central grove.
A Meadow Built for the Living and the Dead
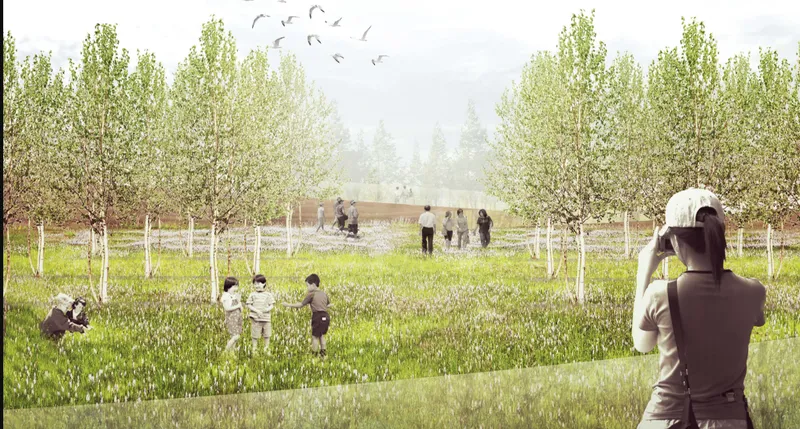
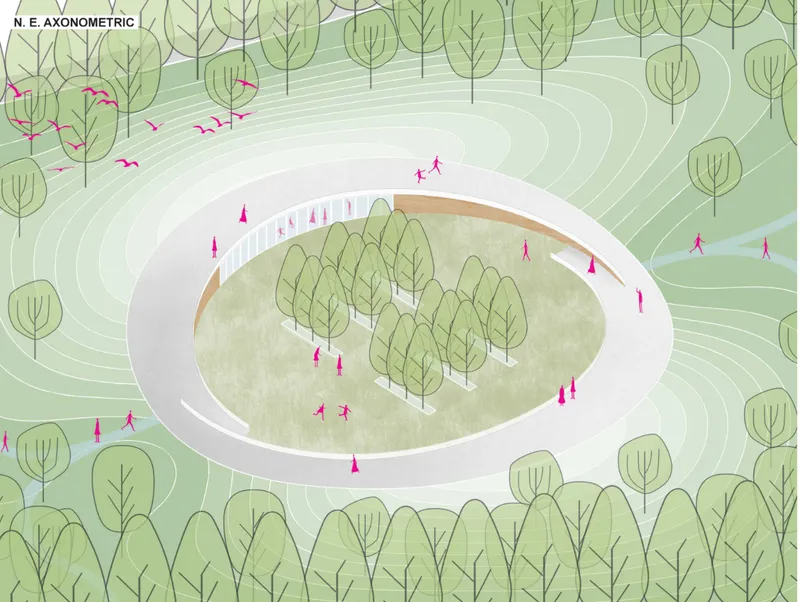
The site reads less like a cemetery and more like a pastoral park. Rows of young trees punctuate a wildflower meadow where visitors move freely across the grass, and the boundary between burial ground and public green space dissolves entirely. The axonometric drawing reveals the logic beneath this apparent informality: an oval enclosure holds a central burial grove, ringed by contoured landforms and a perimeter of mature trees. This concentric organization channels movement inward toward the most sacred ground while the outer layers serve as open parkland, improving air quality and supporting biodiversity for the surrounding urban context.
The circular plan is not merely formal. It operationalizes a philosophical premise: that life and death are not endpoints but phases in a continuous cycle. Burial here uses cryomation, a process that freeze-dries remains and returns organic matter to the soil without the carbon emissions of conventional cremation. The bodies quite literally feed the grove. It is a direct, unsentimental form of sustainability, and it reframes the cemetery as an active participant in the city's ecological infrastructure rather than a static monument to loss.
Ceremony Rooms That Frame the Landscape as Ritual
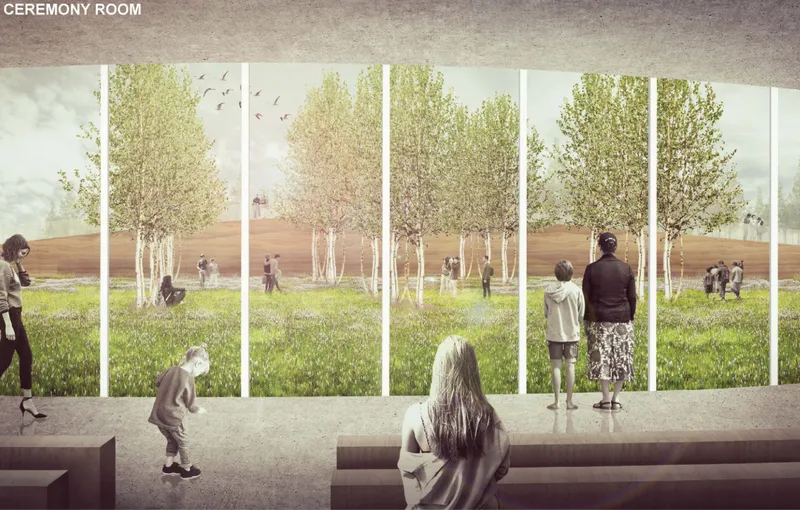
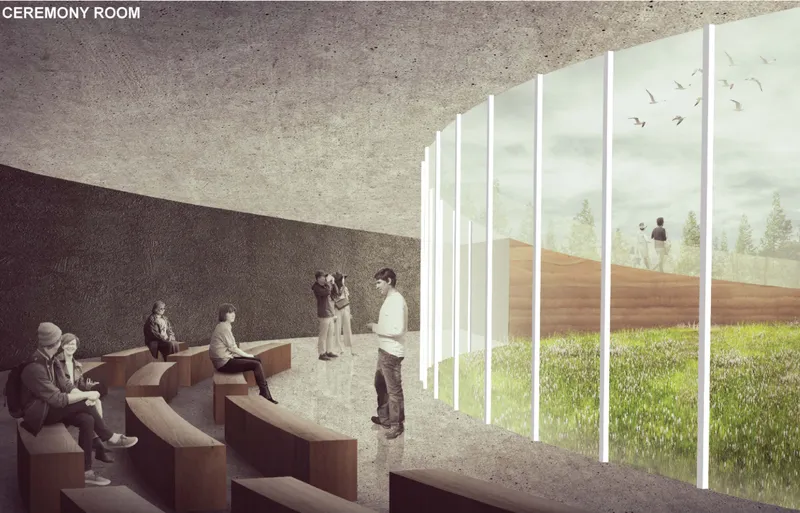
The interior ceremony spaces are defined by restraint. Floor-to-ceiling glass walls turn the tree-lined meadow into the primary visual element of the room, collapsing the distance between the mourner and the landscape that will receive the deceased. In one view, the glazing stretches unbroken across the full width of the space, flooding the room with diffused natural light. In another, stepped timber seating arranges visitors in a gently raked configuration, orienting every line of sight toward the tall windows and the canopy beyond.
The material palette reinforces the project's ethos. Timber dominates the interior surfaces, warm and tactile against the coolness of the glass, grounding the ceremony in organic materiality. There is no ornament competing with the view. The architecture recedes so that the landscape can perform its role as both backdrop and destination, the place where the ritual of farewell transitions seamlessly into the ongoing life of the meadow.
An Earthwork That Disappears into Its Site
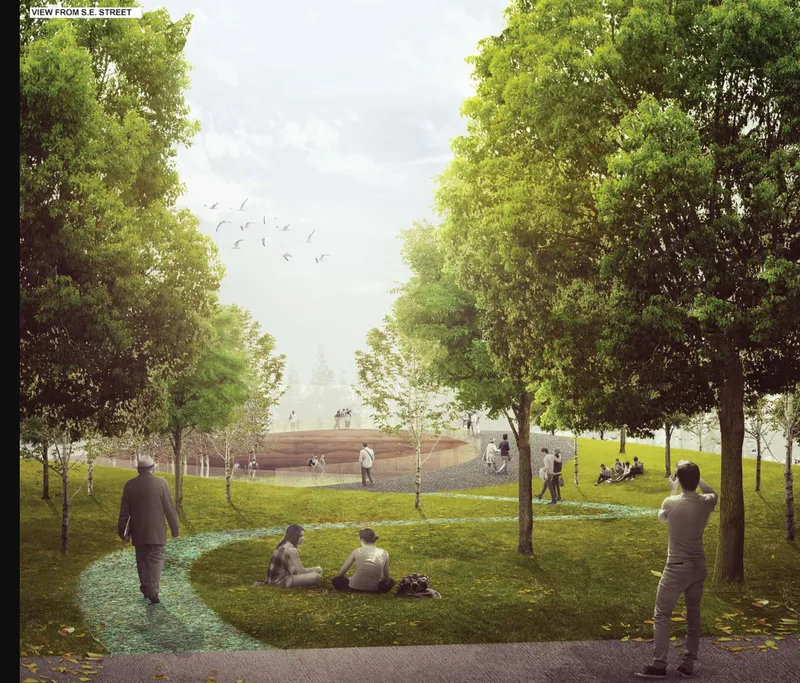
From the outside, the built structure is almost invisible. A low earthwork form tucks beneath the canopy of mature trees, its roofline barely rising above the surrounding topography. Visitors on pathways and lawns encounter the building as a gentle landform rather than an imposing edifice. This is a deliberate inversion of monumental cemetery architecture: instead of asserting permanence through stone and verticality, the design embeds itself in the terrain, suggesting that even the building will, over time, return to earth.
Why This Project Matters
Cemeteries are among the most culturally resistant building types, slow to change and deeply entangled with tradition. Return to Earth demonstrates that innovation in this territory does not require abandoning reverence. By integrating cryomation, biodiversity corridors, and public green space into a single coherent landscape, Douglas proposes a model where death care and environmental stewardship are the same practice. The circular plan is not a gimmick; it is a spatial argument for continuity.
For cities confronting both a burial space crisis and a climate emergency, the project offers a genuinely useful provocation. It suggests that the next generation of cemeteries should not be walled off from urban life but woven into it, functioning as parks, carbon sinks, and habitats while still holding space for grief. That is a difficult balance to strike, and Daniel Douglas strikes it with clarity and conviction.
View the Full Project
About the Designers
Designer: Daniel Douglas
Enter a Design Competition on uni.xyz
uni.xyz runs architecture and design competitions year-round that reward proposals with spatial conviction and real site intelligence.
Project credits: Return To Earth by Daniel Douglas.




Popular Articles
Popular articles from the community


Co-Life: Senior Housing Design That Reconnects Older Adults With the City
Co-Life reimagines senior housing design through healing gardens, shared streets, workshops, and a sustainable community across generations.

The Earth Pod: 3D Printed Homes for Resilient Refugee Communities
The Earth Pod reimagines refugee housing through 3D printed homes made from clay, combining resilience, self-sufficiency, and rapid shelter.

EW PARK: Sustainable Architecture Reimagines the Future of Urban Parking
EW PARK reimagines city parking as a modular wooden tower combining automation, solar energy, electric mobility, and adaptable urban design.

The Musturak Paradise: Senior Living Architecture for a Connected Future in Temara, Morocco
The Musturak Paradise reimagines senior living architecture in Temara via private homes, social spaces, culture, community, and shared care.


Similar Reads
You might also enjoy these articles

Day and Night Park: A Time-Based Urban Newsstand in Beijing
A temporary urban newsstand in Beijing blending travel, light, and reading through poetic colors, compact form, and community-focused design.

Modernist Patio Renovation in El Masnou, Barcelona by Oliver Segura Arquitectura + Cebrià Arquitectura
Modernist patio renovation blending tradition and innovation with a movable pool, leveled floors, and Catalan materials in El Masnou.

Alto Residencial Coop: Cooperative Housing Development in Santiago de Compostela by Carbajo Barrios Arquitectos
A linear cooperative housing complex blending white volumes and perforated metal façades, enhancing community living, natural light, privacy, and urban integration.

Vil Genis School by BPA ARCHITECTURE – Massy, France
Vil Genis School in Massy, France, features sustainable design, south-facing classrooms, community integration, accessible spaces, and modern educational architecture.


Comments (0)
Please login or sign up to add comments
No comments yet. Be the first to comment!