

Song of Ice and Fire
Artila

A song of ice and fire is a non-generic take on traditional concepts. It is the result of blending mythology and fiction with the traditional context of the site. This artistic derivation is apt for a resort accomodating artists. The design is contemporary, but rooted in tradition and history of Croatia as well as Croatian architecture which is a part of the Mediterranean style of building. This country style with its warm colours, natural materials and romantic aesthetics make the resort a perfect getaway for artists from the hustle and bustle of everyday life; to rest or to create, inspired by the beautiful views surrounding them.
The beautiful country of Croatia boasts of its spectacular beaches and peaceful countrysides. The site is a blend of both. Situated in Porec, Croatia, the artists resort is immersed in this Croatian beauty. The site which has both a river side and a beach side provides a peaceful environment for the artists living and working here during their vacations to be productive and enjoy the ambience of the site.
The well acclaimed series 'Game of Thrones' was based on the Mediterranean architecture of Croatia. The concept is a tribute to the famous show from which the dragon theme is derived. The concept embraces the serpentine nature of the dragon it winds around the site. This helps to blend the natural vegetation of the site along with the built forms.
This abstract form was obtained by integrating the built forms with the waterbodies strategically placed around the site.
The cottage resorts take the shape of dragon scales, with the characteristic traditional red roof tiles of Croatia. These natural tiles are sustainable, provide internal comfort due to its material and also helps in better rainwater management.
The cottage resorts also depict tightly packed scales when arranged together, even when the are placed apart from each other due to its geometry.
The main building with its gallery, cafe, mini library, spa, gym and workspaces provides a well rounded recreational space for the visitors. The building is eclectic, mixing old Mediterranean styles with a modern take. It is a modern curved form which follows Mediterranean architecture with its stone walls, stucco, and arches.The tiles have terracotta texture and also earthly but vivid colours, which has always stood out in Croatia's architectural history throughout the ages
The multipurpose hall stands tall and majestic with its high ceiling and domed roof. This gives spaciousness to the structure and can be used for activities or for other ceremonies in the site. The hemispherical structure has low arches surrounding it adding to it's visual intrigue.
The restaurant is contemporary expression of the Collosseum with its spherical shape along with the pillars and arches. Its openness is a transition between indoors and outdoors. The central courtyard is open to the sky along with the whole of the first floor. The central courtyard open roof is concentrically followed by a skylight roof surrounding it, which is inturn concentrically followed by RCC roof. The RCC roof area is landscaped on the first floor to provide seating spaces wrapped around nature, open to the sky.



Popular Articles
Popular articles from the community


Kaffeebühnen: Coffee Shop Architecture Designed as a Civic Stage Between Vienna’s City and Park
Kaffeebühnen turns coffee shop architecture into a civic stage, linking Vienna’s park edge, urban life, warm timber yards, and coffee craft.

Kerry Kounnapis Packs 800 Daily Coffees into a 43-Square-Metre Melbourne Laneway Bar
Palace Coffee channels Pellegrini's and European standing bars through oxide-red steel and spotted gum timber in a Ridgway Place sliver.


The Faith: Modular Architecture for Play, Learning, and Hope in Kutupalong Refugee Camp
A modular playground architecture project in Bangladesh where play, learning, safety, and hope rebuild childhood inside a refugee camp anew.

Stanton Architects Sculpts a Curving Family Home into Sydney's Inner West Fabric
Five Dock House uses cantilevers, curved concrete, and layered courtyards to carve out privacy on a tight suburban lot in Sydney.


Similar Reads
You might also enjoy these articles
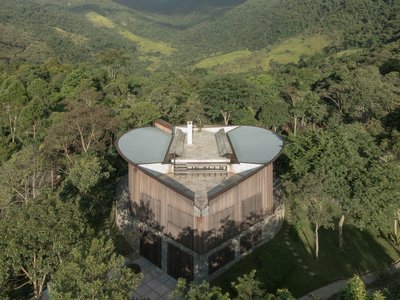
House in Bocaina by Ana Altberg + Cesar Jordão: A Circular Retreat Embracing the Atlantic Forest
Circular forest home in Brazil by Ana Altberg and Cesar Jordão, blending sustainable materials, passive design, and immersive landscape integration.
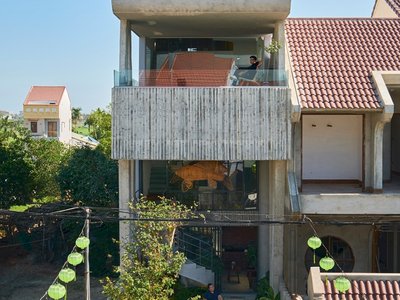
Cherry Homestay: A Harmonious Blend of Modern Design and Traditional Hoi An Architecture
Cherry Homestay blends modern architecture with traditional Hoi An elements, featuring spiral stairs, rooftop mezzanine, sustainable materials, and open, airy spaces.
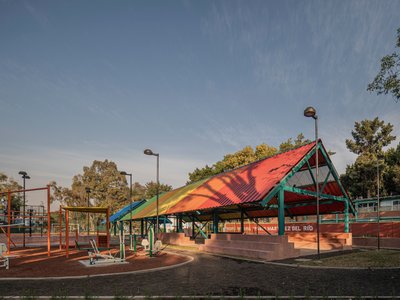
Revitalizing Culhuacán: Housing Unit Infonavit CTM Square by AMASA Estudio
AMASA Estudio revitalized CTM Culhuacán Square, transforming neglected housing unit spaces into vibrant, accessible, community-focused public areas with sustainable design elements.
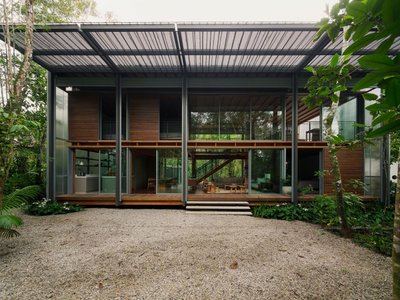
FR House by Andrade Morettin Arquitetos Associados: A Coastal Retreat Embedded in Brazil’s Native Landscape
Coastal vacation house blending into native vegetation, using translucent polycarbonate, timber structure, passive shading, and elevated design for climate-responsive living.
Explore Conceptual Architecture Competitions
Discover active competitions in this discipline




Comments (0)
Please login or sign up to add comments
No comments yet. Be the first to comment!