

FR House by Andrade Morettin Arquitetos Associados: A Coastal Retreat Embedded in Brazil’s Native Landscape
Coastal vacation house blending into native vegetation, using translucent polycarbonate, timber structure, passive shading, and elevated design for climate-responsive living.


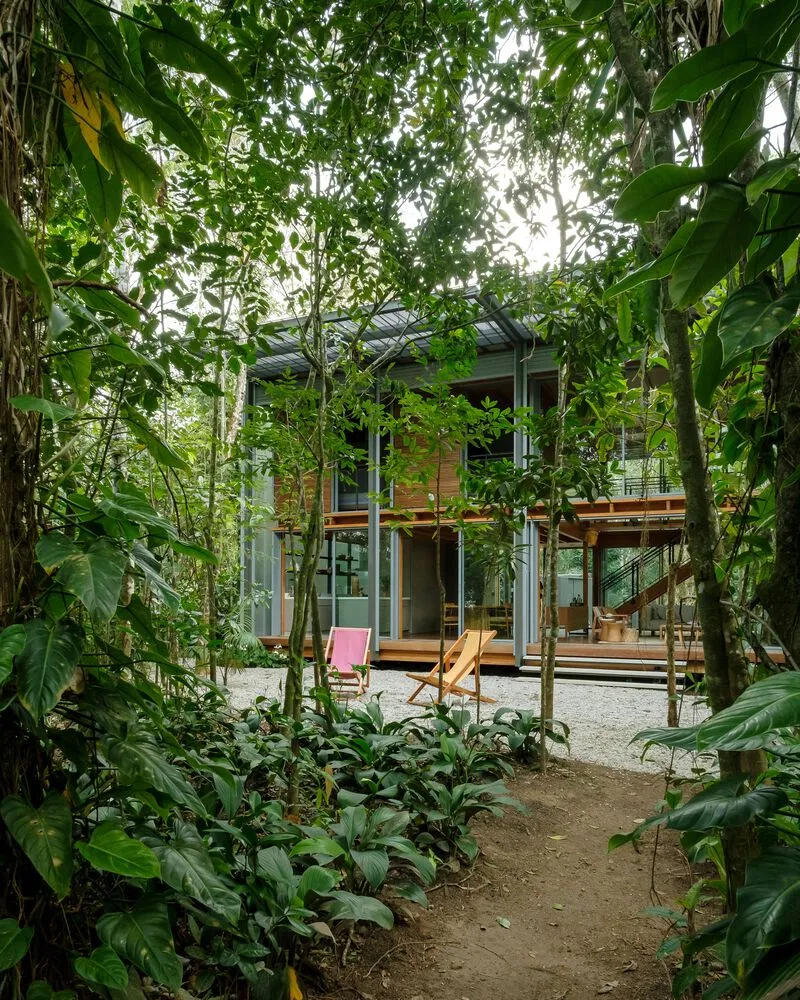
Located on the northern coast of São Paulo in Praia Vermelha, FR House by Andrade Morettin Arquitetos Associados is a refined example of contemporary Brazilian residential architecture that carefully negotiates privacy, climate, and environmental sensitivity. Conceived as a vacation residence just meters from the sea, the house remains discreetly concealed from the beach, immersed within dense native coastal vegetation that defines both its form and spatial experience.
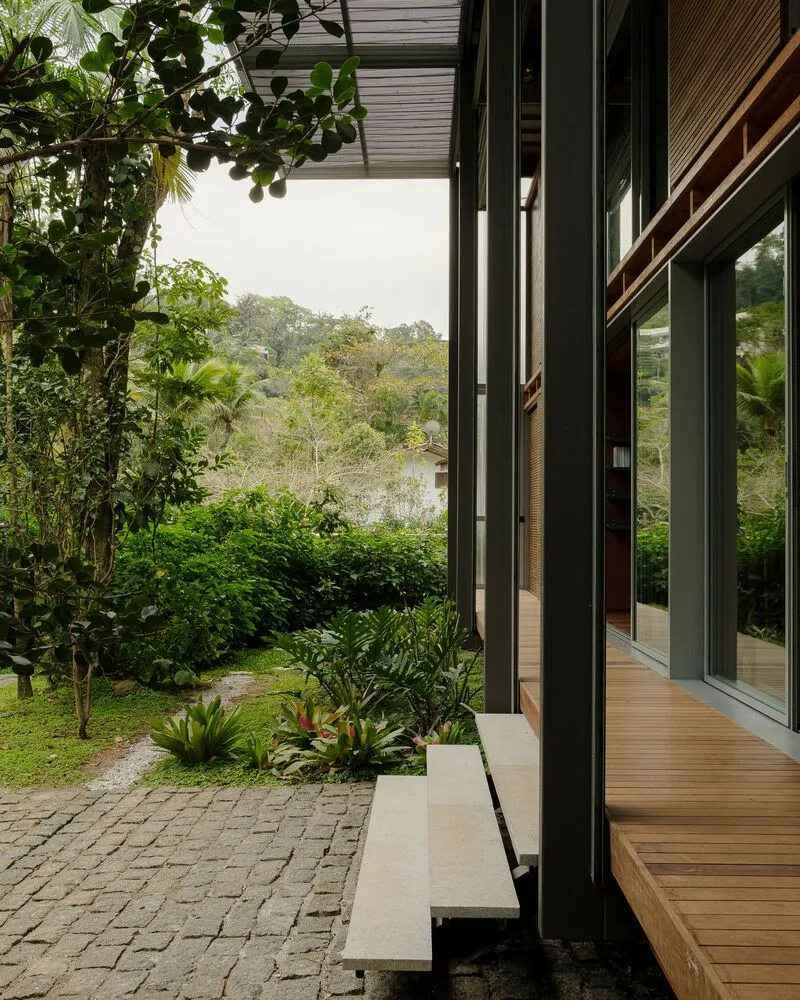
Rather than asserting itself as an object in the landscape, FR House is designed as a neutral architectural volume, allowing the surrounding biome to remain visually and environmentally dominant. This deliberate restraint enables the building to blend seamlessly into its lush context while still offering expansive, framed views toward the ocean.
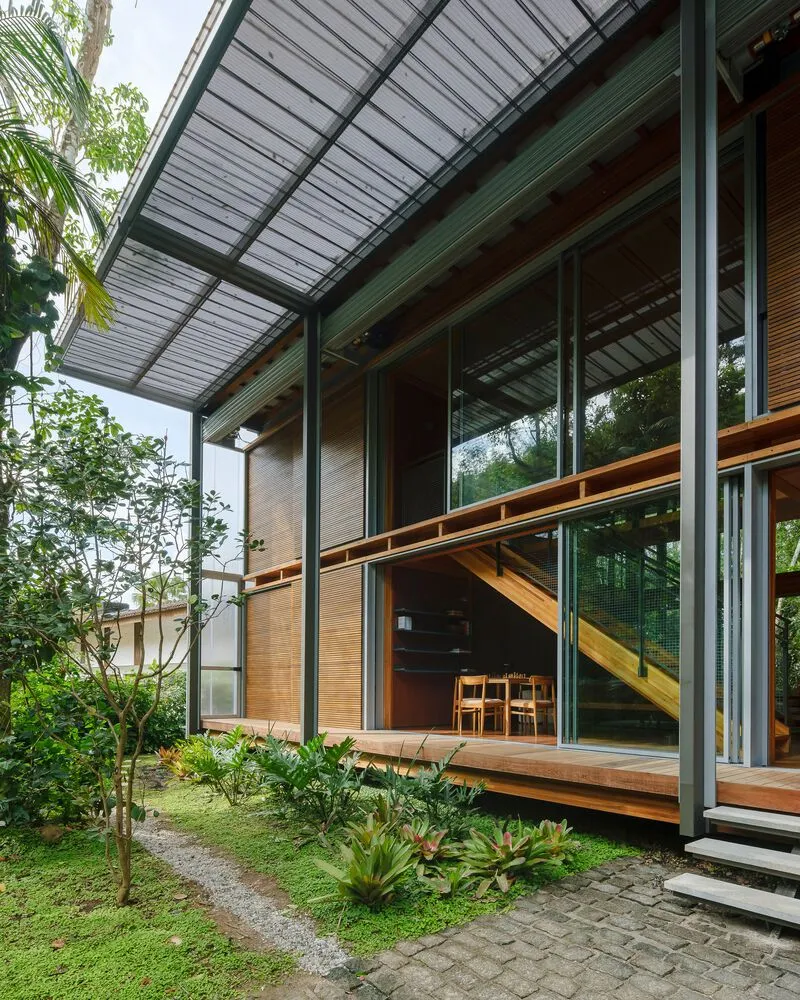

Architecture Shaped by Landscape and Light
The spatial organization prioritizes a frontal relationship with the beach through large glass openings, which capture reflections of the surrounding vegetation, sky, and shifting coastal light. These reflections extend the landscape into the interior, blurring the boundary between inside and outside. In contrast, the façades facing neighboring plots adopt a more translucent character, ensuring privacy without sacrificing daylight.
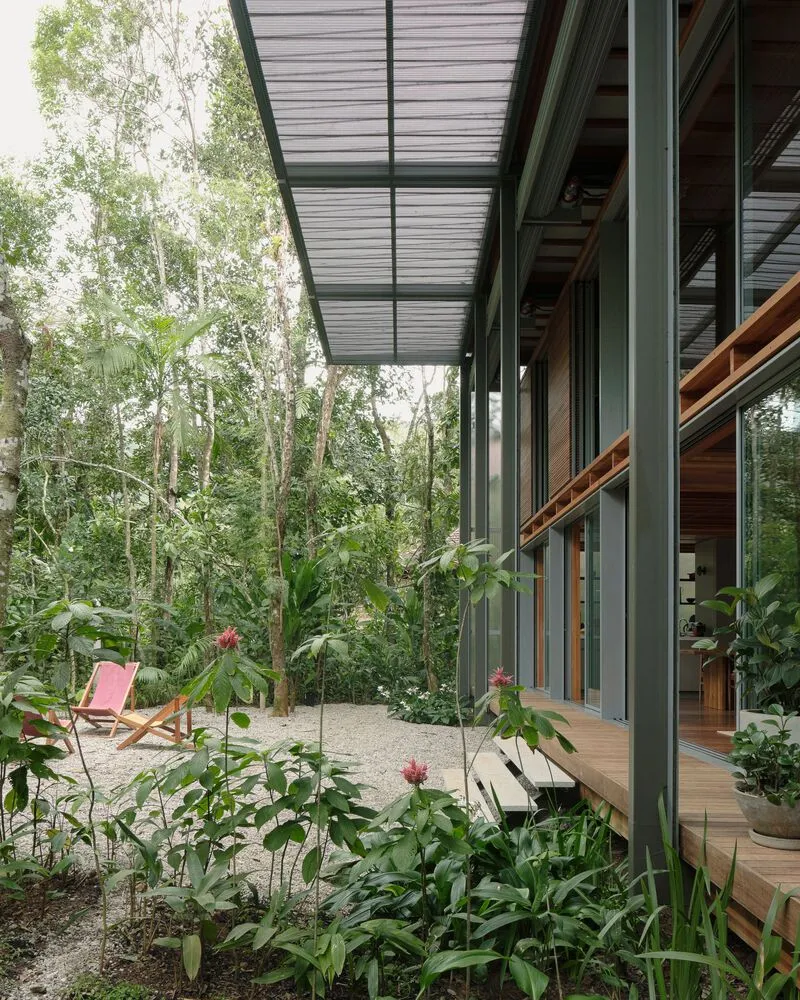
This translucency is achieved through an external cladding system composed of cellular polycarbonate panels, a defining material element of the project. These panels act as environmental filters, softening natural light while reducing heat gain and external noise. The result is a calm, luminous interior atmosphere that responds directly to the coastal climate.

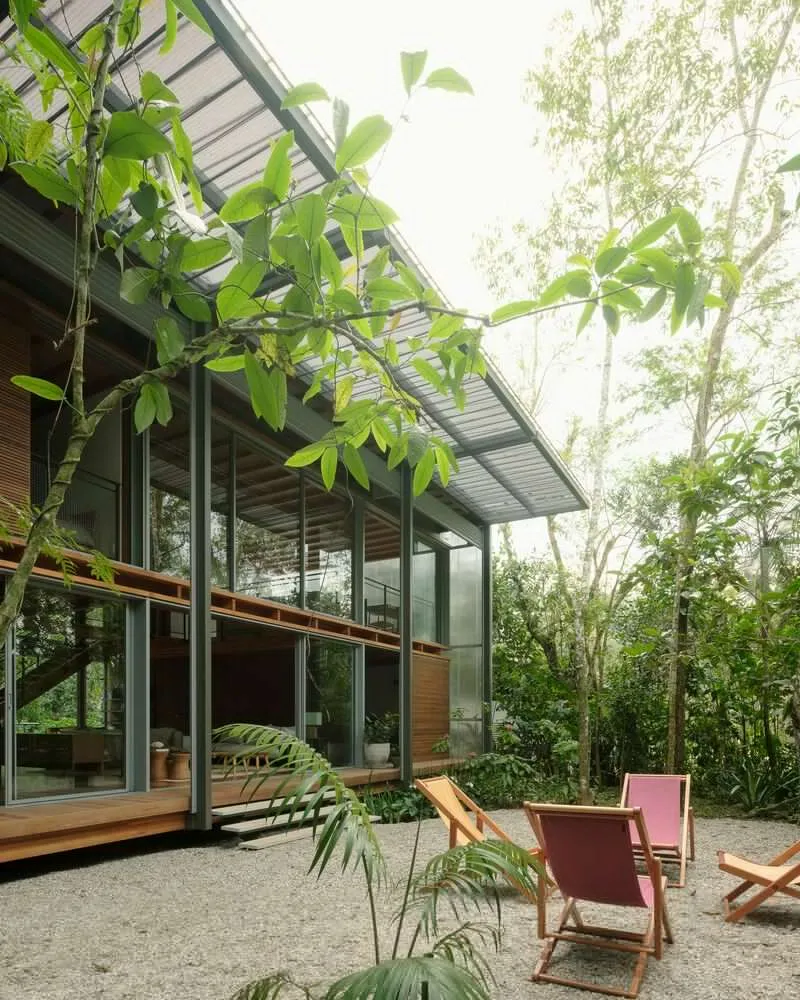
Climate-Responsive Design and Passive Strategies
Environmental performance is central to the design of FR House. Large roof eaves extend along the two main façades, providing essential shading and enhancing cross-ventilation. These passive strategies significantly reduce energy consumption while maintaining thermal comfort throughout the year.
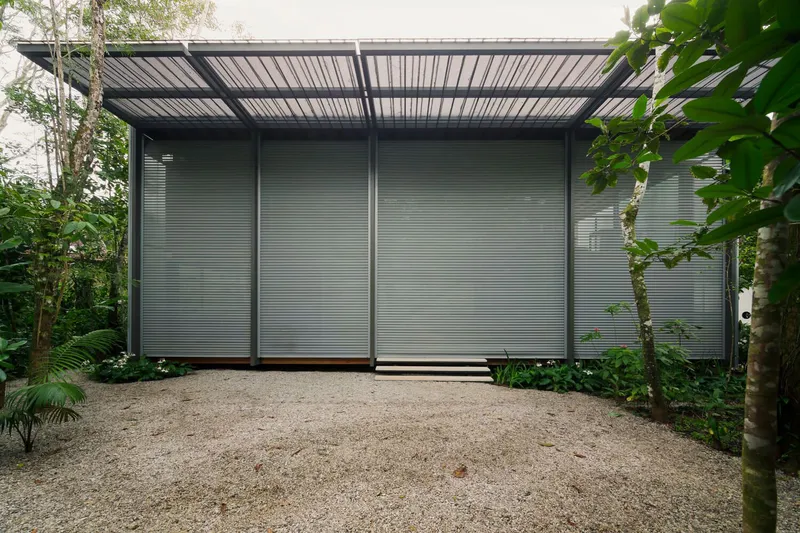
Independent metal rolling doors on the main façades allow the house to be fully enclosed or opened as needed, creating a unified architectural volume while offering flexibility in response to weather conditions. When closed, the residence appears monolithic and discreet; when open, it becomes permeable and deeply connected to its surroundings.
To further improve climatic performance, the entire structure is elevated 75 centimeters above ground level. This design decision enables natural base ventilation, cooling the house from below and minimizing excess moisture, an essential consideration within this fragile coastal biome.
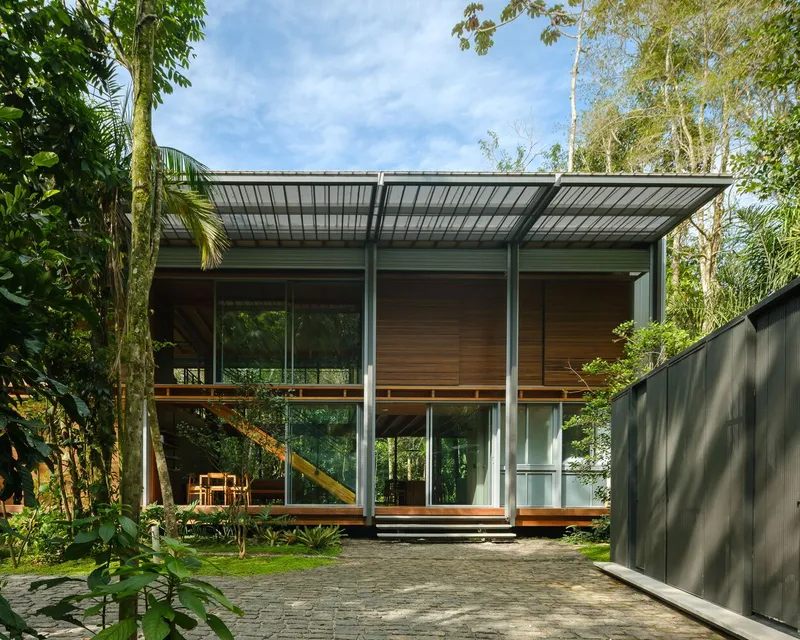

Prefabrication and Low-Impact Construction
The construction system reflects a commitment to minimizing environmental disturbance. Prefabricated elements, assembled on site, reduce construction time and limit impact on the sensitive landscape. The laminated glued timber structure was screwed together rather than cast in place, reinforcing the project’s reversible and low-impact ethos.
Vertical cladding and ceilings were executed using prefabricated composite wood panels fixed directly to the structure. The roof assembly incorporates thermal insulation using EPS panels, topped with a synthetic waterproof membrane to ensure durability in coastal conditions. Complementing the polycarbonate cladding, aluminum frames and laminated glass complete the exterior envelope, balancing transparency, resilience, and material efficiency.

A Contemporary Brazilian Coastal House
FR House exemplifies a contemporary approach to coastal residential architecture in Brazil: one that privileges environmental integration, material clarity, and passive sustainability over visual spectacle. Through careful material selection, prefabrication, and climate-responsive design, Andrade Morettin Arquitetos Associados have created a vacation home that quietly inhabits its site, allowing the natural landscape to remain the primary protagonist.
Rather than competing with its surroundings, the house reflects them: literally and conceptually: offering a serene retreat where architecture, vegetation, and climate exist in deliberate balance.
All photographs are works of Pedro Kok




Popular Articles
Popular articles from the community


Conexión: Biophilic Design Reimagines High-Rise Living in Hong Kong
Conexión reimagines high-rise living in Hong Kong through biophilic design, green facades, shared spaces, daylight, water and nature within.

The Ocean Hive: Sustainable Architecture for a Self-Sufficient Civilization at Sea
The Ocean Hive imagines sustainable architecture at sea, where modular habitats, algae, wave power and ocean waste sustain a growing colony.

The Musturak Paradise: Senior Living Architecture for a Connected Future in Temara, Morocco
The Musturak Paradise reimagines senior living architecture in Temara via private homes, social spaces, culture, community, and shared care.

Play: Fragments of Their World
Familiar architecture becomes modular playground design, creating safe spaces where displaced children can learn, connect, imagine and play.
Similar Reads
You might also enjoy these articles


Hodi-Mandai Geram
Project Function: Preservation and revitalization of the Intangible heritage and socio-spatial identity of the Hodi by Housing, Cultural Memory Center, Sacred Grove, landscape, local tourism economy


Olio Towers: A Mid-Rise for Performers That Fuses Housing, Rehearsal, and Stage
Located blocks from Houston's Theater District, this modular tower stacks living units around a central performance atrium.

Oasis: Modular Green Housing Carved into Dhaka's Urban Fabric
A shortlisted Plugin Housing entry reclaims unauthorized settlements in Dhaka with stepped concrete volumes, green roofs, and ventilation-driven design.

Black Hole: A Floating Megastructure for the Post-Physical Era
Emiliano Mazzarotto envisions a spherical, self-scaling arena where e-sports, digital hotels, and holographic stadiums replace traditional public space.


Explore Architecture Competitions
Discover active competitions in this discipline



Challenge to reimagine the Iron Throne


Photograph architecture without architects


Illustrate the lost glory of Angkor Wat - Render Challenge


Design challenge to reuse E-waste
Comments (0)
Please login or sign up to add comments
No comments yet. Be the first to comment!