

Sustainable Architecture in Los Angeles: Unveiling La Canaria House by Selgascano and Diego Cano
Exploring La Canaria House by Selgascano and Diego Cano, a sustainable architecture gem in Los Angeles that merges innovation with the natural environment.


Nestled in the hills of Mount Washington, La Canaria House emerges as a paradigm of sustainable architecture in Los Angeles. Designed by the innovative collaboration between Selgascano and Diego Cano, this residence reflects a deep understanding of the unique climate and topography of Los Angeles while showcasing a commitment to sustainable design principles.


A Design Inspired by Nature
Harmonizing with the Landscape
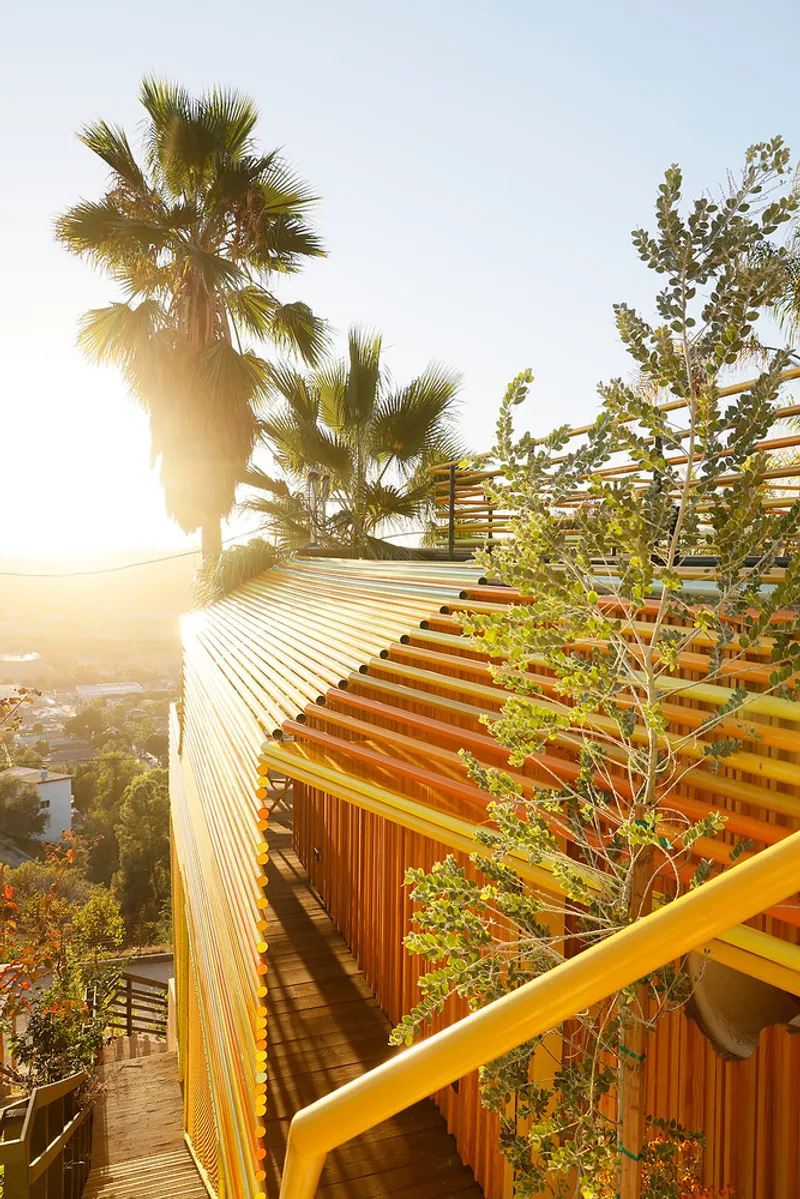
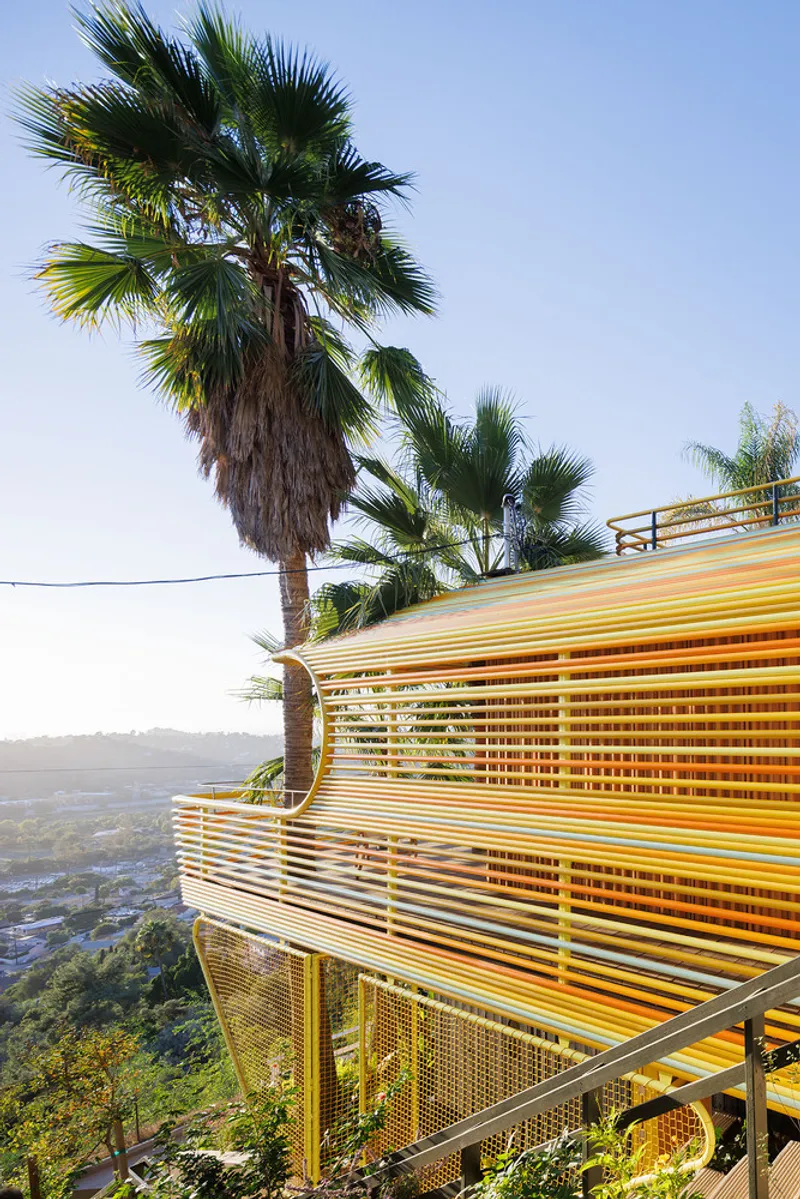
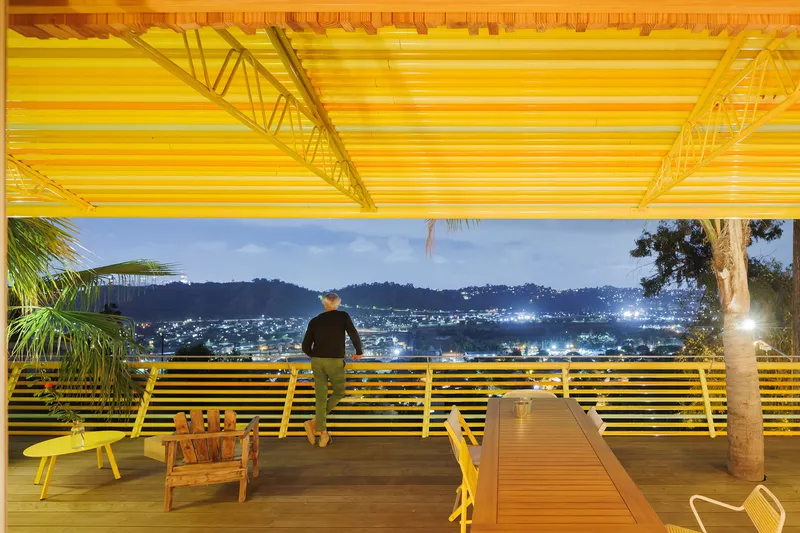
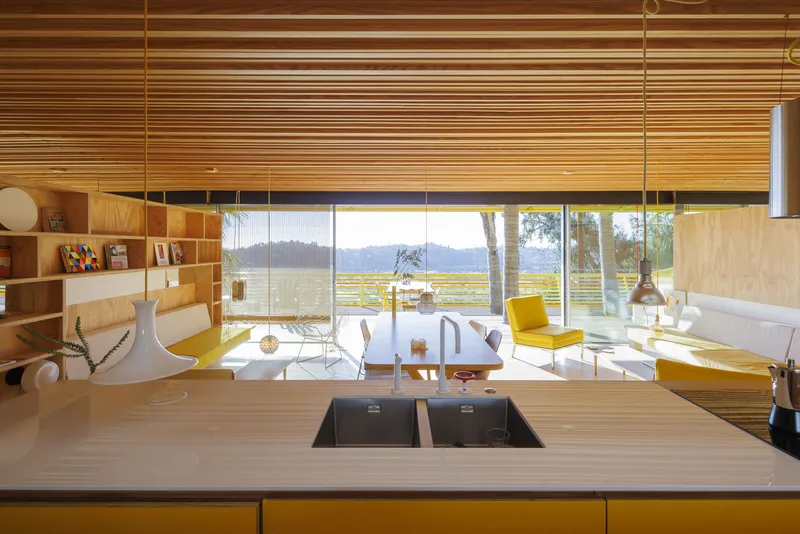
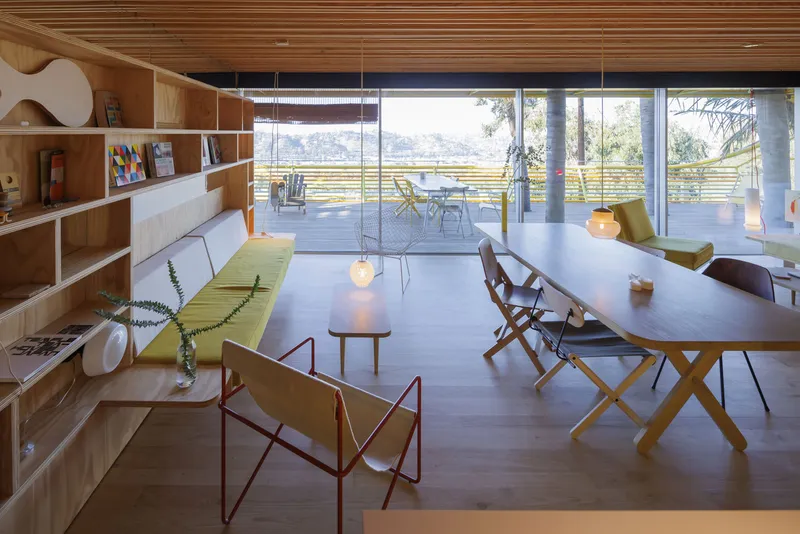
Positioned on a steep incline, La Canaria House offers panoramic views spanning from downtown LA to Hollywood. This geographical setting inspired the architects to create a home that not only maximizes these breathtaking views but also addresses the challenges of building on such a terrain. The house's orientation and structure are designed to embrace the sunset, a natural spectacle revered in Los Angeles culture.

A Canopy of Sustainability
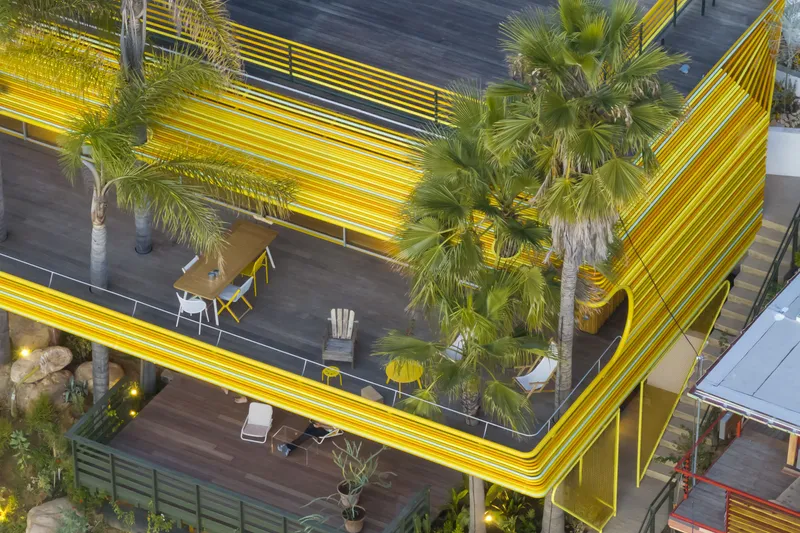
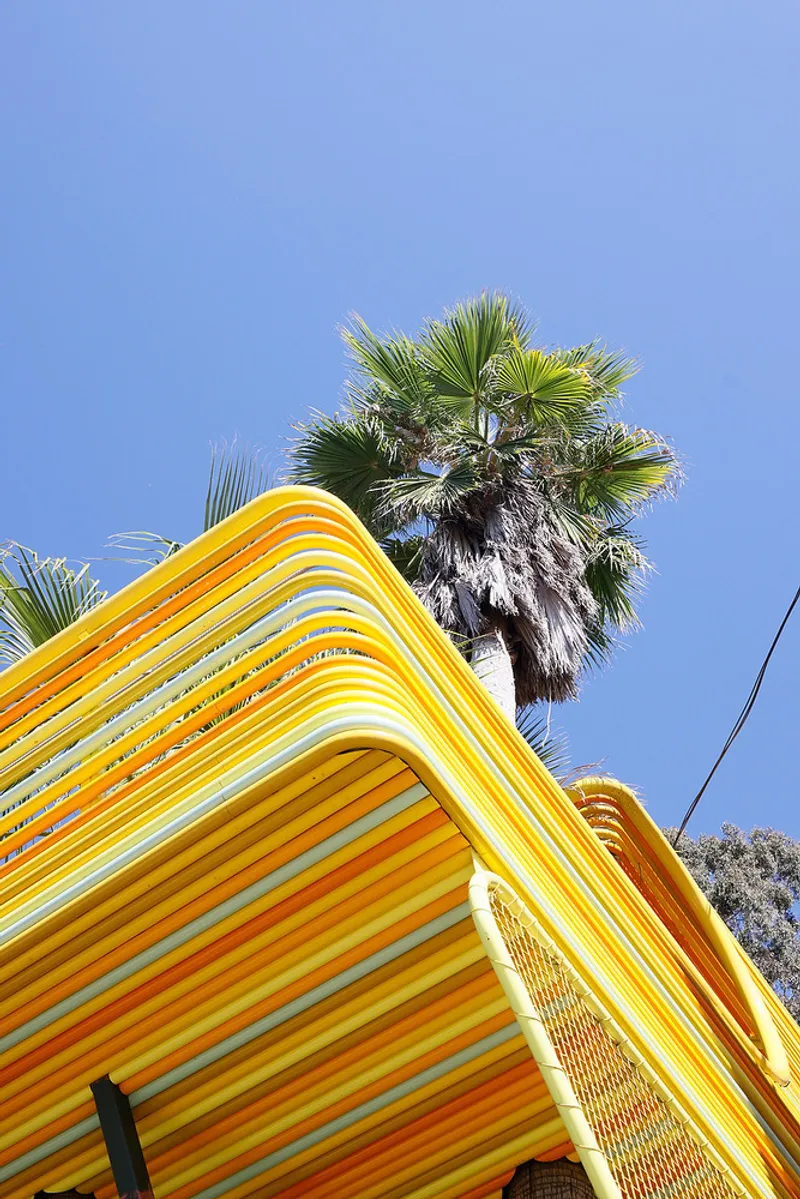
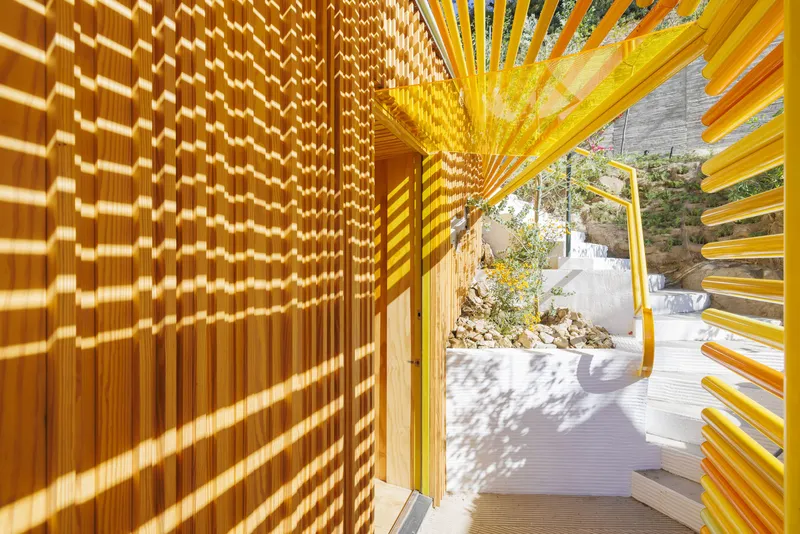
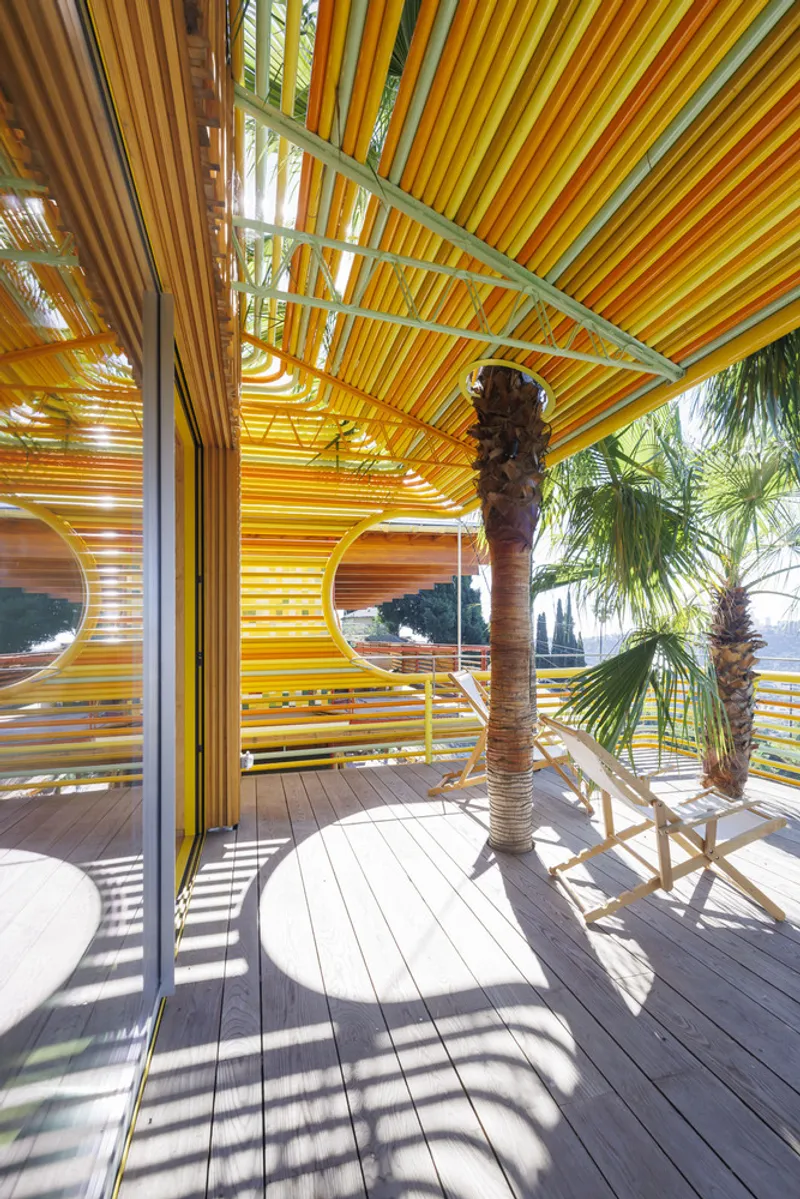
A standout feature of La Canaria House is its innovative outdoor envelopment, constructed from recycled aluminum tubes. This dynamic shading device not only offers protection from the sun's intensity but also frames the majestic views of the surrounding landscape. Over time, this structure is intended to become one with nature, as climbing plants and trees integrate with the design, further enhancing the home's sustainability.

The Importance of Outdoor Living
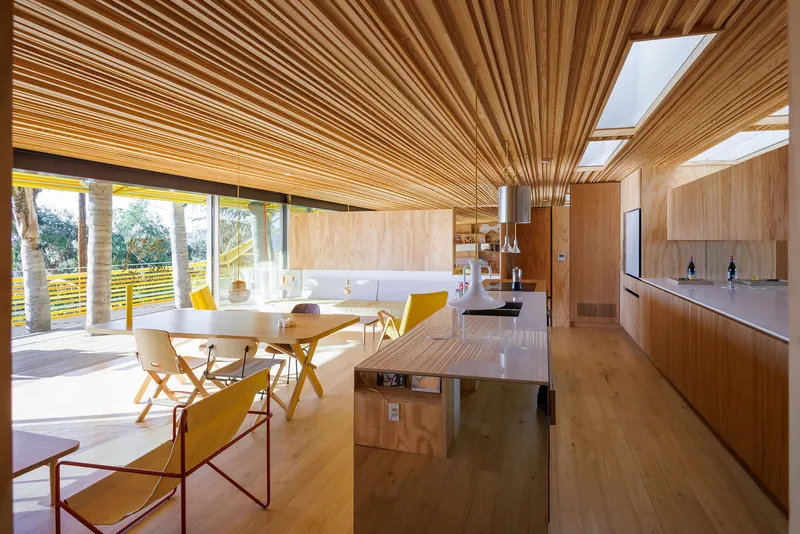
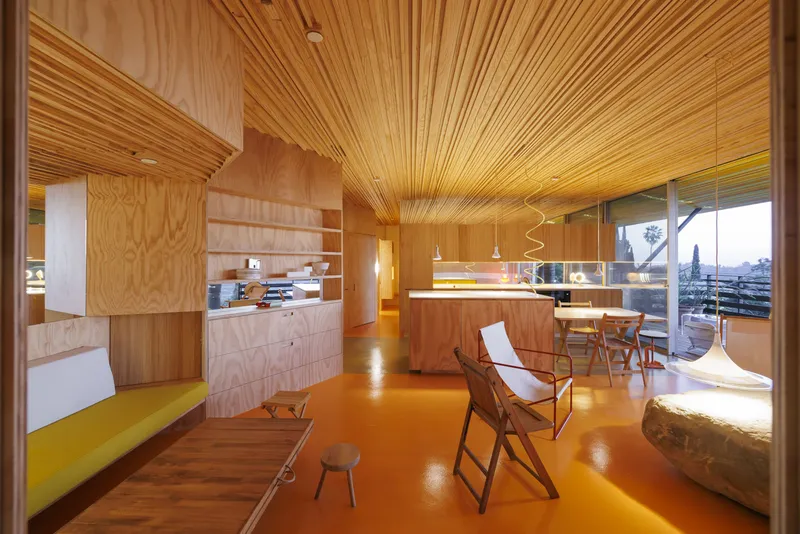
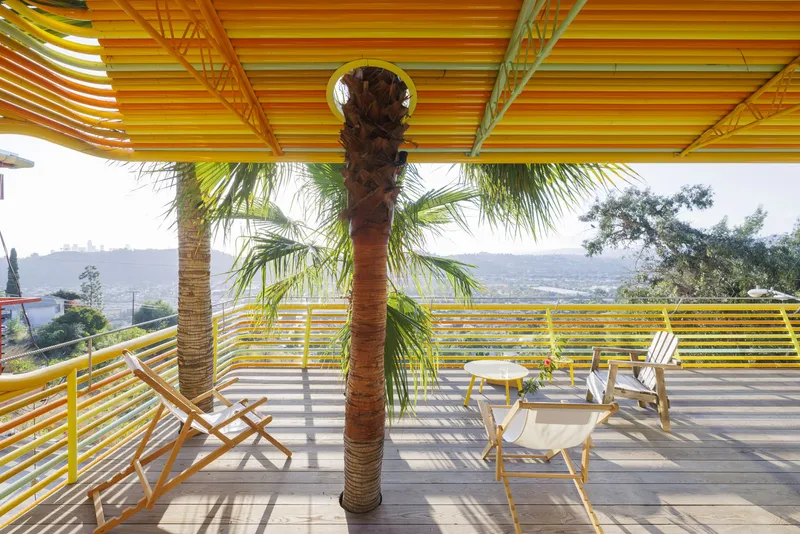
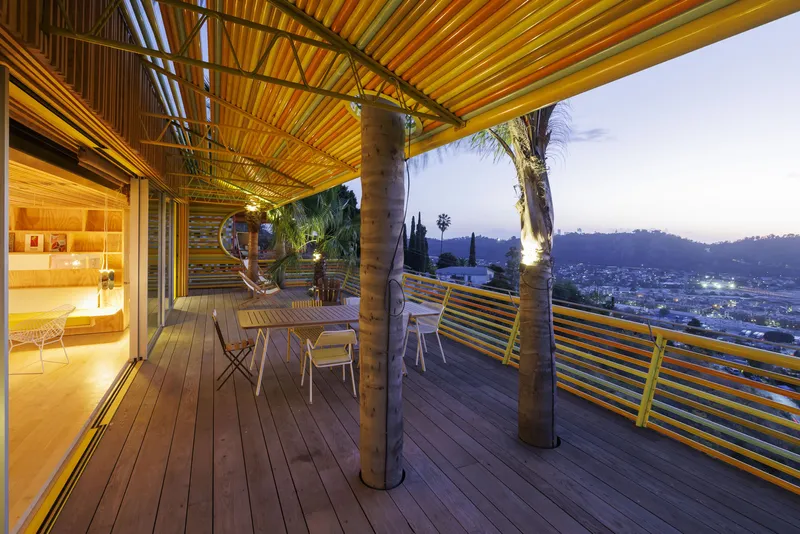
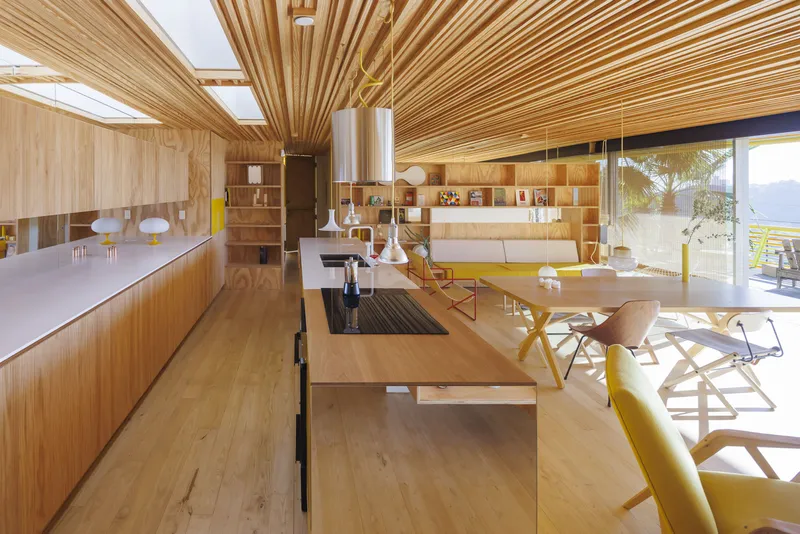
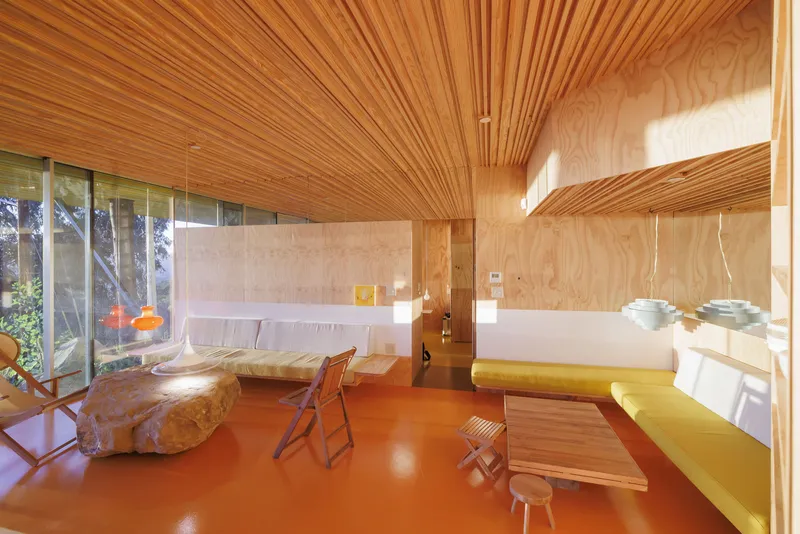
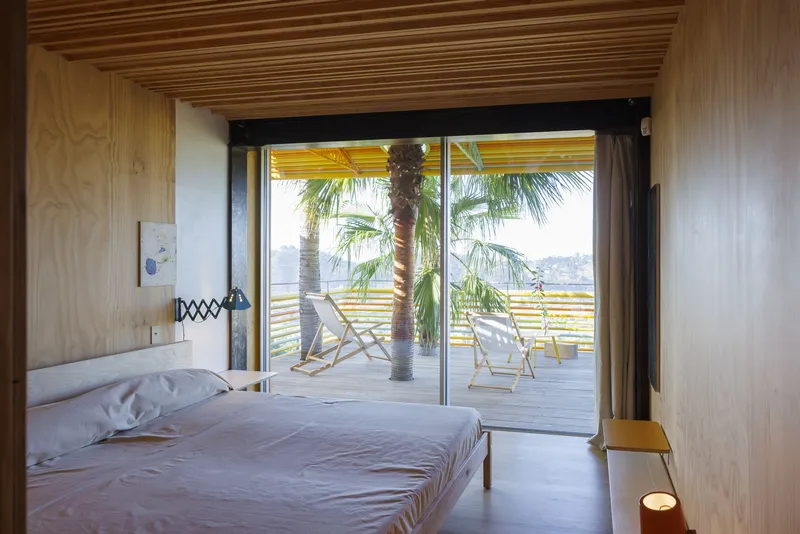
Recognizing Los Angeles' affinity for the outdoors, the architects designed an expansive terrace that mirrors the interior living space. This seamless transition between indoors and outdoors underscores the lifestyle that defines sustainable architecture in Los Angeles, where the distinction between indoor and outdoor living spaces is fluid.

A Focus on Handmade and Affordable Design
Custom Craftsmanship on a Budget
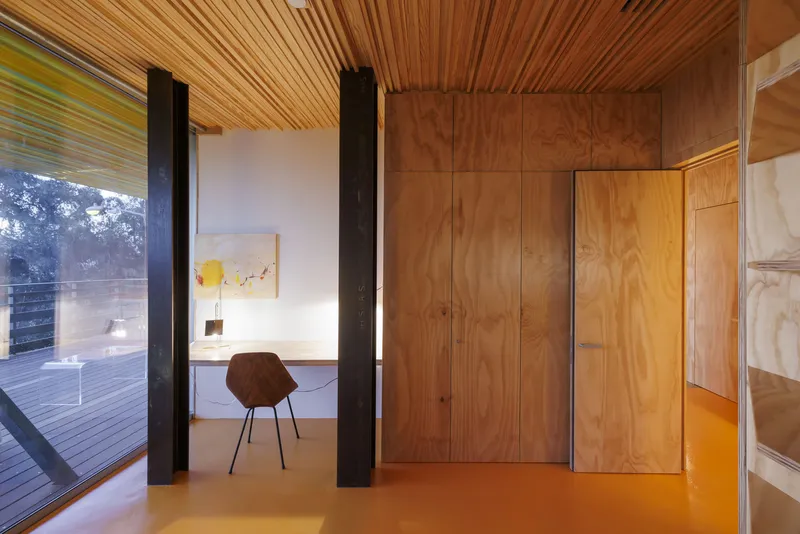
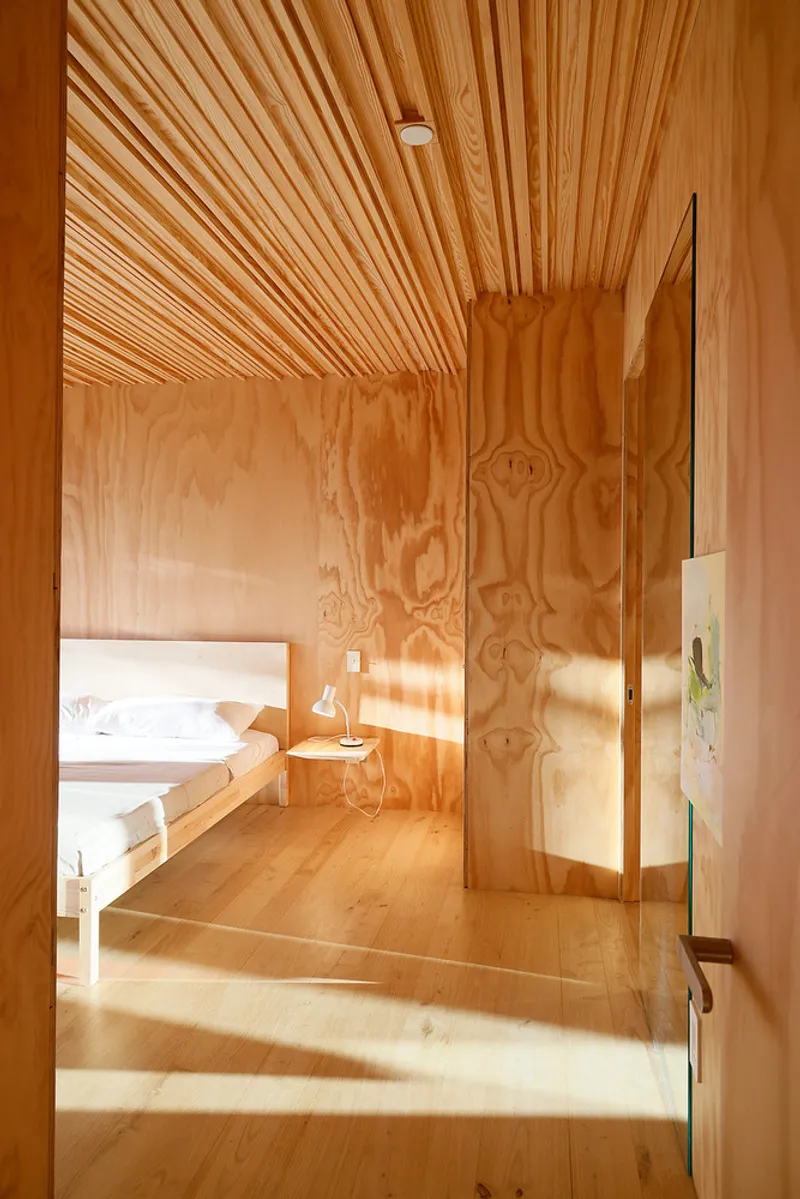
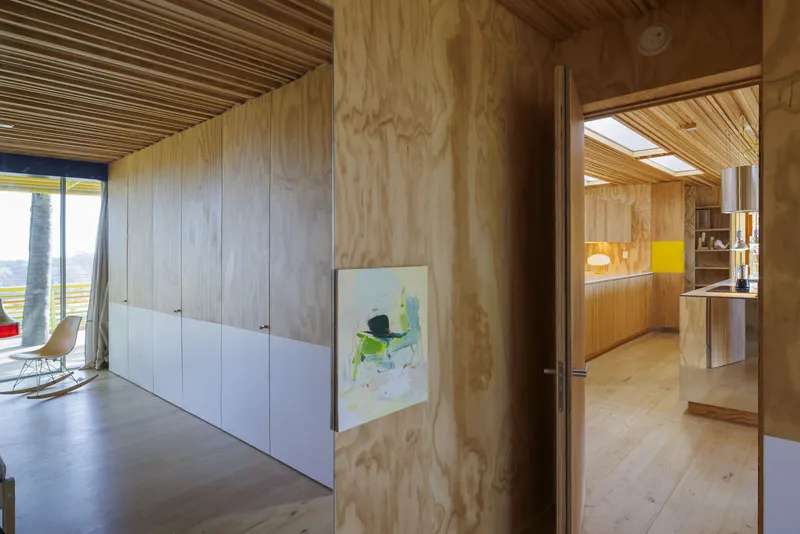
La Canaria House stands as a testament to the possibility of achieving custom, handcrafted details in architecture without exorbitant costs. By meticulously planning each element, from construction materials to interior finishes, and prefabricating components outside of Los Angeles, the project demonstrates that unique and sustainable architecture can be realized affordably.


A Garden in the City
Echoing the sentiment that Los Angeles is "The most exquisite invented garden in history," La Canaria House embodies the city's blend of artificiality and lush natural beauty. The integration of palm trees and other plants within the aluminum structure is a deliberate attempt to create a living architecture that is both part of and apart from its urban environment.


La Canaria House as a Model for Sustainable Architecture in Los Angeles
La Canaria House by Selgascano and Diego Cano is more than a home; it's a model for sustainable architecture in Los Angeles. By harmonizing with its environment, incorporating recycled materials, and fostering indoor-outdoor living, this project contributes to a future where architecture and nature coexist beautifully. In a city known for its innovation and creativity, La Canaria House is a beacon of sustainable living, offering a vision of what the future of Los Angeles architecture can be.




Popular Articles
Popular articles from the community


The Ocean Hive: Sustainable Architecture for a Self-Sufficient Civilization at Sea
The Ocean Hive imagines sustainable architecture at sea, where modular habitats, algae, wave power and ocean waste sustain a growing colony.

Hill & Cross Opera: Sculptural Opera House Architecture Shaped by Tallinn’s Landscape and Identity
Hill & Cross Opera reimagines opera house architecture in Tallinn through its sculptural hill, civic plaza, glass wave and a luminous cross.

The Earth Pod: 3D Printed Homes for Resilient Refugee Communities
The Earth Pod reimagines refugee housing through 3D printed homes made from clay, combining resilience, self-sufficiency, and rapid shelter.

AL-JANNAH: Sustainable Architecture and Permaculture for Afghan Widows
AL-JANNAH uses sustainable architecture and permaculture to create resilient oasis of housing, learning, work and renewal for Afghan widows.


Similar Reads
You might also enjoy these articles


Hodi-Mandai Geram
Project Function: Preservation and revitalization of the Intangible heritage and socio-spatial identity of the Hodi by Housing, Cultural Memory Center, Sacred Grove, landscape, local tourism economy


Olio Towers: A Mid-Rise for Performers That Fuses Housing, Rehearsal, and Stage
Located blocks from Houston's Theater District, this modular tower stacks living units around a central performance atrium.

Oasis: Modular Green Housing Carved into Dhaka's Urban Fabric
A shortlisted Plugin Housing entry reclaims unauthorized settlements in Dhaka with stepped concrete volumes, green roofs, and ventilation-driven design.

Black Hole: A Floating Megastructure for the Post-Physical Era
Emiliano Mazzarotto envisions a spherical, self-scaling arena where e-sports, digital hotels, and holographic stadiums replace traditional public space.


Explore Architecture Competitions
Discover active competitions in this discipline



Challenge to reimagine the Iron Throne


Photograph architecture without architects


Illustrate the lost glory of Angkor Wat - Render Challenge


Design challenge to reuse E-waste
Comments (0)
Please login or sign up to add comments
No comments yet. Be the first to comment!