
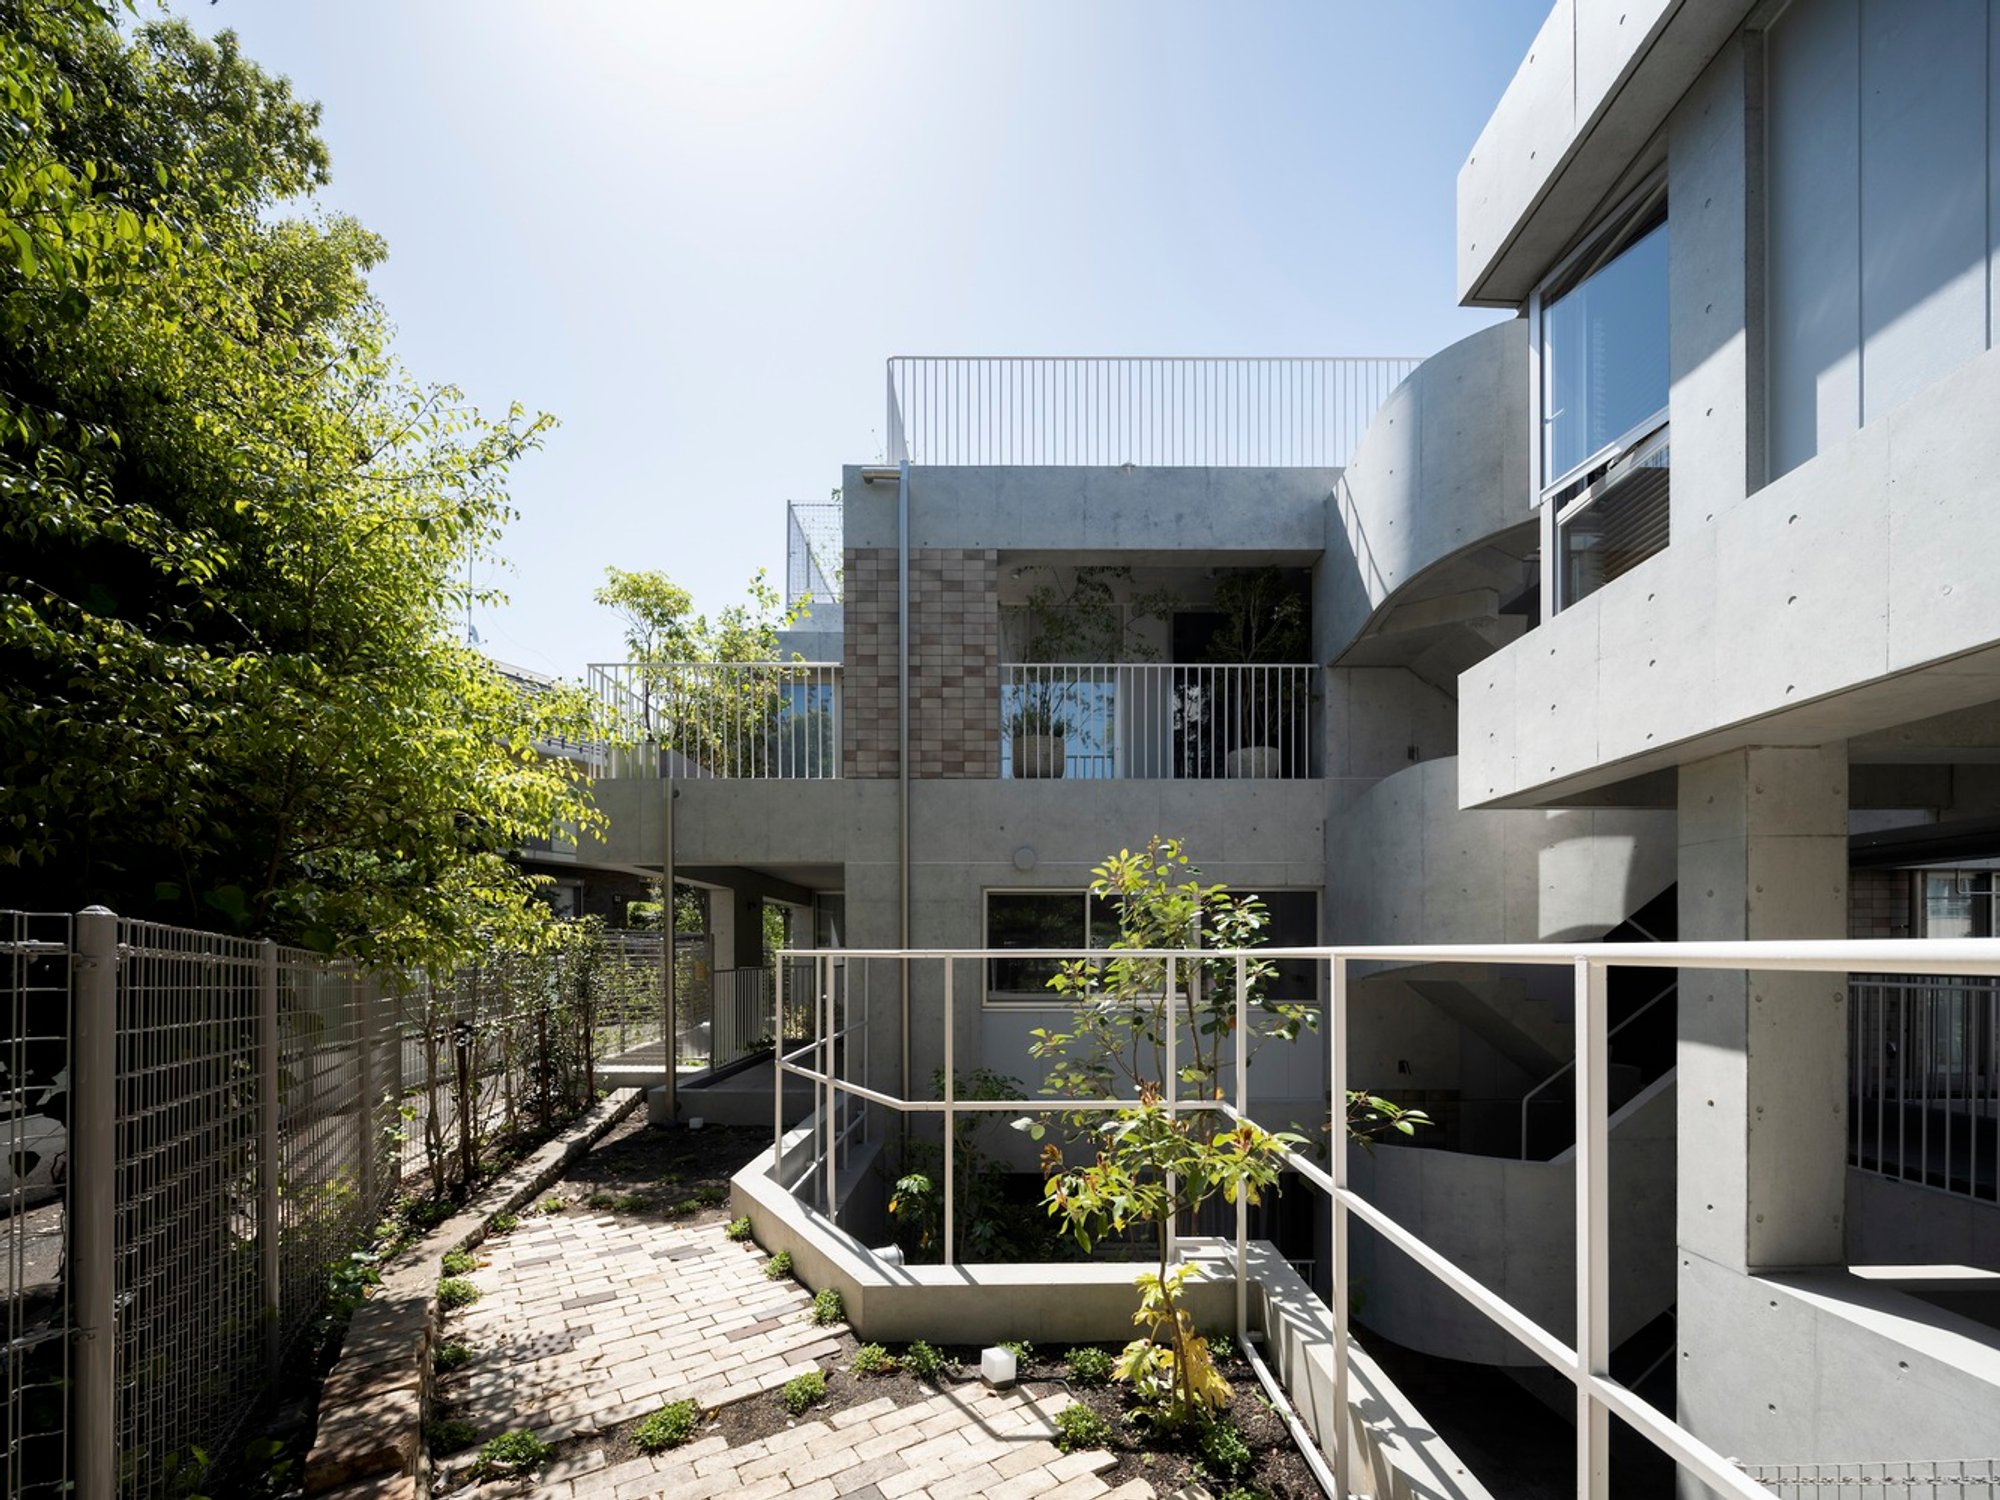
Sustainable Cooperative Housing in Tokyo: Exploring the CHIDORI TERRACE Co-operative Housing Complex
CHIDORI TERRACE in Tokyo, a model of eco-friendly housing blending innovative design with environmental sustainability in urban settings.

Cooperative housing models are increasingly vital in urban landscapes, offering sustainable living solutions and fostering community spirit. In Tokyo, a city known for its innovative approach to urban challenges, the CHIDORI TERRACE Co-operative Housing Complex stands out as a prime example of this movement.
Overview of CHIDORI TERRACE
Location and Design Philosophy
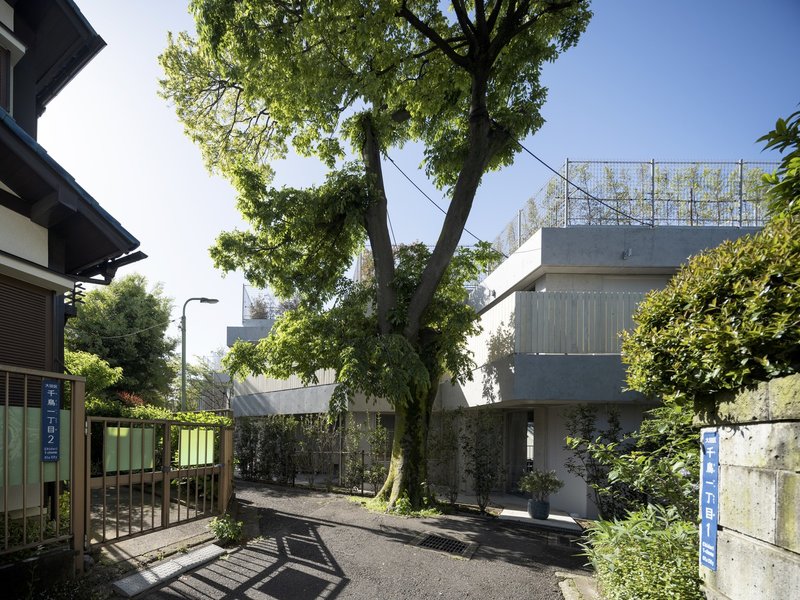
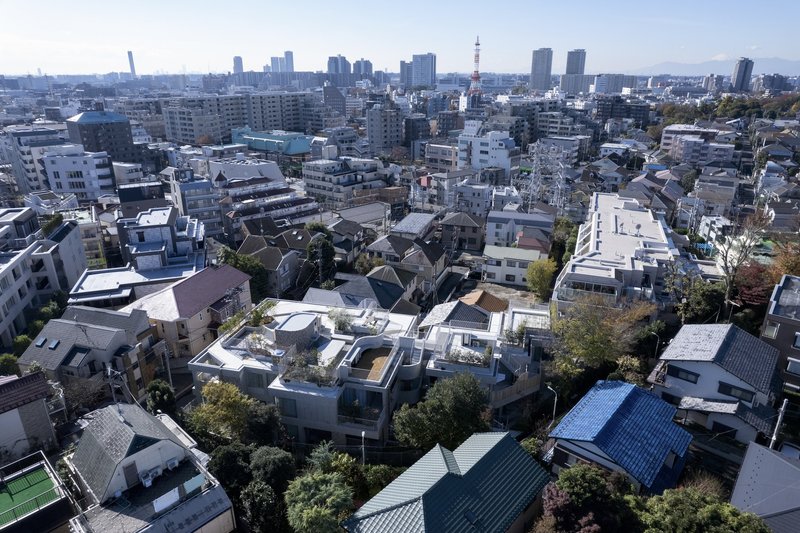
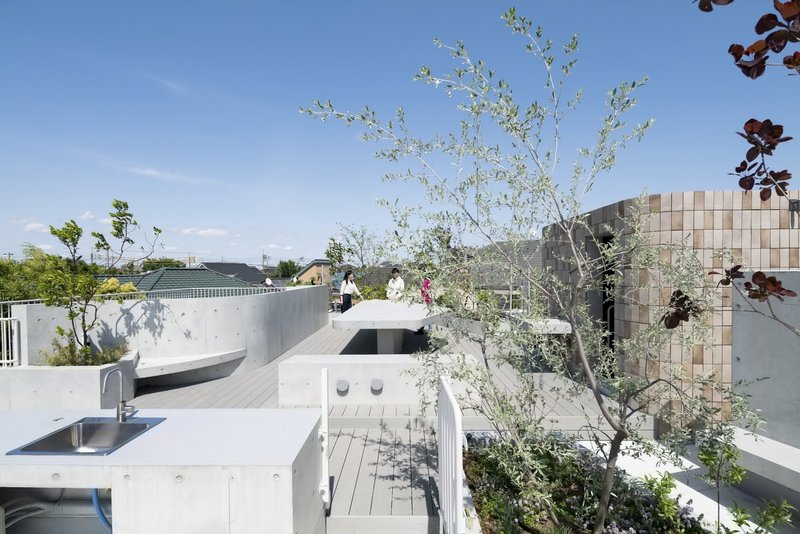
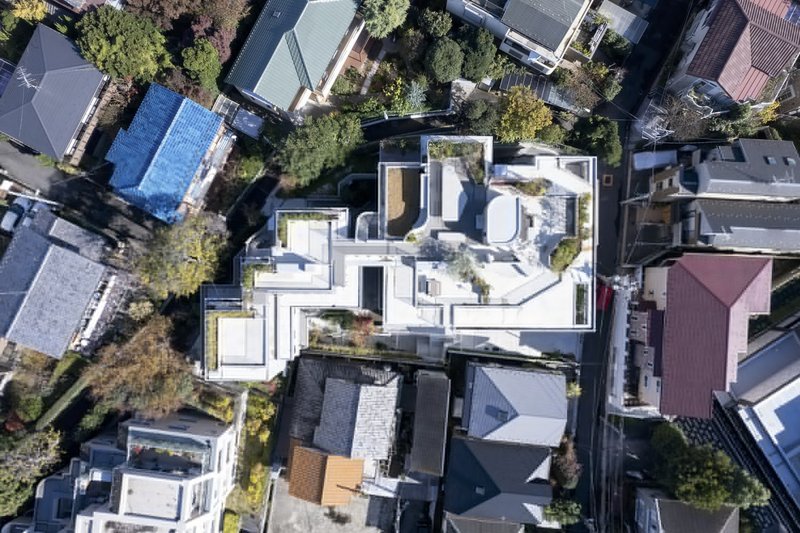
Located in Ota City, the CHIDORI TERRACE Co-operative Housing Complex was designed by Teppei Fujiwara Architects Labo in collaboration with several notable designers and architects. Completed in 2022, the complex covers an area of 1579 m² and integrates beautifully with its natural surroundings.
Architectural Features and Environmental Integration
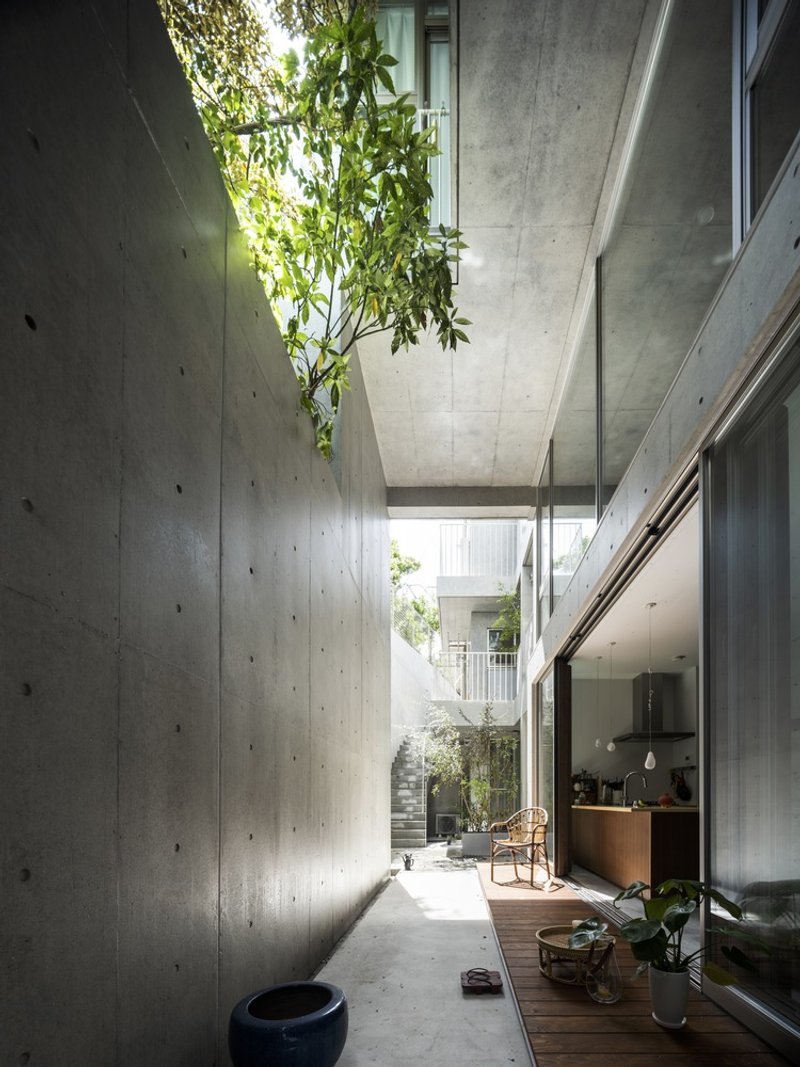

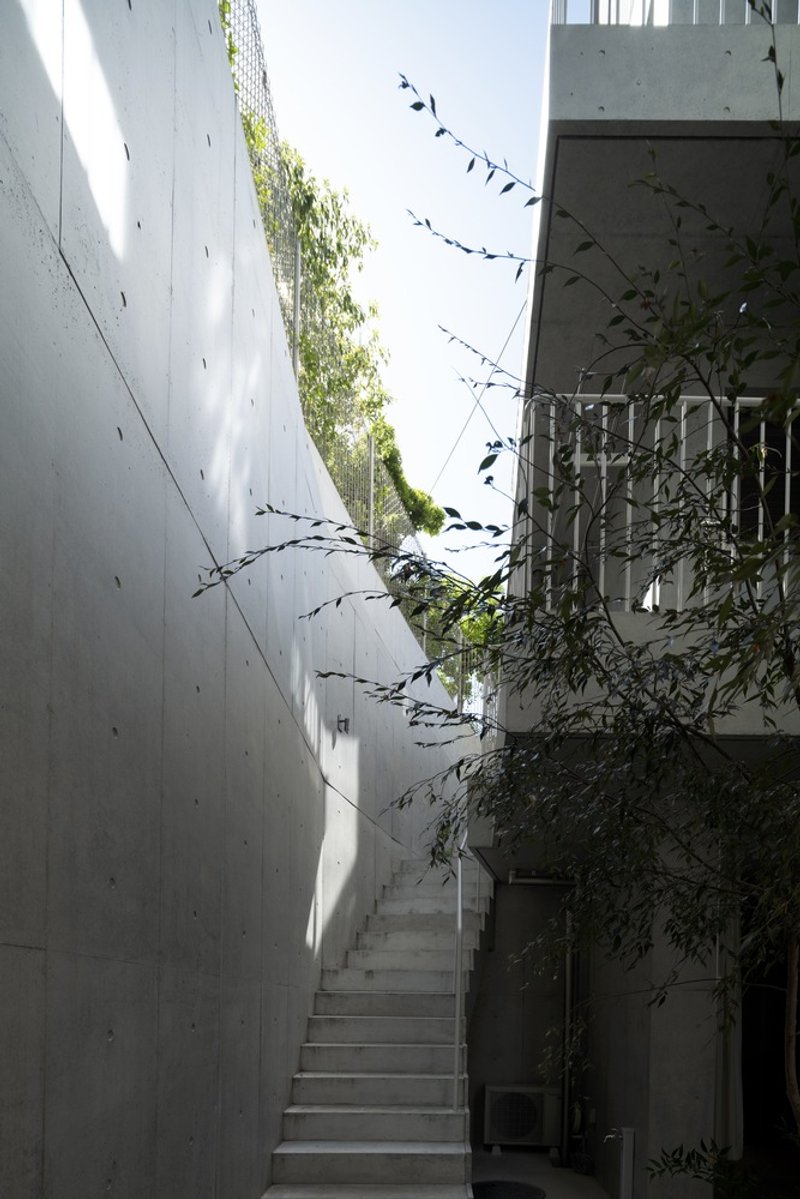
The design of CHIDORI TERRACE is deeply influenced by the site's natural heritage, including century-old trees and a significant topographical gradient. The architects have skillfully preserved these elements, incorporating them into a design that respects both history and modernity.
Unique Aspects of CHIDORI TERRACE
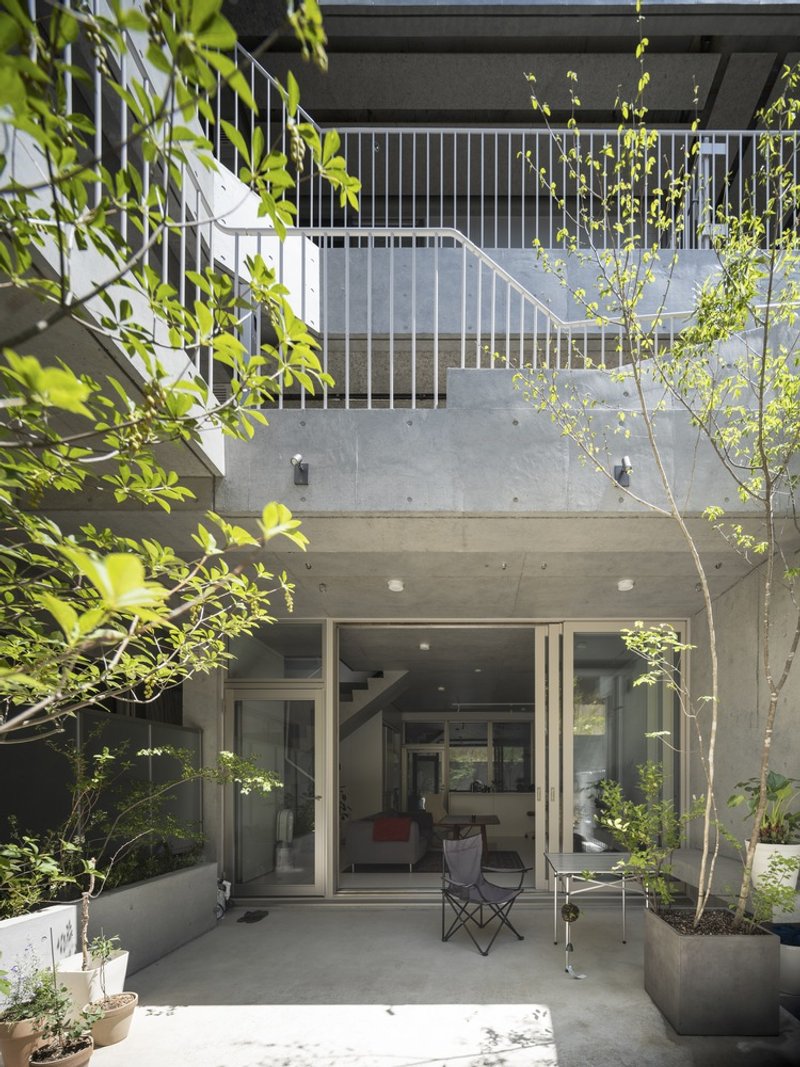
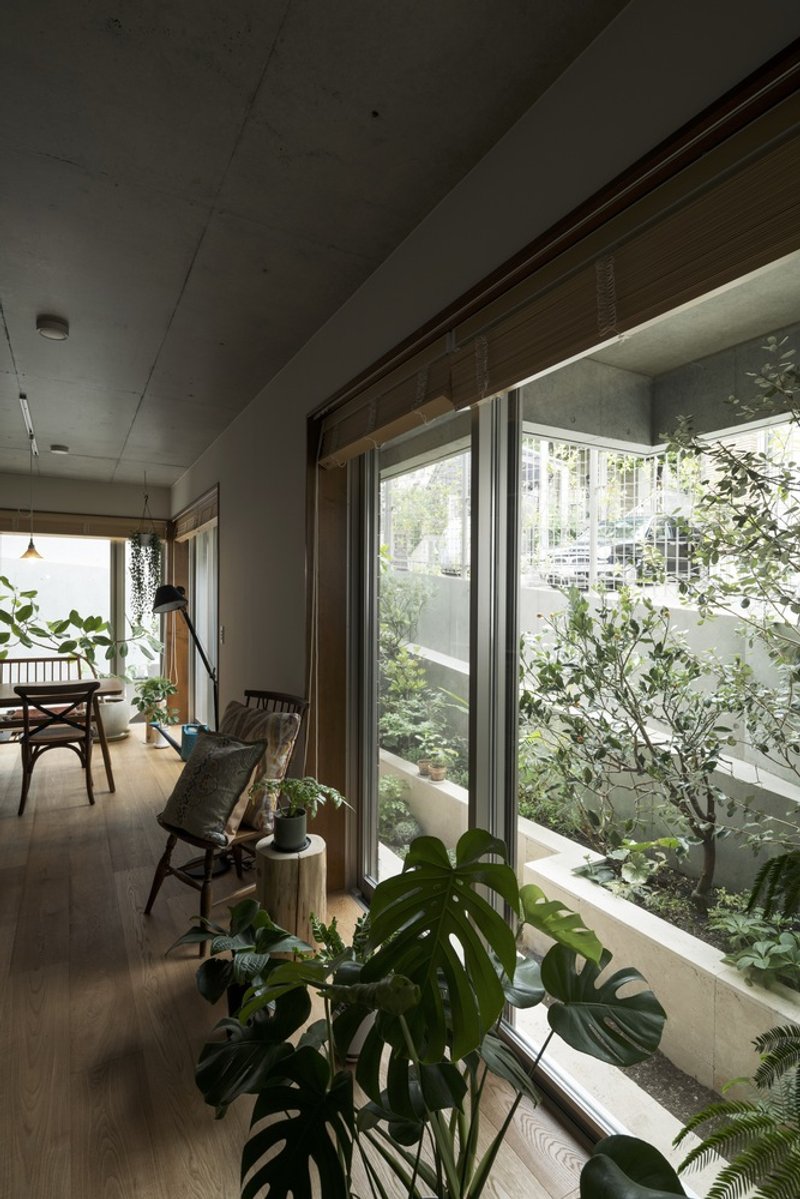
Garden-Centric Living
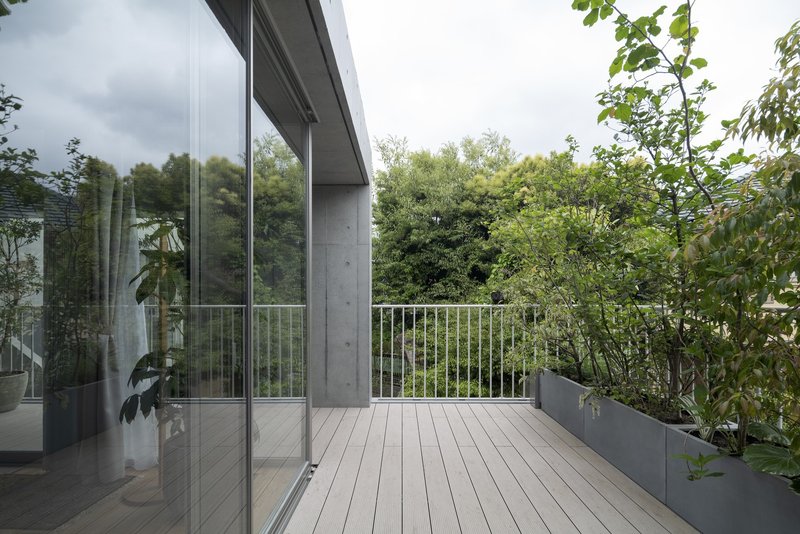
The spatial organization of CHIDORI TERRACE is built around three types of gardens:
- Courtyard Garden: A communal space offering rich interactions between residents.
- Boundary Gardens: Smaller gardens that foster a connection with the surrounding community.
- Roof Gardens: Where private and public spaces intertwine, providing residents with both solitude and community.
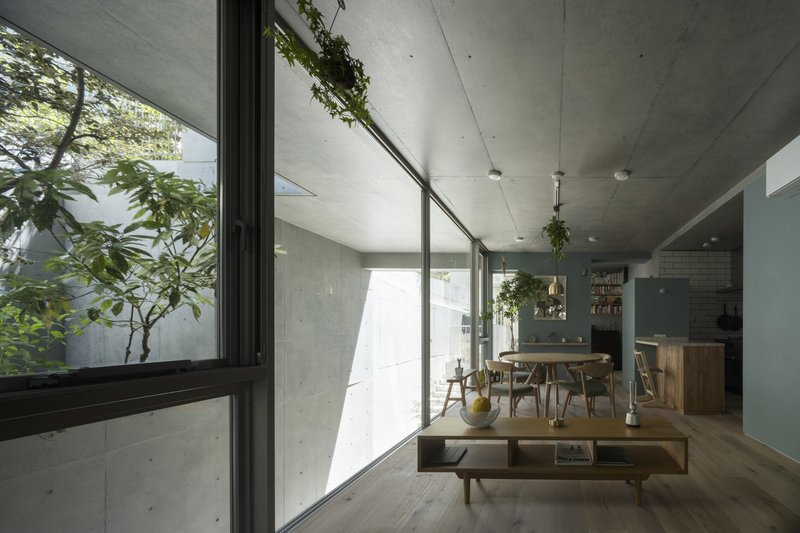
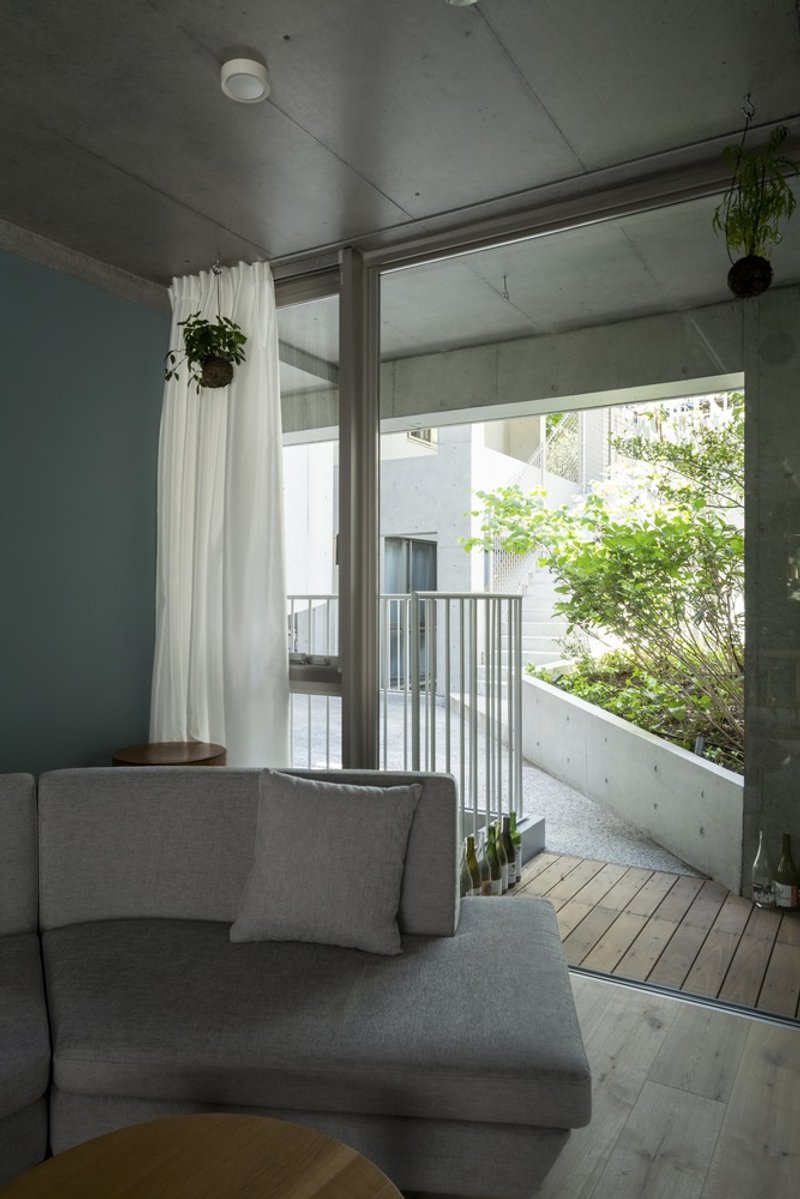
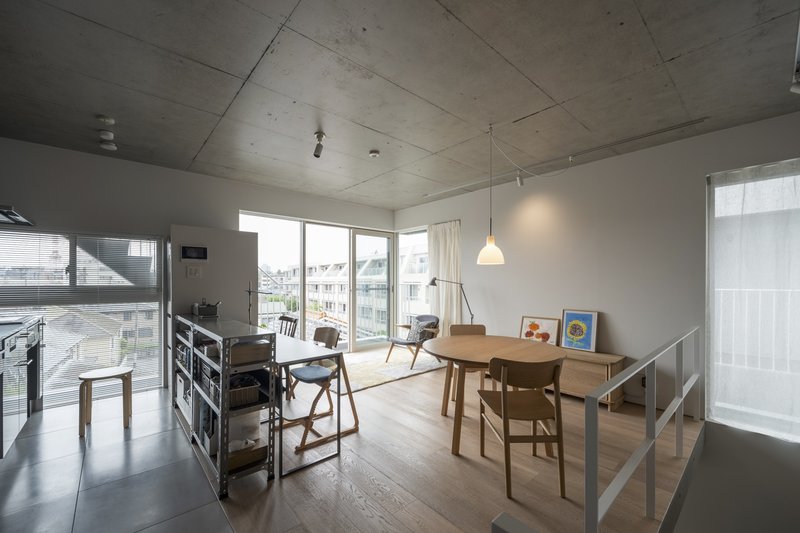

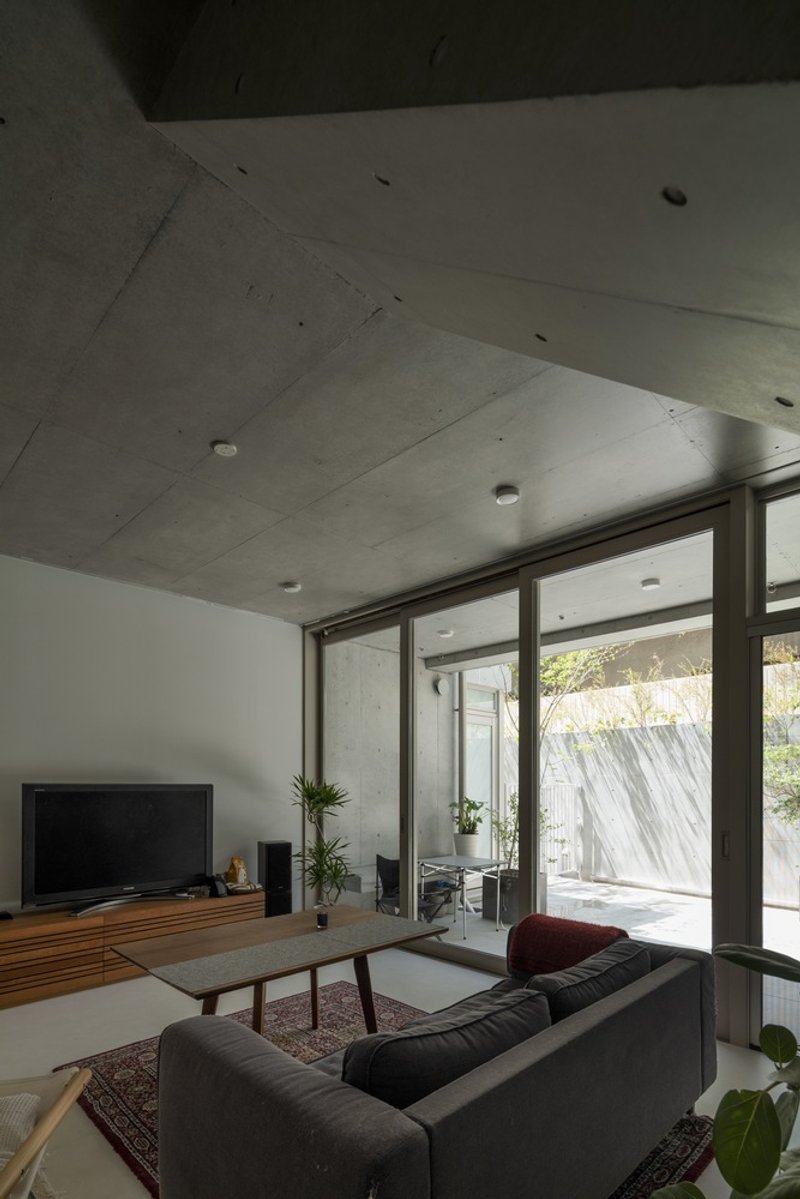
Each unit is designed to ensure that every space feels like a part of these lush gardens, enhancing the living experience by blending indoor and outdoor environments seamlessly.
Sustainable Building Techniques
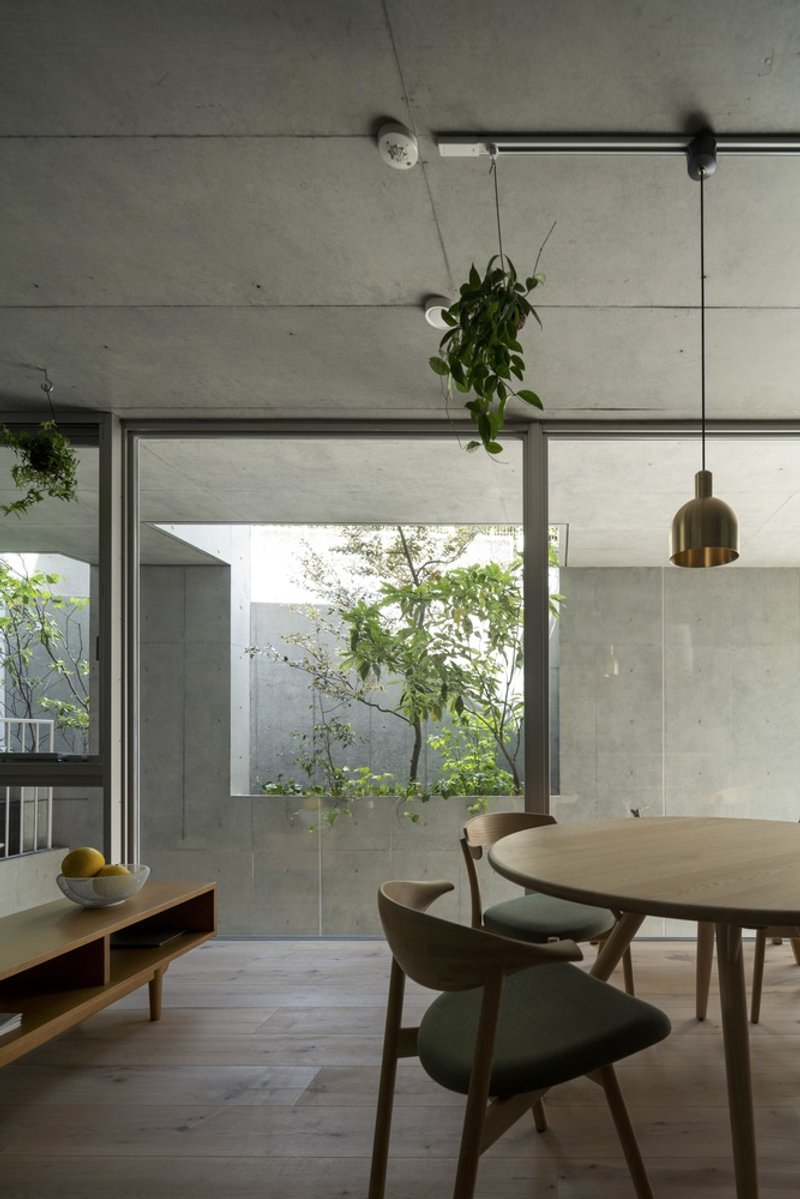
The complex features sunken gardens that enhance natural light and air circulation, creating a living environment that is both sustainable and comfortable. The building's structure and layout are optimized to adhere to local zoning laws while maximizing natural lighting and ventilation.
Community and Culture at CHIDORI TERRACE
Emphasis on Cooperative Living
CHIDORI TERRACE is not just about providing housing but also nurturing a community. The project emphasizes communal gardening and includes workshops and field activities guided by landscape architects to integrate the residents with their living environment.
A Model for Future Developments
CHIDORI TERRACE represents a significant advancement in urban housing solutions. It exemplifies how architectural ingenuity can harmonize with ecological principles to create sustainable, desirable living spaces in one of the world’s busiest cities.
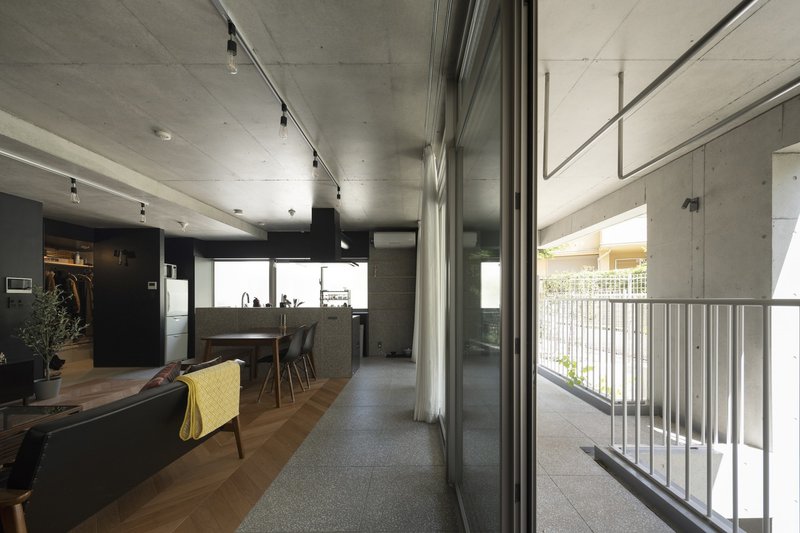
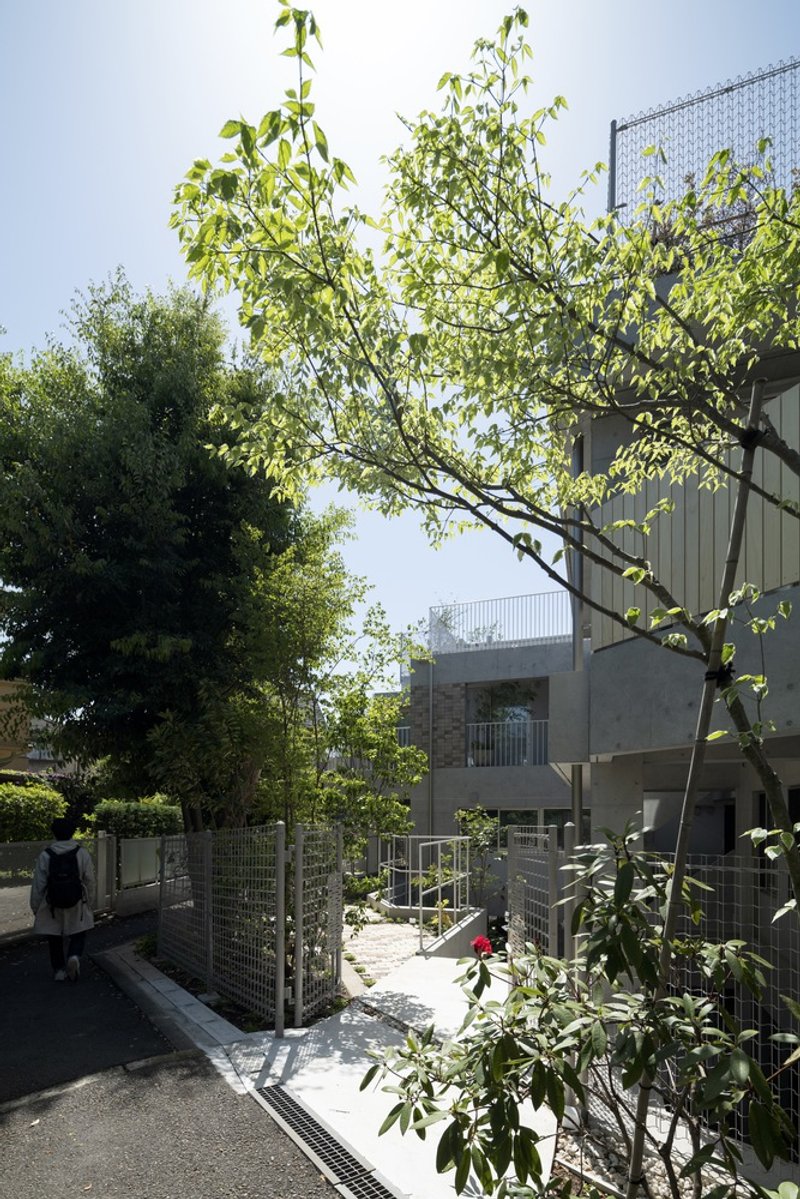
All photographs are work of Masao Nishikawa




Popular Articles
Popular articles from the community

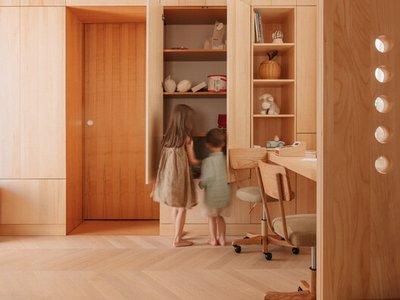
Treehouse Apartment: A Warm Timber Interior Blending Craft, Play, and Contemporary Living
Warm timber apartment with integrated treehouse, combining natural materials, craftsmanship, and playful design to create a flexible, family-oriented living environment.
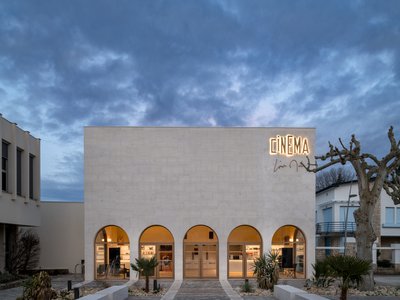
Louis Malle Cinema: A Limestone Cultural Landmark Revitalizing Community Life in Prayssac
Limestone cinema extension with public forecourt, blending heritage and modern design to create flexible cultural spaces and strengthen community interaction.
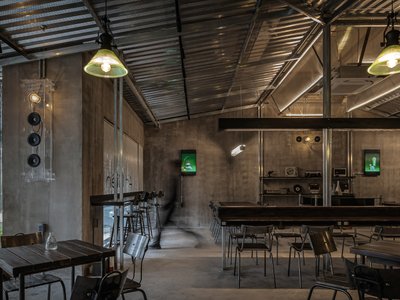
An Miên Lumière Cafe by xưởng xép, Ho Chi Minh City, Vietnam
An industrial-inspired café where layered steel and warm light create a dynamic, immersive environment shaped by reflection, depth, and perception.


The Ken Roberts Memorial Delineation Competition (Krob)
As the most senior architectural drawing competition currently in operation anywhere in the world, it draws hundreds of entries each year, awarding the very best submissions in a series of medium-based categories.


Similar Reads
You might also enjoy these articles


Top 15 Architecture Competitions to Enter in 2026
From student-friendly idea competitions to prestigious international awards, here are the best architecture competitions open for entries in 2026. Updated regularly.

DIY & Engineering in Computational Design : Enter the BeeGraphy Design Awards
Showcase Your Creativity with Computational Design and Open Source Projects
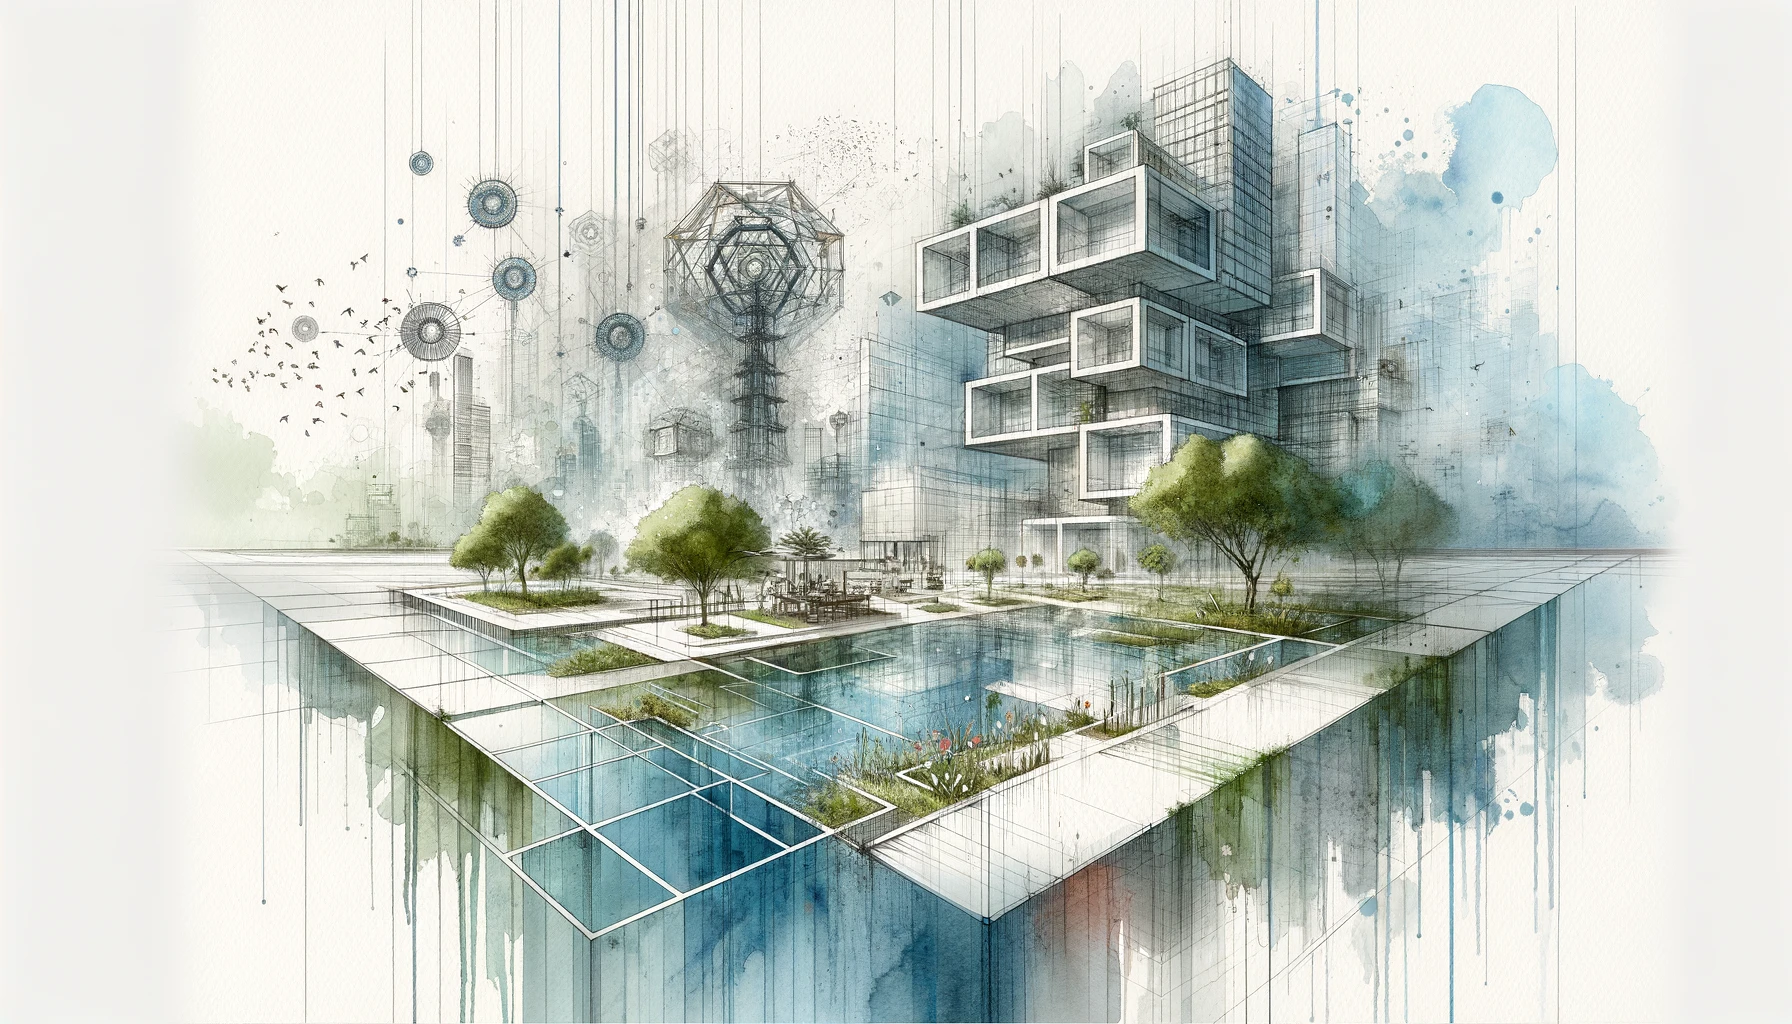
Innovative Design Solutions: Award-Winning Projects from Recent Architecture Competitions
Exploring award-winning architectural projects shaping the future of design, sustainability, and community.



Explore Architecture Competitions
Discover active competitions in this discipline




The International Standard for Design Portfolios


The Global Benchmark for Architecture Dissertation Awards


The Global Benchmark for Graduation Excellence


Challenge to reimagine the Iron Throne
Comments (0)
Please login or sign up to add comments
No comments yet. Be the first to comment!