
Sustainable Elderly Community Design: The Elzenhof Veenoord Courtyard Experience
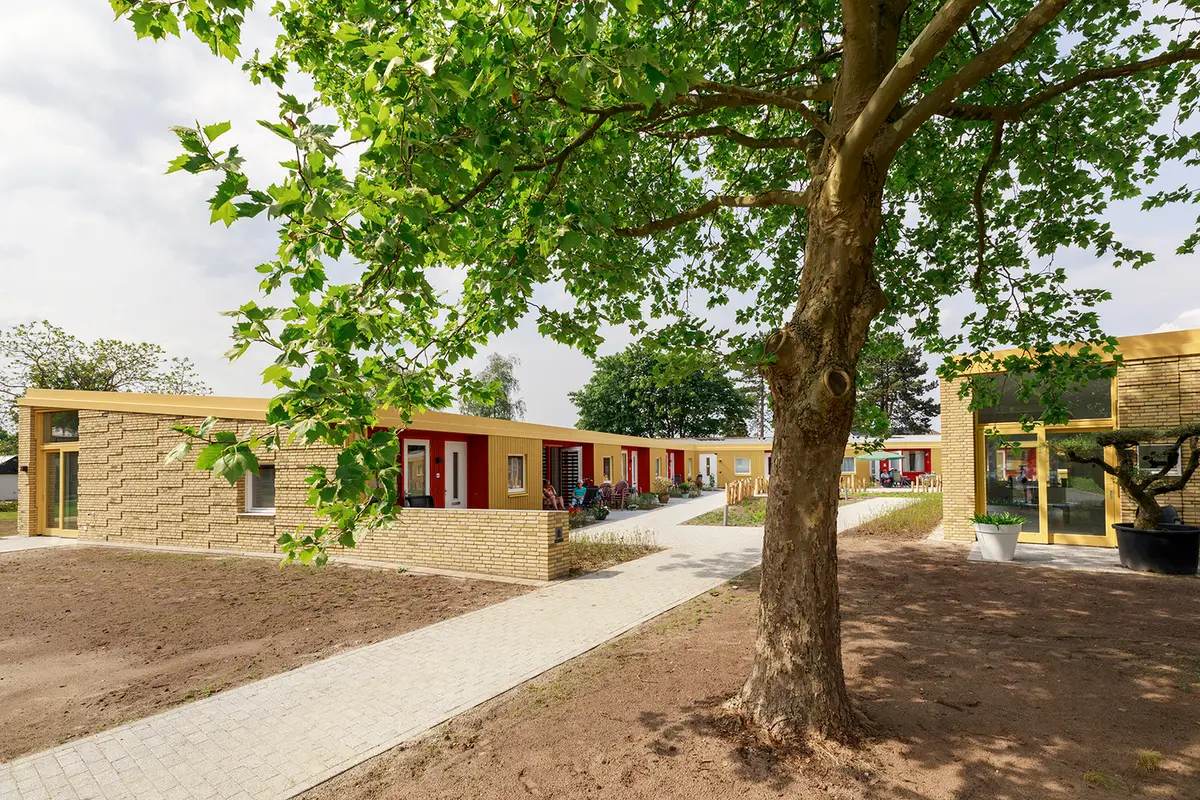
The article showcases Elzenhof Veenoord Courtyard, a pioneering sustainable elderly community design by Specht architects, emphasizing community, sustainability, and nature integration.


In an era where the integration of sustainability and community-focused living environments is increasingly crucial, the Elzenhof Veenoord Courtyard project by Specht architects & planners emerges as a leading example of sustainable elderly community design. Situated in Veenoord, The Netherlands, this pioneering project redefines elderly living spaces by blending innovative architectural solutions with a strong emphasis on social interaction and environmental harmony.

The Genesis of Elzenhof Veenoord
A Vision for Enhanced Elderly Living
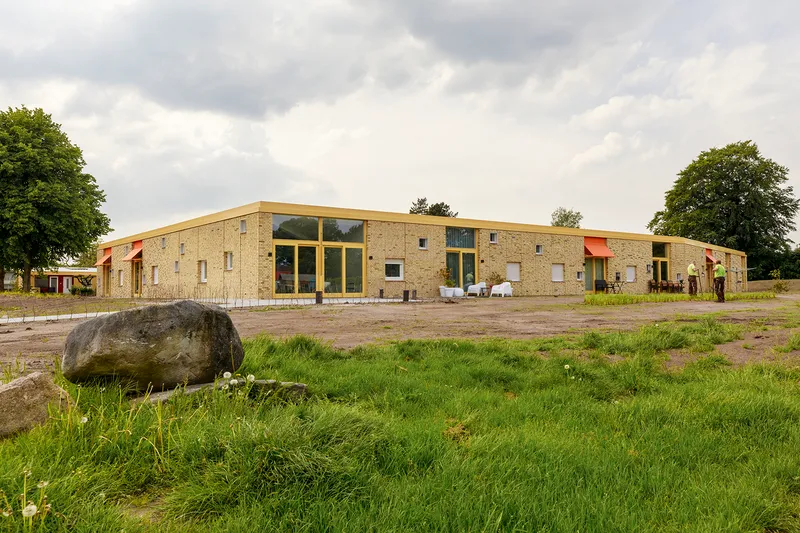
The Elzenhof Veenoord project was conceived out of a desire by Woonservice, a social housing association, to create a living space that combats loneliness among the elderly through the promotion of community interactions. Breaking away from traditional housing models, Elzenhof Veenoord offers a fresh perspective on elderly living, featuring 21 homes centered around a communal courtyard.
Architectural and Community-Centric Design
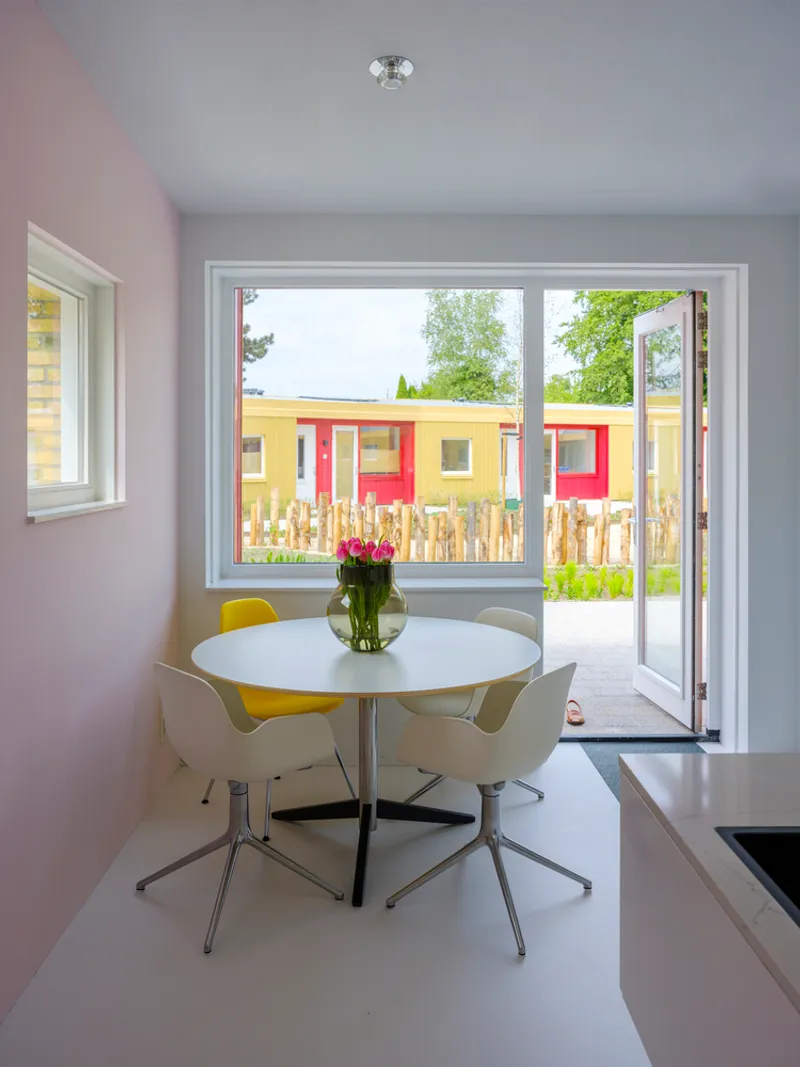
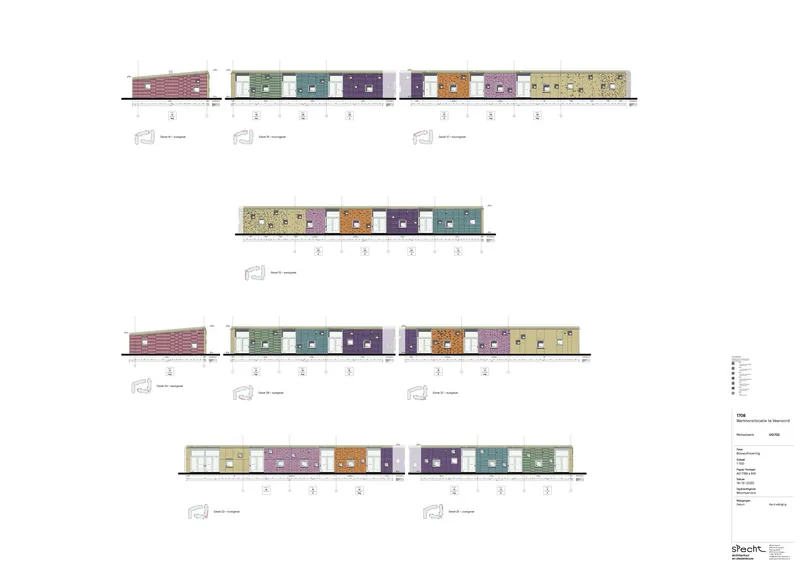
The architectural design of Elzenhof Veenoord is a testament to Specht architects & planners' commitment to sustainable elderly community design. By constructing two building volumes that fold around a central courtyard, the project fosters a sense of community while ensuring the preservation of the site's existing trees and natural landscape. This design not only enhances the area's greenery but also facilitates casual encounters among residents, promoting a vibrant communal life.

Key Features and Sustainability
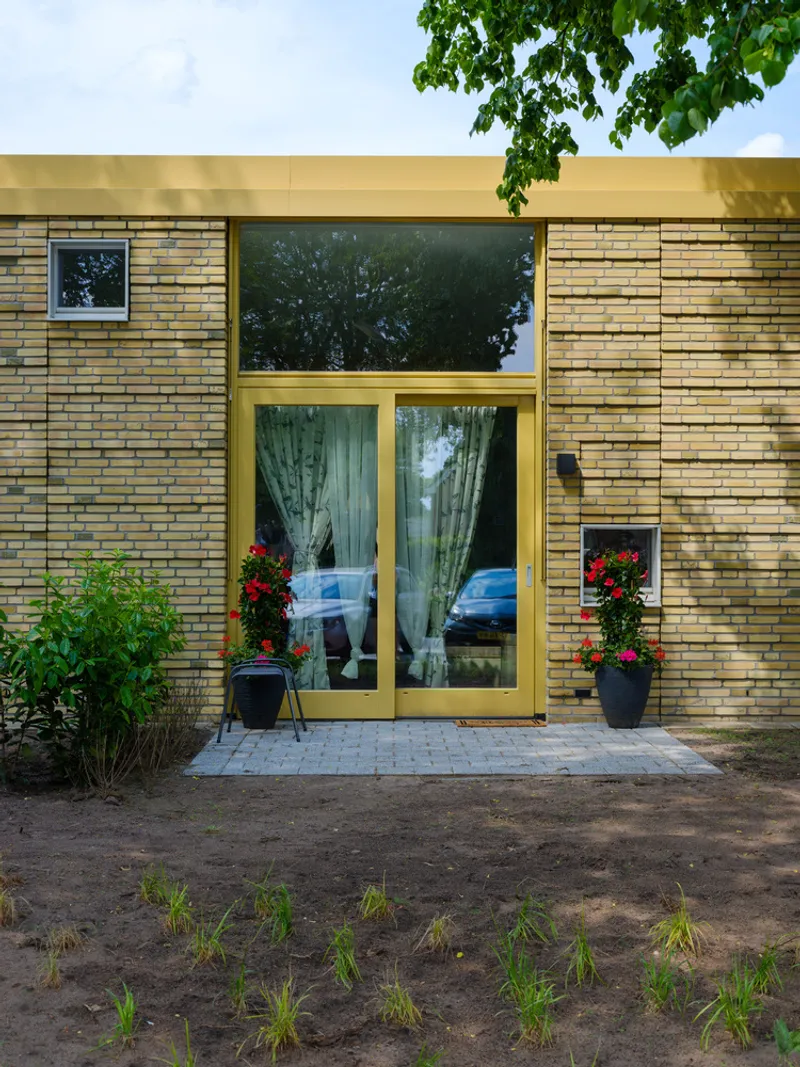
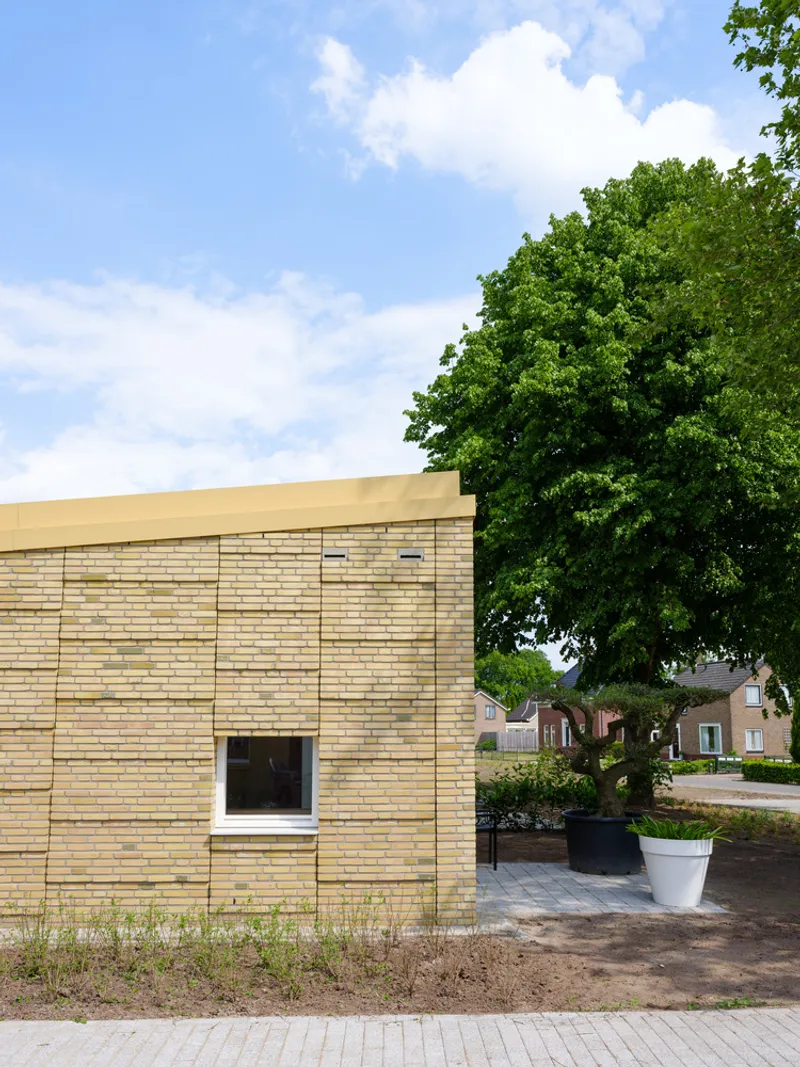
The project's architectural strategy also prioritizes sustainability through the use of sand-colored brick with diverse reliefs and staggered wooden window frames, creating a robust yet inviting exterior. This approach allows for a lively facade that not only blends seamlessly with the surrounding greenery but also optimizes natural light within the homes, contributing to the project's overall energy efficiency.
Integration with Nature and Biodiversity
Collaborating with LAOS Landscape Architecture, Elzenhof Veenoord incorporates elements reflective of Drenthe's distinctive landscapes, such as heath and stream valleys. The inclusion of a wadi for rainwater retention and the use of native plants and grasses with a bee mixture underscores the project's commitment to biodiversity and environmental stewardship.

A New Paradigm in Elderly Housing
Elzenhof Veenoord represents a significant shift in the approach to elderly housing, setting a new benchmark for sustainable elderly community design. By offering a blend of private and communal spaces that encourage interaction while respecting individual privacy, the project addresses the dual needs for community and solitude. Furthermore, its design thoughtfully integrates with the natural environment, enhancing the well-being of its residents and the broader ecosystem.

Pioneering Sustainable Elderly Living
As the Elzenhof Veenoord Courtyard project demonstrates, the future of elderly housing lies in designs that embrace sustainability, community, and a deep connection with nature. This project serves as an inspiring model for architects and planners worldwide, showcasing how innovative design can meet the evolving needs of an aging population while promoting environmental and social well-being.


All the photographs are work of Marieke Kijk in de Vegte Fotografie


Popular Articles
Popular articles from the community


The Musturak Paradise: Senior Living Architecture for a Connected Future in Temara, Morocco
The Musturak Paradise reimagines senior living architecture in Temara via private homes, social spaces, culture, community, and shared care.

Lunar Spiral: Space Architecture Shaped by the Mathematics of the Universe
Lunar Spiral reimagines space architecture through Fibonacci geometry, lunar regolith, levitating habitats, and self-sustaining Moon living.

Little Red Riding Hood: Architectural Design as a Journey Through Fear, Light, and Storytelling
Little Red Riding Hood reimagines the fairy tale through architectural design shaped by fear, light, scale, memory, uncertainty, and choice.

Conexión: Biophilic Design Reimagines High-Rise Living in Hong Kong
Conexión reimagines high-rise living in Hong Kong through biophilic design, green facades, shared spaces, daylight, water and nature within.

Similar Reads
You might also enjoy these articles


Hodi-Mandai Geram
Project Function: Preservation and revitalization of the Intangible heritage and socio-spatial identity of the Hodi by Housing, Cultural Memory Center, Sacred Grove, landscape, local tourism economy


Olio Towers: A Mid-Rise for Performers That Fuses Housing, Rehearsal, and Stage
Located blocks from Houston's Theater District, this modular tower stacks living units around a central performance atrium.

Oasis: Modular Green Housing Carved into Dhaka's Urban Fabric
A shortlisted Plugin Housing entry reclaims unauthorized settlements in Dhaka with stepped concrete volumes, green roofs, and ventilation-driven design.

Black Hole: A Floating Megastructure for the Post-Physical Era
Emiliano Mazzarotto envisions a spherical, self-scaling arena where e-sports, digital hotels, and holographic stadiums replace traditional public space.

Explore Ageing-Well Design Competitions
Discover active competitions in this discipline

Challenge to design mud housing for contemporary communities

Challenge to reimagine the Iron Throne

Photograph architecture without architects

Illustrate the lost glory of Angkor Wat - Render Challenge
Comments (0)
Please login or sign up to add comments
No comments yet. Be the first to comment!