
Sustainable Stable Design: A Case Study of Les écuries de la Roche by f+g Architectes
Explore the sustainable architecture of Les écuries de la Roche Stable, where modern design meets environmental integrity near Lyon, France.


Sustainable architecture is becoming increasingly important in today’s environmentally conscious world. In rural settings, the challenge and opportunity to blend functionality with sustainability can lead to innovative designs that both respect and enhance the natural landscape. One striking example of this is the "Les écuries de la Roche Stable" project by f+g Architectes.
The Design Philosophy of Les écuries de la Roche
Context and Location
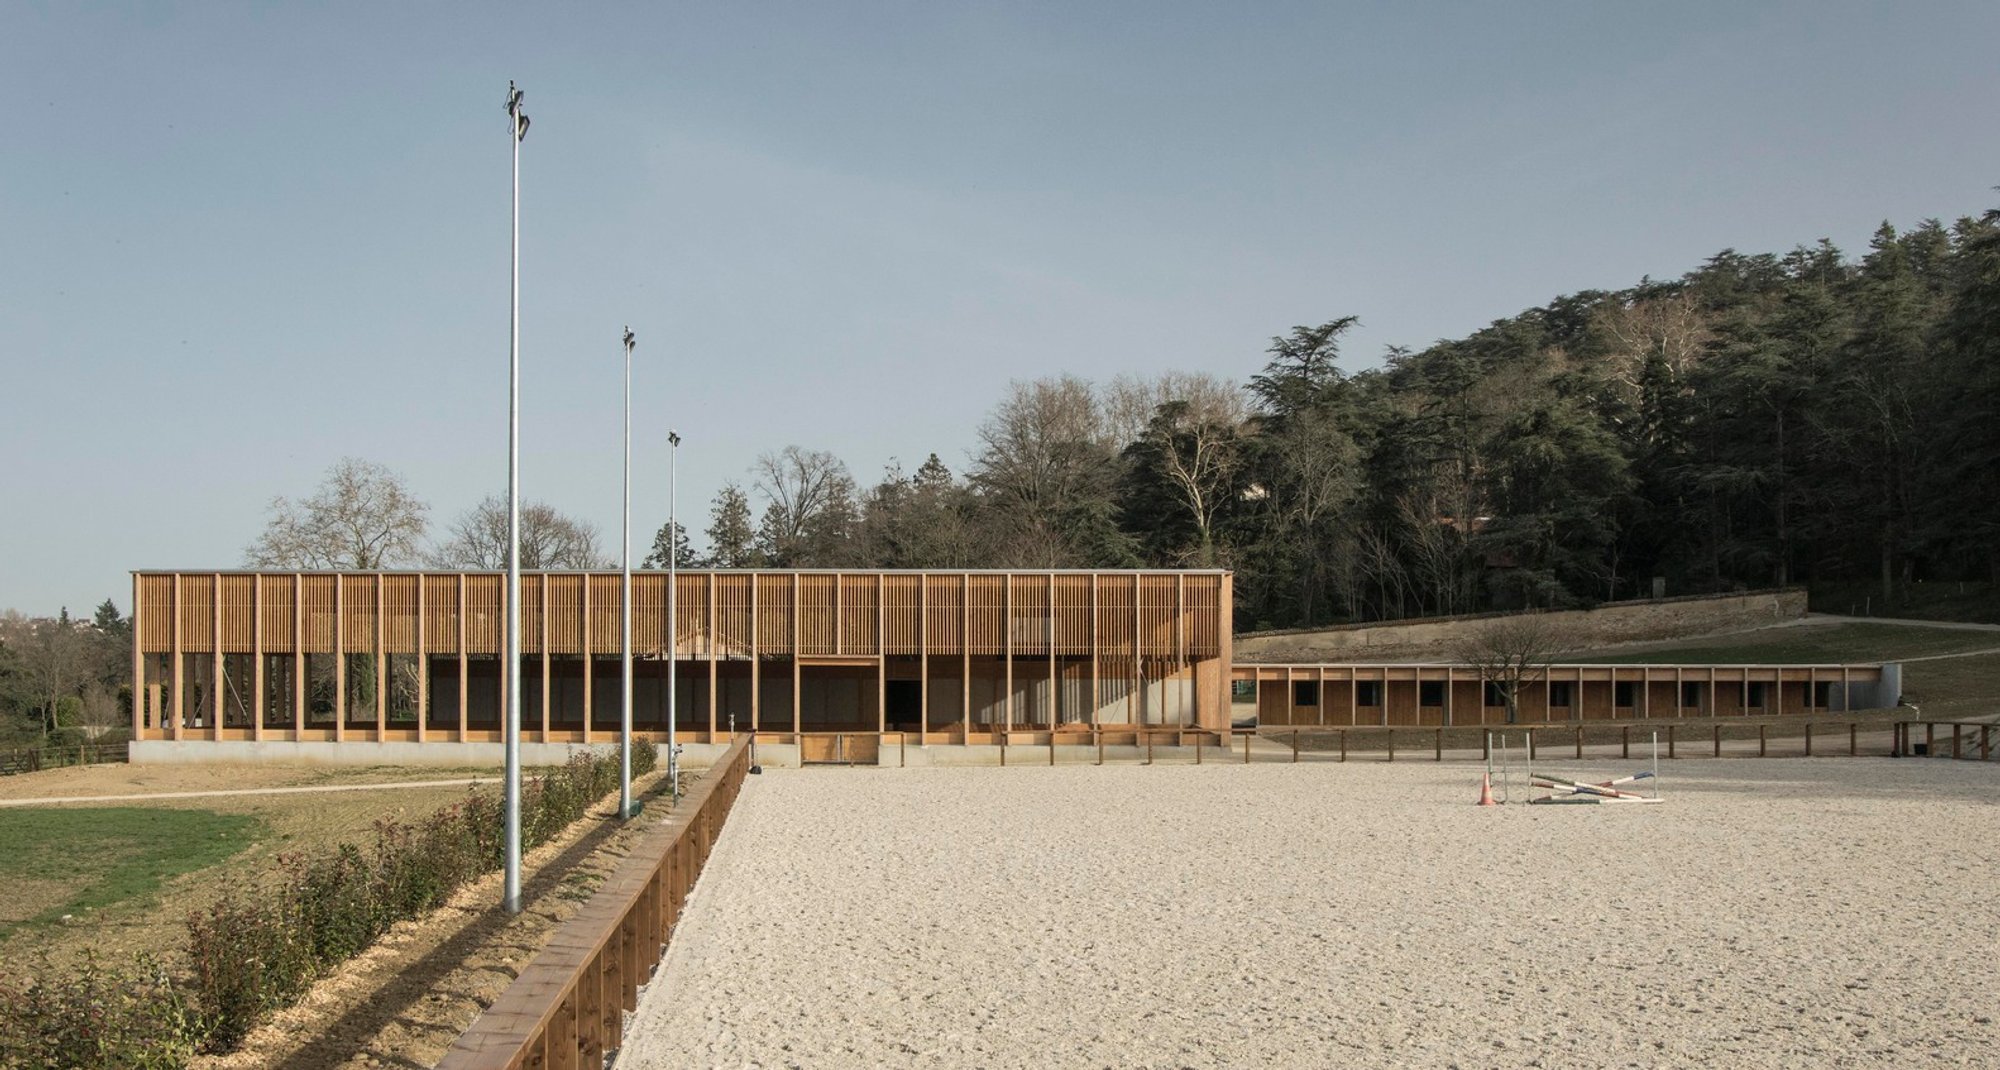
Nestled just a few kilometers away from Lyon, France, Les écuries de la Roche takes full advantage of its serene, natural surroundings. The design philosophy of the project was to preserve and enhance the area's inherent beauty through thoughtful architectural interventions.
Architectural Approach and Materials
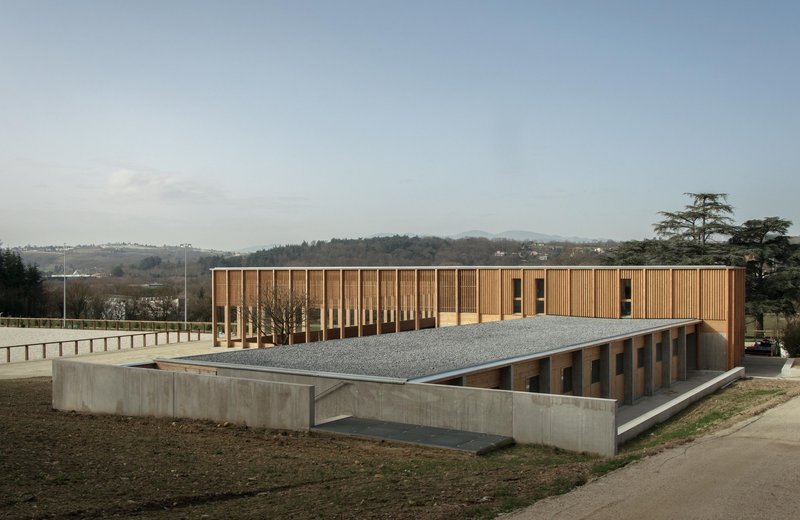

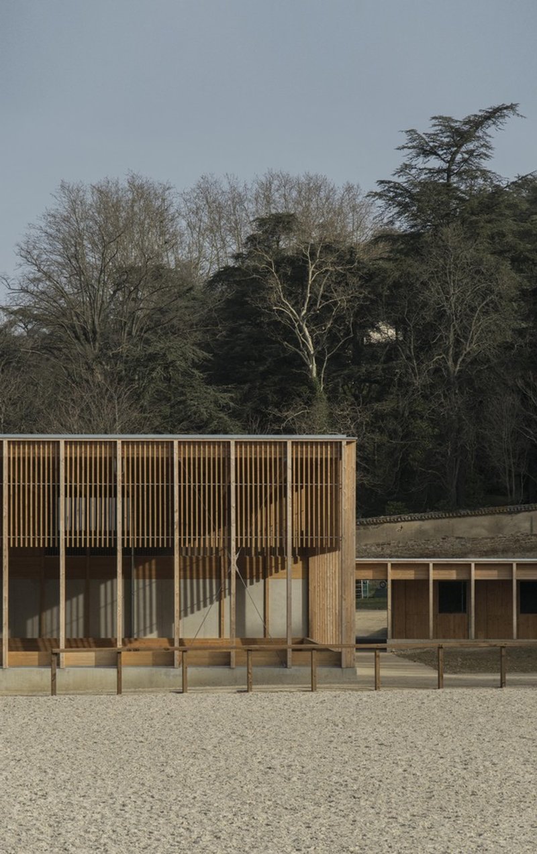
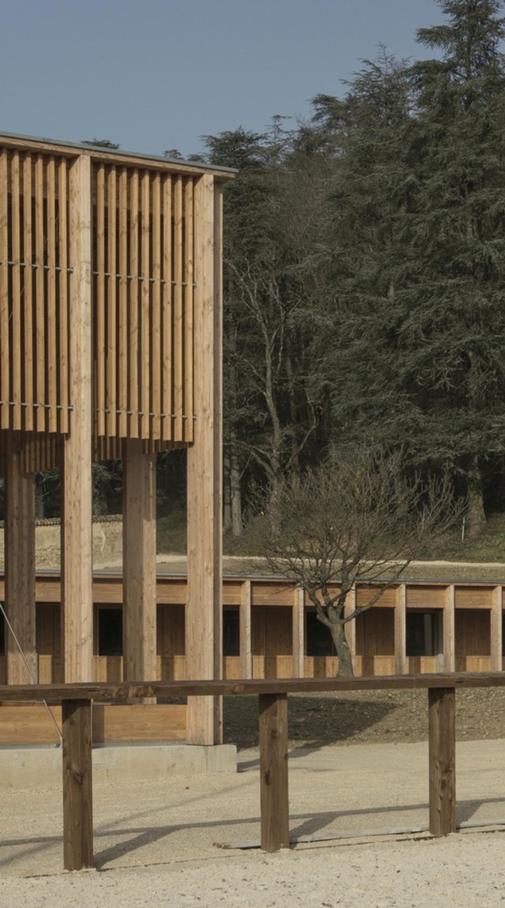
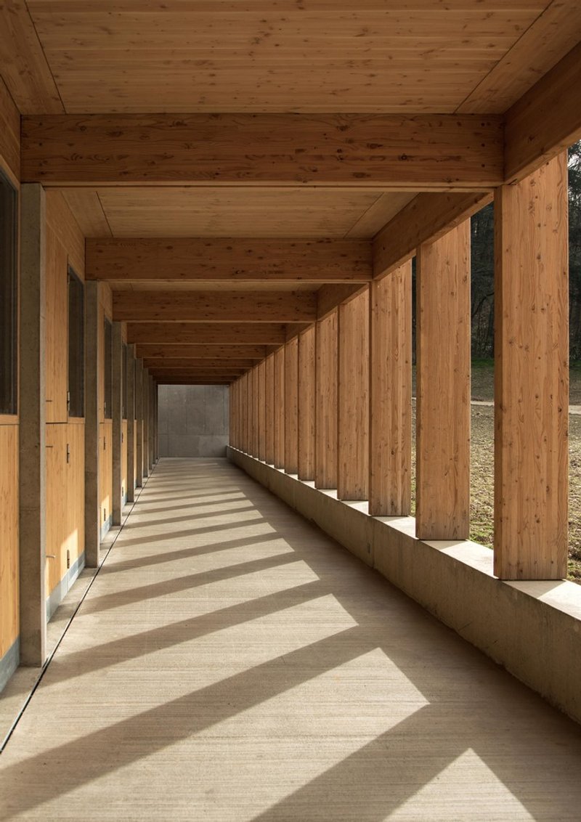
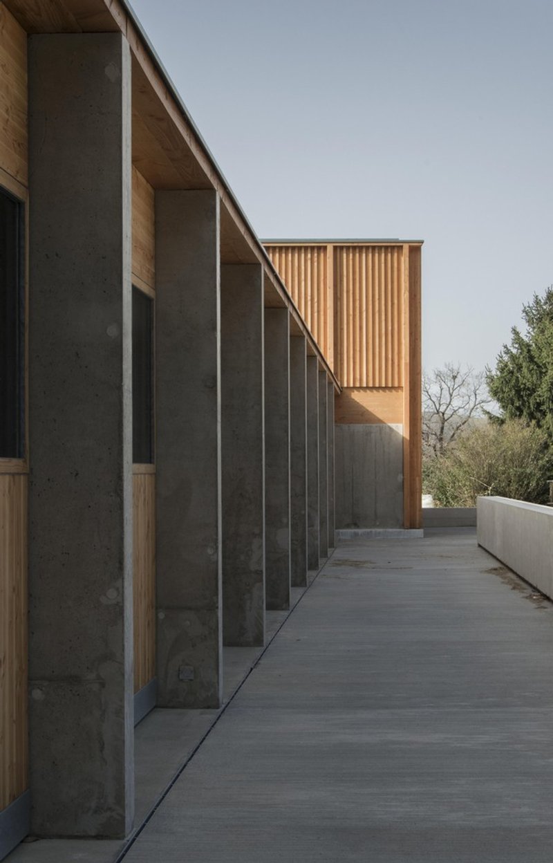
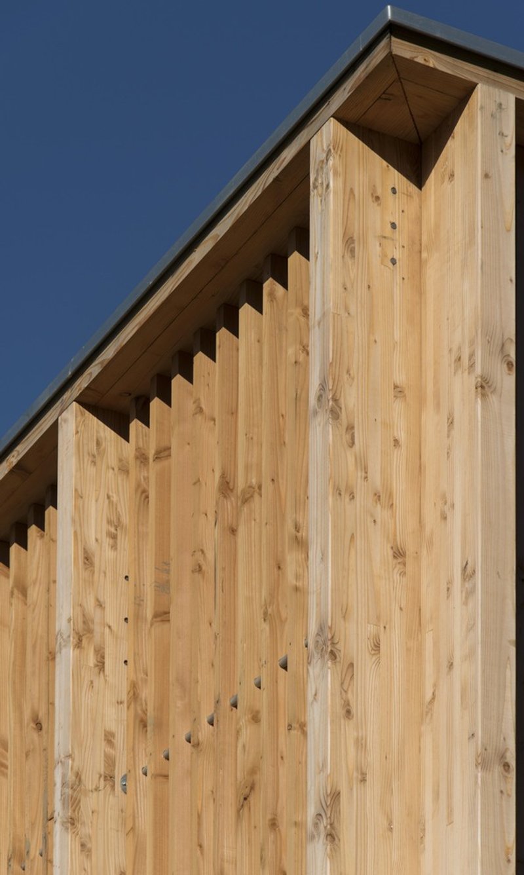
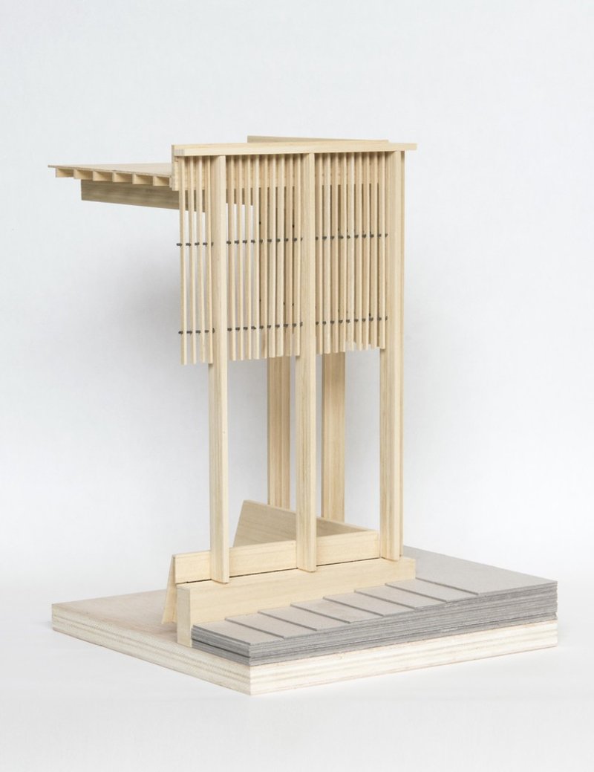
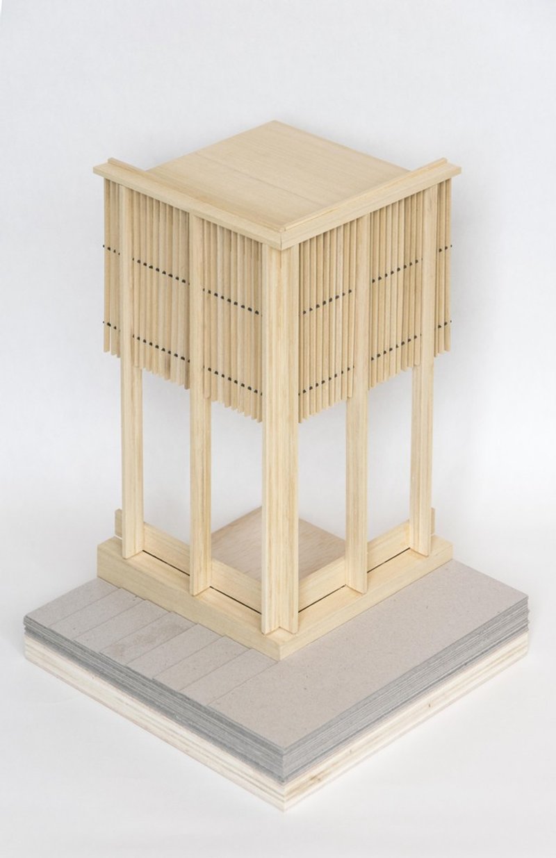
The stable complex reinterprets traditional agricultural architecture using modern materials and techniques. The use of wood and concrete, materials chosen for their durability and minimal environmental impact, demonstrates a commitment to sustainable building practices. Douglas timber, sourced from local forests, was used predominantly throughout the structure, ensuring a low carbon footprint and supporting local industries.
Key Features of Sustainable Design in Les écuries de la Roche
Natural Ventilation and Lighting
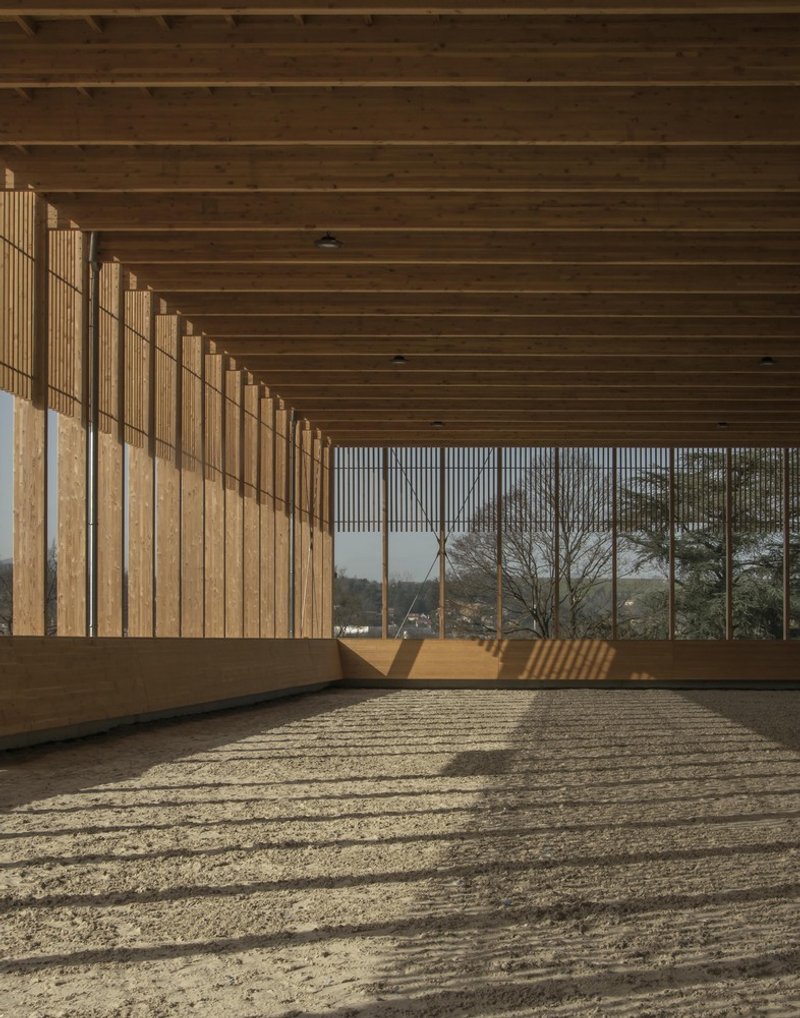

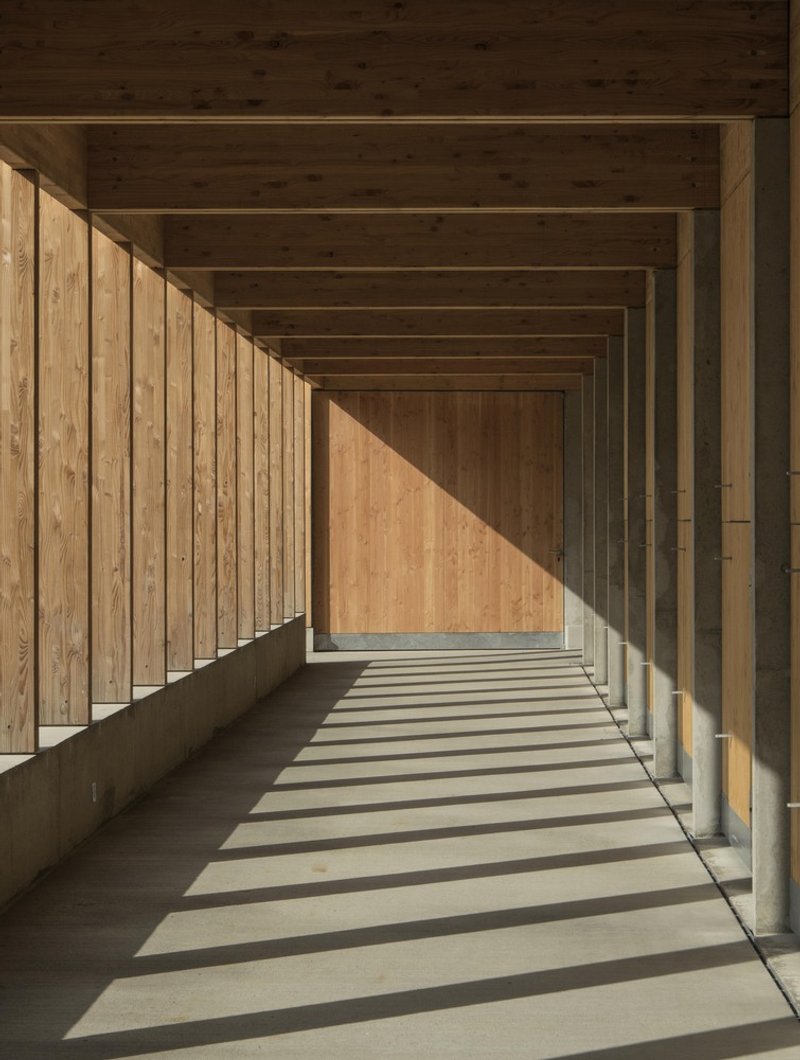
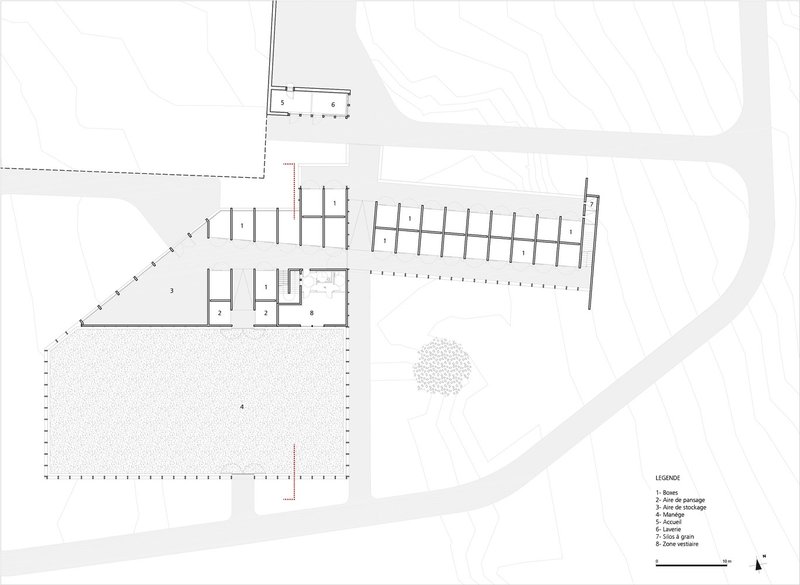
The layout of the stable was meticulously planned to maximize natural ventilation and lighting. The riding arena is oriented to the south to capture optimal sunlight while being shielded from the north winds by more robust building volumes.
Energy Efficiency and Passive Systems
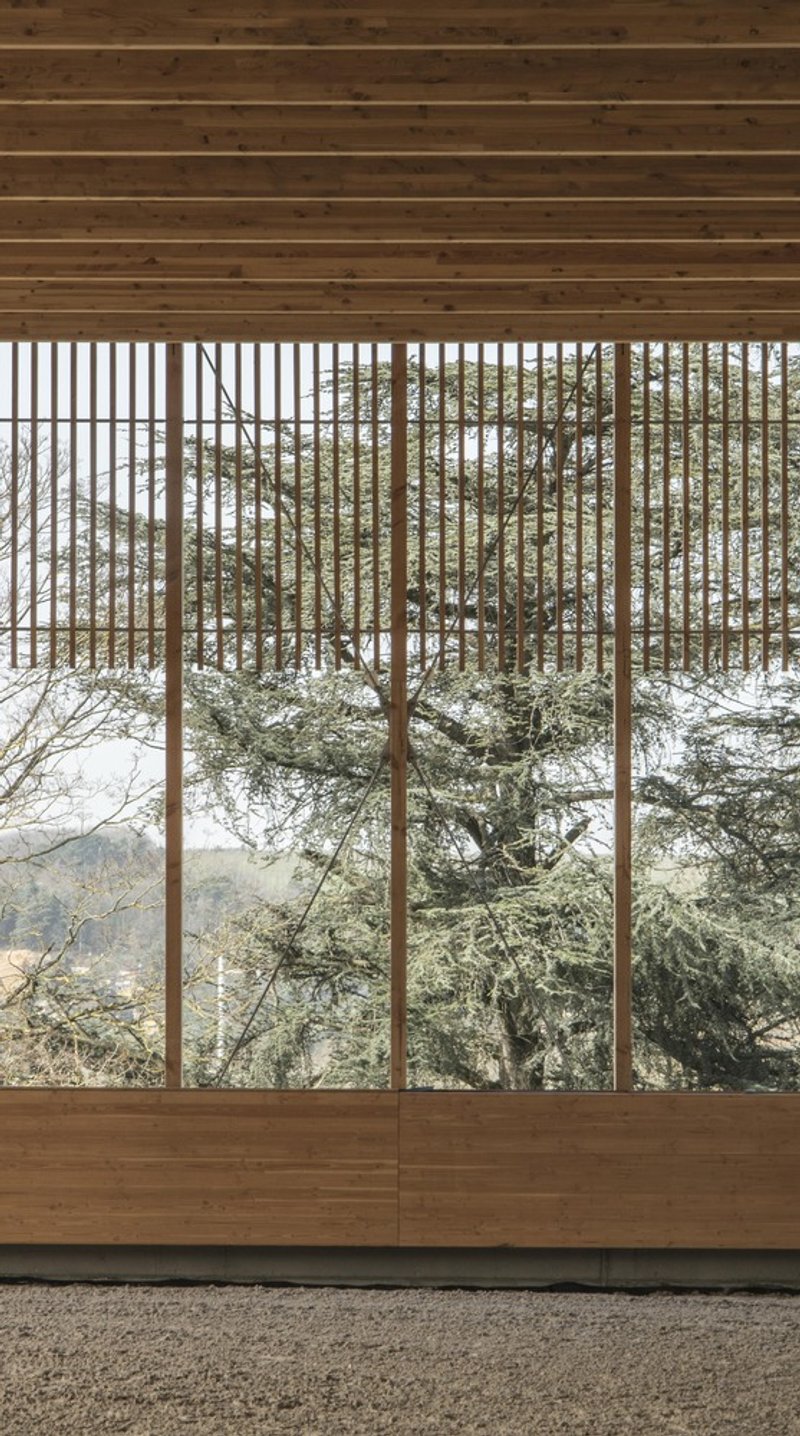
Passive design elements are integrated throughout the structure to enhance energy efficiency. These elements include strategic placement of windows and louvers to control the flow of air and light, thereby reducing the need for artificial heating, cooling, and lighting.
Integration with the Landscape
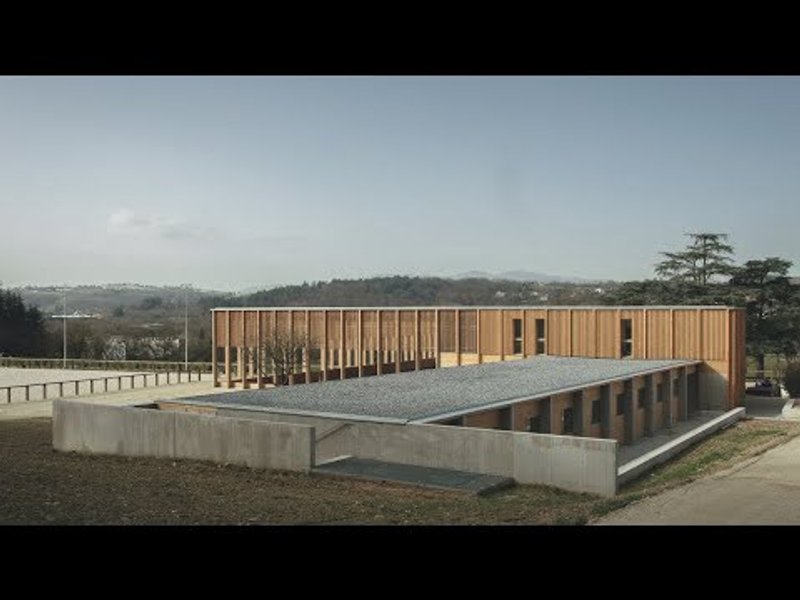
The architectural expression of Les écuries de la Roche is one of calm and simplicity, intended to complement rather than dominate the landscape. The building’s silhouette and material palette are designed to blend seamlessly with the surrounding forest, reflecting f+g Architectes’ deep respect for the site’s natural aesthetics.
The Impact of Sustainable Stable Design
Les écuries de la Roche by f+g Architectes serves as a prime example of how modern architecture can align with ecological goals while fulfilling the complex functional requirements of a stable. This project not only provides a sustainable solution to rural architecture but also enhances the environmental integrity of its setting.
The thoughtful integration of sustainable practices in the design of Les écuries de la Roche highlights the potential for architectural projects to lead in the stewardship of our natural landscapes. As the world continues to move towards more sustainable development practices, projects like this will pave the way for future innovations in rural architecture.
All photographs are work of f+g Architectes


