
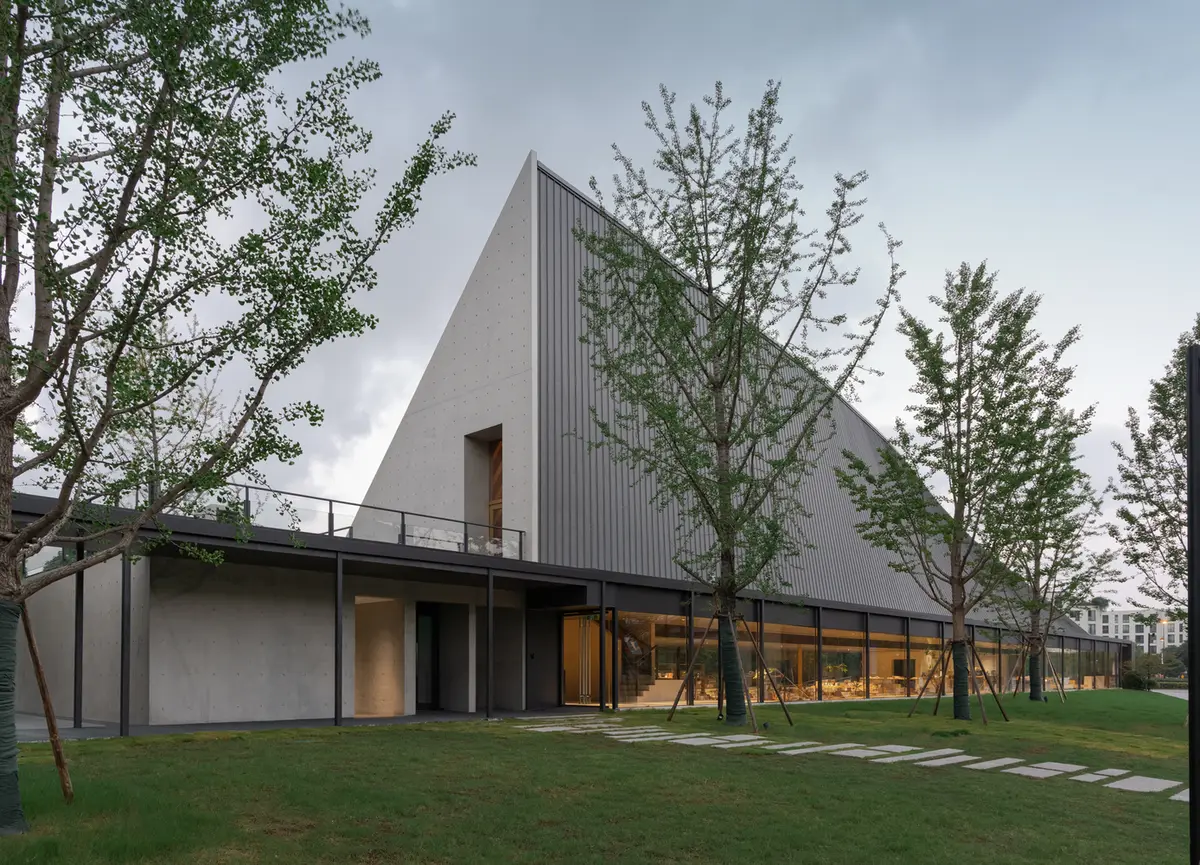
The Evolution of Cultural Center Design: A Deep Dive into The Big Barn by Atelier Deshaus
Exploring The Big Barn by Atelier Deshaus, a masterpiece in cultural center design blending historical motifs with modern architectural principles.


In the realm of architecture and design, the ability to blend historical reverence with modern functionality stands as a hallmark of excellence. The Big Barn by Atelier Deshaus, nestled in the burgeoning environs of Hangzhou, China, exemplifies this blend, emerging as a beacon of cultural significance and architectural innovation. This long-form article delves into the essence of cultural center design, taking cues from the Big Barn to explore how such spaces can foster community, art, and heritage in the contemporary world.
The Genesis of The Big Barn
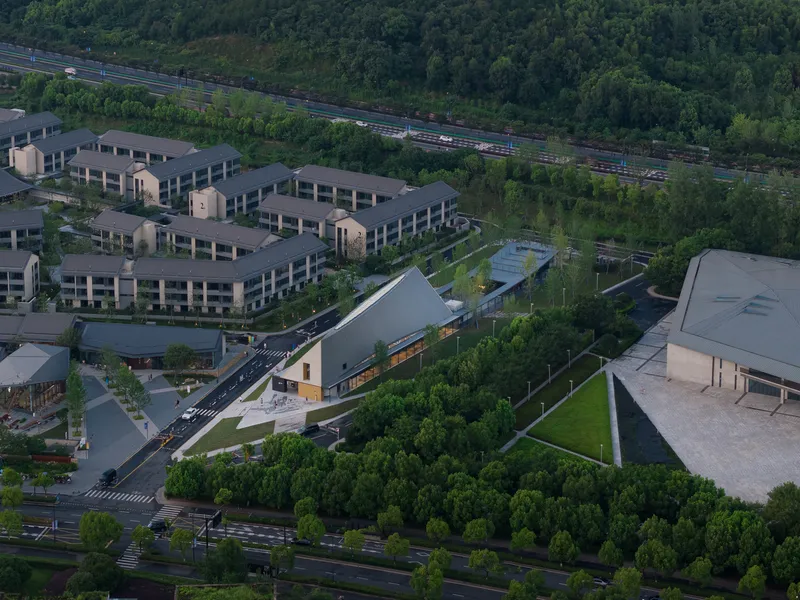
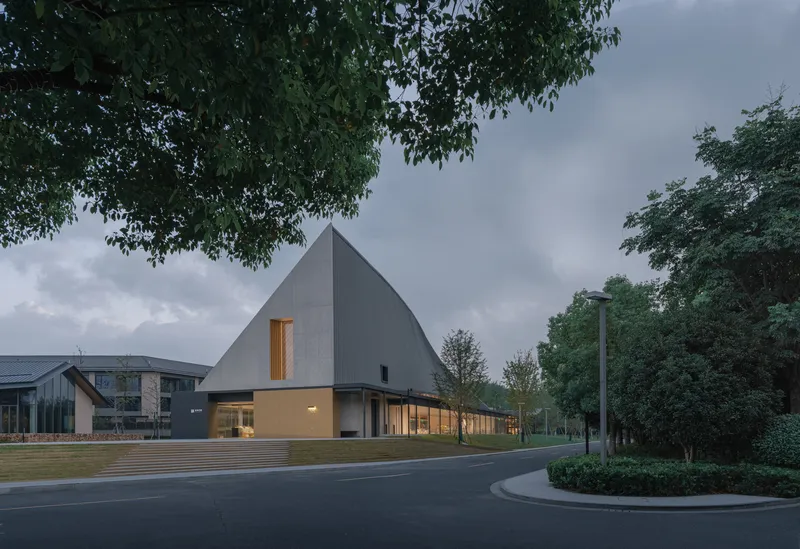
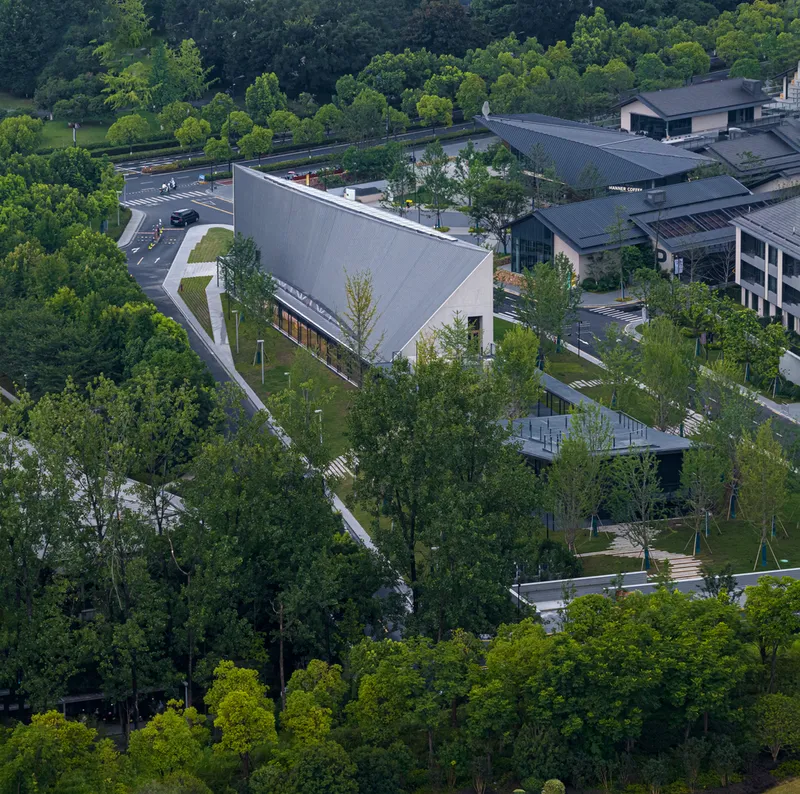
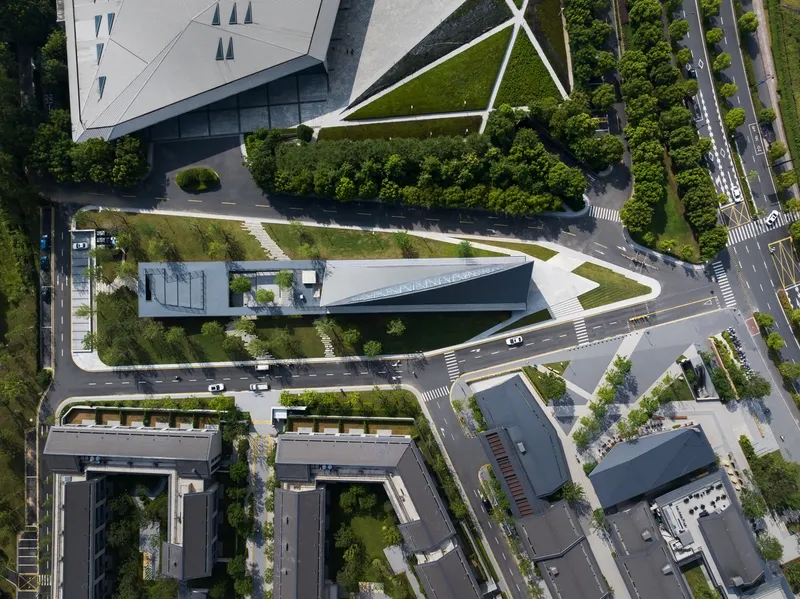
Located in the Yu Niao Liu Su Area of Liangzhu New Town, adjacent to the Liangzhu Center of Arts, The Big Barn's site is a testament to thoughtful urban planning and historical homage. The project, completed in 2023, spans an impressive 1846 m², offering a new perspective on cultural center design.
The Architectural Narrative
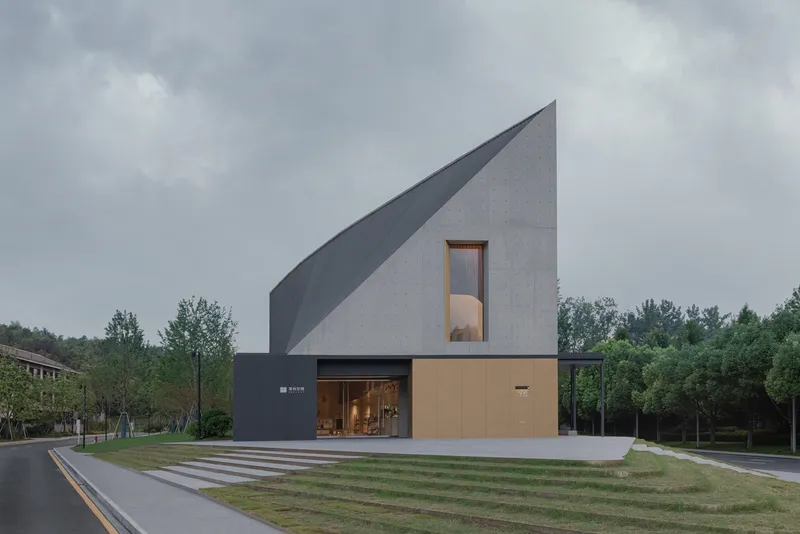
Atelier Deshaus, the minds behind The Big Barn, approached the design with a trinity of elements: roof, column, and base, drawing inspiration from ancient architectural prototypes found in the Archaeological Ruins of Liangzhu City. This approach not only pays tribute to the origins of architecture in the region but also sets a precedent for blending historical motifs with modern design principles.
Spatial Dynamics and Structural Ingenuity
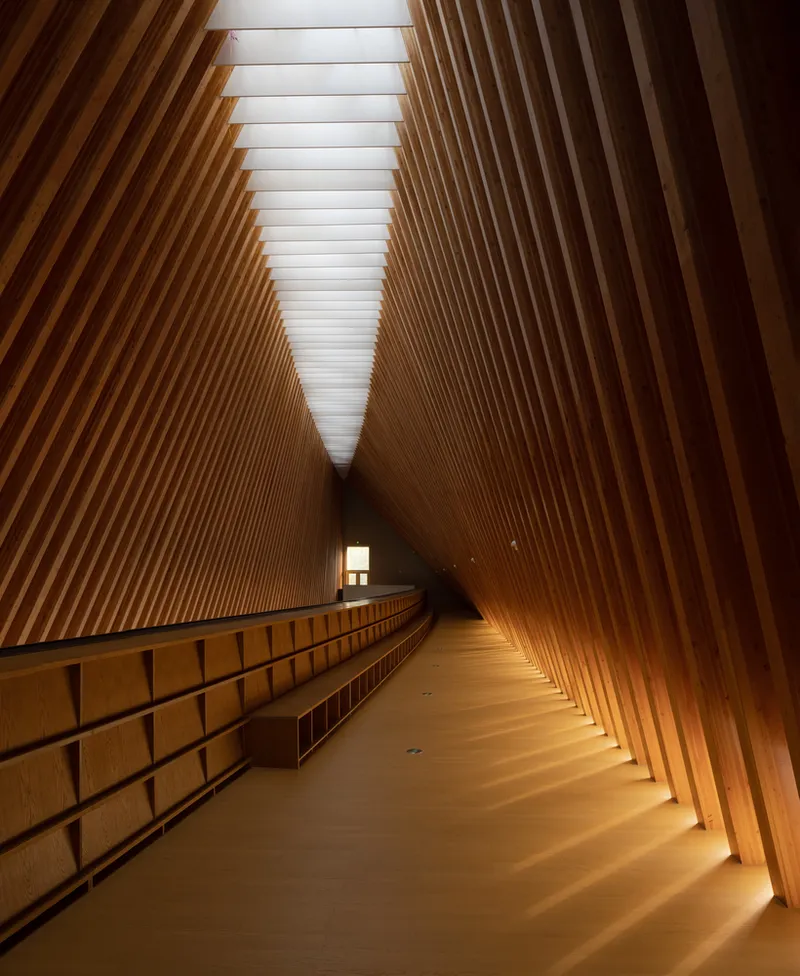
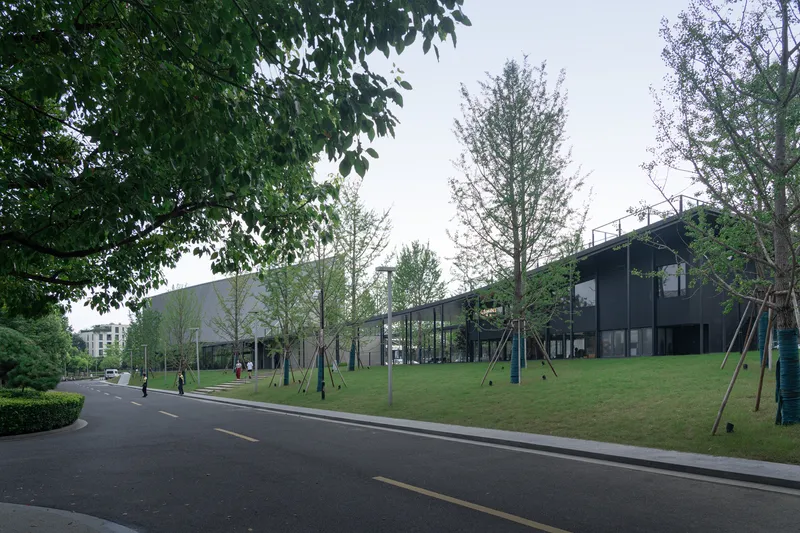
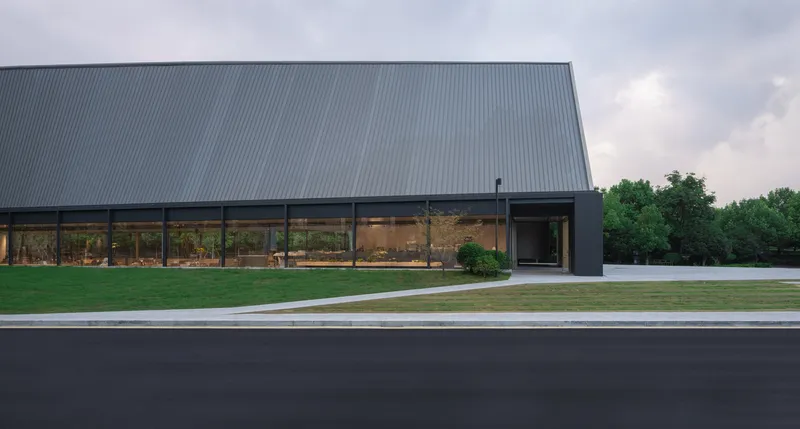
The Big Barn's architecture is a narrative of space and structure. The conventional double-pitched roof is reimagined into a linear, long roof that twists and opens up to the sky, inviting natural light into the space. This curved roof, a blend of steel and wood, becomes a bridge-type shell structure, supported by concrete shear walls that allow for openness and spatial continuity. The design elegantly addresses the challenge of creating a landmark that is both spiritually significant and functionally versatile.
Interior Spaces and Experiential Design
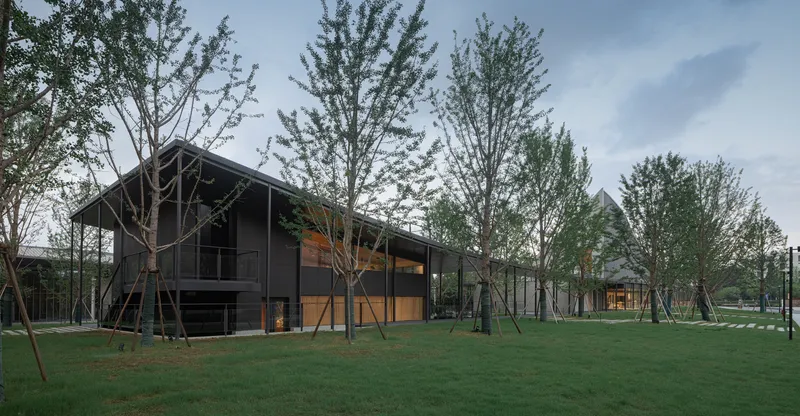
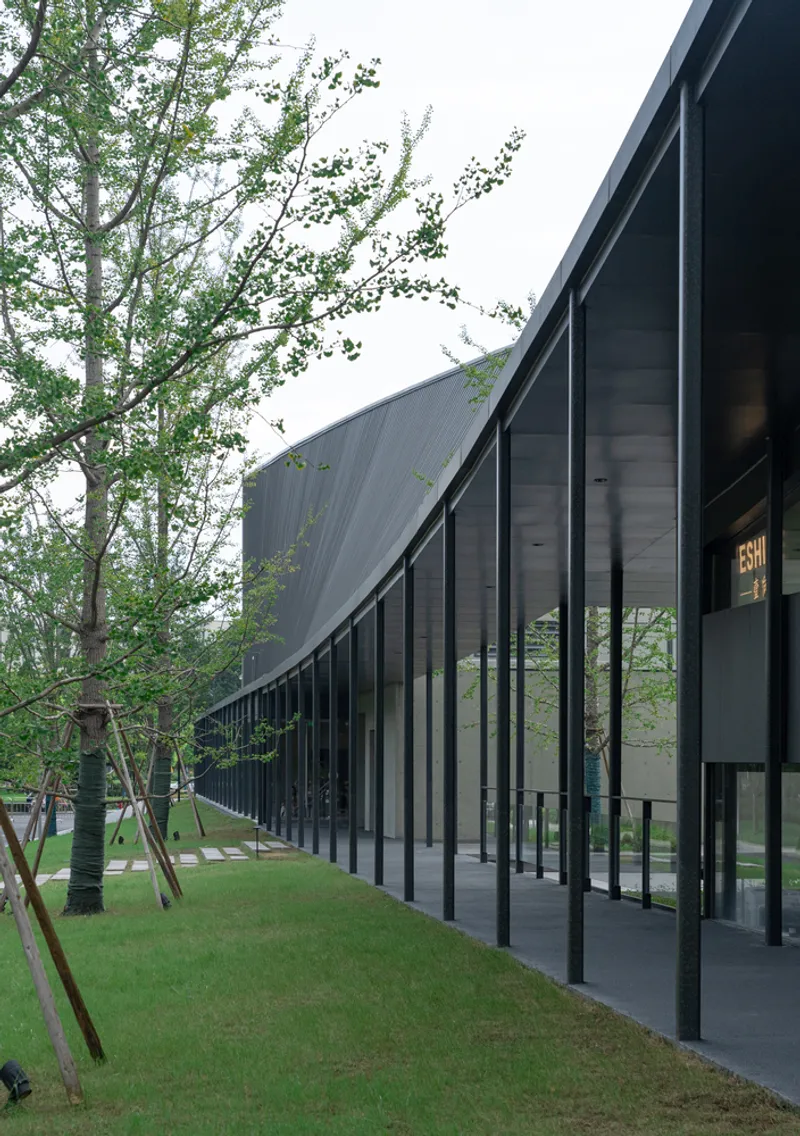
The design intricately crafts descending interior spaces, creating a contemporary "base" that enhances the visitor's experience. This spatial arrangement, coupled with the open-air courtyard and the long, thin steel column corridors, emphasizes horizontal openness and a seamless connection with the surrounding landscape. The Big Barn is not just a building; it's an immersive experience that encapsulates the essence of cultural center design.
The Role of Cultural Centers in Modern Society
Cultural centers like The Big Barn are more than architectural marvels; they are hubs of community, art, and learning. They serve as platforms for cultural exchange, fostering a sense of identity and continuity. In a rapidly globalizing world, these spaces offer solace and connection, bridging the past with the present, and paving the way for a future where culture and community thrive in harmony.
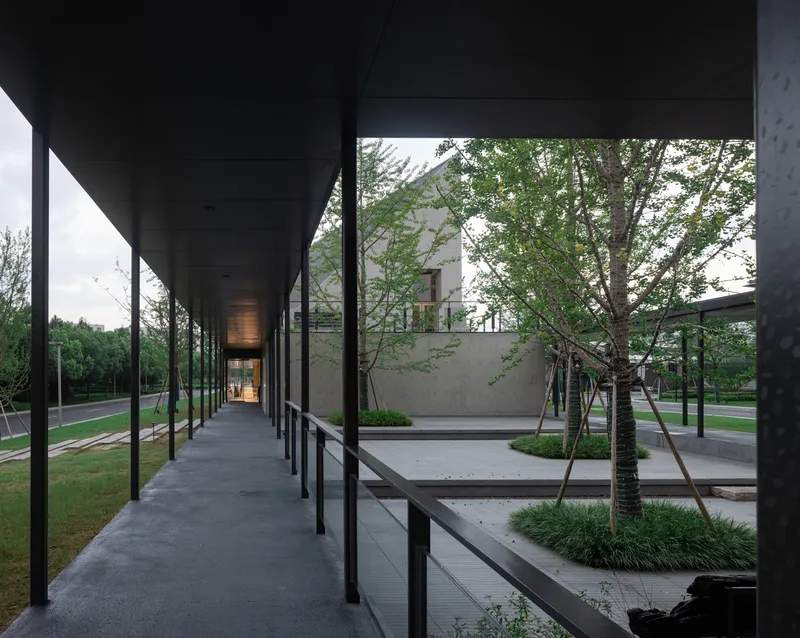
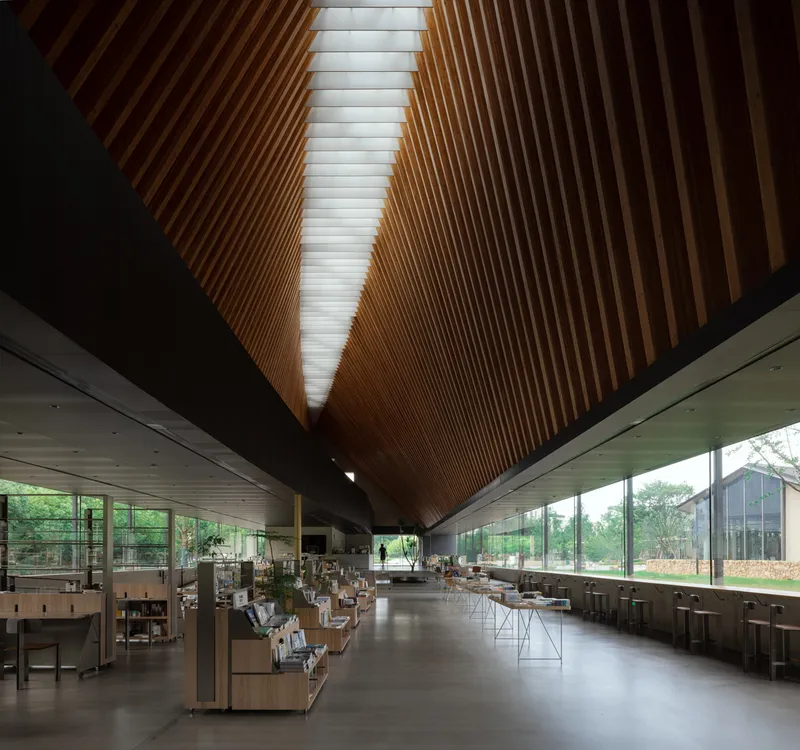
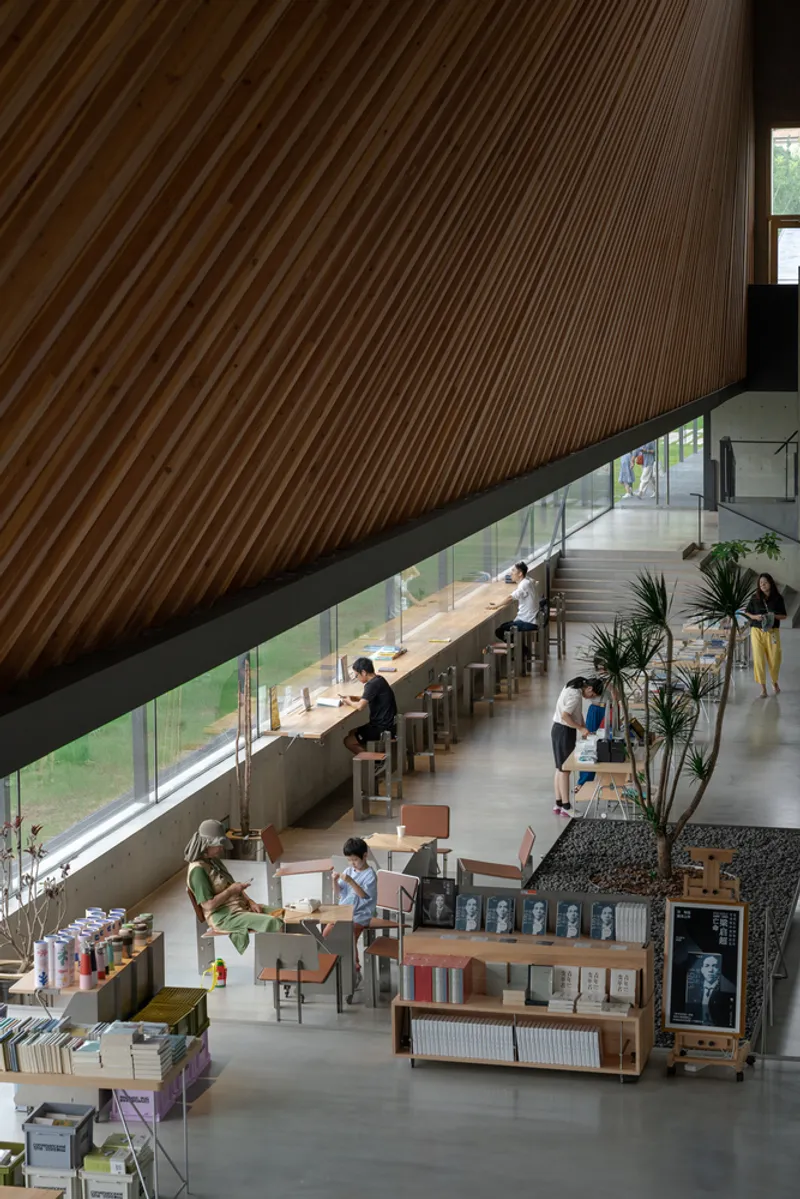
The Big Barn by Atelier Deshaus is a masterpiece of cultural center design, embodying the principles of historical respect, architectural innovation, and community engagement. As we move forward, the lessons learned from The Big Barn can inspire future projects, ensuring that cultural centers continue to serve as beacons of heritage, art, and communal life in the architectural landscape.
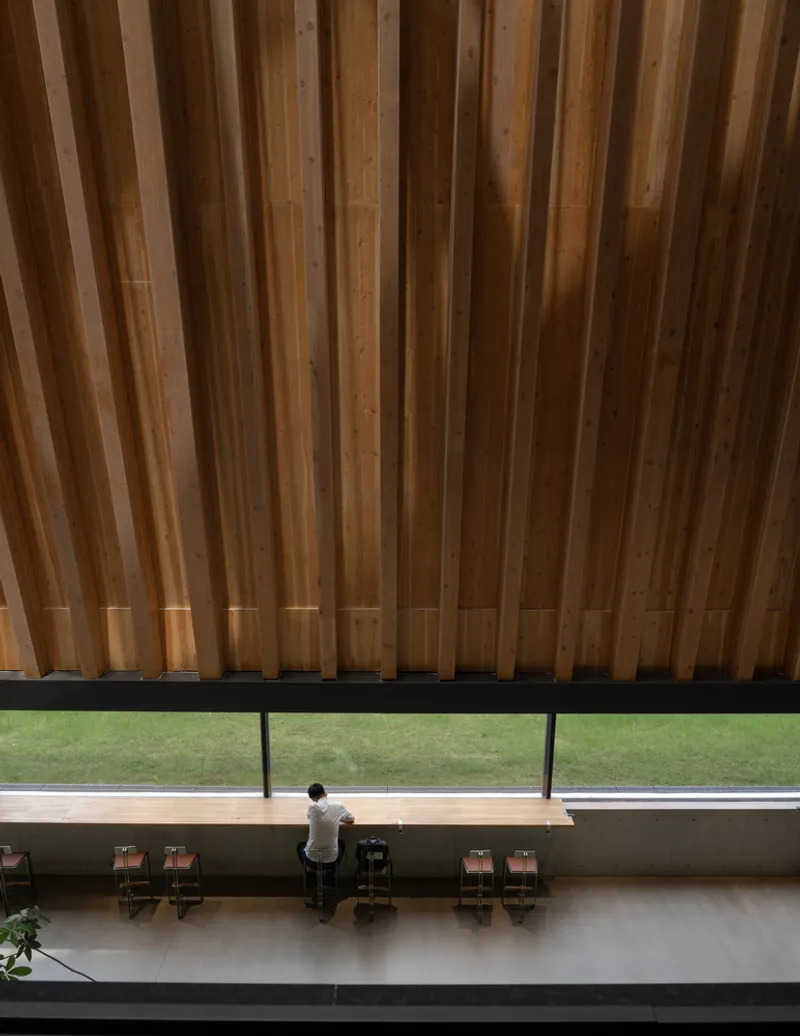
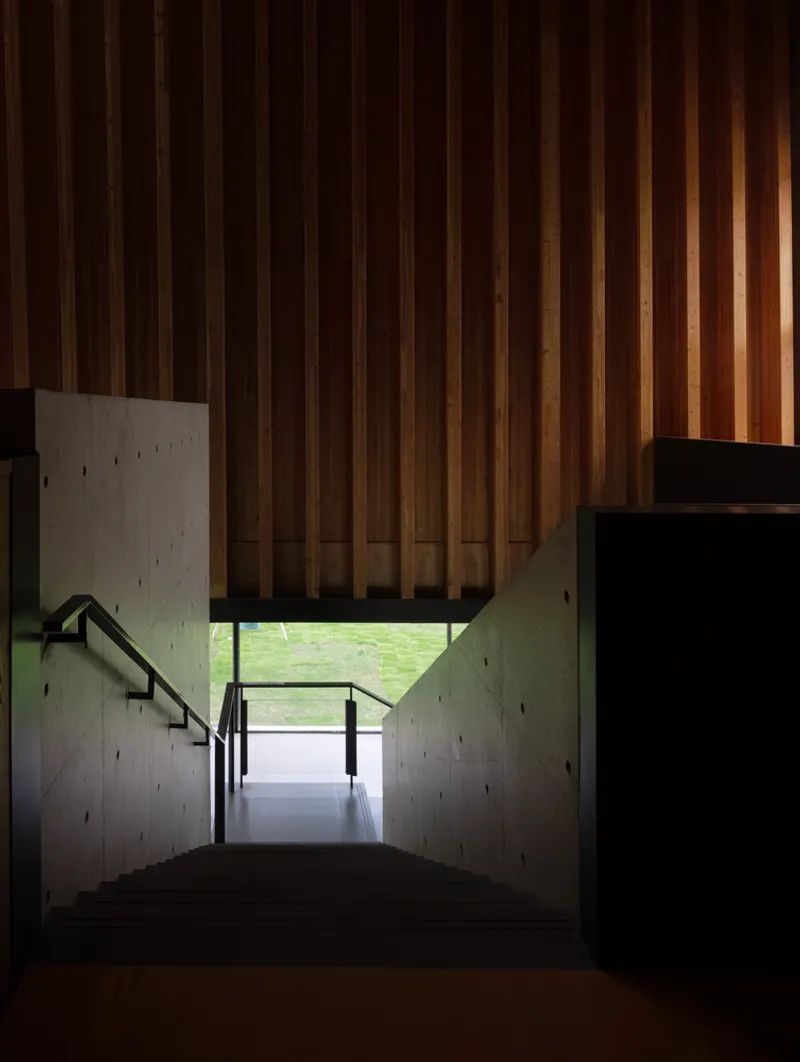
All photographs are work of Schran Image


Popular Articles
Popular articles from the community


Lunar Spiral: Space Architecture Shaped by the Mathematics of the Universe
Lunar Spiral reimagines space architecture through Fibonacci geometry, lunar regolith, levitating habitats, and self-sustaining Moon living.

The Musturak Paradise: Senior Living Architecture for a Connected Future in Temara, Morocco
The Musturak Paradise reimagines senior living architecture in Temara via private homes, social spaces, culture, community, and shared care.

Hill & Cross Opera: Sculptural Opera House Architecture Shaped by Tallinn’s Landscape and Identity
Hill & Cross Opera reimagines opera house architecture in Tallinn through its sculptural hill, civic plaza, glass wave and a luminous cross.

Co-life: Sustainable Architecture for Age-Friendly Community Living
Co-life reimagines sustainable architecture for seniors through courtyards, rammed earth, shared gardens, and spaces designed for belonging.

Similar Reads
You might also enjoy these articles


Maya Harvest: A Cacao Resort Village Rooted in Mayan Tradition and Local Craft
Situated within a Tabasco cacao plantation, this shortlisted resort proposal merges vernacular materials with hands-on cultural immersion.

Harmonia: A River-Shaped Community That Grows Over Decades in Boa Vista
Curved pathways and modular grid structures along the Branco River create a phased settlement designed to evolve from 2030 to 2050.

The Architecture of Bathing: A Mughal Hammam Reimagined Across the Yamuna
Charlotte May's honorable mention entry for The Black Taj reinterprets Agra's bathing rituals through red sandstone, water, and framed views of the Taj Mah

Om-1: A Wall-Hung System That Moves Your Workspace Off the Desk
Modular plywood boards, magnetic pegs, and utility elements migrate clutter from the horizontal surface to the vertical plane.

Explore Cultural Architecture Competitions
Discover active competitions in this discipline

Challenge to reimagine the Iron Throne

Photograph architecture without architects

Illustrate the lost glory of Angkor Wat - Render Challenge

Bring back Drive In's
Comments (0)
Please login or sign up to add comments
No comments yet. Be the first to comment!