
THE KNOWLEDGE VAULT
FREE LEARNING SPACE

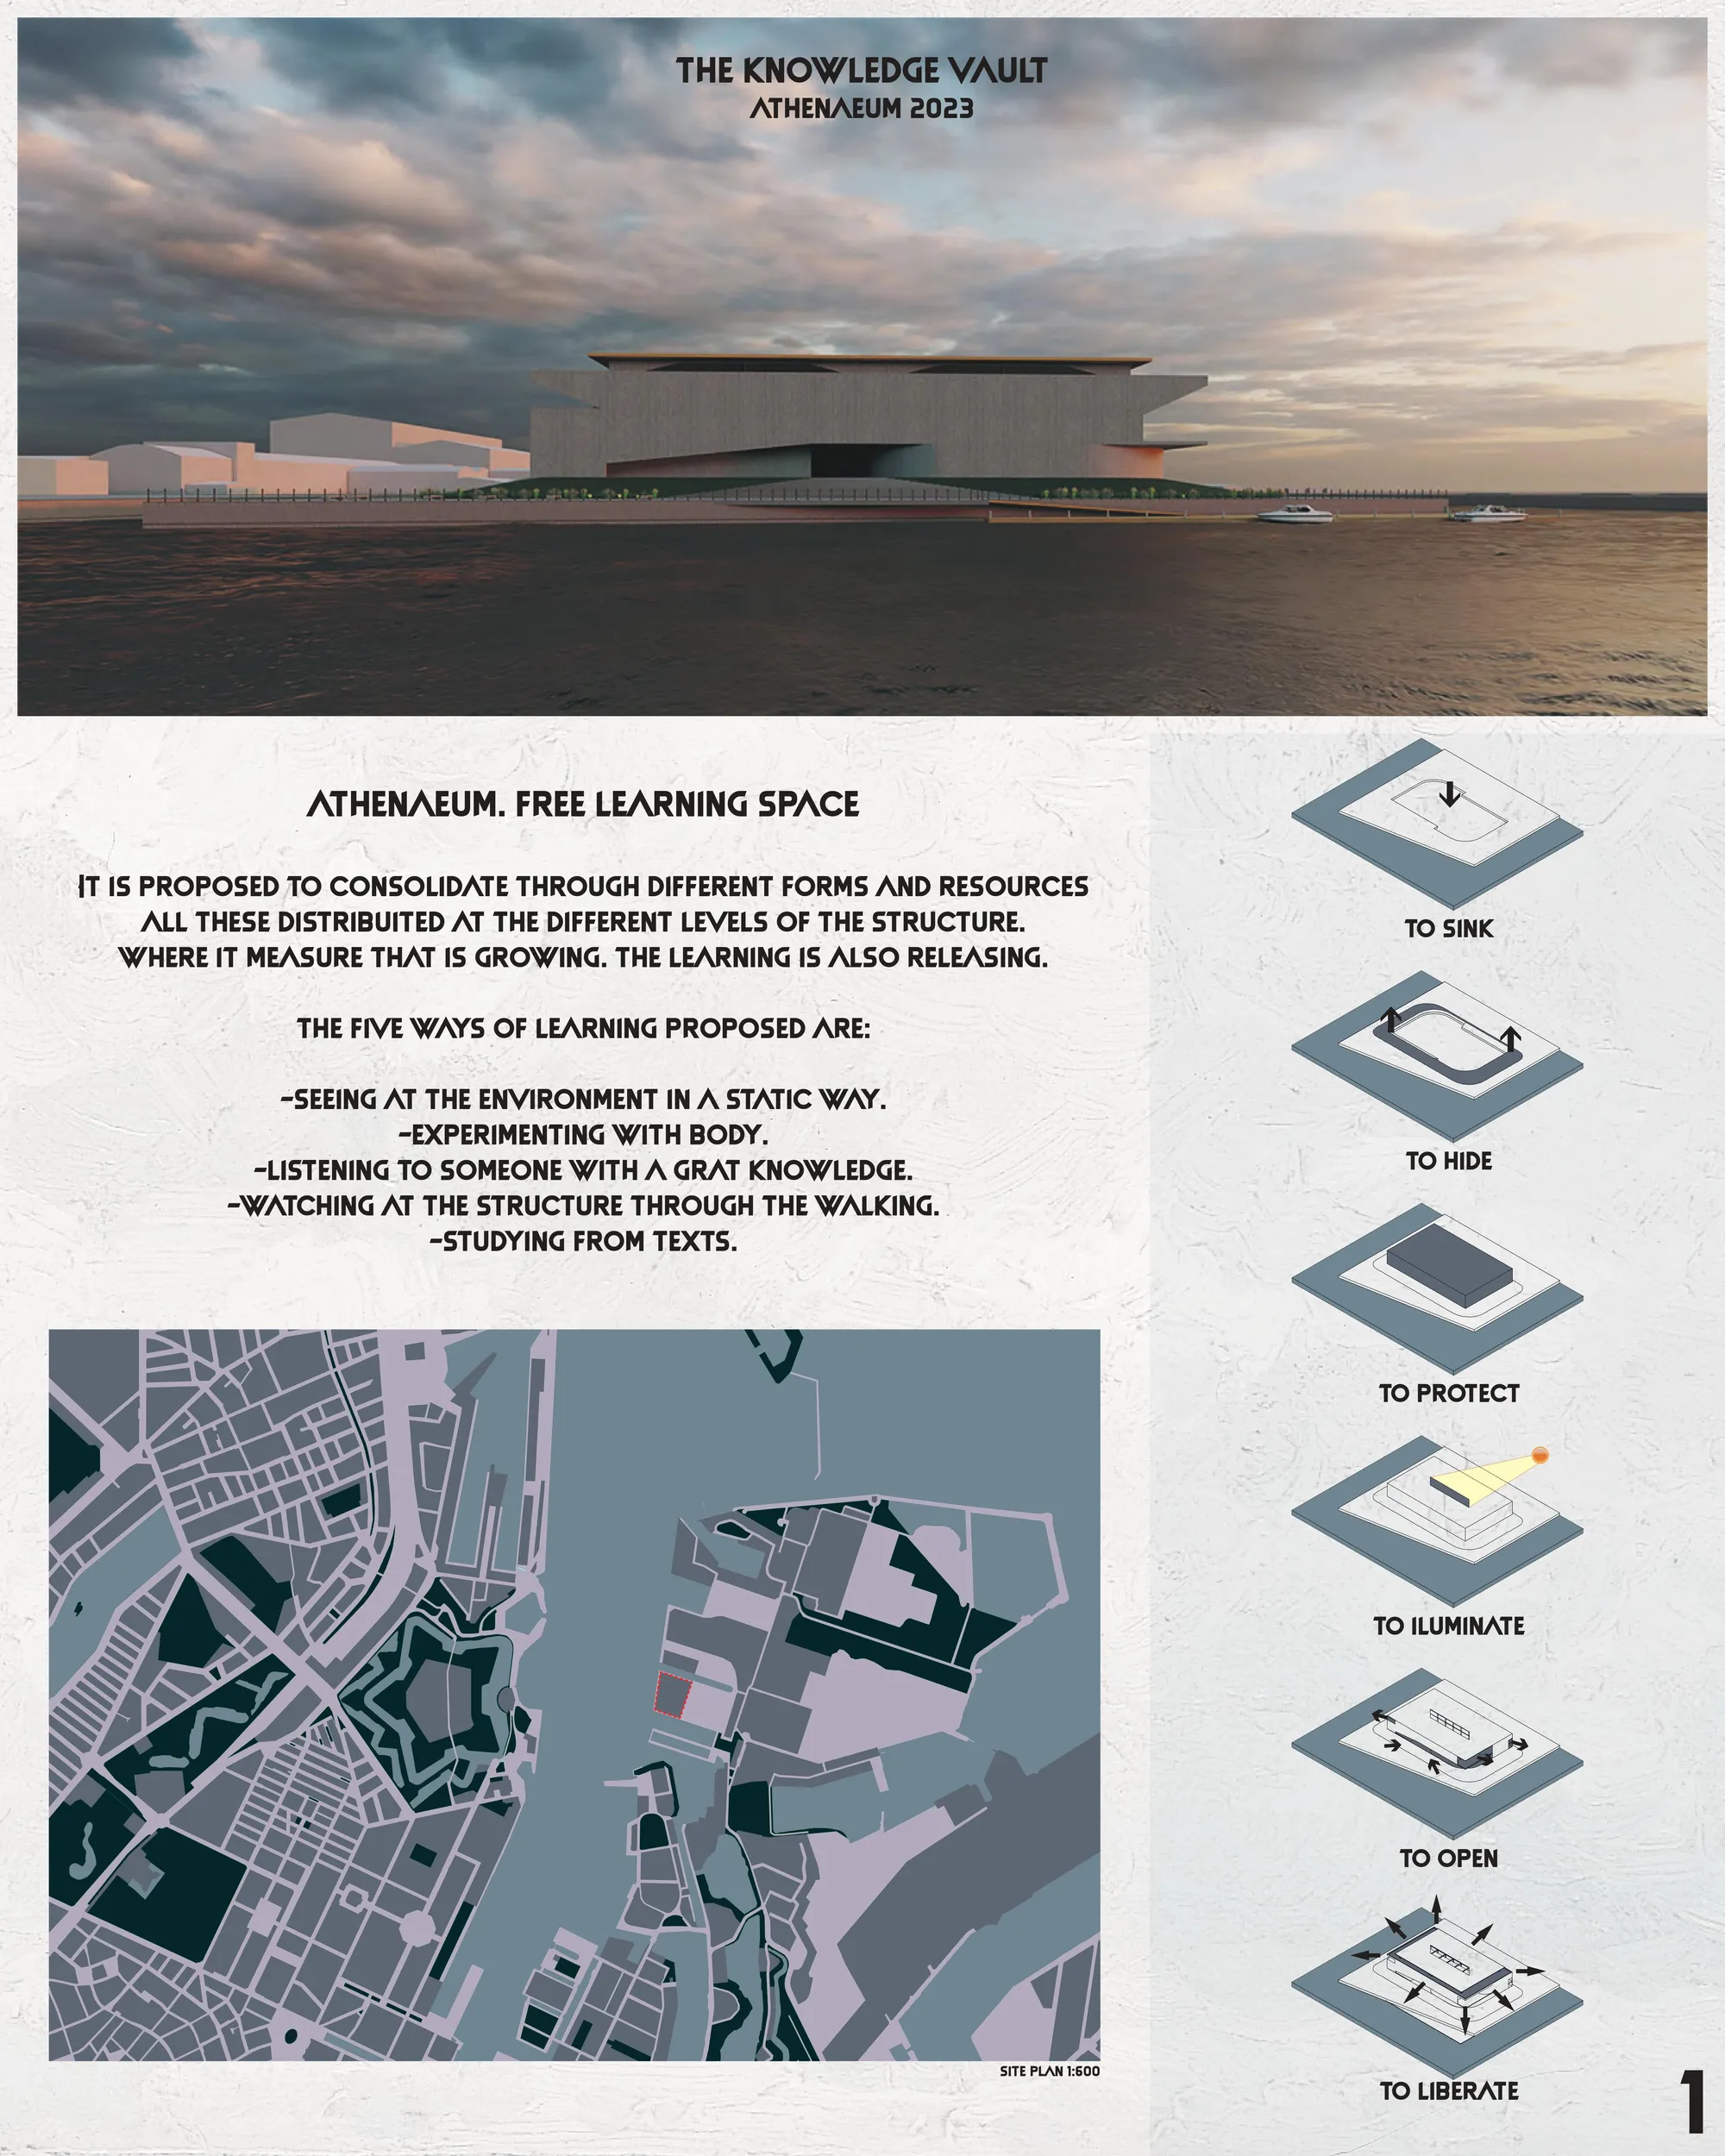
The main idea of the project is to compose a space that allows to host and share all the knowledge available about architecture, from its origins to its future projections.
METHODS
This project, located in Copenhagen, a very diverse city in cultural and architectural terms, intends to allow free access to information and that is why it becomes imperative to expand the spectrum of knowledge and ways of learning.
In the face of this situation arises the key question, how do you learn?
As a group we define 5 ways to be able to learn, some of these ways correspond, as in architecture, to more traditional methods, while others correspond to more innovative methods.
The methods are:
- Seeing at the environment in a static way.
- Experimenting with body.
- Listening to someone with a great knowledge.
- Watching at the structure through the walking.
- Studying from texts.
FORM
Once the ways of learning were defined, it was necessary to create a space that housed all this. The final form of the project is obtained from 6 actions, which try to imitate what has been the history of architecture.
- To Sink: Makes references to the foundations or principles of architecture.
- To Hide: Refers to architecture, as a knowledge reserved for a few.
- To Protect: Refers to the Viking fortifications present in Copenhagen.
- To Illuminate: Refers to light, as synonymous of knowledge.
- To Open: Refers to the intention of the project, opening architecture for everyone.
- To Liberate: Refers to the release of knowledge.
We intend that the project will become the center of architectural knowledge at its best.




Popular Articles
Popular articles from the community


The Ocean Hive: Sustainable Architecture for a Self-Sufficient Civilization at Sea
The Ocean Hive imagines sustainable architecture at sea, where modular habitats, algae, wave power and ocean waste sustain a growing colony.

Hill & Cross Opera: Sculptural Opera House Architecture Shaped by Tallinn’s Landscape and Identity
Hill & Cross Opera reimagines opera house architecture in Tallinn through its sculptural hill, civic plaza, glass wave and a luminous cross.

Lunar Spiral: Space Architecture Shaped by the Mathematics of the Universe
Lunar Spiral reimagines space architecture through Fibonacci geometry, lunar regolith, levitating habitats, and self-sustaining Moon living.

Co-Life: Senior Housing Design That Reconnects Older Adults With the City
Co-Life reimagines senior housing design through healing gardens, shared streets, workshops, and a sustainable community across generations.


Similar Reads
You might also enjoy these articles


The Rhythm of Seasons
A Farmers' Market Connecting Nature and the City




More Than a Building-Designing a Living System
More Than a Building-Designing a Living System

Base Beyond
DESERT COMPOUND ARID: TOURISM OF ABSENCE AND ABUNDANCE


Explore Architectural Experience Competitions
Discover active competitions in this discipline




Challenge to reimagine the Iron Throne


Photograph architecture without architects


Illustrate the lost glory of Angkor Wat - Render Challenge


Design challenge to reuse E-waste
Comments (0)
Please login or sign up to add comments
No comments yet. Be the first to comment!