
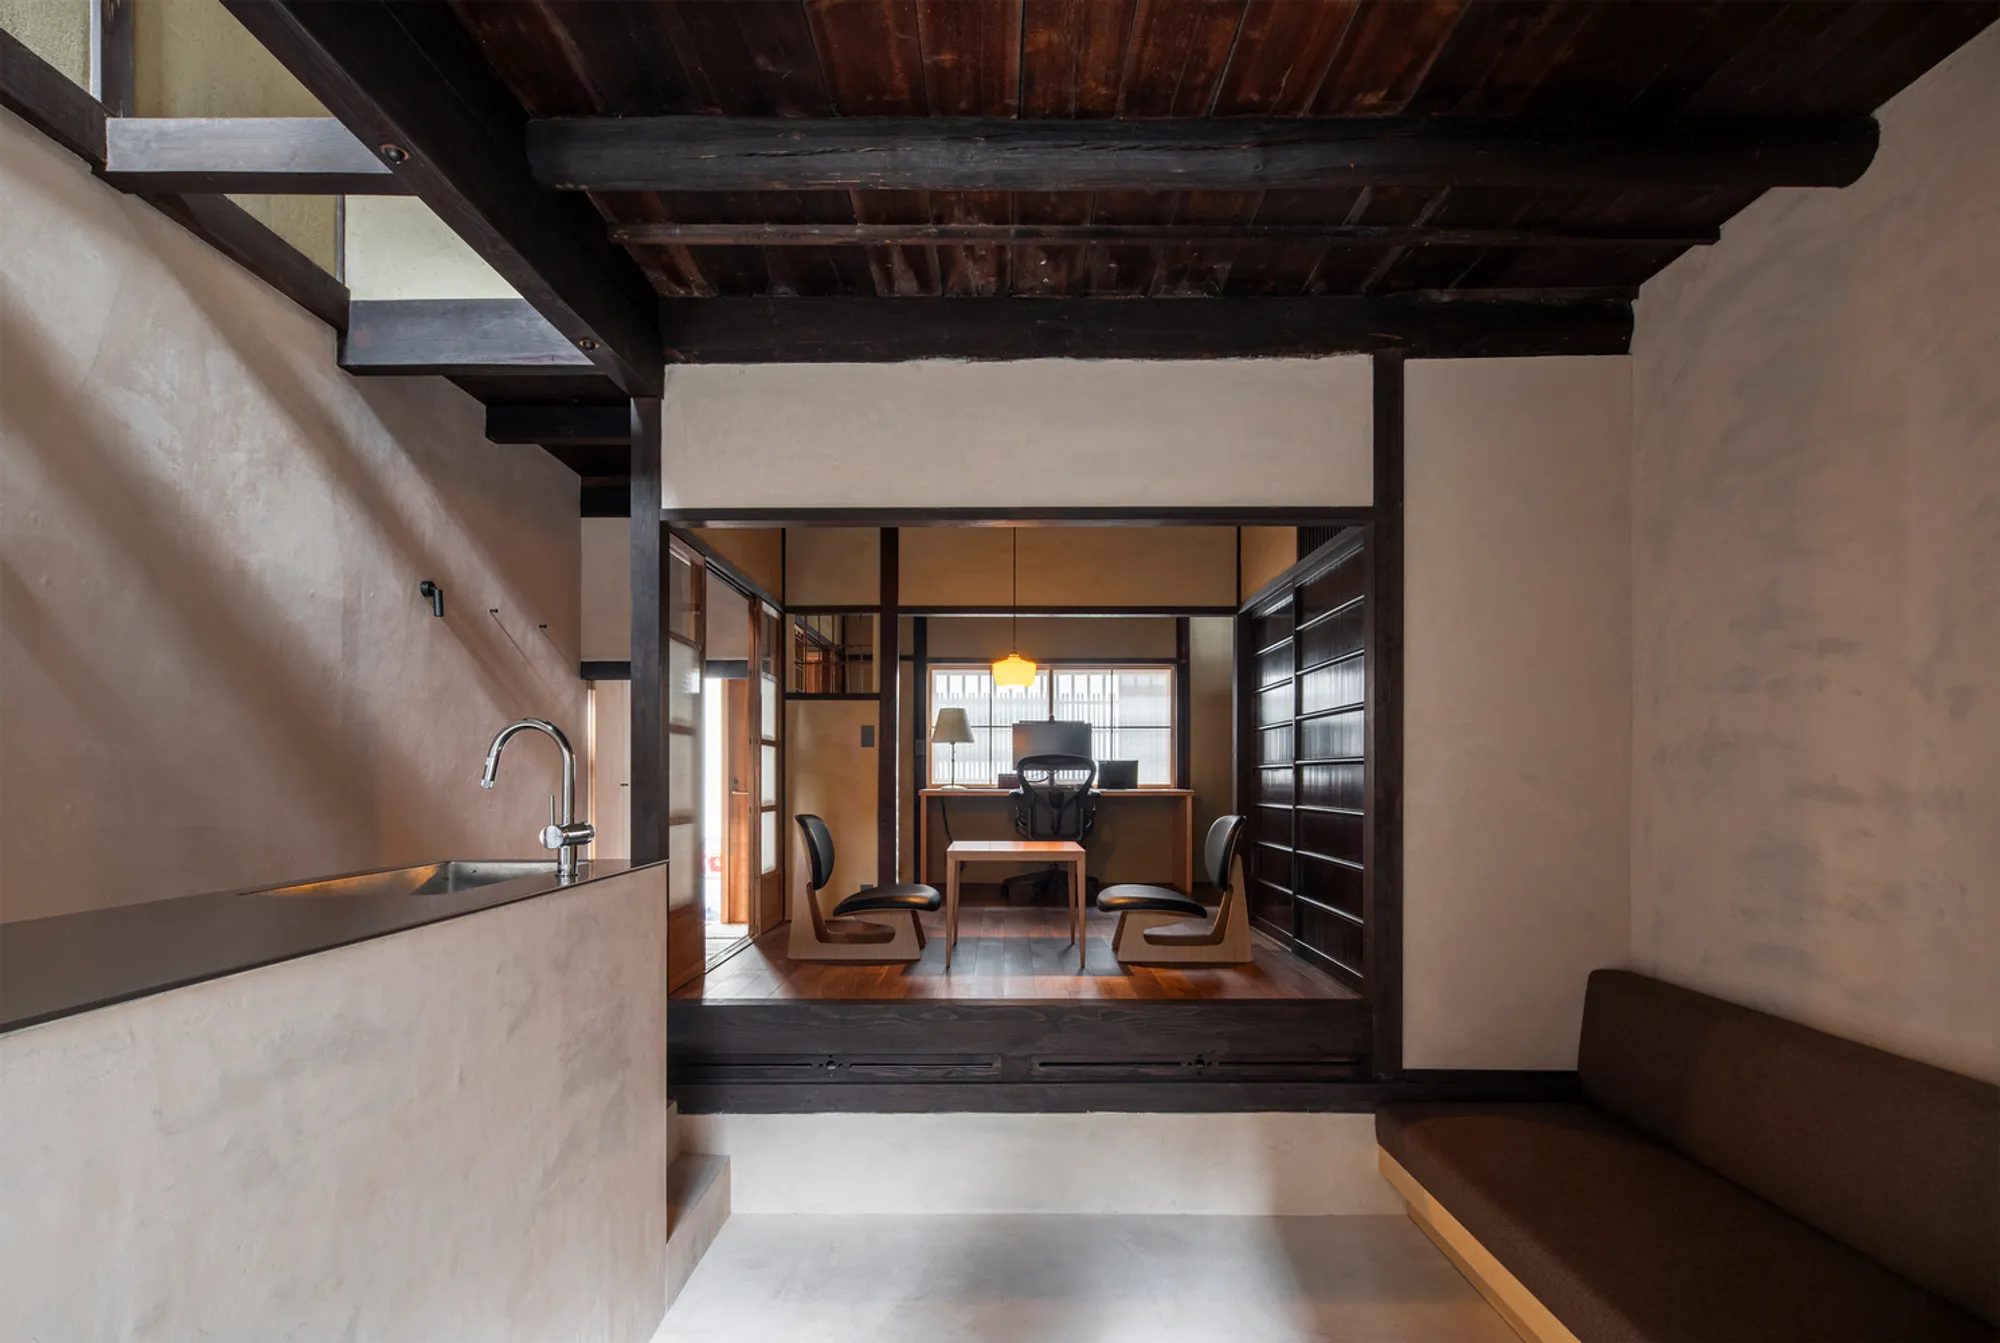
Traditional Japanese Machiya Renovation: A Modern Take on Classic Kyo-Machiya by Design It
The article details the renovation of a traditional Kyo-machiya into a modern home, preserving historic elements while adding contemporary comforts.


The concept of traditional Japanese Machiya renovation involves updating classic Japanese townhouses for contemporary living while preserving their historic charm. The Machiya East of Kinkakuji Temple House, renovated by Design It, serves as an exemplary case of blending the old with the new in Kyoto's historic Nishijin district.


The Essence of Machiya Architecture
Traditional Kyo-machiya are known for their unique smallness and intimate connection with daily life. The Machiya East of Kinkakuji Temple House exemplifies these characteristics, with its traditional low door heights and compact tatami rooms, offering a glimpse into the life that once flourished in these spaces.
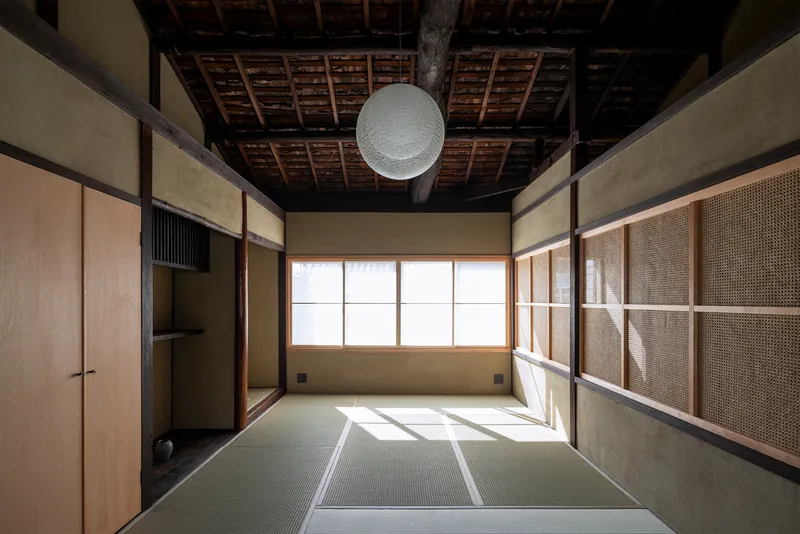


Preserving the Spirit of Machiya
Design It’s renovation approach for the Machiya East of Kinkakuji Temple House was rooted in preservation. The firm aimed to maintain the building's original aesthetic and functional aspects, such as the Misenoma (commercial space) and Daidoko (kitchen), while adapting them for modern uses.


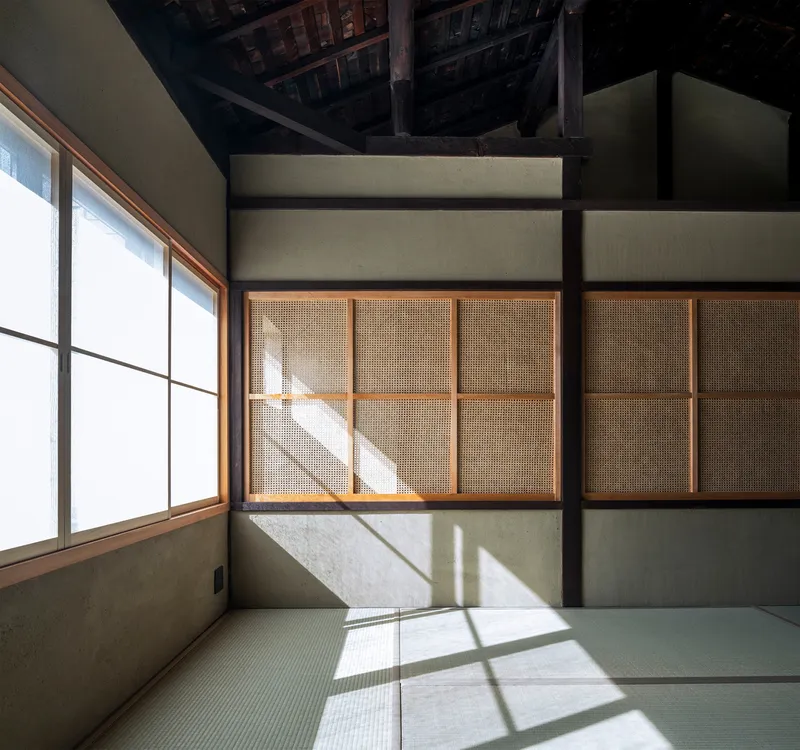
Modern Living in a Historic Context
Adapting to Modern Needs
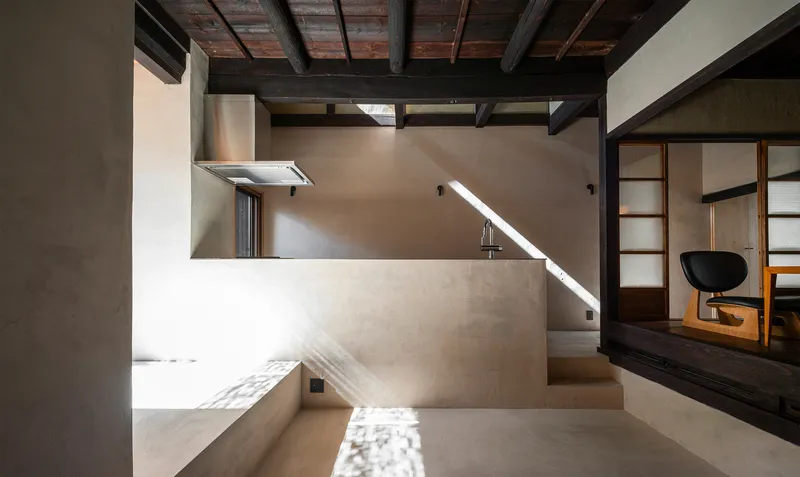
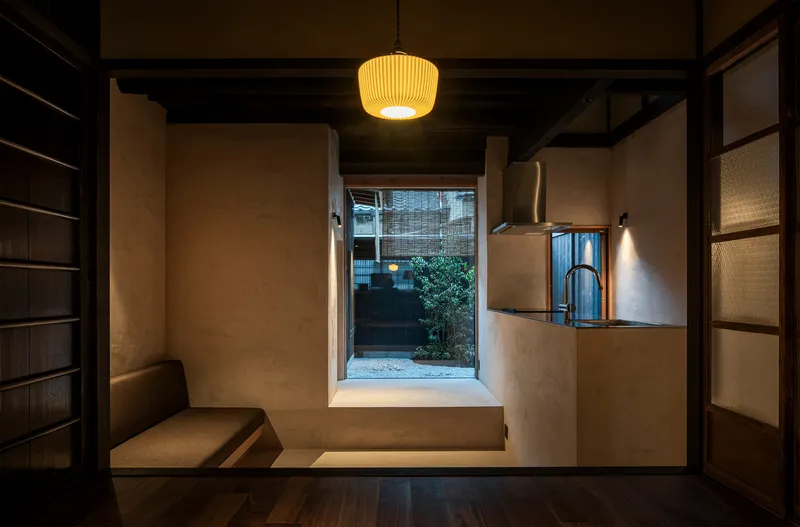
While the exterior and room functions preserve the Machiya spirit, the renovation introduces modern elements to meet contemporary living standards. This includes creating a new living space within the semi-basement area, once a textile workshop, now transformed into a cozy, den-like environment for relaxation and leisure.


A Multi-Level Living Experience
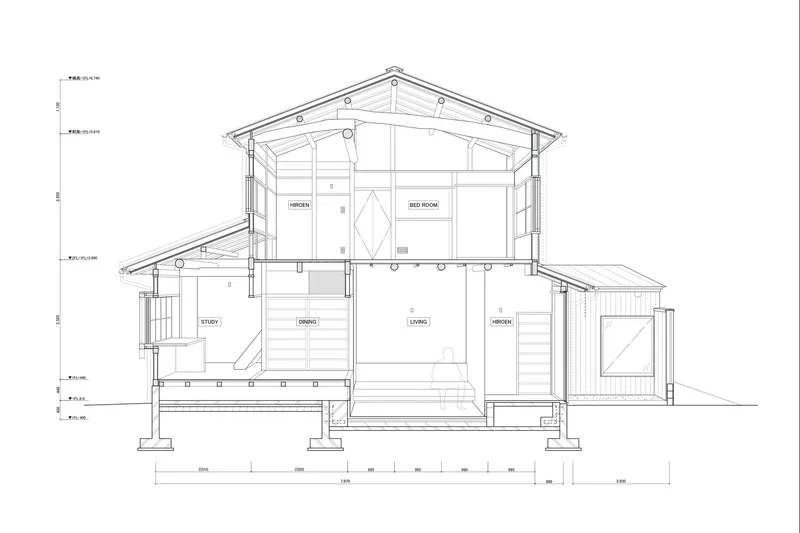
The renovation introduced three different floor heights within the first floor, enhancing the house's spatial variety and comfort. Each level serves a distinct purpose, from the sunlit study to the intimate, dug-out living room, offering a unique living experience in each space.


Bridging Tradition with Modernity
The Machiya East of Kinkakuji Temple House by Design It represents a successful traditional Japanese Machiya renovation, merging the historical essence of Kyo-machiya with the requirements of contemporary living. This project highlights the beauty and potential of revitalizing traditional Japanese architecture for modern lifestyles.






Popular Articles
Popular articles from the community


Co-Life: Senior Housing Design That Reconnects Older Adults With the City
Co-Life reimagines senior housing design through healing gardens, shared streets, workshops, and a sustainable community across generations.

The Ocean Hive: Sustainable Architecture for a Self-Sufficient Civilization at Sea
The Ocean Hive imagines sustainable architecture at sea, where modular habitats, algae, wave power and ocean waste sustain a growing colony.

Co-life: Sustainable Architecture for Age-Friendly Community Living
Co-life reimagines sustainable architecture for seniors through courtyards, rammed earth, shared gardens, and spaces designed for belonging.

EW PARK: Sustainable Architecture Reimagines the Future of Urban Parking
EW PARK reimagines city parking as a modular wooden tower combining automation, solar energy, electric mobility, and adaptable urban design.


Similar Reads
You might also enjoy these articles


Hodi-Mandai Geram
Project Function: Preservation and revitalization of the Intangible heritage and socio-spatial identity of the Hodi by Housing, Cultural Memory Center, Sacred Grove, landscape, local tourism economy


Olio Towers: A Mid-Rise for Performers That Fuses Housing, Rehearsal, and Stage
Located blocks from Houston's Theater District, this modular tower stacks living units around a central performance atrium.

Oasis: Modular Green Housing Carved into Dhaka's Urban Fabric
A shortlisted Plugin Housing entry reclaims unauthorized settlements in Dhaka with stepped concrete volumes, green roofs, and ventilation-driven design.

Black Hole: A Floating Megastructure for the Post-Physical Era
Emiliano Mazzarotto envisions a spherical, self-scaling arena where e-sports, digital hotels, and holographic stadiums replace traditional public space.


Explore Traditional Japanese Competitions
Discover active competitions in this discipline



Challenge to reimagine the Iron Throne


Photograph architecture without architects


Illustrate the lost glory of Angkor Wat - Render Challenge


Design challenge to reuse E-waste
Comments (0)
Please login or sign up to add comments
No comments yet. Be the first to comment!