

Transforming Space: The Modern Apartment Interior Design of The Baronesa Apartment by Lucia Manzano Arquitetura + Paisagismo
Discover The Baronesa Apartment's transformation in Brazil, featuring modern interior design and innovative solutions by Lucia Manzano Arquitetura + Paisagismo.


Modern apartment interior design focuses on maximizing space and enhancing aesthetic appeal through minimalistic yet functional layouts. The Baronesa Apartment in Higienopolis, Brazil, is a perfect illustration of how thoughtful design can transform a conventional apartment into a vibrant, contemporary living space.
Design Objectives and Challenges
Creating a Flexible Kitchen Space
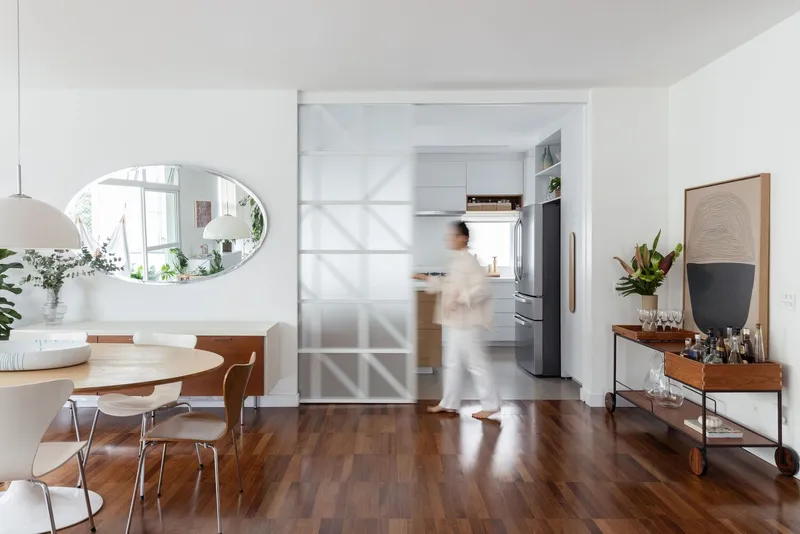
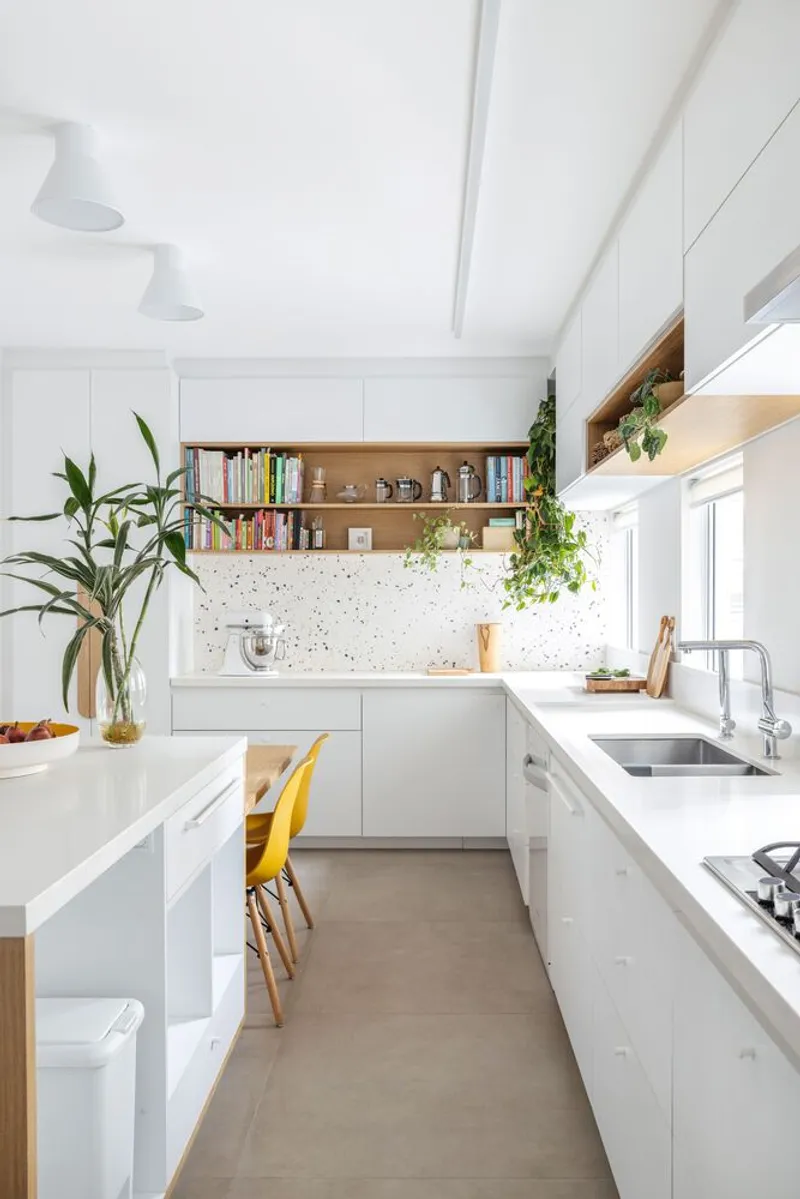
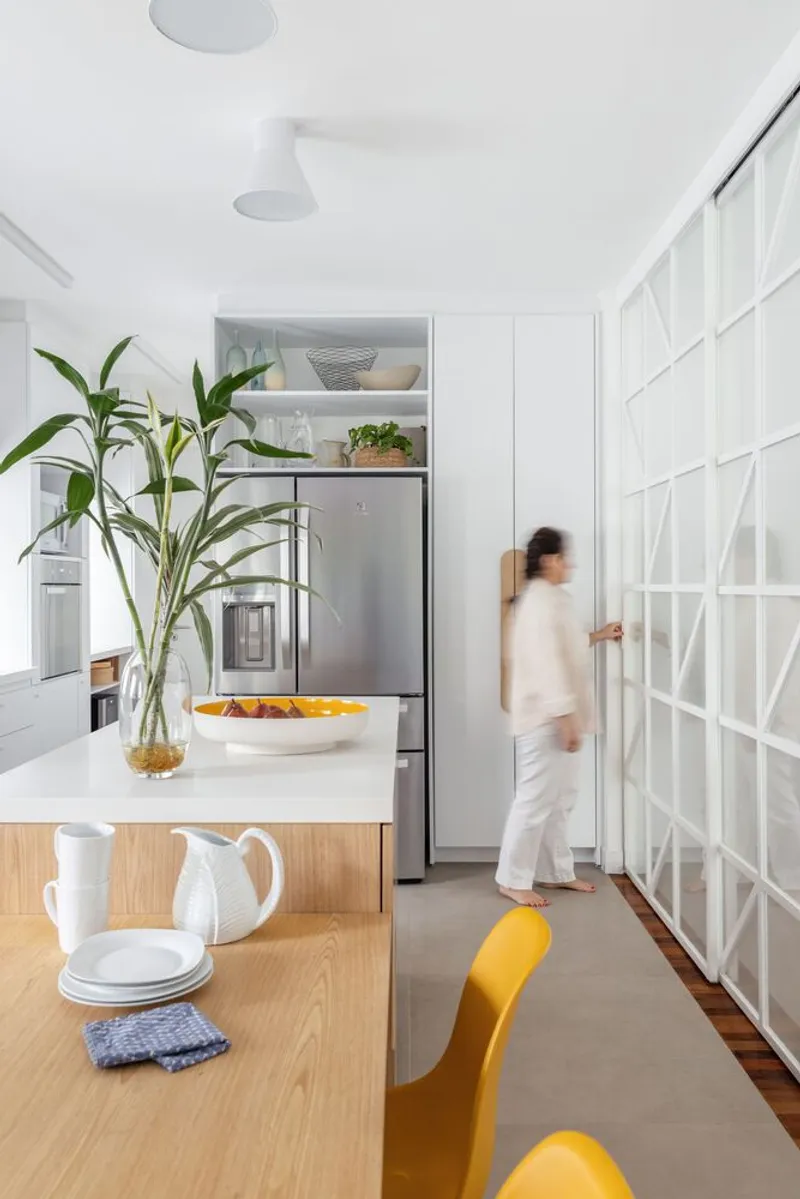
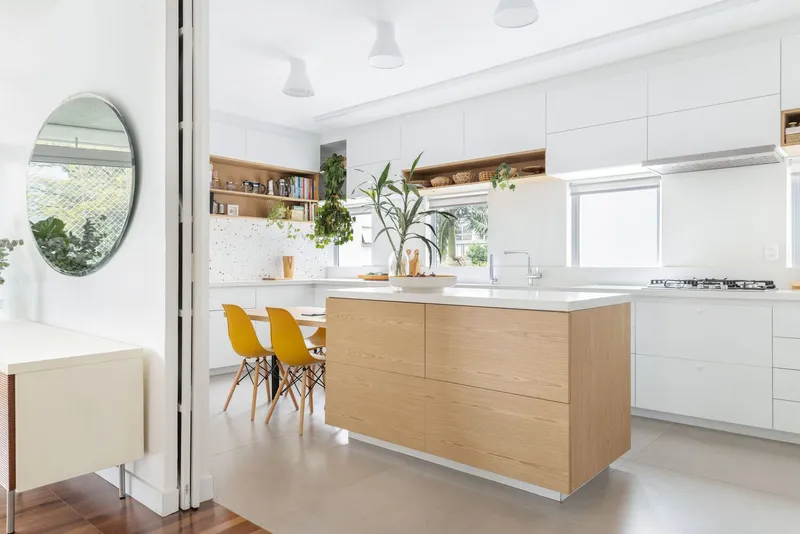
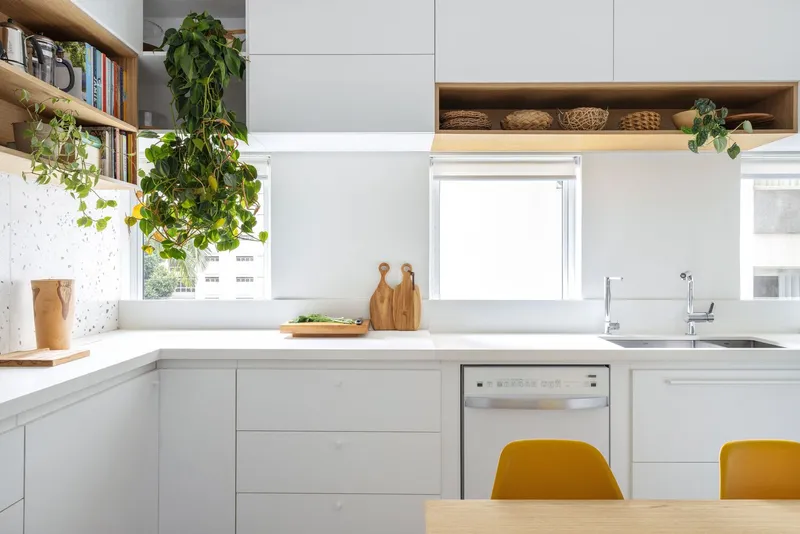
The main goal for The Baronesa Apartment renovation was to create a kitchen that could be both an open plan connected to the living area and an enclosed space when needed. This was achieved by integrating a sliding door system that allows for flexibility, providing openness or privacy according to the residents' daily activities.

Living Room Layout Optimization
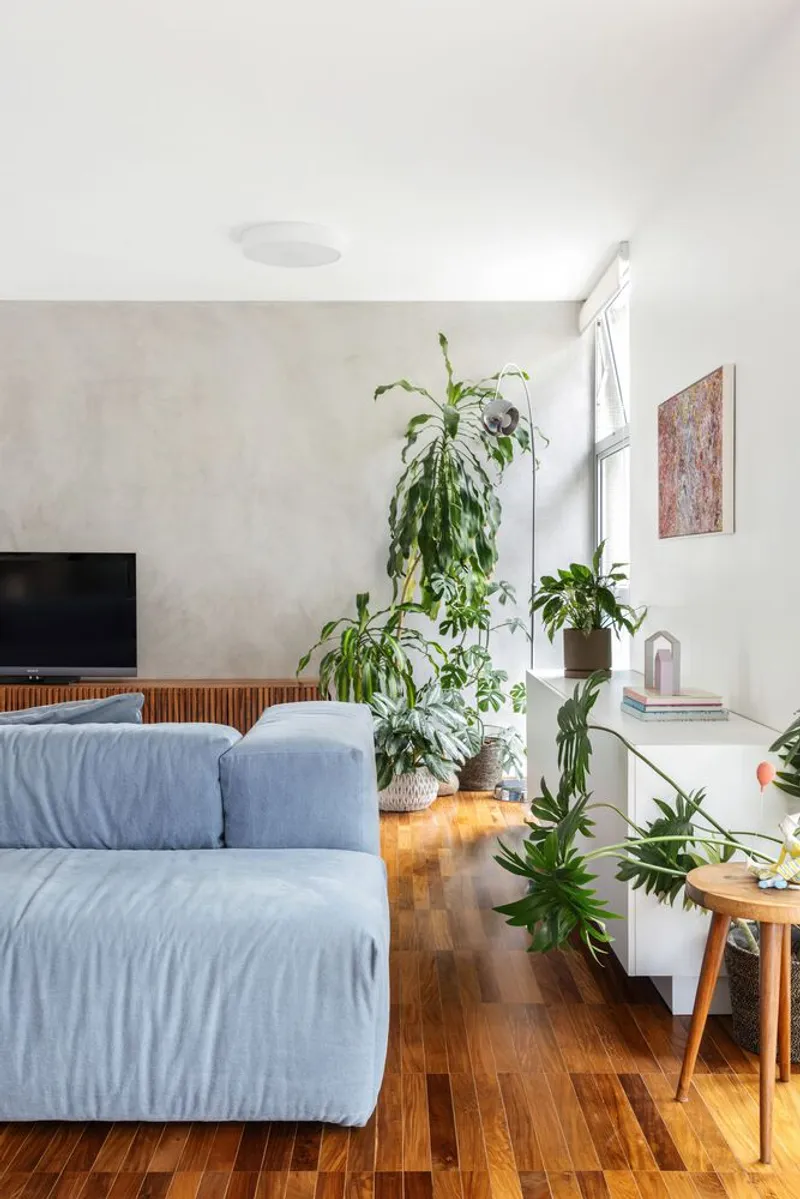
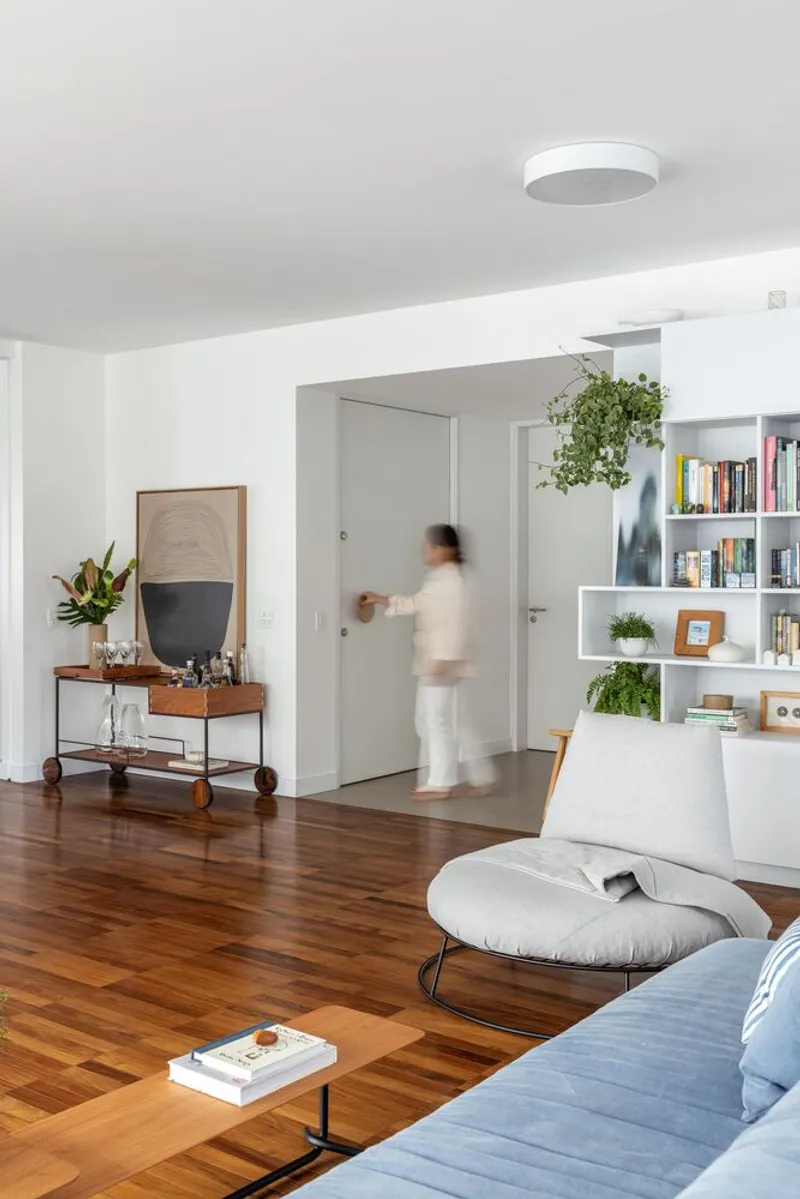
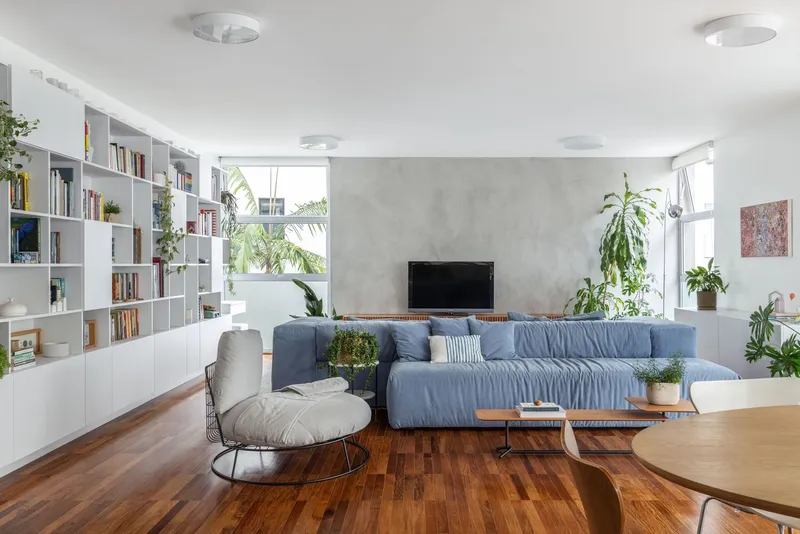
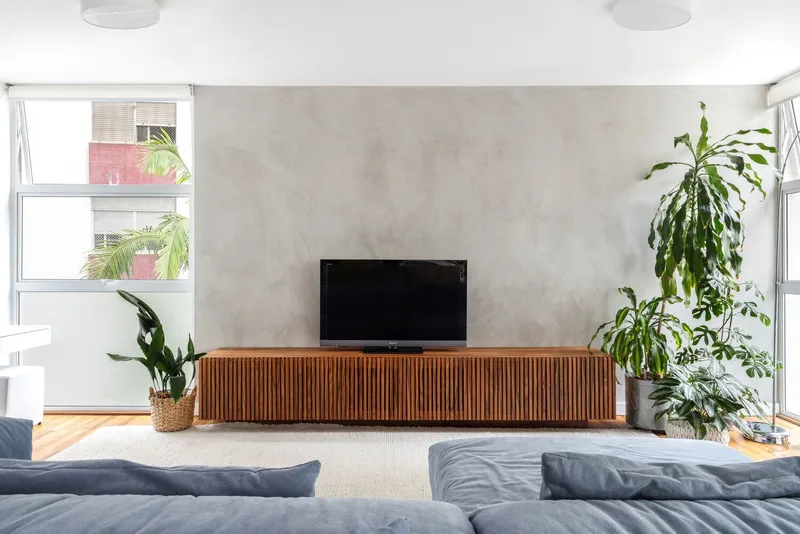
The unique square layout of the living room posed a challenge. The solution was to install a double sofa arrangement, effectively dividing the room into a TV area and a lounge space. This setup ensures that the room fulfills multiple functions while maintaining comfort and style.

Key Features and Design Elements
Balcony Integration
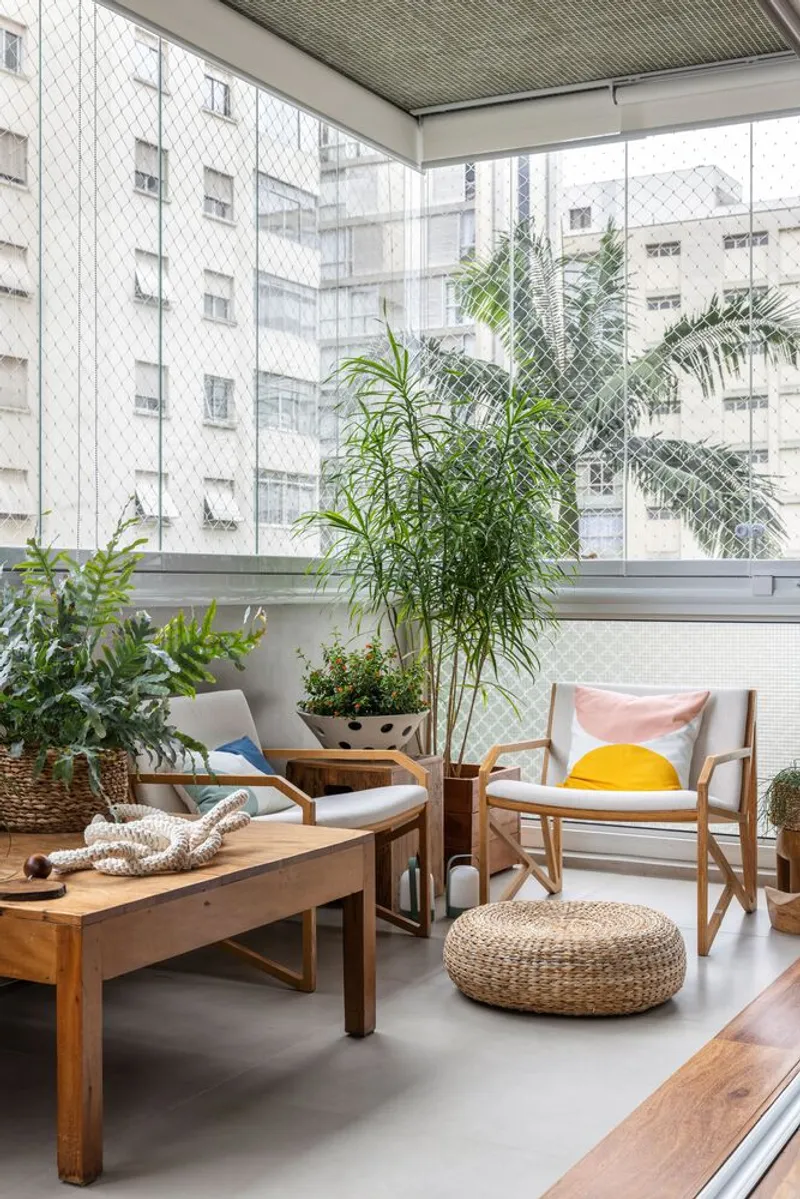
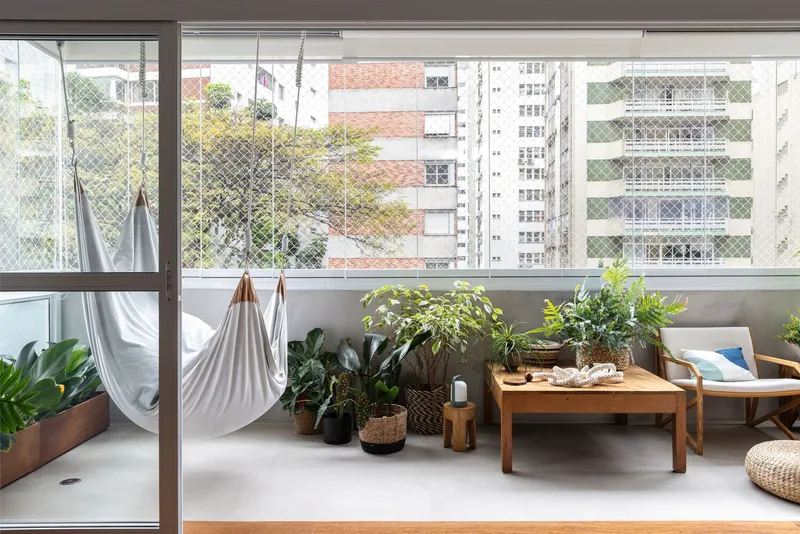
The balconies are central to the apartment’s design, serving as extended living spaces that enhance social interactions. The design strategically positions the living room to flow seamlessly onto the balcony, creating an inviting area for gatherings.

Bespoke Storage Solutions
Addressing the need for ample storage, a custom woodworking bookshelf was designed to not only store books and decor items efficiently but also to visually connect and harmonize the living spaces within the apartment.
Decor and Furnishing
Minimalist and Inviting Style
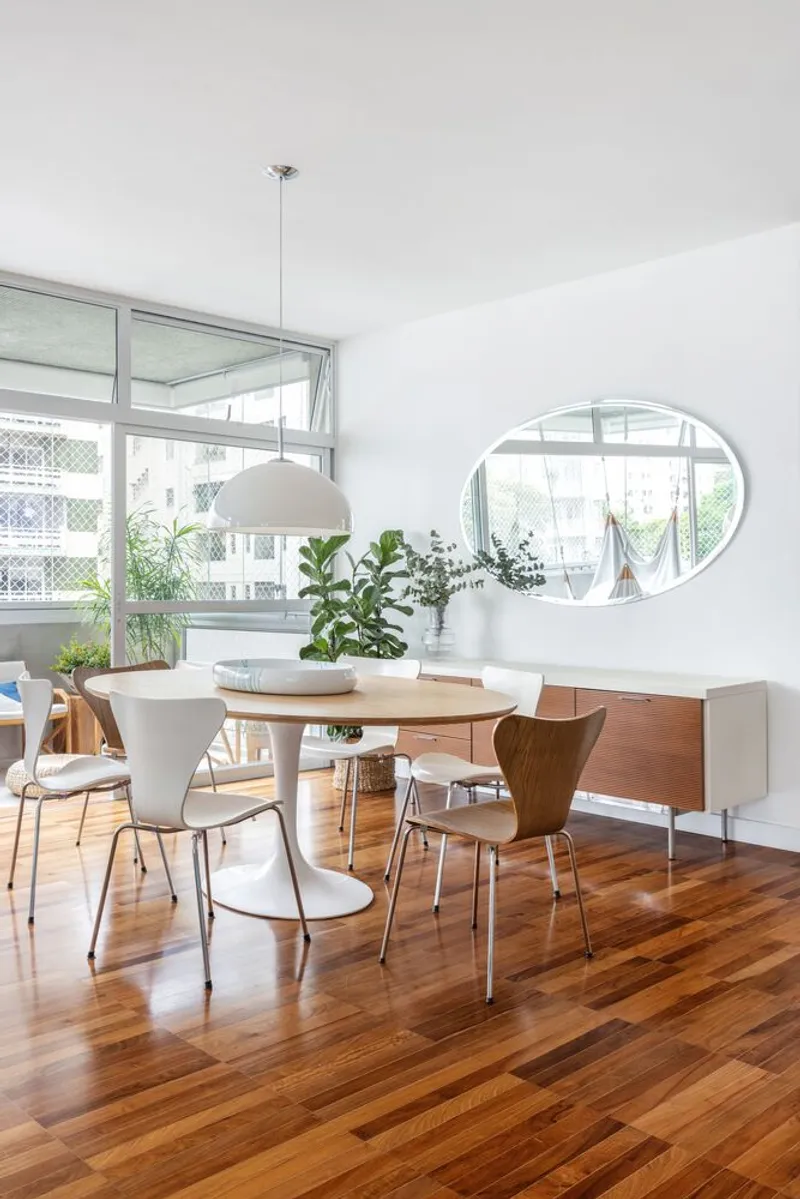
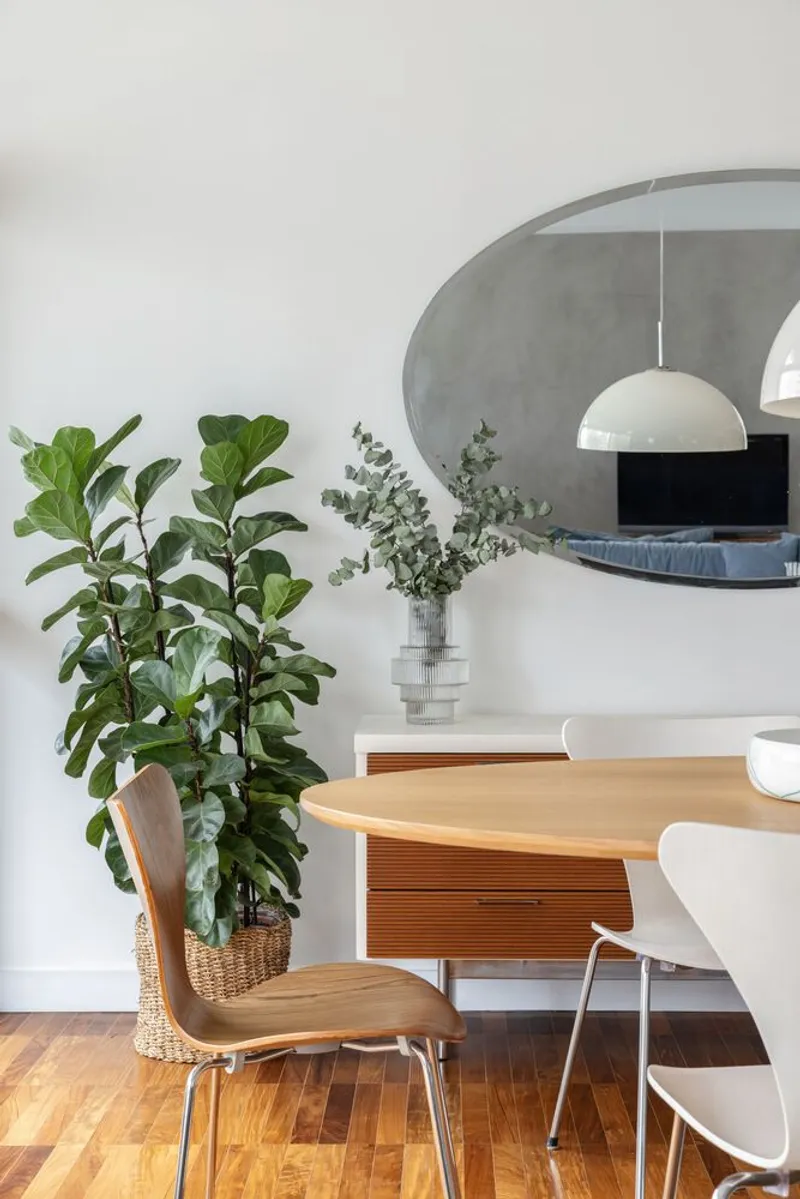
The apartment’s decor features a blend of contemporary Brazilian furniture and classic Scandinavian design elements. Notable pieces include the Lego sofa from Estúdio Bola and the C26 armchair from Carbono, paired with the iconic Saarinen table and Series 7 chairs by Arne Jacobsen. This mix fosters a modern, minimalist aesthetic that emphasizes lightness and harmony.


Master Bedroom Design
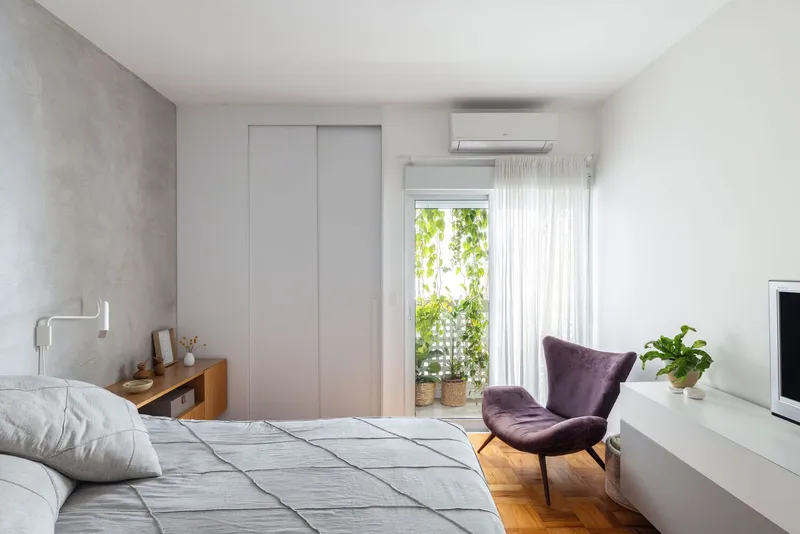
In the master bedroom, the design continues the apartment’s color scheme of white, wood, and cement. The headboard with a burnt cement texture, alongside wooden floors and bedside tables, creates a serene and welcoming atmosphere. A unique green curtain made of hanging plants not only ensures privacy but also adds a touch of nature to the room.


The Impact of Modern Interior Design on Living Spaces
The renovation of The Baronesa Apartment by Lucia Manzano Arquitetura + Paisagismo showcases the profound impact of modern apartment interior design. Through innovative solutions like the sliding kitchen door and strategic furniture placement, combined with a harmonious decor scheme, the apartment exemplifies how modern design can transform everyday living spaces into stylish, functional homes.

All photographs are work of Maura Mello




Popular Articles
Popular articles from the community


AL-JANNAH: Sustainable Architecture and Permaculture for Afghan Widows
AL-JANNAH uses sustainable architecture and permaculture to create resilient oasis of housing, learning, work and renewal for Afghan widows.

The Ocean Hive: Sustainable Architecture for a Self-Sufficient Civilization at Sea
The Ocean Hive imagines sustainable architecture at sea, where modular habitats, algae, wave power and ocean waste sustain a growing colony.

The Earth Pod: 3D Printed Homes for Resilient Refugee Communities
The Earth Pod reimagines refugee housing through 3D printed homes made from clay, combining resilience, self-sufficiency, and rapid shelter.

Co-life: Sustainable Architecture for Age-Friendly Community Living
Co-life reimagines sustainable architecture for seniors through courtyards, rammed earth, shared gardens, and spaces designed for belonging.


Similar Reads
You might also enjoy these articles


Hodi-Mandai Geram
Project Function: Preservation and revitalization of the Intangible heritage and socio-spatial identity of the Hodi by Housing, Cultural Memory Center, Sacred Grove, landscape, local tourism economy


Olio Towers: A Mid-Rise for Performers That Fuses Housing, Rehearsal, and Stage
Located blocks from Houston's Theater District, this modular tower stacks living units around a central performance atrium.

Oasis: Modular Green Housing Carved into Dhaka's Urban Fabric
A shortlisted Plugin Housing entry reclaims unauthorized settlements in Dhaka with stepped concrete volumes, green roofs, and ventilation-driven design.

Black Hole: A Floating Megastructure for the Post-Physical Era
Emiliano Mazzarotto envisions a spherical, self-scaling arena where e-sports, digital hotels, and holographic stadiums replace traditional public space.


Explore Interior Design Competitions
Discover active competitions in this discipline


Challenge to design luxury tourism on rails


Challenge to reimagine the Iron Throne


Photograph architecture without architects


VR headsets Storefront design competition
Comments (0)
Please login or sign up to add comments
No comments yet. Be the first to comment!