

Exploring architecture theory through design experimentation
Unwinding Classics - Result Story


Background
In architecture, a theory is not divorced from practice, rather theory and practice are inseparable. To design a building, an architect needs a set of concepts and ideas to guide their actions. They may be traditional conventions, experimental structural concepts, or aesthetics. Similarly, theory ultimately relies on practice, to test its hypotheses and assumptions.
Designing as a process is continuous and, when it comes to designing buildings (architecture) the process originates from an idea/inspiration and develops on the theory acquired over a period of time.
While learning in design is advocated through practice and experience, we also study theories as a part of our curriculum. The architectural principles devised by renowned architects in “Theory of Architecture” acts as an ignition point for our ideas and inspirations. Supported by examples of buildings that are already made. The evolution of architecture is captured and updated in the theory.
What if we looked at learning from a new perspective? There are different parts to reach learning but, can we learn beyond reading?
Brief
These are some of the pioneers of the architecture illustrated in each slide whose successful experiments changed the future of design by thinking ahead of their time. Theory of architecture comprises their work to understand what has shaped architecture that we see today. Their understanding of forms, spaces and integration of both has created a benchmark for generations. These could be seen as the initial points of inspiration and theoretical study for the design challenge.
The participants chose any one of the following architects and interpreted their design ideologies into a Pavillion and Exhibition Center.
The ultimate outcome and the process of design aimed to help the participant develop a sense of personal “style” founded on the theories of architecture.
The jury for the competition consisted of esteemed designers, professionals, and academicians from around the world. The Lead Jurors for the competitions were as follows:
Rolf Knudsen, Founder, Studio Roso, Rotterdam, Netherlands
Sophie Nielsen, Founder, Studio Roso, Rotterdam, Netherlands
Charlotte Hansson, Partner/Architect, LCLA office, Norway

Some of the Best of competition projects as follows:
Winning Project: Paths Uncharted
By: Aditya Vijay, Kritik Kapoor, Rashi Desadla & Nancy Sahu
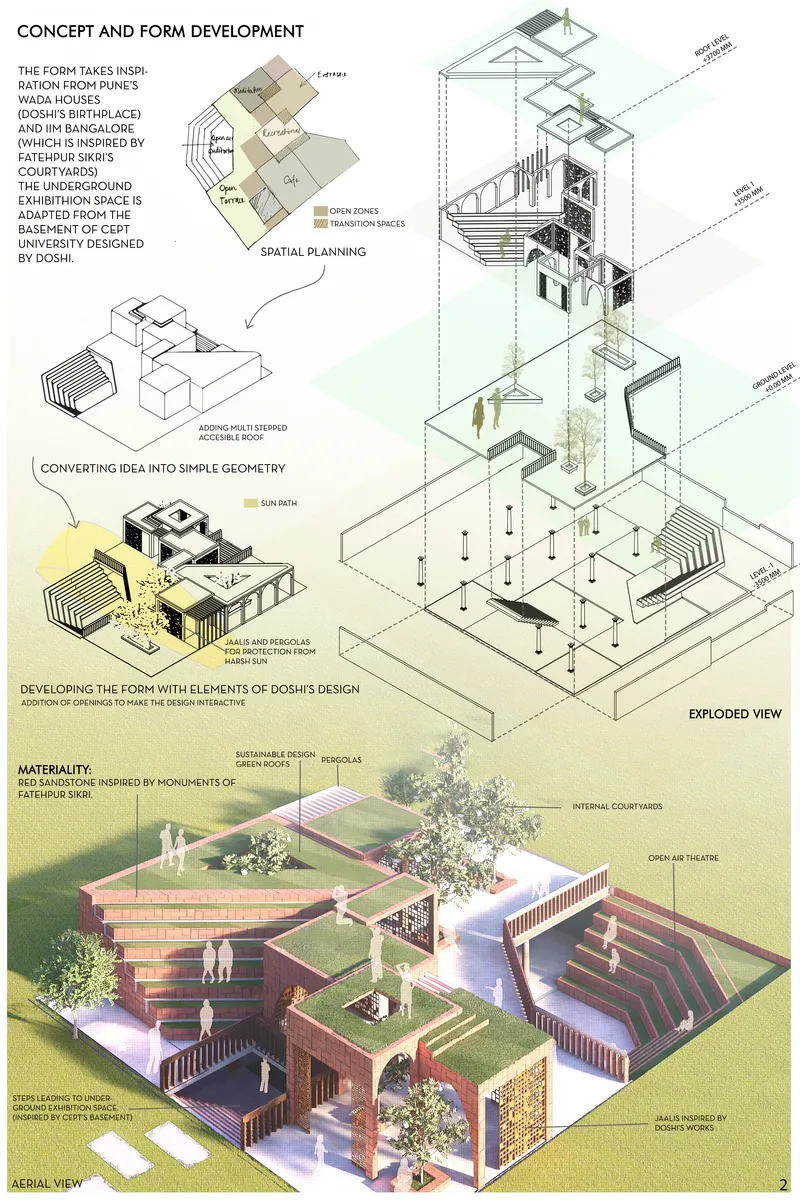
Description: This pavilion/exhibition space is inspired by the philosophies of B V Doshi. It is a truly public space that transcends all barriers of caste, creed, race, and religion. Every space is adaptable, multifunctional, and interactive allowing access to everyone.
-----------------
People’s Choice: B. V. Doshi Pavilion
By: Paulina Samołyk & Monika Zielińska
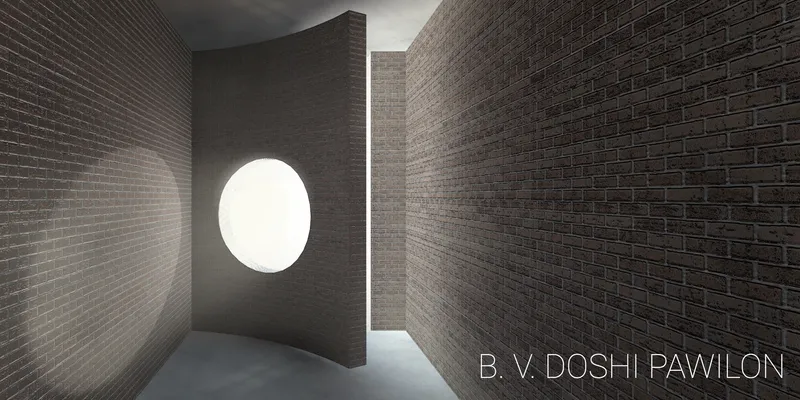
Description: Pavilion created in honor of architect B.V. Doshi
-----------------
Editor’s Choice: EXHIBITION PAVILION OF REPTILES
By: Nonna Iankevich
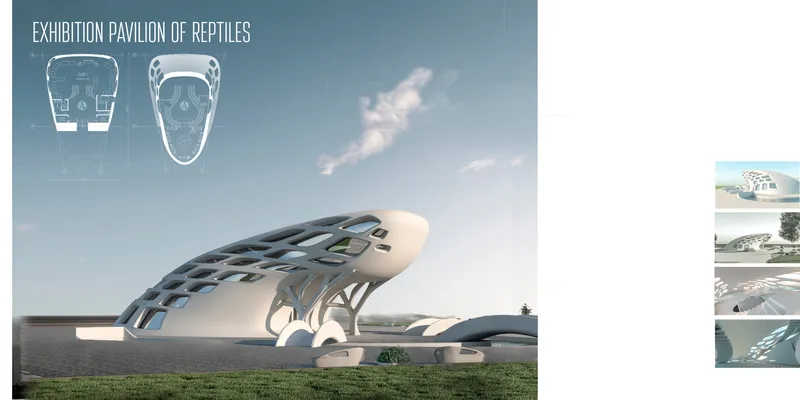
Description: The purpose of the pavilion exterior is to stir emotions. The shape of the building resembles a creature crawling out of the water, so a person can immediately understand the theme of the exhibition. In the interior of the building, smooth flowing lines and shapes together with the light pouring from the many curved windows create a unique atmosphere.
Discover the design brief here:
https://uni.xyz/competitions/unwinding-classics/info/about/
Discover the full results here: https://uni.xyz/competitions/unwinding-classics/entries/
Follow us on social media: Facebook | Instagram | LinkedIn | Twitter | Youtube
Discover other design competitions to participate here: https://uni.xyz/competitions


Popular Articles
Popular articles from the community


The Amber Palace Opera: A Geological Fiction Surfaces on Tallinn's Baltic Waterfront
Pierre Brillard reimagines a Baltic legend as a public landscape, opera house, and waterfront promenade rooted in Tallinn's coastal identity.

Singing Woman: An Opera House That Performs Before the Curtain Rises
Ovidiu Cristian Pavel's conceptual opera house translates Estonia's choral identity into a sculpted waterfront landmark facing the Baltic Sea.

Opera by the Sea Estonia: Three Shells Dissolving Architecture into Tallinn's Coastline
A winning opera house proposal replaces monumental form with interconnected shells that blur the boundary between building, park and Baltic Sea.

Opera on the Sea: Driftwood Logic Shapes a Timber Opera House on Estonia's Coast
Trevor Orgill's opera house translates the entangled drift of floating timber into a civic building where wood, water, and music converge.

Similar Reads
You might also enjoy these articles

Play: Fragments of Their World: Remembered Architecture Rebuilt as a Modular Playground for Refugee Camps
Tom Gardner abstracts domes, arches and towers from the homelands of displaced families into a kit of child-scaled play parts for camp settlements.

REBIRTH: A Circular Settlement Where Afghan Widows and Their Children Rebuild Life Together
A shortlisted Resile entry turns the circle into a protective ring of timber and brick, gathering homes, classrooms and gardens around a shared landscape.

The Main Dream: A Recycled Plastic Kit That Lets Refugee Children Build Their Own Playground
Thirty-centimetre interlocking cubes that connect on three axes turn play into construction, letting children author the spaces they occupy.

Lunar Spiral: A Fibonacci-Driven Moon Settlement Rising from Shackleton Crater
Golden-spiral geometry organises buried infrastructure and orbiting habitable spheres into a lunar base designed to grow as life on the Moon expands.

Comments (0)
Please login or sign up to add comments
No comments yet. Be the first to comment!