
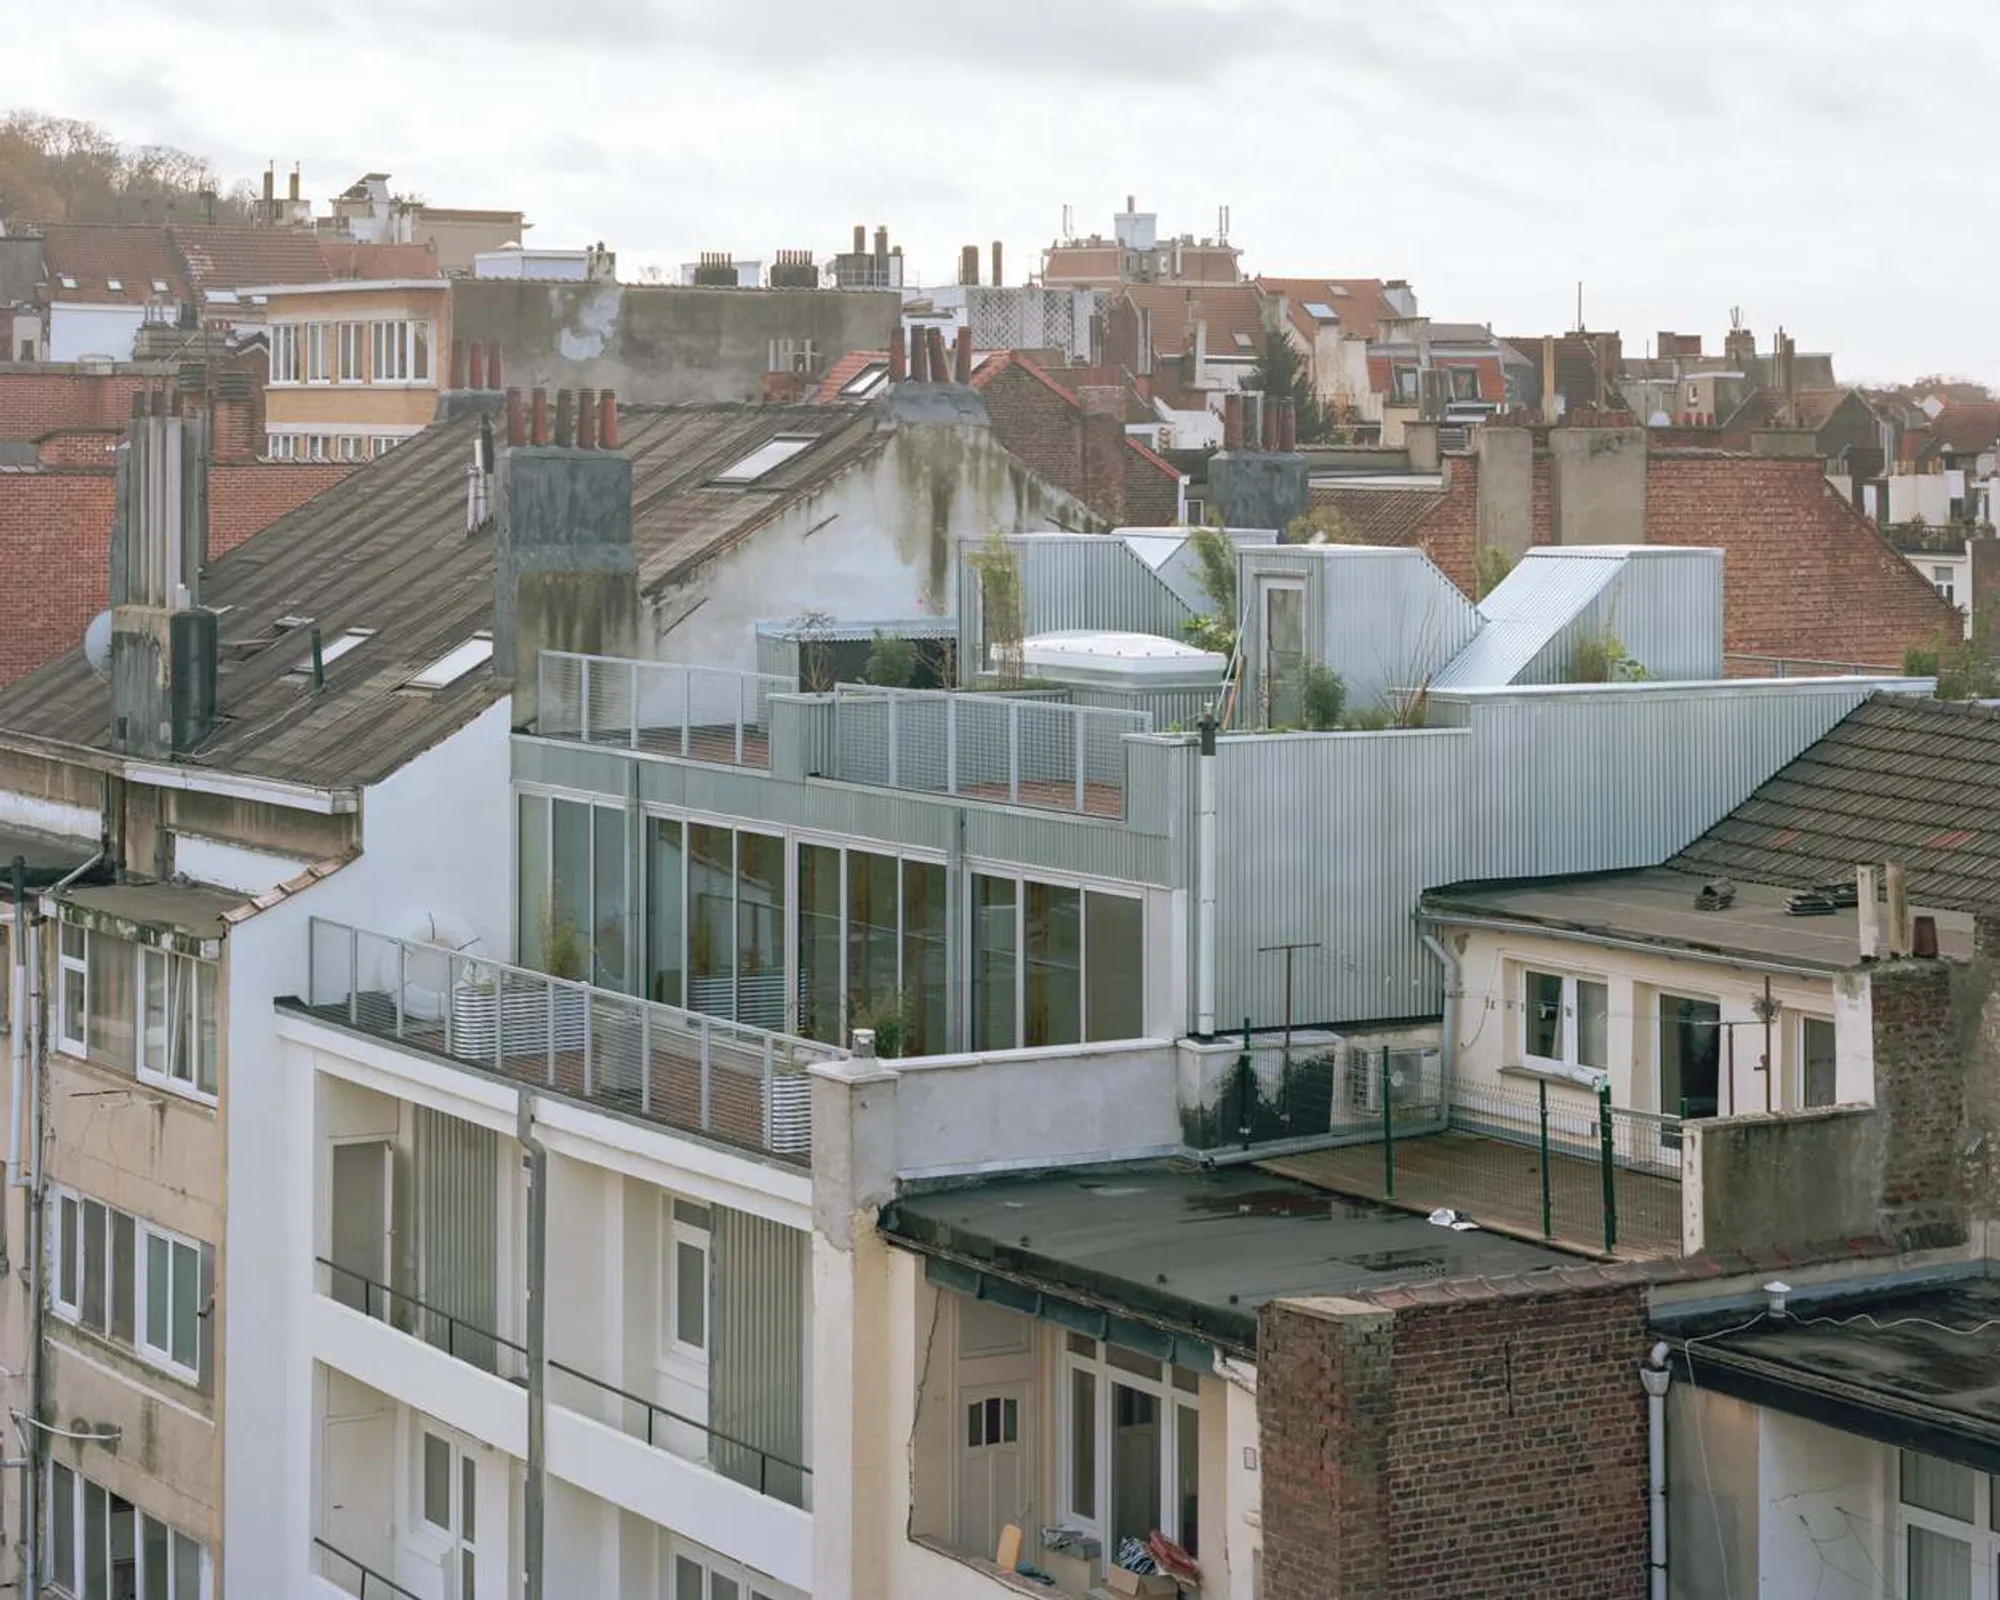
11 Dwellings in Forest: A Sustainable Residential Architecture Project by O.U.V.R.A.G.E.S.
11 Dwellings in Forest reimagines sustainable residential architecture by focusing on community, functionality, and environmental responsibility.


Introduction to Sustainable Residential Architecture
In the heart of Belgium, the innovative architecture firm O.U.V.R.A.G.E.S. has unveiled a pioneering project, 11 Dwellings in Forest. This residential development, located in a serene forest setting, showcases a forward-thinking approach to sustainable residential architecture. With a focus on community, functionality, and environmental impact, the project reimagines how urban spaces can coexist harmoniously with nature.
The Vision Behind the Project
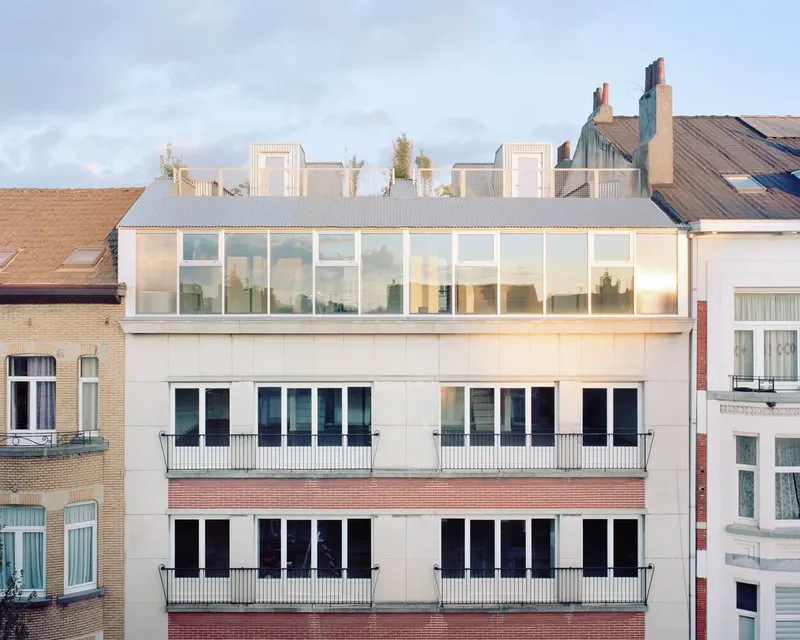
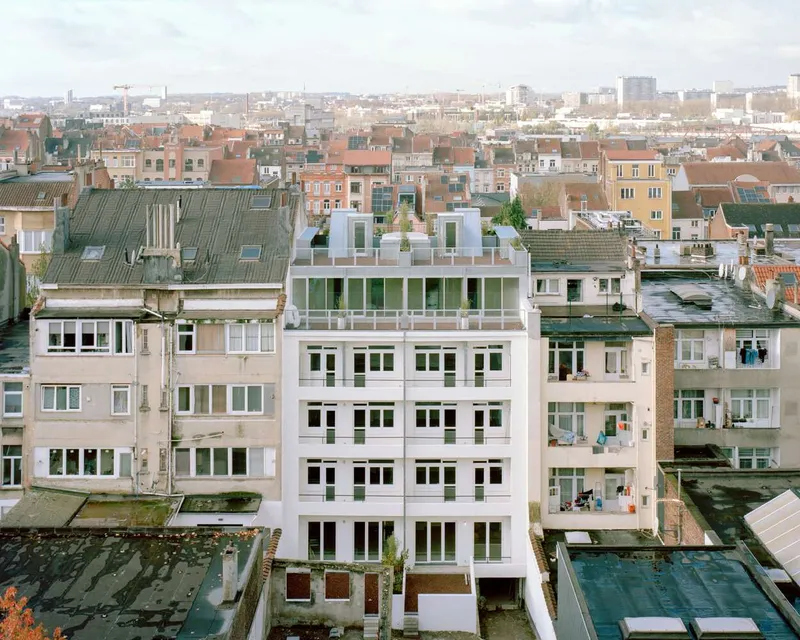
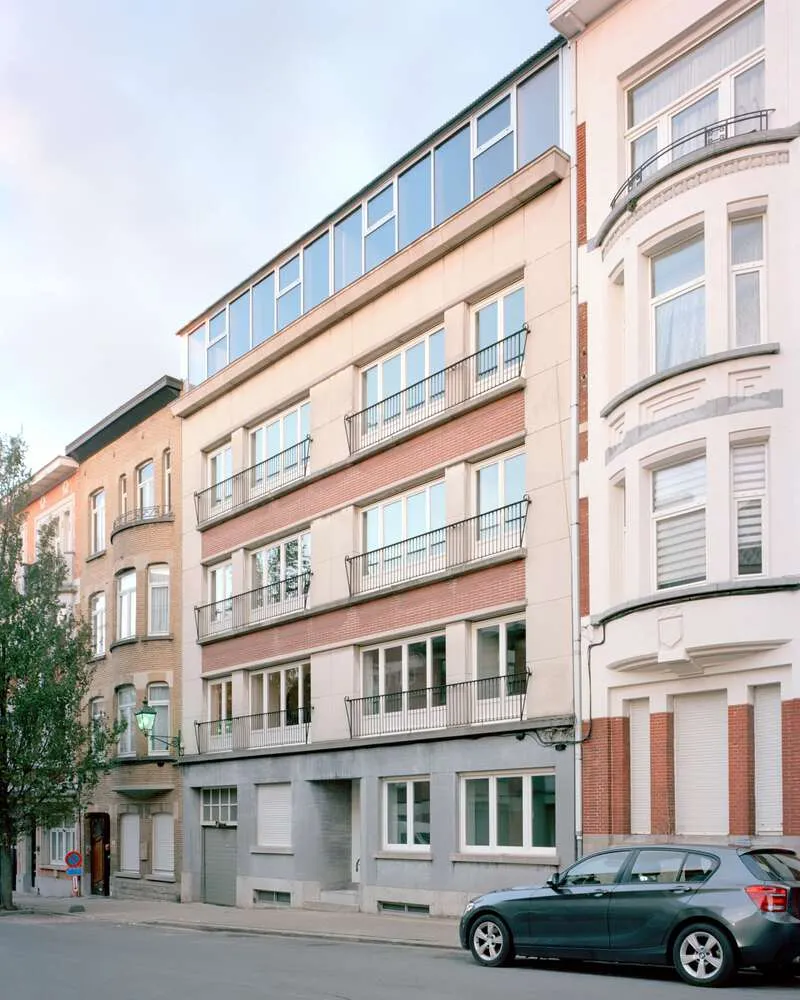
The challenge presented by a developer, who sought to renovate an 8-unit building and add a penthouse, was met with a unique and sustainable solution by O.U.V.R.A.G.E.S. The architects rejected the conventional approach of creating an exclusive penthouse space and instead envisioned a development that would promote inclusivity and environmental responsibility.
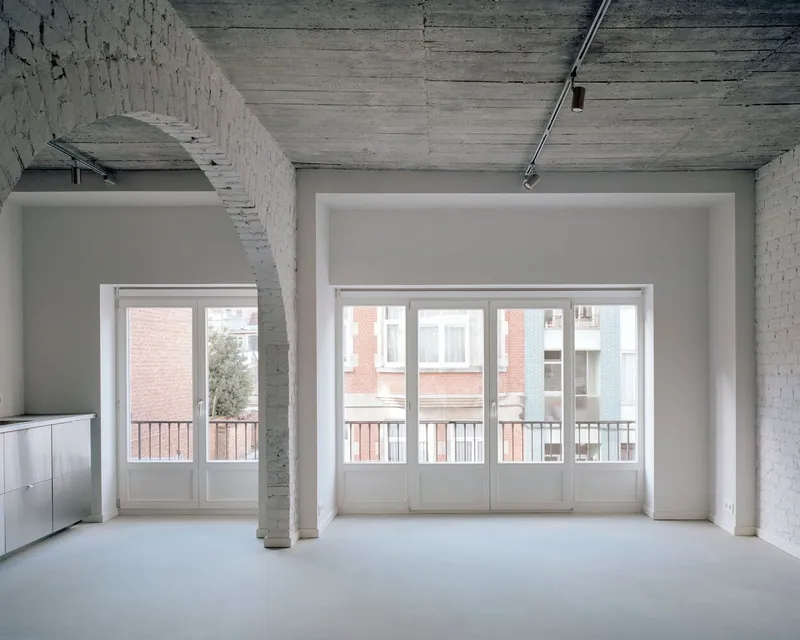
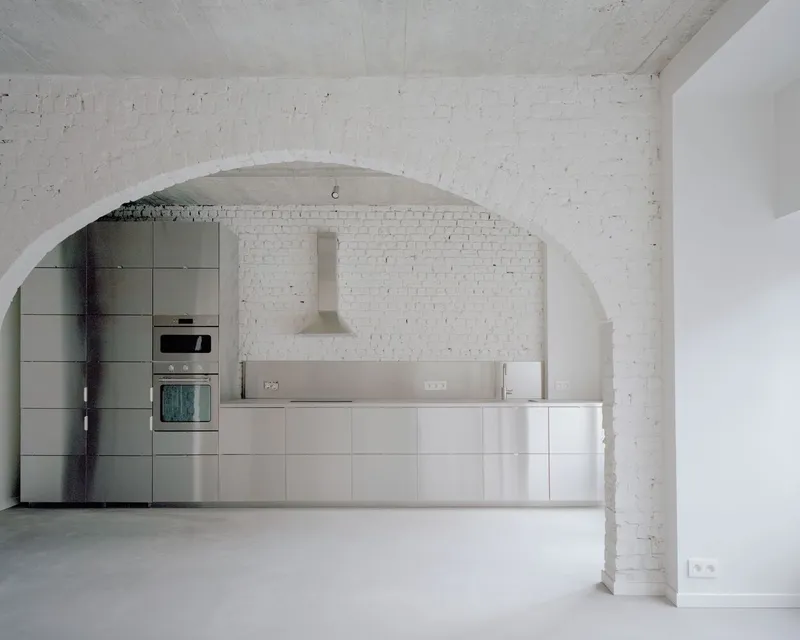
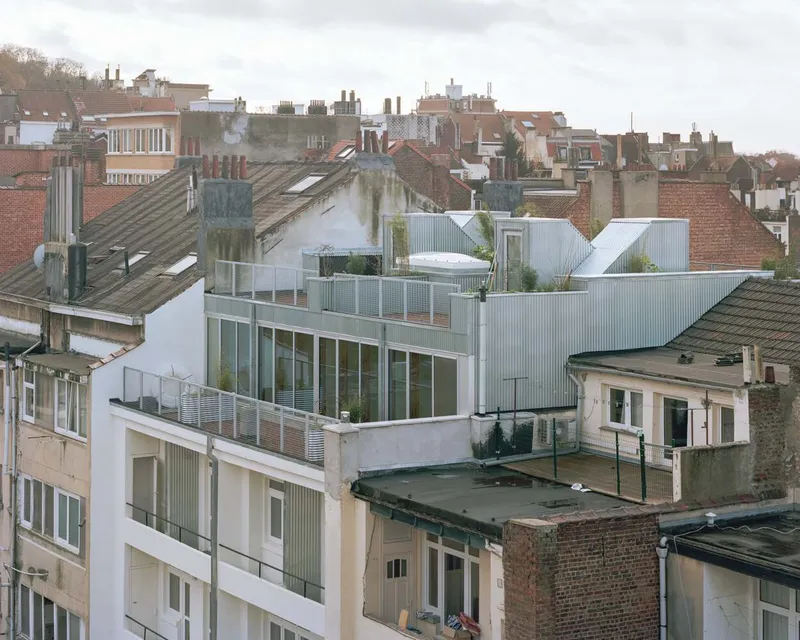
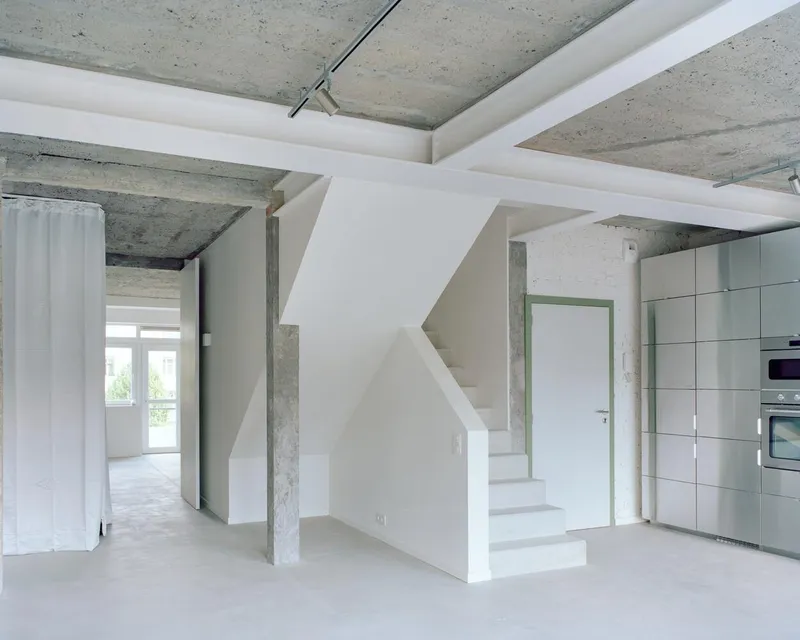
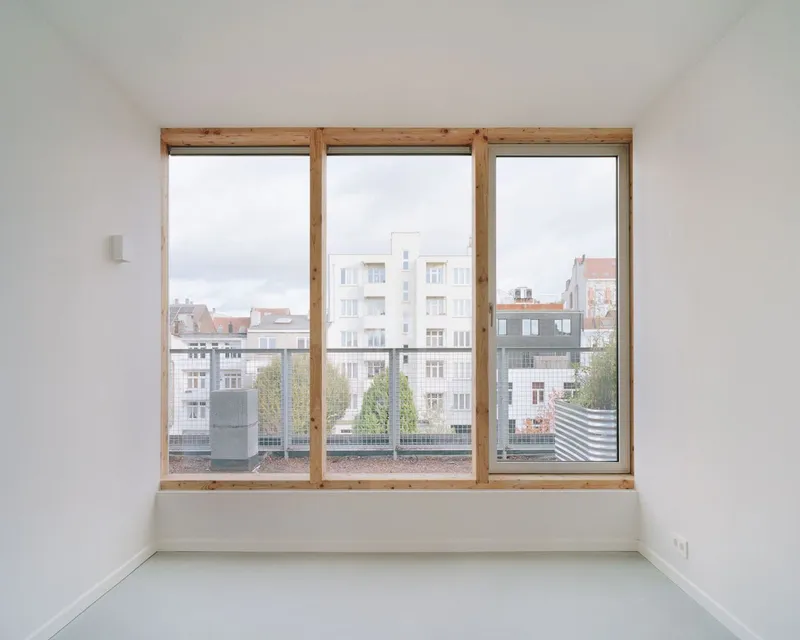
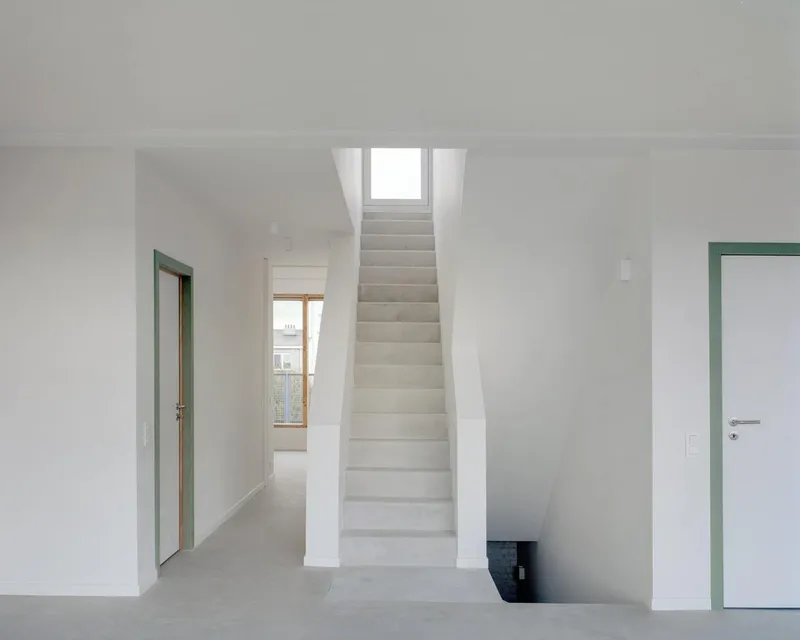
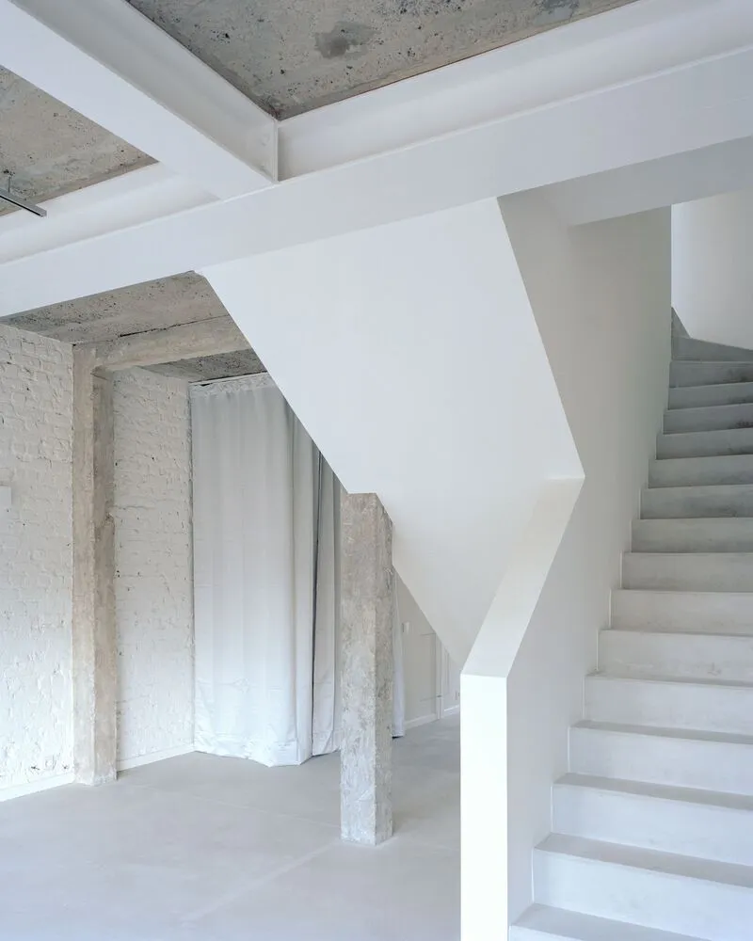
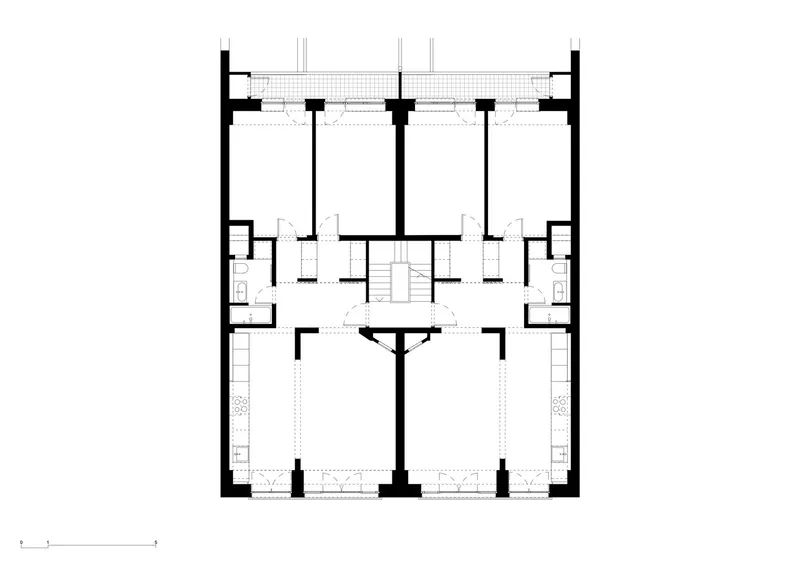
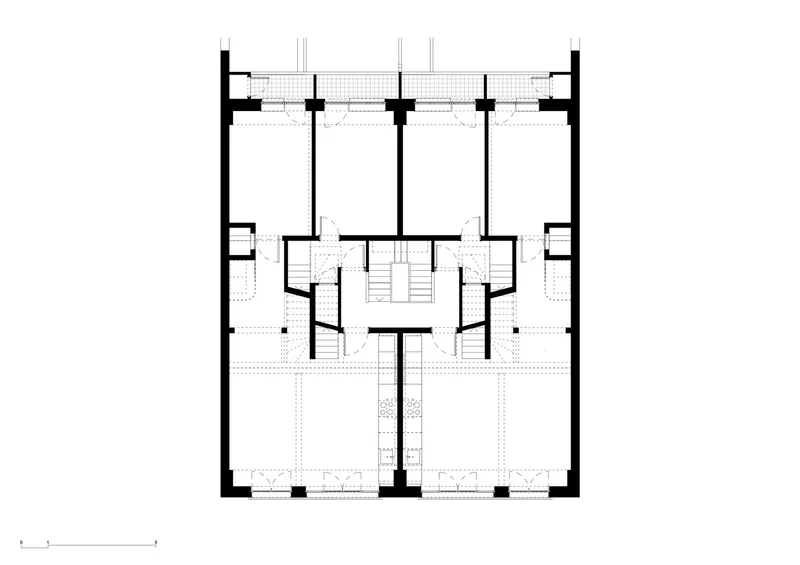
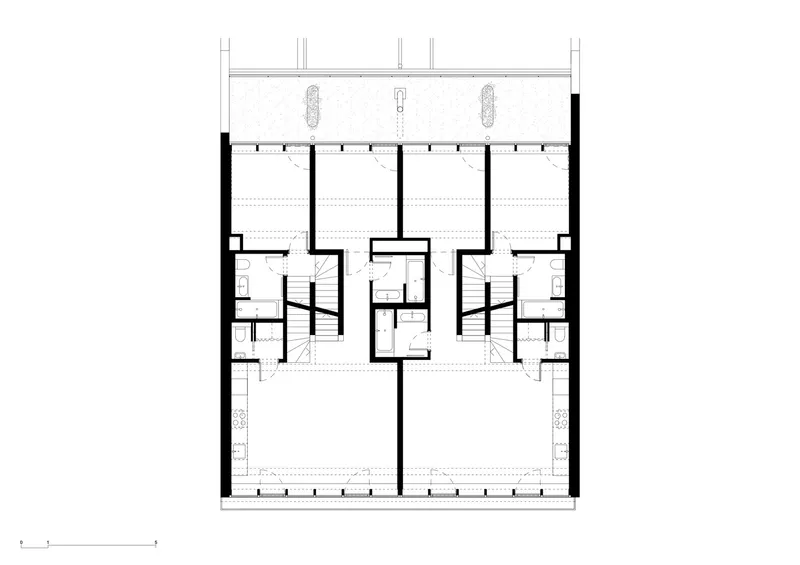
Rather than constructing a solitary private space on the rooftop, the architects proposed extending the existing surface area to create a new typology of duplex flats. These modern residences are designed with sustainability in mind, incorporating elements like roof gardens and energy-efficient materials. Each duplex flat is connected to its own roof garden via a double-helix staircase, encouraging residents to engage with nature and fostering a sense of communal living.
Reimagining Residential Design
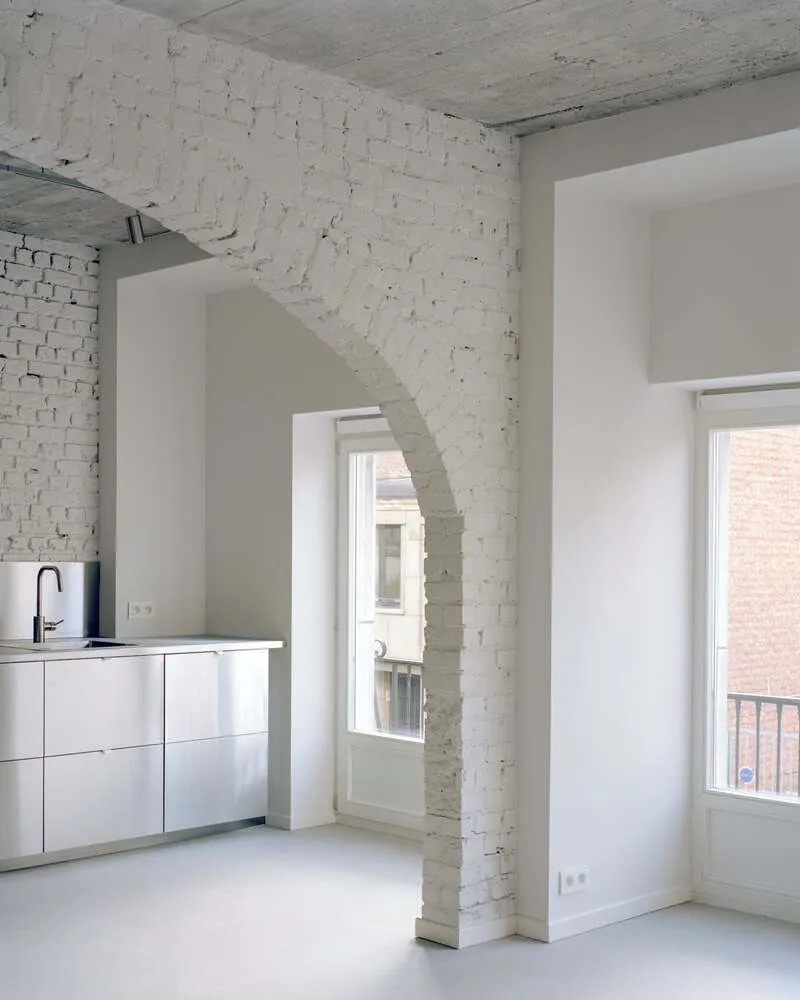
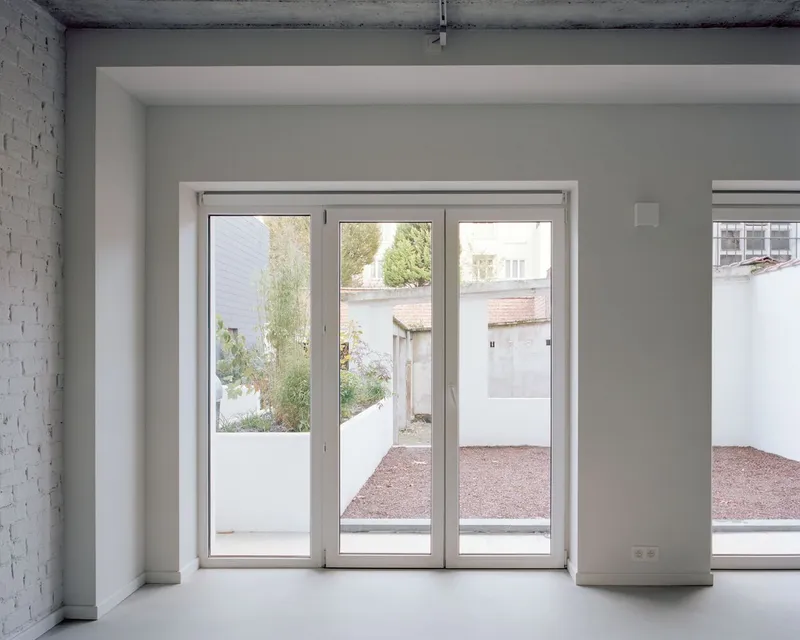
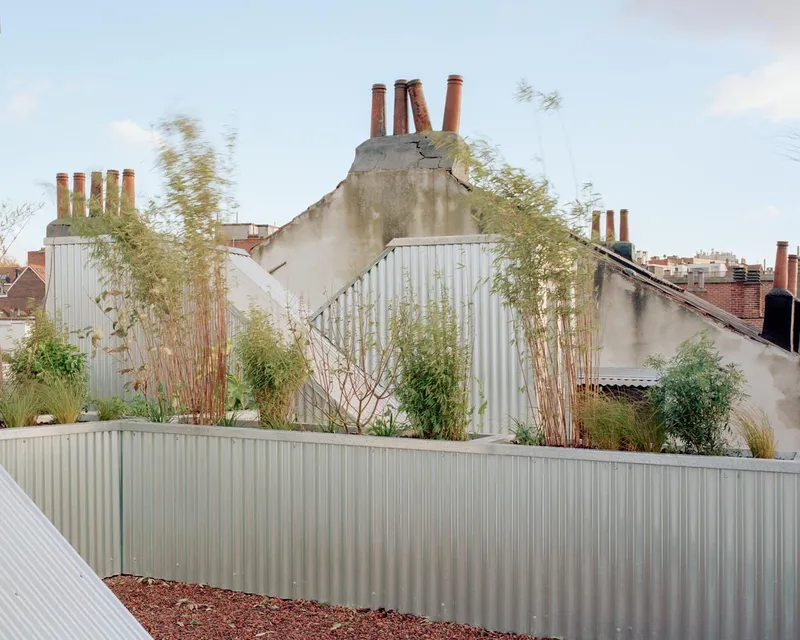
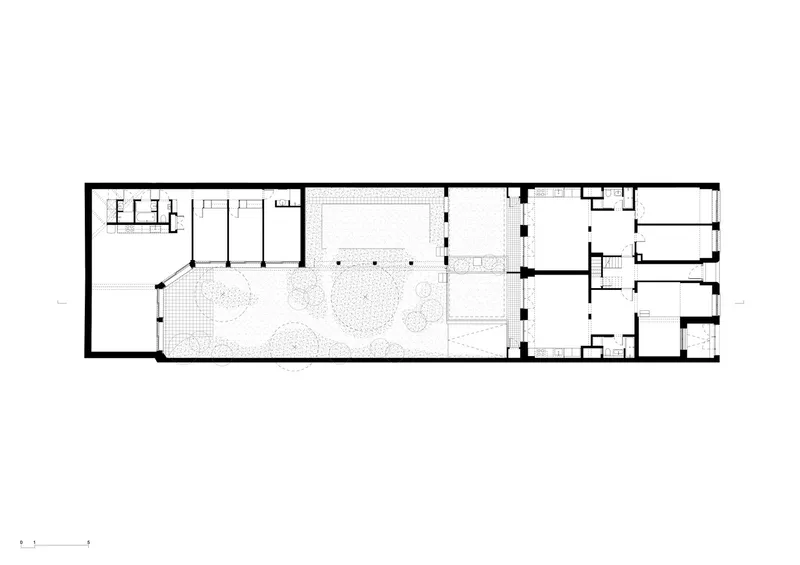
The project incorporates a variety of sustainable design techniques, such as the conversion of the former backyard garages into a shared garden area. This space not only enhances the visual appeal of the development but also serves as a communal space for residents to enjoy. The inclusion of green spaces, both private and shared, plays a crucial role in the overall environmental sustainability of the project.
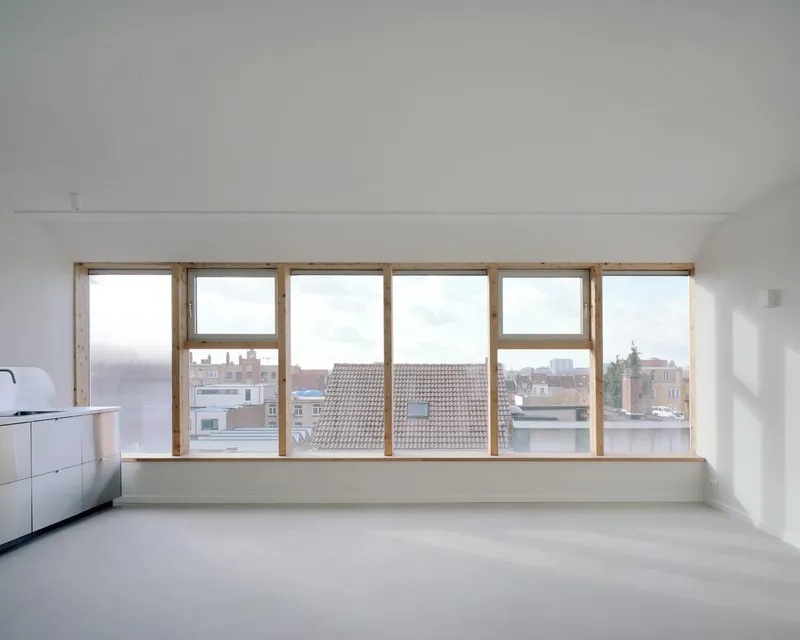
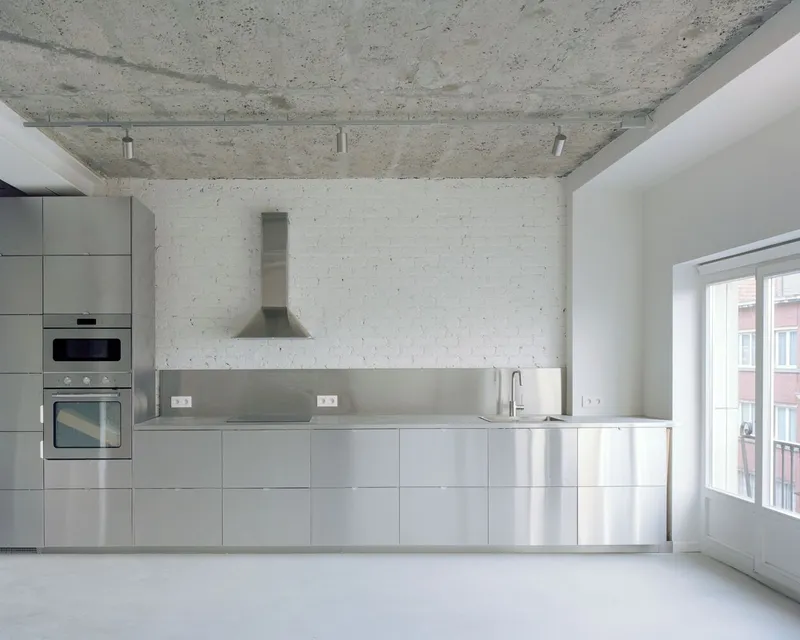
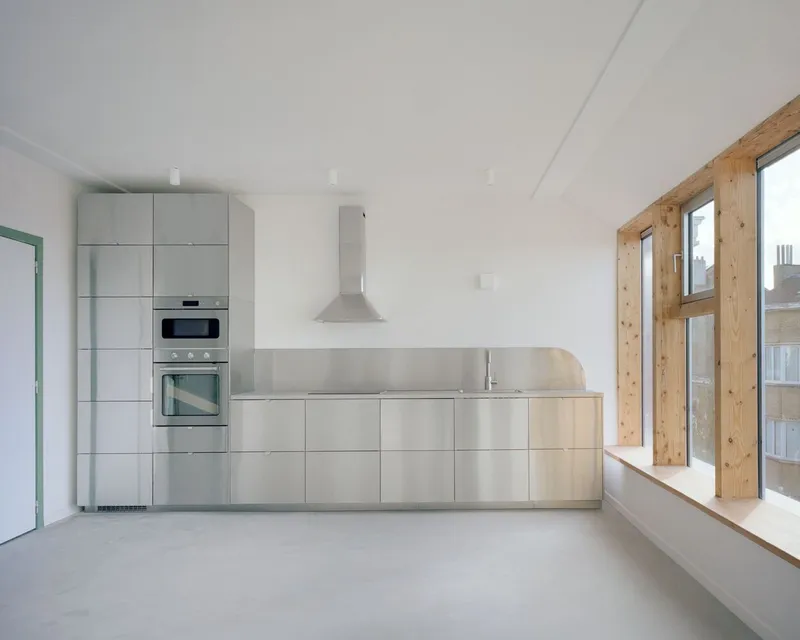
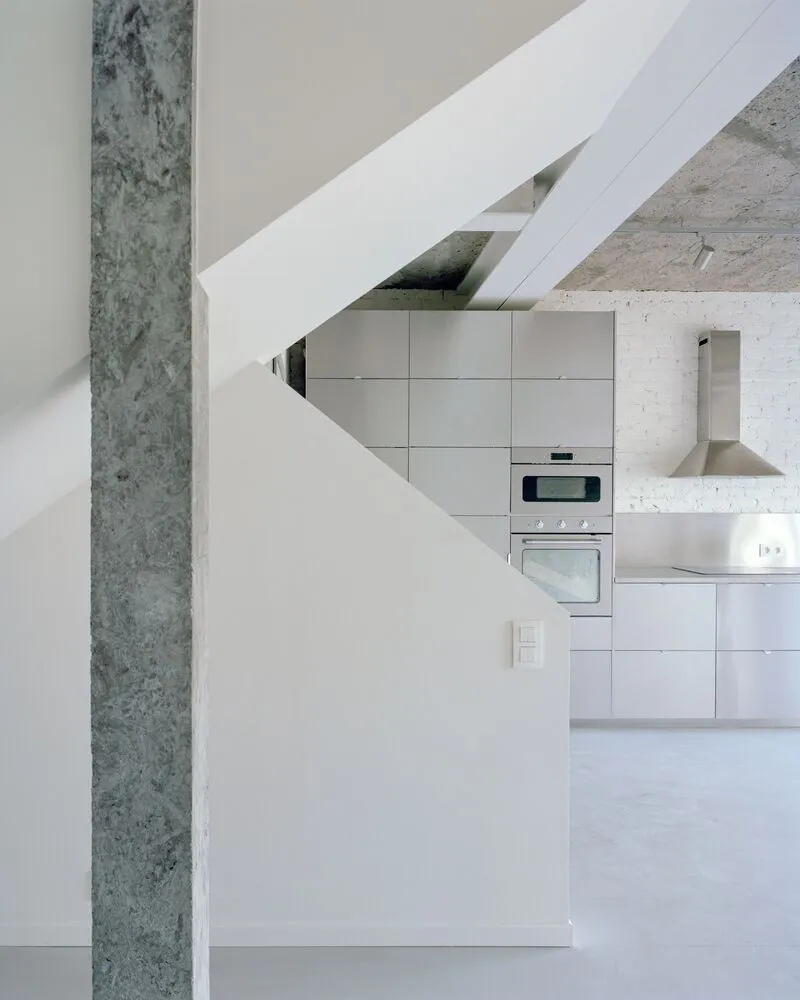
The use of natural materials, including concrete and steel, complements the surrounding forest environment. These materials have been chosen for their durability, energy efficiency, and minimal environmental impact, making them perfect for sustainable residential architecture.
A Focus on Community and Functionality
In a context where private commissions often prioritize exclusivity and luxury, 11 Dwellings in Forest stands as a testament to the architects' commitment to promoting a certain idea of communality. By designing spaces that foster interaction among residents and incorporating features that enhance collective living, the project offers a refreshing alternative to traditional urban developments.
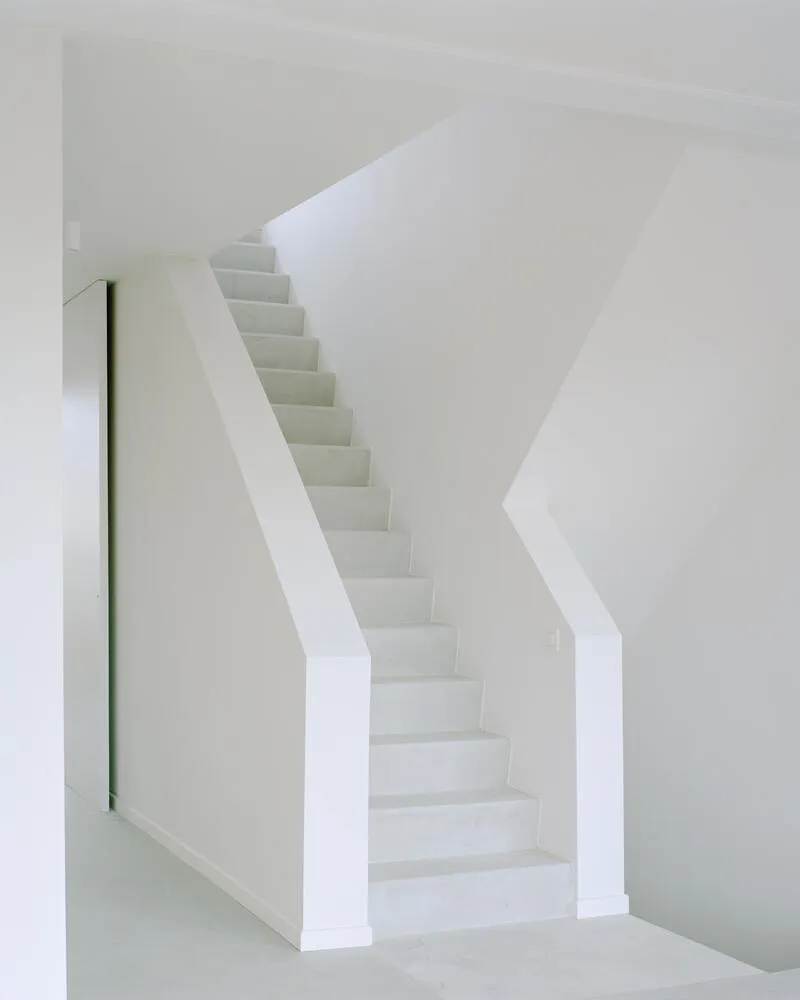
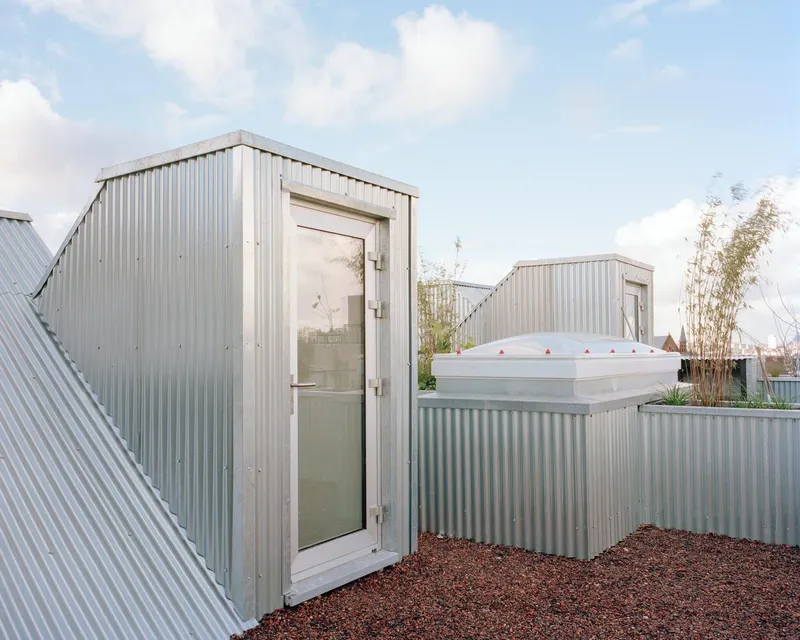
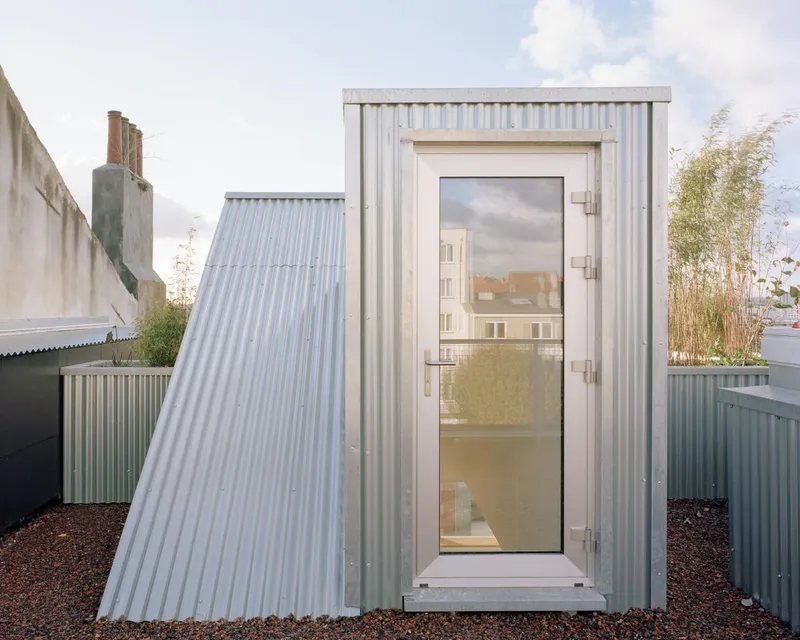
The design also addresses the pressing need for environmentally conscious architecture. With an emphasis on energy efficiency, sustainable construction practices, and the integration of green spaces, this project sets a new standard for residential architecture in urban forests.
A Step Toward the Future of Architecture
11 Dwellings in Forest by O.U.V.R.A.G.E.S. is more than just a residential development—it's a visionary approach to sustainable architecture. By rethinking traditional models of urban living, the project showcases how architecture can support both individual well-being and communal harmony while minimizing its environmental footprint. This development serves as an inspiring example of how innovative design can create a positive impact on both the built environment and the natural world.
All photographs are works of Maxime Delvaux




Popular Articles
Popular articles from the community


Conexión: Biophilic Design Reimagines High-Rise Living in Hong Kong
Conexión reimagines high-rise living in Hong Kong through biophilic design, green facades, shared spaces, daylight, water and nature within.

Co-Life: Senior Housing Design That Reconnects Older Adults With the City
Co-Life reimagines senior housing design through healing gardens, shared streets, workshops, and a sustainable community across generations.

Hill & Cross Opera: Sculptural Opera House Architecture Shaped by Tallinn’s Landscape and Identity
Hill & Cross Opera reimagines opera house architecture in Tallinn through its sculptural hill, civic plaza, glass wave and a luminous cross.

Riyadh For All: Intergenerational Urban Design for Active Aging in Rabat
Riyadh For All reimagines urban design in Rabat with intergenerational co-living, adaptive courtyards, and Moroccan cultural exchange today.


Similar Reads
You might also enjoy these articles


Hodi-Mandai Geram
Project Function: Preservation and revitalization of the Intangible heritage and socio-spatial identity of the Hodi by Housing, Cultural Memory Center, Sacred Grove, landscape, local tourism economy


Olio Towers: A Mid-Rise for Performers That Fuses Housing, Rehearsal, and Stage
Located blocks from Houston's Theater District, this modular tower stacks living units around a central performance atrium.

Oasis: Modular Green Housing Carved into Dhaka's Urban Fabric
A shortlisted Plugin Housing entry reclaims unauthorized settlements in Dhaka with stepped concrete volumes, green roofs, and ventilation-driven design.

Black Hole: A Floating Megastructure for the Post-Physical Era
Emiliano Mazzarotto envisions a spherical, self-scaling arena where e-sports, digital hotels, and holographic stadiums replace traditional public space.


Explore Urban Forest Competitions
Discover active competitions in this discipline



Challenge to reimagine the Iron Throne


Photograph architecture without architects


Illustrate the lost glory of Angkor Wat - Render Challenge


Design challenge to reuse E-waste
Comments (0)
Please login or sign up to add comments
No comments yet. Be the first to comment!