
151 Toorak Road: Innovative Commercial and Office Architecture by Bird de la Coeur Architects
South Yarra office building blends heritage-inspired brick facade, passive climate control, sustainability, and flexible interiors for modern urban workplaces.


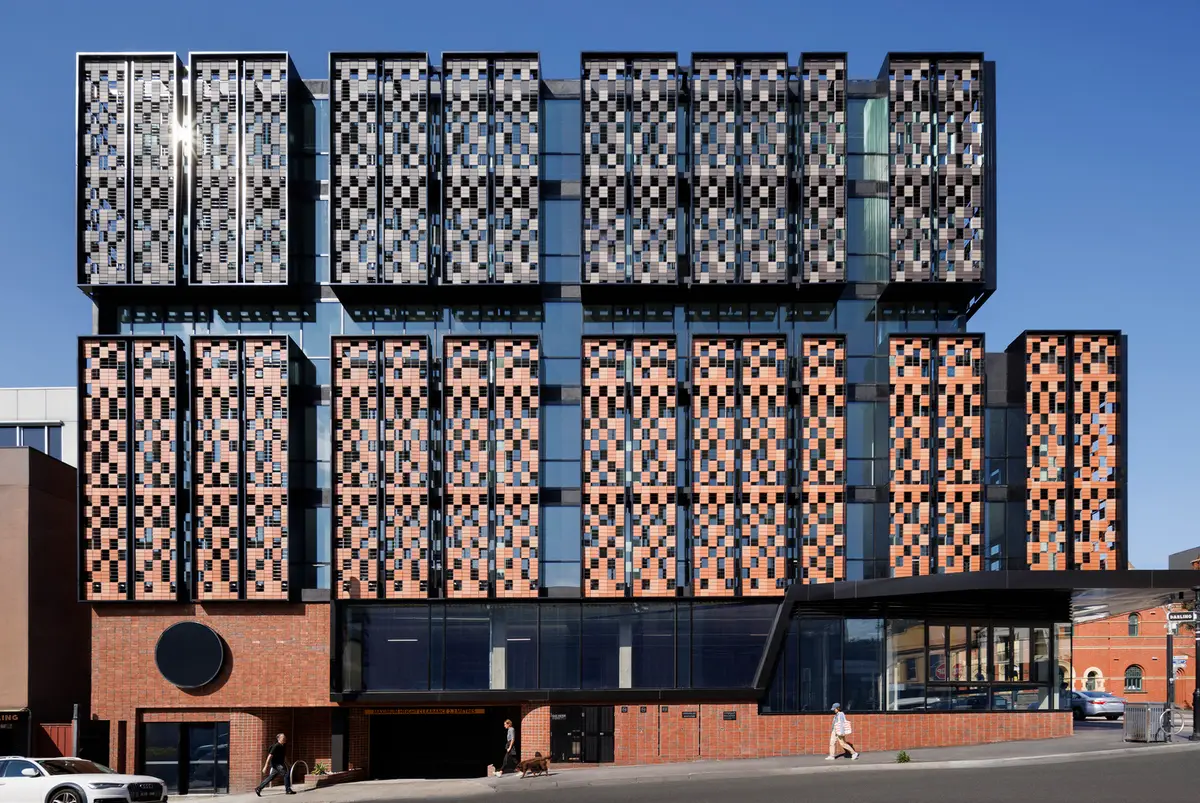
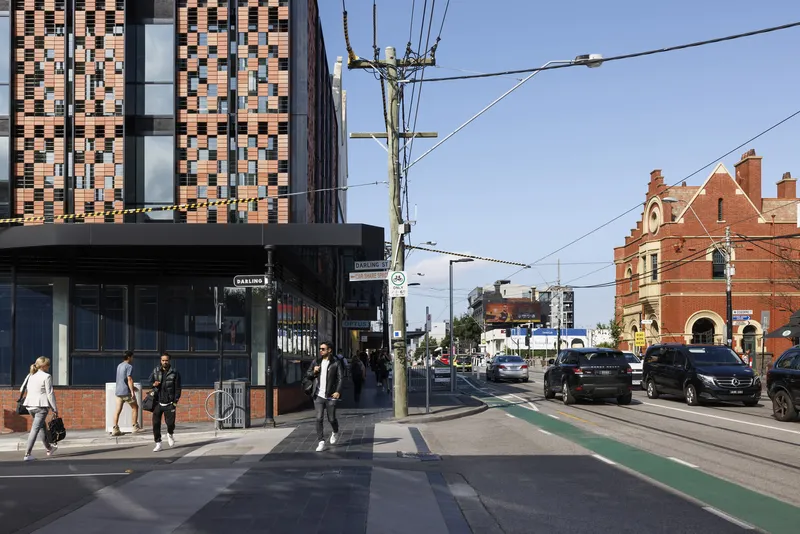
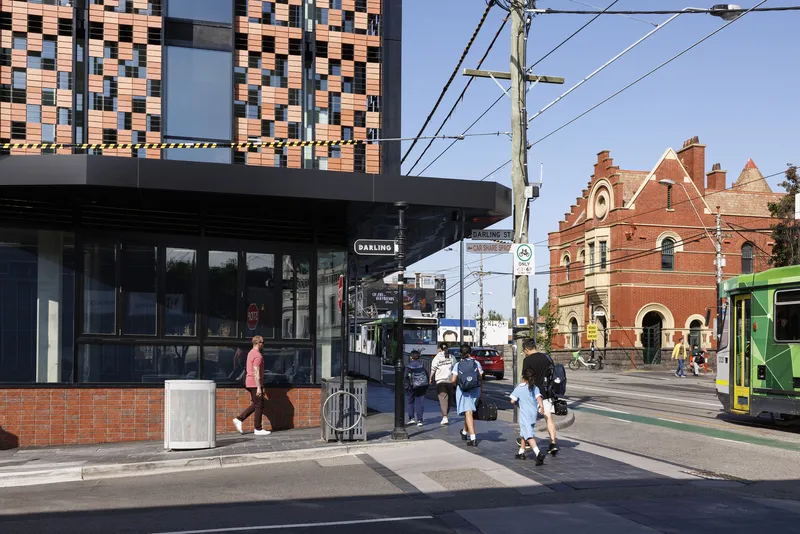
Located in South Yarra, Melbourne, the 151 Toorak Road Commercial and Office Building by Bird de la Coeur Architects is a contemporary six-story office development thoughtfully designed to harmonize with its historic urban context. Completed in 2023, this 2,935 m² building integrates innovative sustainability strategies, adaptive design elements, and a material palette inspired by heritage architecture.
Heritage-Inspired Design with Modern Adaptation
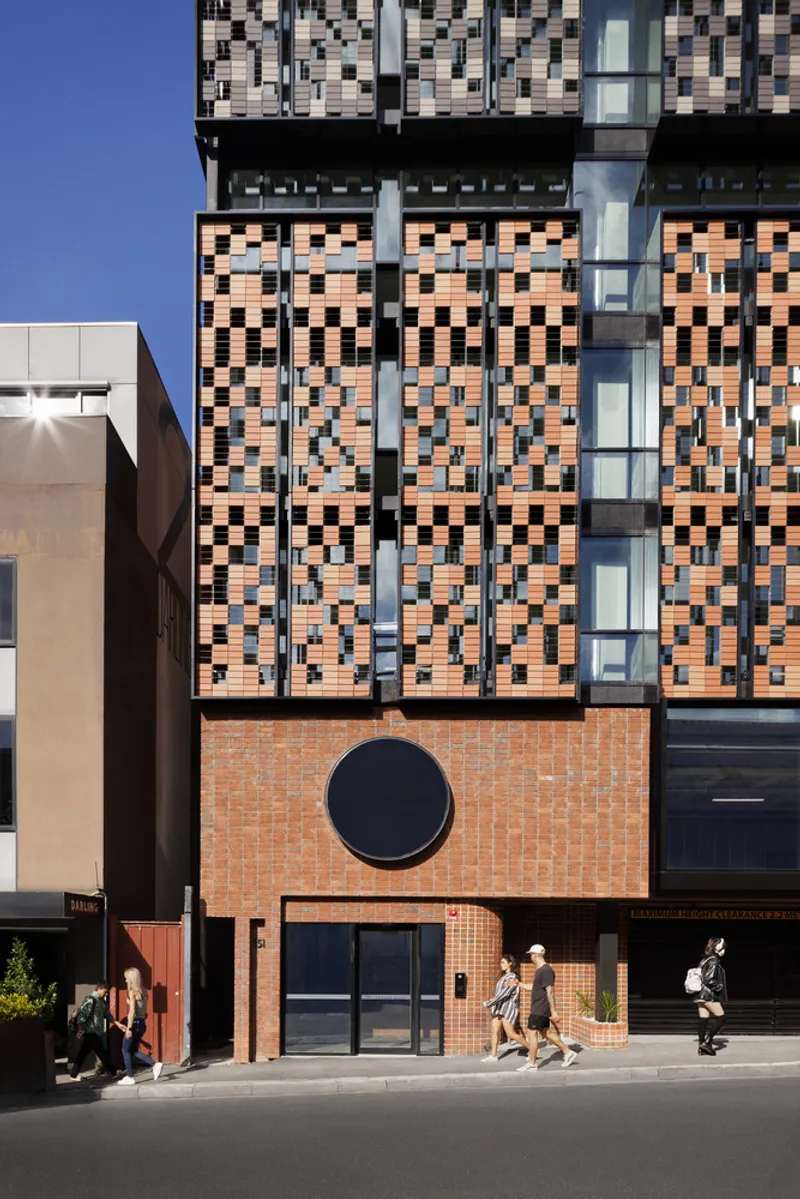
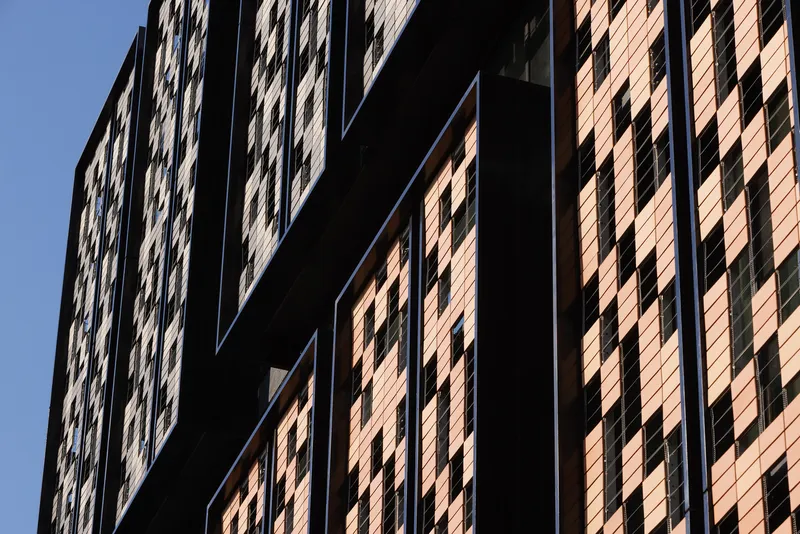
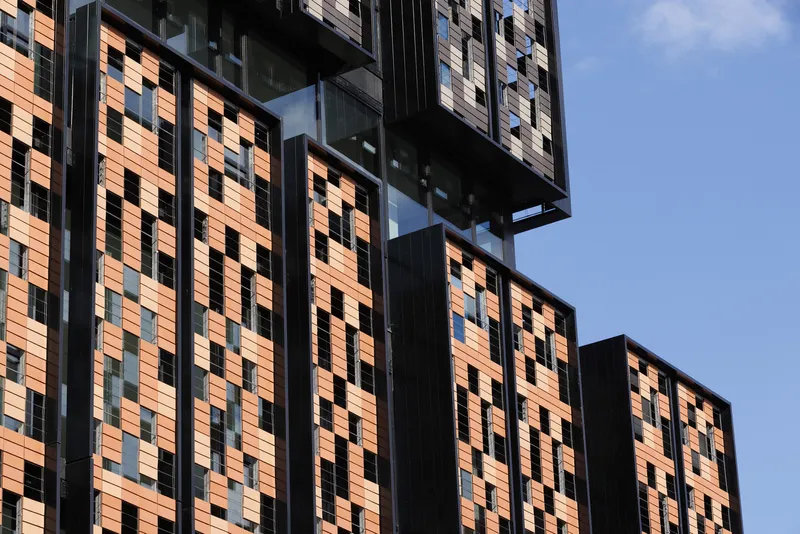
The design draws inspiration from the nearby South Yarra Post Office, an iconic 1890s red brick structure combining Australian motifs, Art Nouveau details, and Romanesque and Scottish Baronial influences. The architects carefully analyzed its brick patterning to inform both the aesthetics and material choices of 151 Toorak Road. The building respects its heritage neighbors while introducing a contemporary language through a Flex Brick second-skin facade layered over a traditional brickwork base.
Climate-Responsive Brick Facade
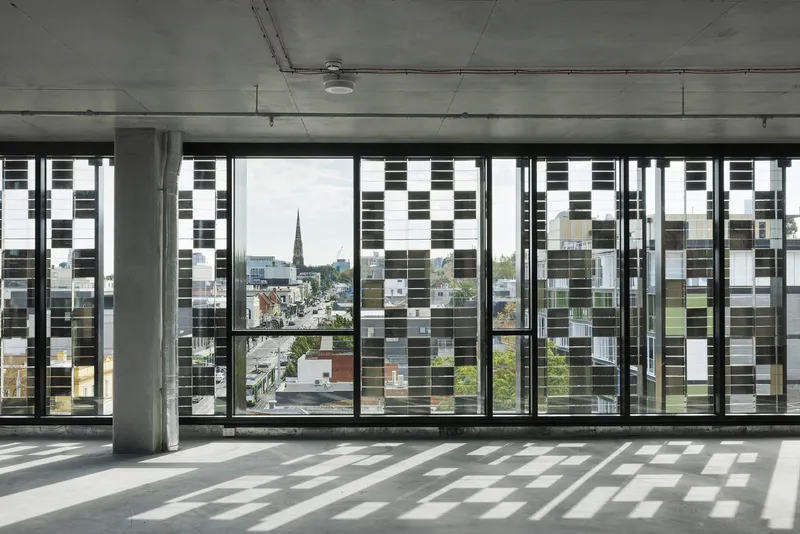
A standout feature of the project is the brise soleil brick veil, engineered for passive climate control. This patterned brick screen reduces western sun exposure, minimizes glare, and maintains interior comfort without heavy reliance on mechanical cooling. Deep framing, strategic color variations, and vertical pattern modifications help the building respond to both its massing and surrounding context. The carbon-neutral Tasmanian bricks further underscore the project’s commitment to sustainability.
Interior and Spatial Experience
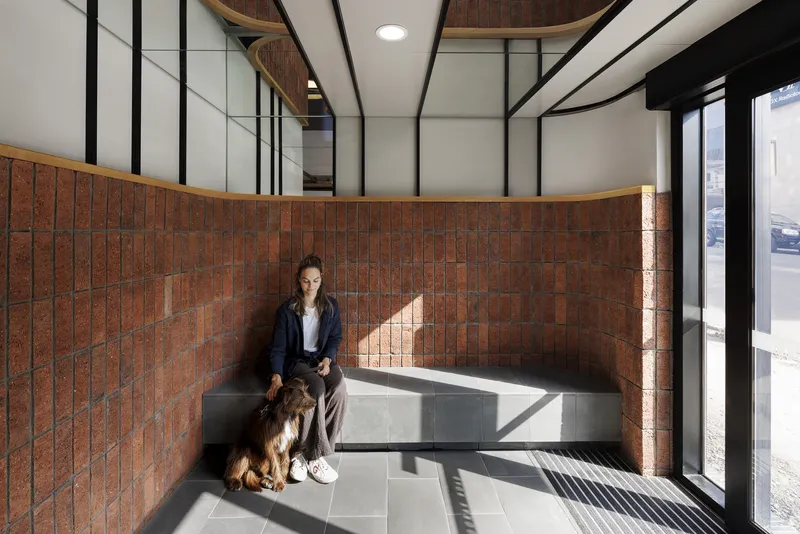
Internally, the offices are designed as raw, flexible spaces leased as “shells,” reducing construction waste and allowing tenant customization. The brick motifs guide users from the main entry to stairs and lifts, creating a subtle yet functional wayfinding system. Ample natural ventilation is provided through the double-skin facade, which also ensures privacy while encouraging fresh air circulation.
Outdoor and Community Spaces
The design incorporates landscaped terraces and a generous roof garden facing Toorak Road, providing green breakout areas for tenants and fostering interaction with the street. These outdoor spaces reflect post-Covid design principles, promoting user-controlled comfort and well-being while enhancing the urban environment.
Collaborative Expertise
The project was executed in collaboration with top-tier consultants and manufacturers, including Flexbrick, Daniel Robertson, ISM Objects, Lohas, and civil engineering by Adams Structural and Civil Engineering. Sustainability guidance was provided by Ark Resources, while town planning advice was supported by ERM Consulting Melbourne. Construction was managed by Harris HMC.
151 Toorak Road exemplifies a sensitive integration of heritage-inspired design, sustainable materials, and climate-responsive architecture, offering a modern office environment that balances functionality, aesthetics, and environmental responsibility.


Popular Articles
Popular articles from the community


David Ortega Stacks a Two-Story Mexico City Penthouse Around a Steel Stair and a Pergola-Shaded Roof Terrace
In Colonia Roma, a 300 m² penthouse uses oak joinery, a planted steel stair and a slatted roof pergola to make a new-build apartment feel like a house.

Cube Design Draws an Ecological Corridor Between Two Shenzhen Hills with the Nankai Building
Beside Shenzhen's container docks, the Nankai Building pairs stacked balconies with a climbing green screen to connect two hillsides across its height.


Aquadapt: An Underwater Habitat That Rewrites Its Rooms by the Hour
Curved modules ring the seabed while one shell shifts from breakfast room to cinema, farm and football pitch as residents' needs change.

Opera on the Sea: Driftwood Logic Shapes a Timber Opera House on Estonia's Coast
Trevor Orgill's opera house translates the entangled drift of floating timber into a civic building where wood, water, and music converge.

Similar Reads
You might also enjoy these articles


Bamboo Housing Challenge 2026: Design Affordable, Sustainable Homes Using Bamboo
An international design competition by Bamboo U and IBUKU inviting architects and designers to reimagine affordable housing using bamboo — with the winning design built full-scale in Bali.

Computational Design & Education: Beegraphy Design Awards Introduces 7th Category (Featuring Jiyun's Innovative Approach)
Dive into Beegraphy’s 7th Design Awards category, where computational design meets education to create immersive, interactive learning tools, inspired by Jiyun’s work.

From Parametric Lighting to Urban Furniture: Join the 2nd Workshop in Beegraphy’s Computational Design Series
Dive into Cutting-Edge Design Techniques and Practical Applications with Industry Experts

Last Call: Unleash Your Architectural Genius in SHAK's Kindergarten Design Competition
Urgent call for architects to join SHAK's kindergarten design competition before the looming deadline

Explore Office Building Competitions
Discover active competitions in this discipline

Challenge to reimagine the Iron Throne

Photograph architecture without architects

Illustrate the lost glory of Angkor Wat - Render Challenge

Design challenge to reuse E-waste
Comments (0)
Please login or sign up to add comments
No comments yet. Be the first to comment!