

19th Century Building Renovation in Strasbourg: A Modern Family Home by Nara Architects
A seamless blend of heritage and sustainability, this 19th-century Strasbourg renovation transforms a historic building into a modern family home.


Revitalizing Heritage with Modern Comforts
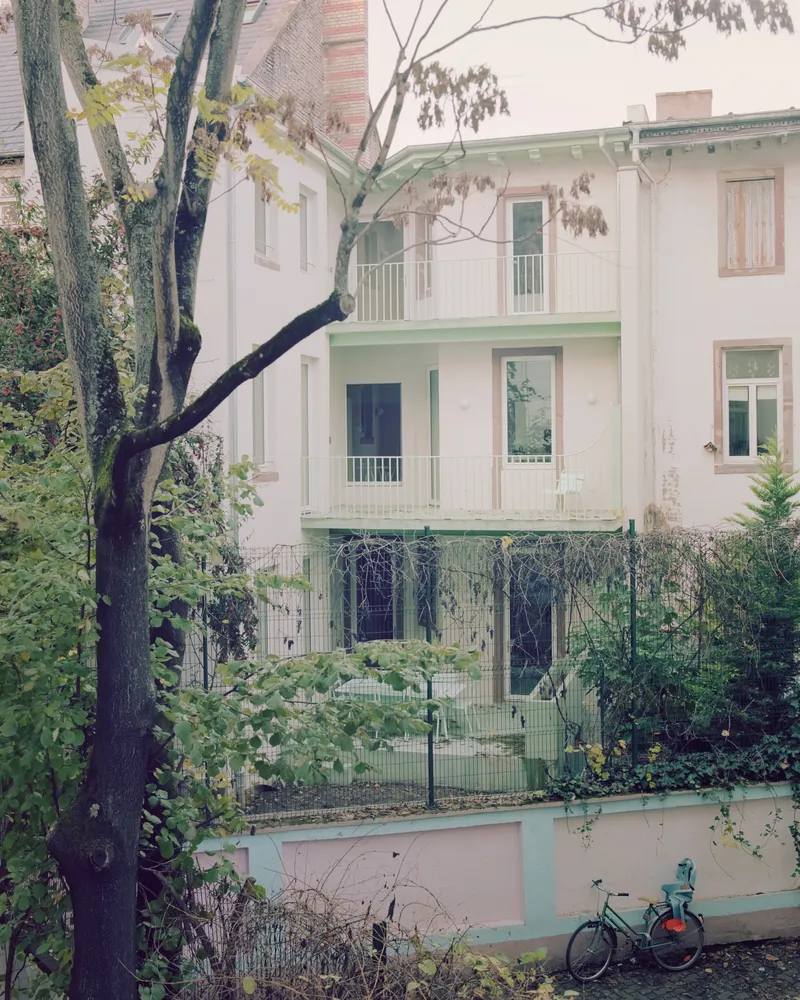
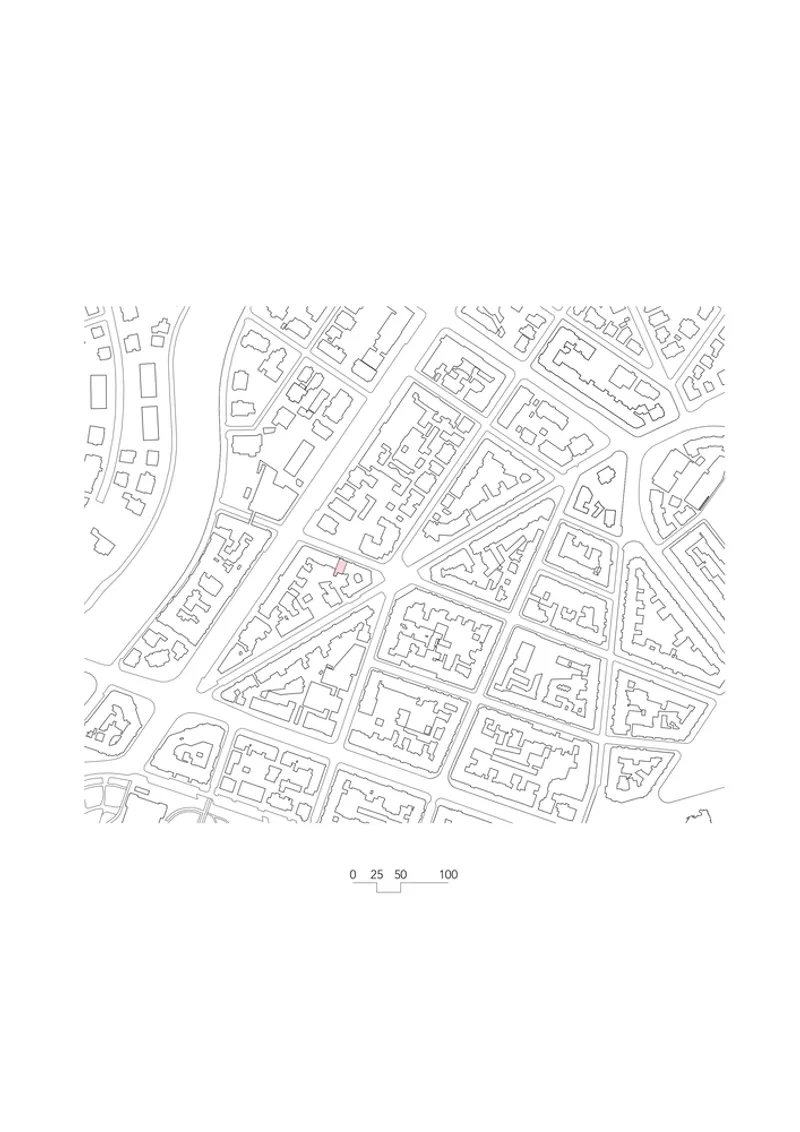
In the heart of Strasbourg, Nara Architects has meticulously transformed a late 19th-century Neustadt building into a 380 m² modern family home. This renovation celebrates the historical charm of the building while introducing sustainable materials, improved functionality, and contemporary aesthetics.

Preserving History: Restoring the Neustadt Facade
Facade Restoration
The street-facing facade, featuring Vosges sandstone and brickwork, has been cleaned and restored to its original appearance, preserving its historical integrity. This attention to detail highlights the architects' commitment to honoring the building's heritage.
Thermal Renovation
To enhance energy efficiency, the internal walls of the brick facades were renovated using hemp concrete spray. This eco-friendly approach maintains the thermal inertia of the original structure while providing modern insulation.


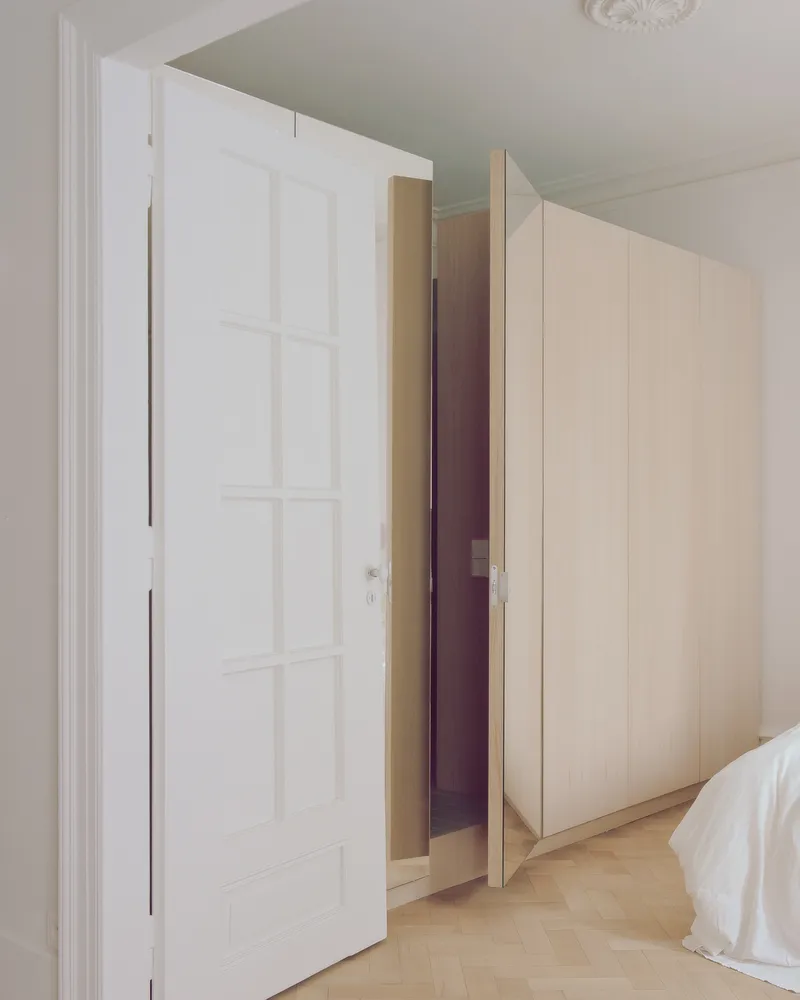
Redesigning the Interior: A Balance of Old and New
Respecting Original Features
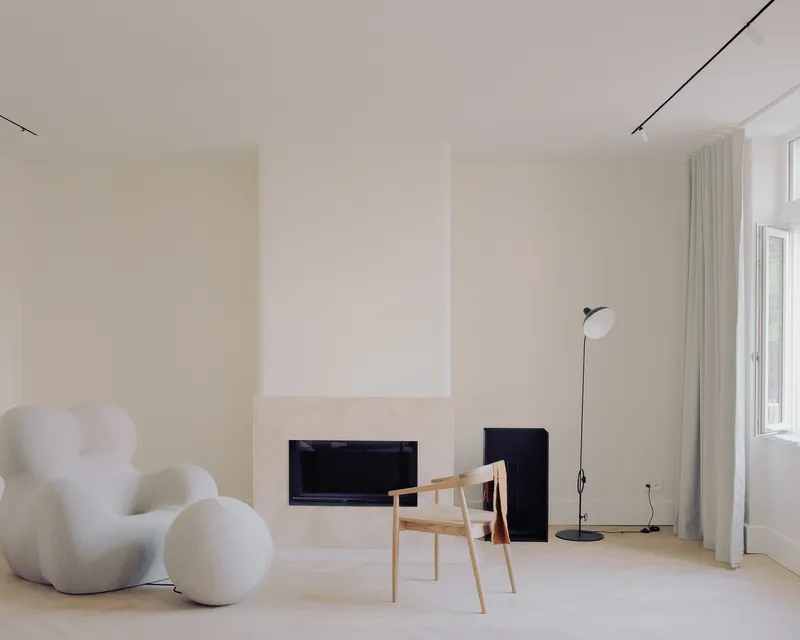
The interior preserves the building’s historical elements, including:
- High ceilings with intricate moldings and plasterwork.
- Oak parquet flooring.
- Restored period frescoes.
These features celebrate the craftsmanship of the late 19th century while complementing modern design choices.
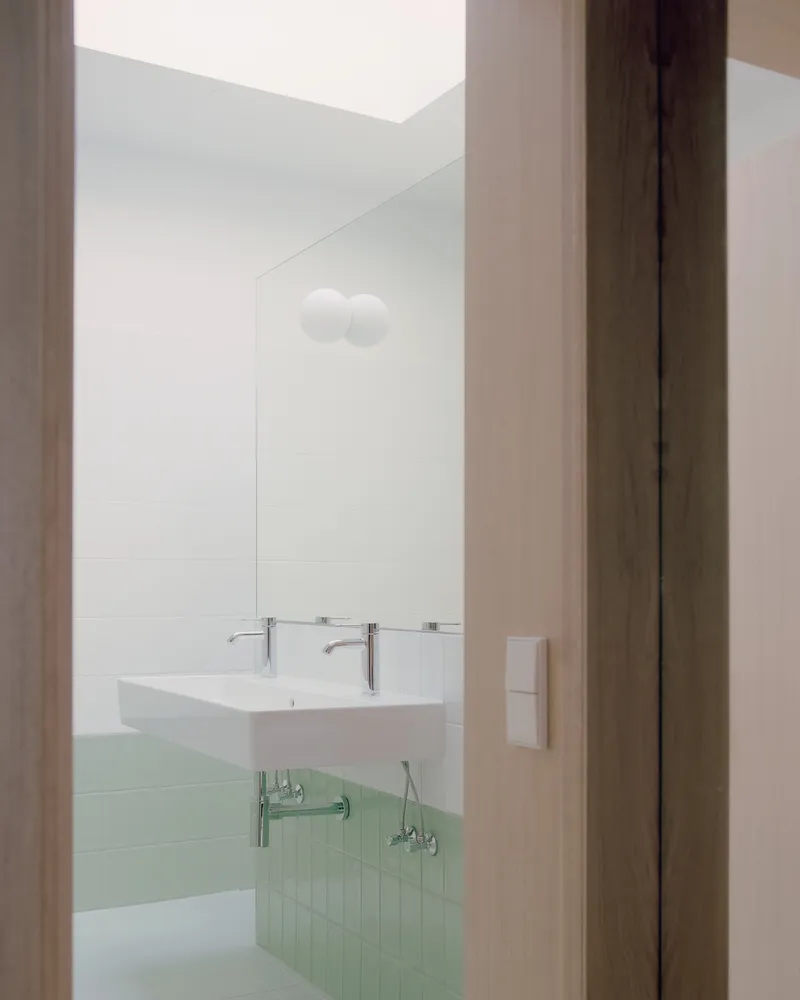


Reimagined Layout
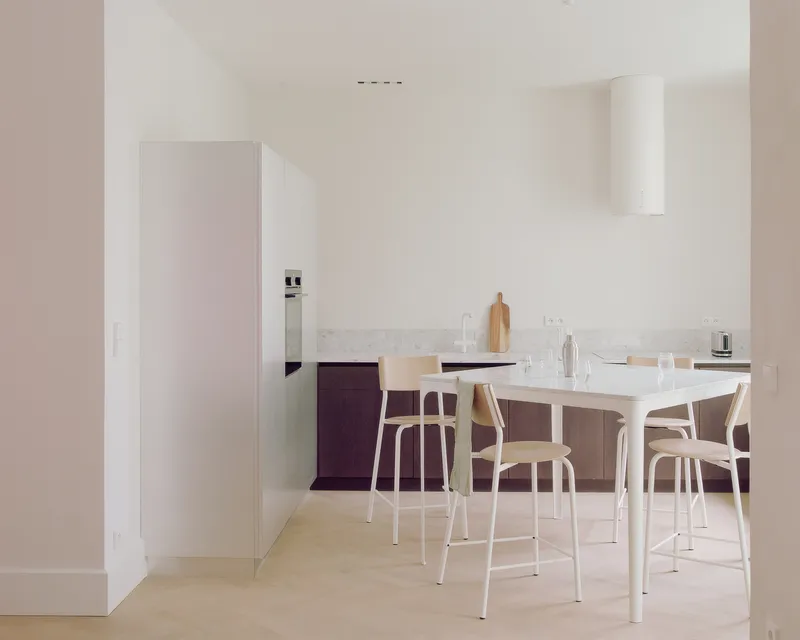
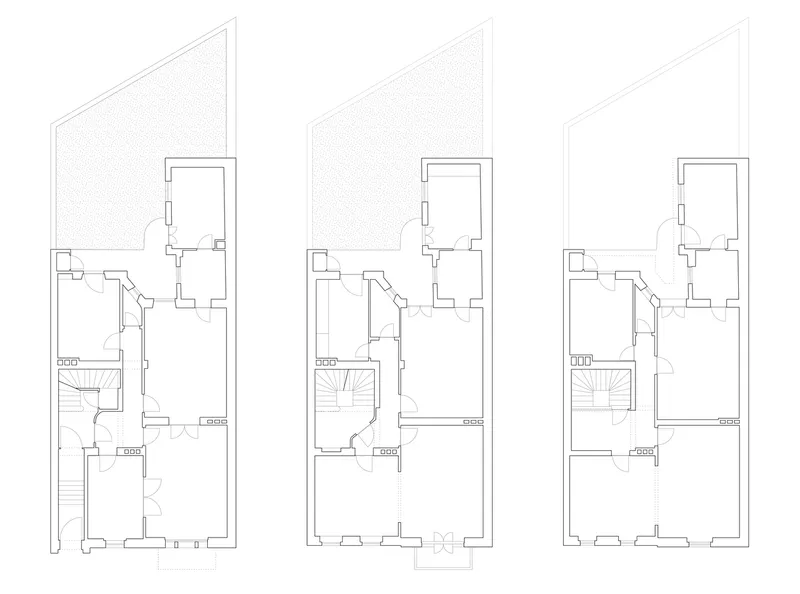
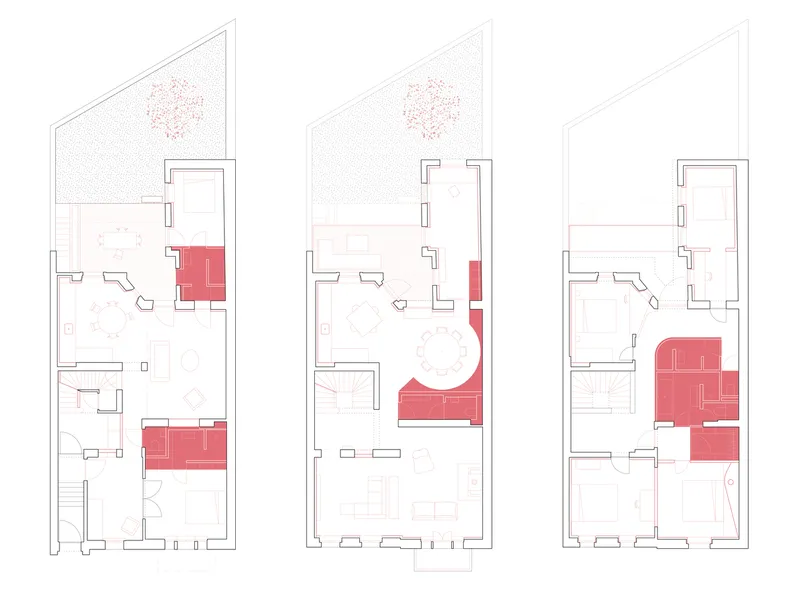
The new interior design creates a seamless flow from the street to the garden. Each level has been reorganized to maximize functionality, providing spacious, open-plan living areas.
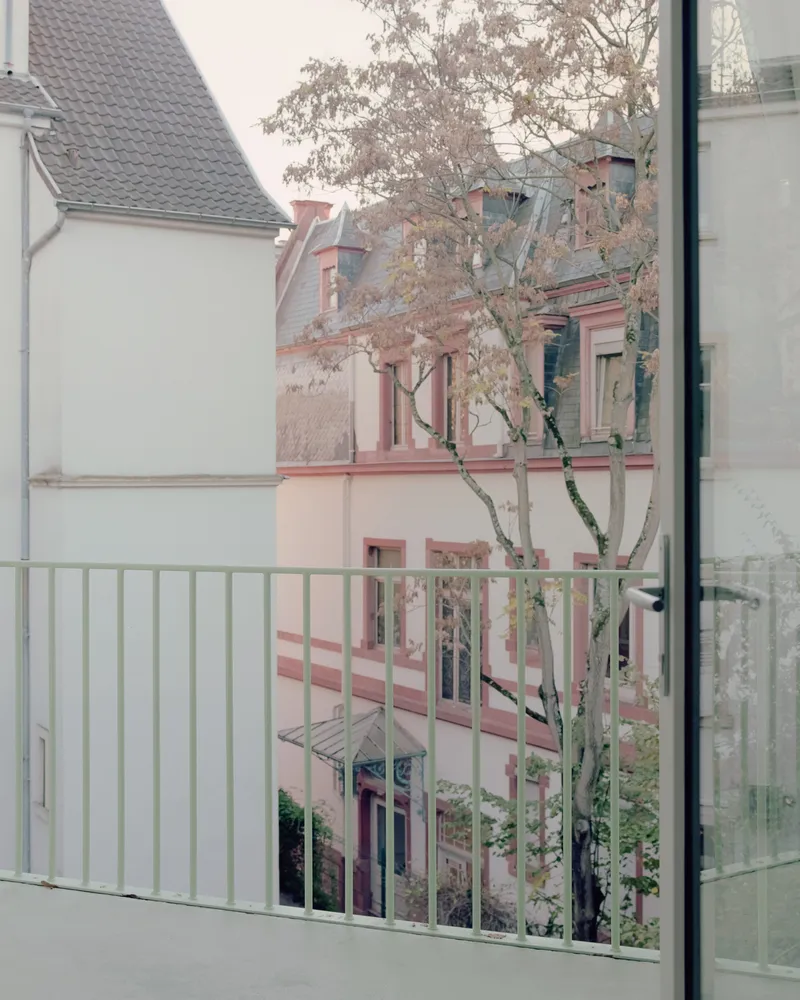

Innovative Modern Touches
Green Concrete Terraces
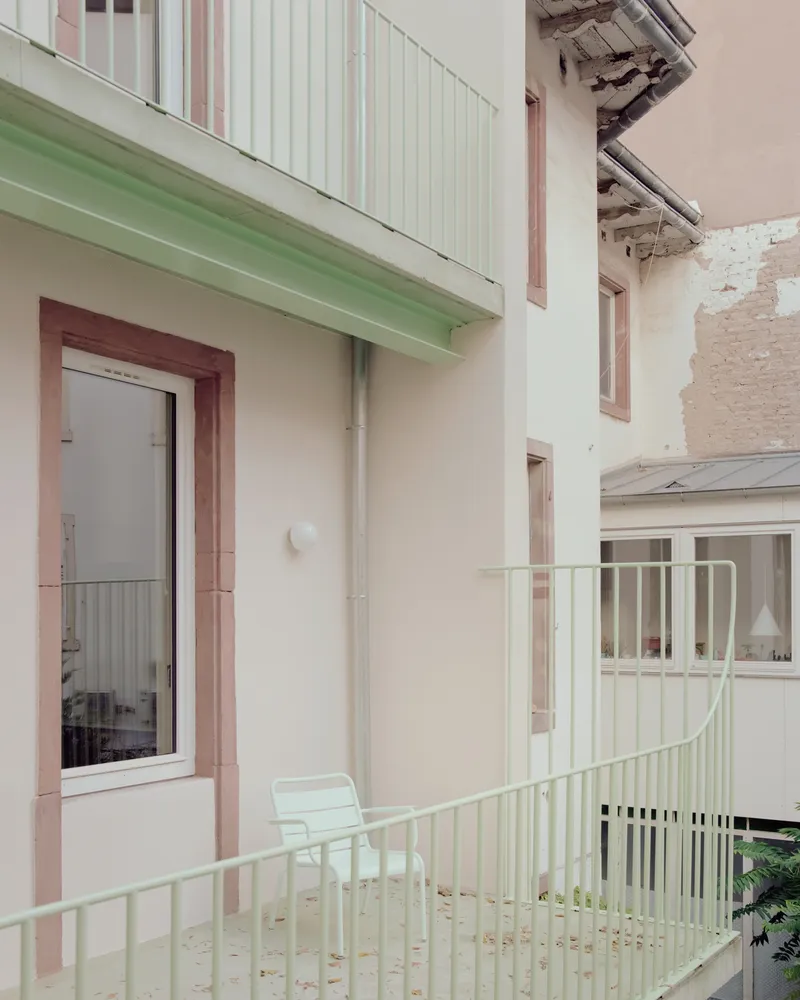
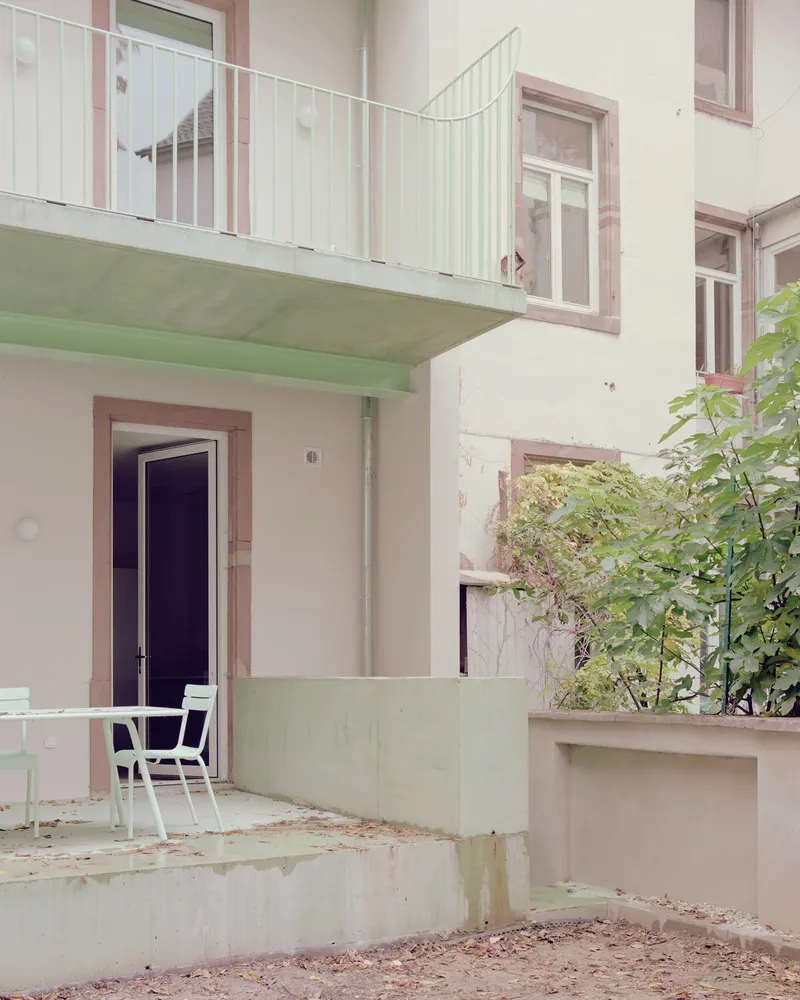
At the rear, outdated balconies were replaced with green concrete terraces tailored for each floor. These terraces overlook the garden, blending functionality with an eco-conscious design.
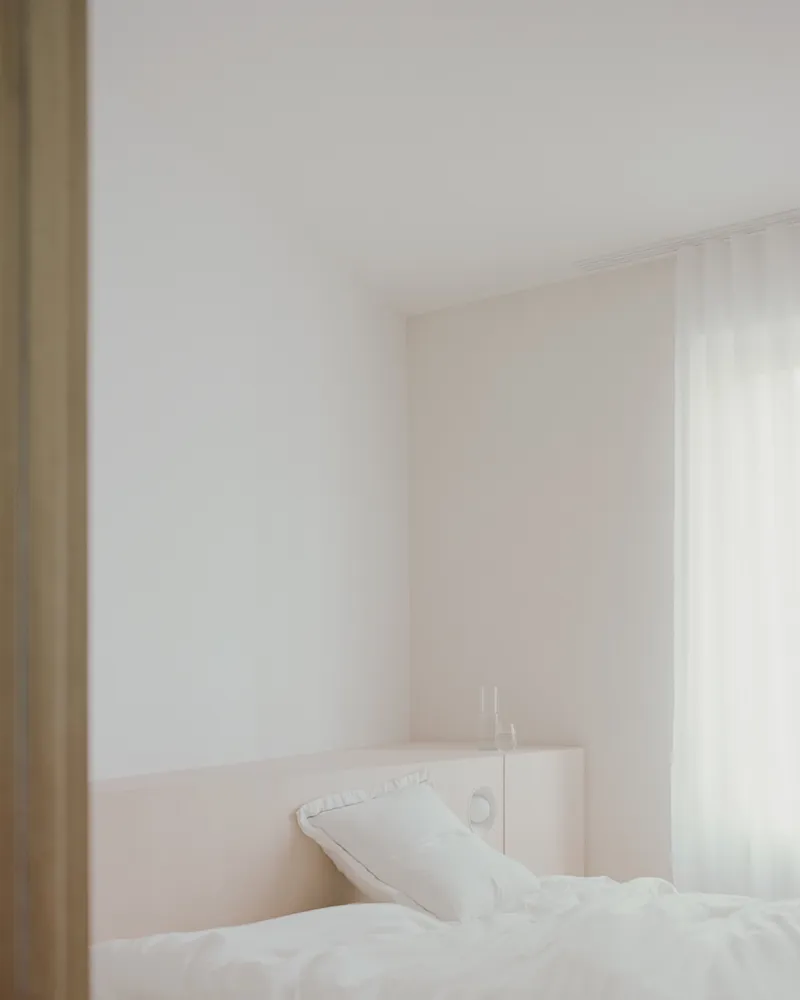
Light and Connectivity
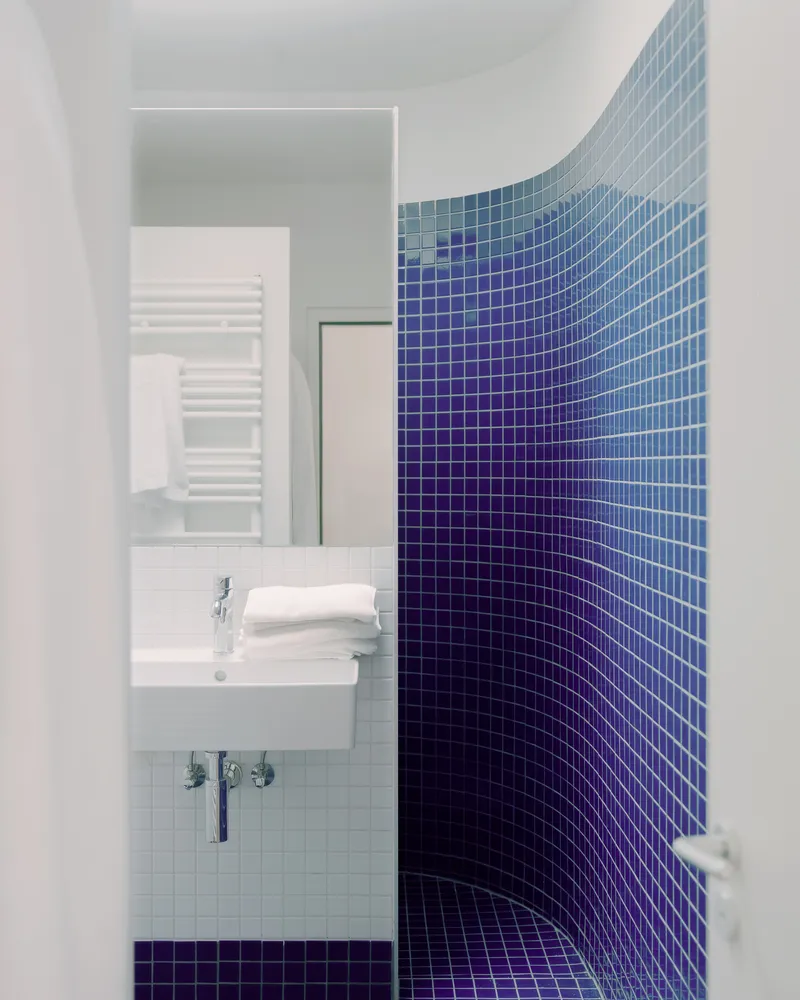
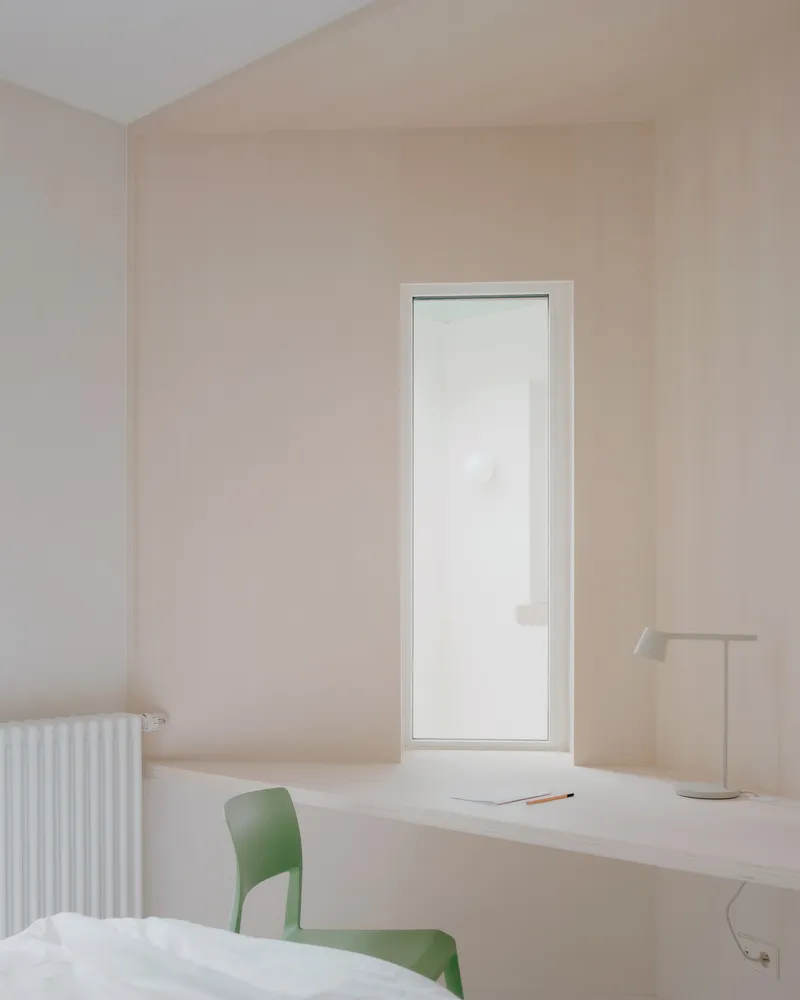
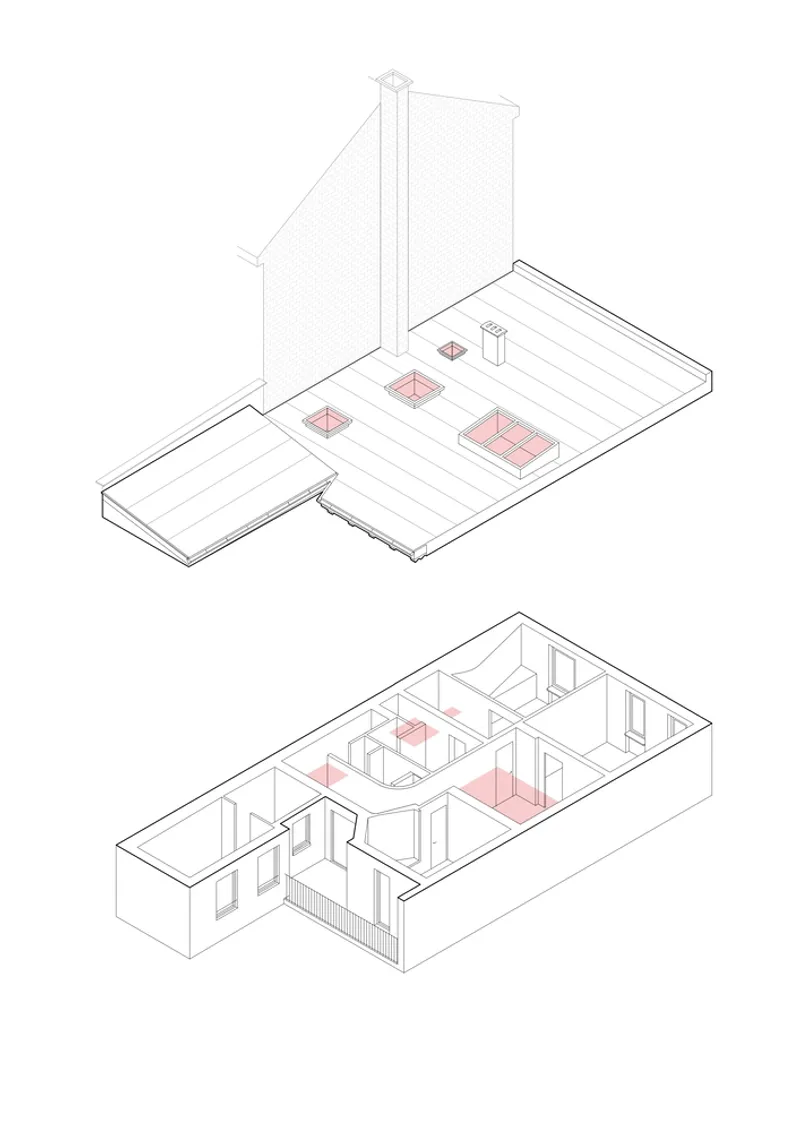
The top floor features newly created light wells that flood circulation and wet areas with natural light. The existing staircase, enhanced with a glass roof and a full-height balustrade, allows sunlight to permeate the building’s core.
Creative Transitions
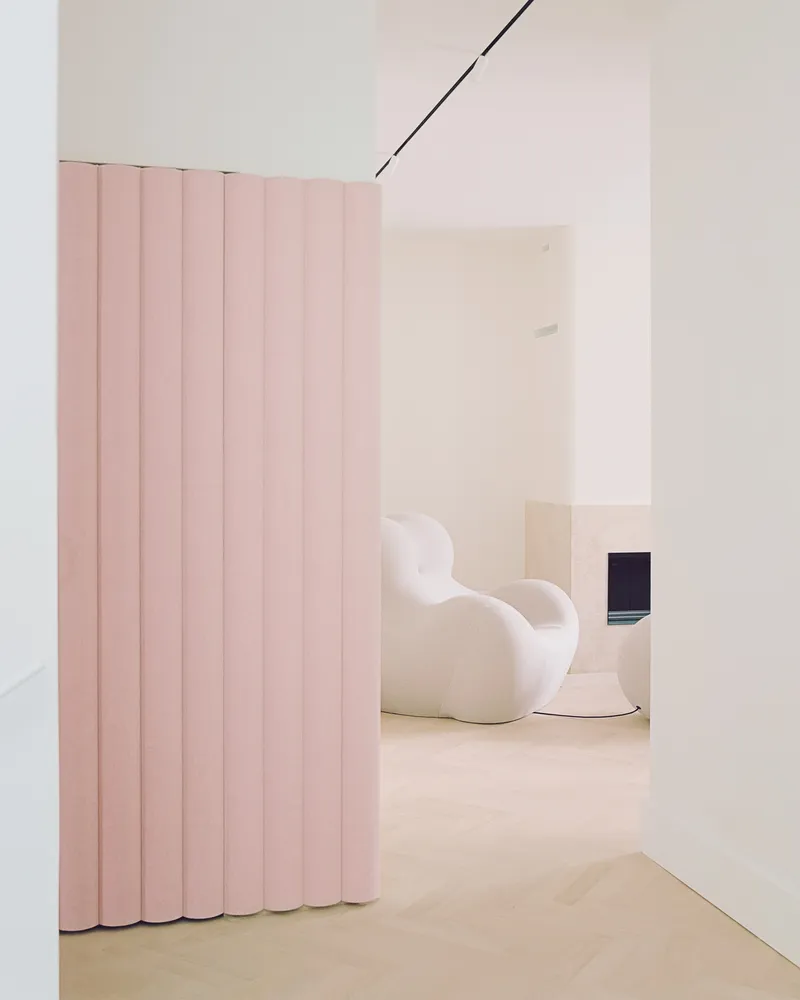
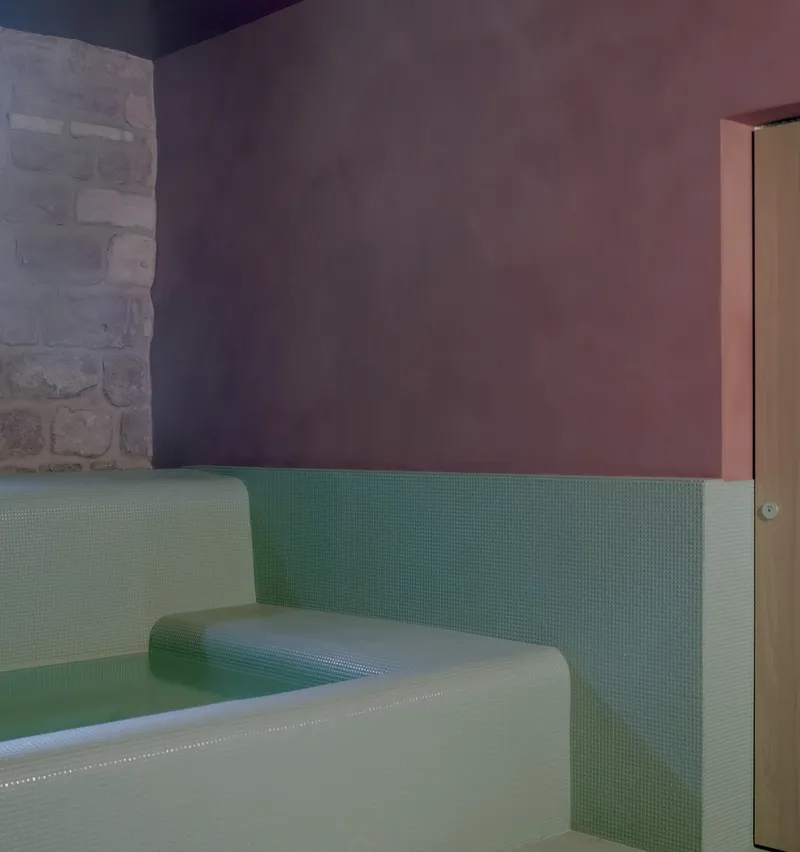
A standout feature is the pink felt-clad wall on the second floor, which provides a soft, tactile transition between living spaces, demonstrating a perfect blend of form and function.
Sustainability and Elegance Combined
Hemp Concrete for Thermal Efficiency
The use of hemp concrete exemplifies the project's dedication to sustainability, ensuring the historical building meets modern energy standards without compromising its character.
Eco-friendly Materials
From green concrete terraces to natural light integration, the design incorporates materials and techniques that reduce environmental impact while enhancing the home's livability.
A Harmonious Blend of Past and Present
Nara Architects’ renovation of the Neustadt building in Strasbourg exemplifies how heritage and sustainability can coexist. By preserving historical elements and integrating modern design innovations, this family home offers a blueprint for 19th-century building renovations.

All photographs are work of Simone Bossi




Popular Articles
Popular articles from the community


Play: Fragments of Their World
Familiar architecture becomes modular playground design, creating safe spaces where displaced children can learn, connect, imagine and play.

Lunar Spiral: Space Architecture Shaped by the Mathematics of the Universe
Lunar Spiral reimagines space architecture through Fibonacci geometry, lunar regolith, levitating habitats, and self-sustaining Moon living.

The Ocean Hive: Sustainable Architecture for a Self-Sufficient Civilization at Sea
The Ocean Hive imagines sustainable architecture at sea, where modular habitats, algae, wave power and ocean waste sustain a growing colony.

The Earth Pod: 3D Printed Homes for Resilient Refugee Communities
The Earth Pod reimagines refugee housing through 3D printed homes made from clay, combining resilience, self-sufficiency, and rapid shelter.


Similar Reads
You might also enjoy these articles


Hodi-Mandai Geram
Project Function: Preservation and revitalization of the Intangible heritage and socio-spatial identity of the Hodi by Housing, Cultural Memory Center, Sacred Grove, landscape, local tourism economy


Olio Towers: A Mid-Rise for Performers That Fuses Housing, Rehearsal, and Stage
Located blocks from Houston's Theater District, this modular tower stacks living units around a central performance atrium.

Oasis: Modular Green Housing Carved into Dhaka's Urban Fabric
A shortlisted Plugin Housing entry reclaims unauthorized settlements in Dhaka with stepped concrete volumes, green roofs, and ventilation-driven design.

Black Hole: A Floating Megastructure for the Post-Physical Era
Emiliano Mazzarotto envisions a spherical, self-scaling arena where e-sports, digital hotels, and holographic stadiums replace traditional public space.


Explore Architecture Competitions
Discover active competitions in this discipline



Challenge to reimagine the Iron Throne


Photograph architecture without architects


Illustrate the lost glory of Angkor Wat - Render Challenge


Design challenge to reuse E-waste
Comments (0)
Please login or sign up to add comments
No comments yet. Be the first to comment!