
1G Store by Estudio Além: A Contemporary Homage to Guimarães' Medieval Identity
1G Store blends medieval inspiration with modern retail design using steel mesh, granite gabions, and immersive architectural storytelling in Guimarães.


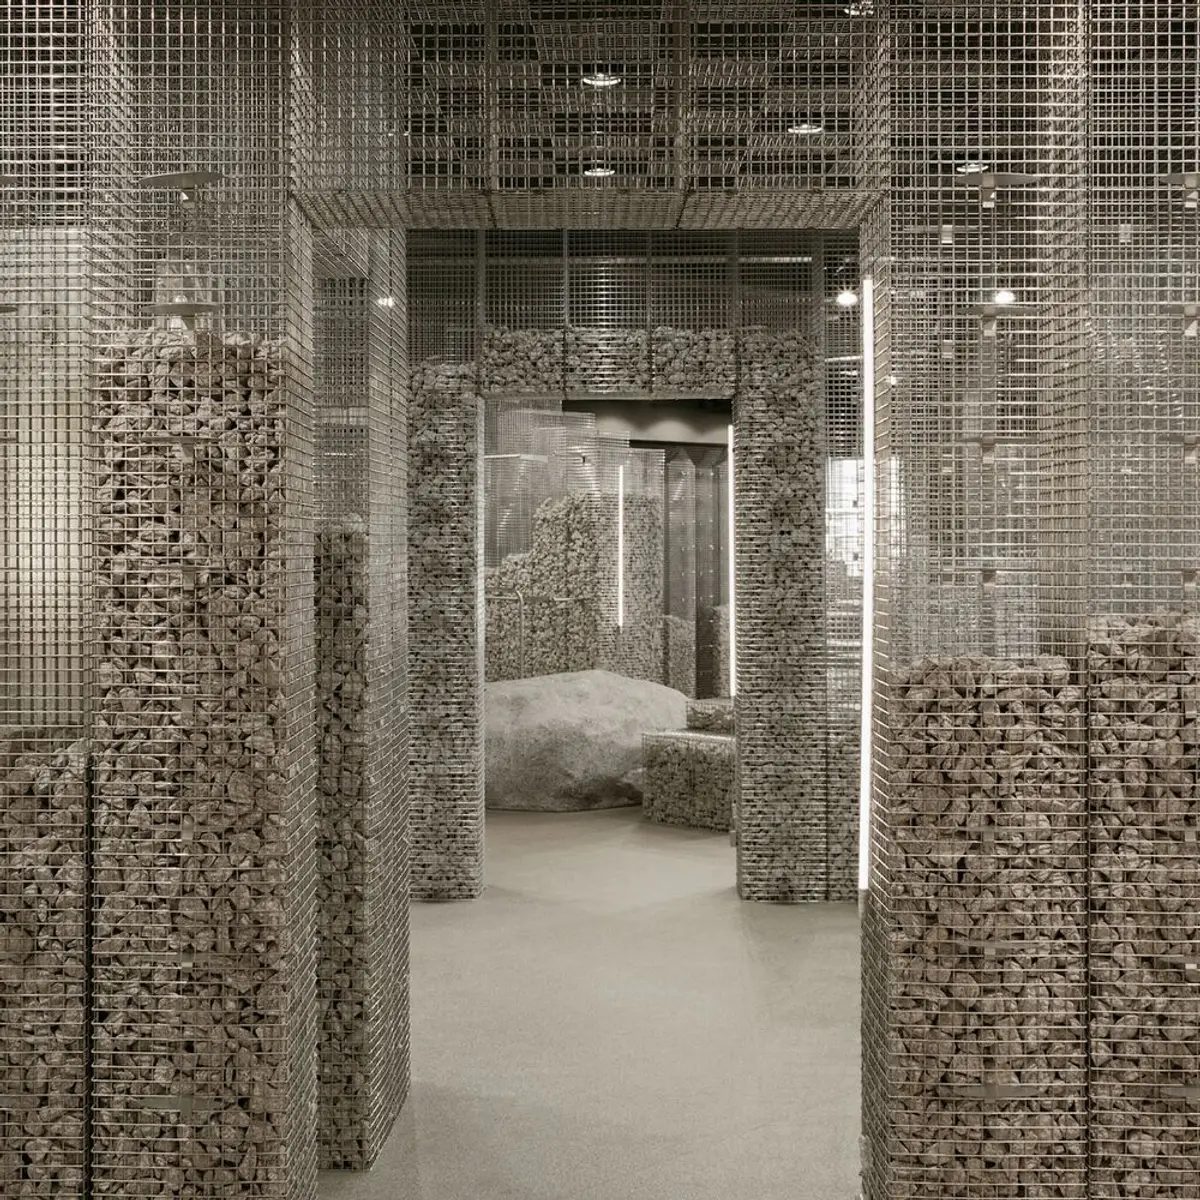
Located in the historic heart of Guimarães, Portugal, the 1G Store designed by Estudio Além is more than just a retail space—it's a sophisticated architectural narrative that blends contemporary commercial design with the medieval heritage of the city. The 3283-square-foot store was remodeled in 2022 by lead architects Paula Navarro Mazón and Filipe Nunes Faustino, transforming an ordinary commercial interior into a visually immersive shopping experience rooted in the architectural legacy of the region.
A Medieval Concept Reimagined
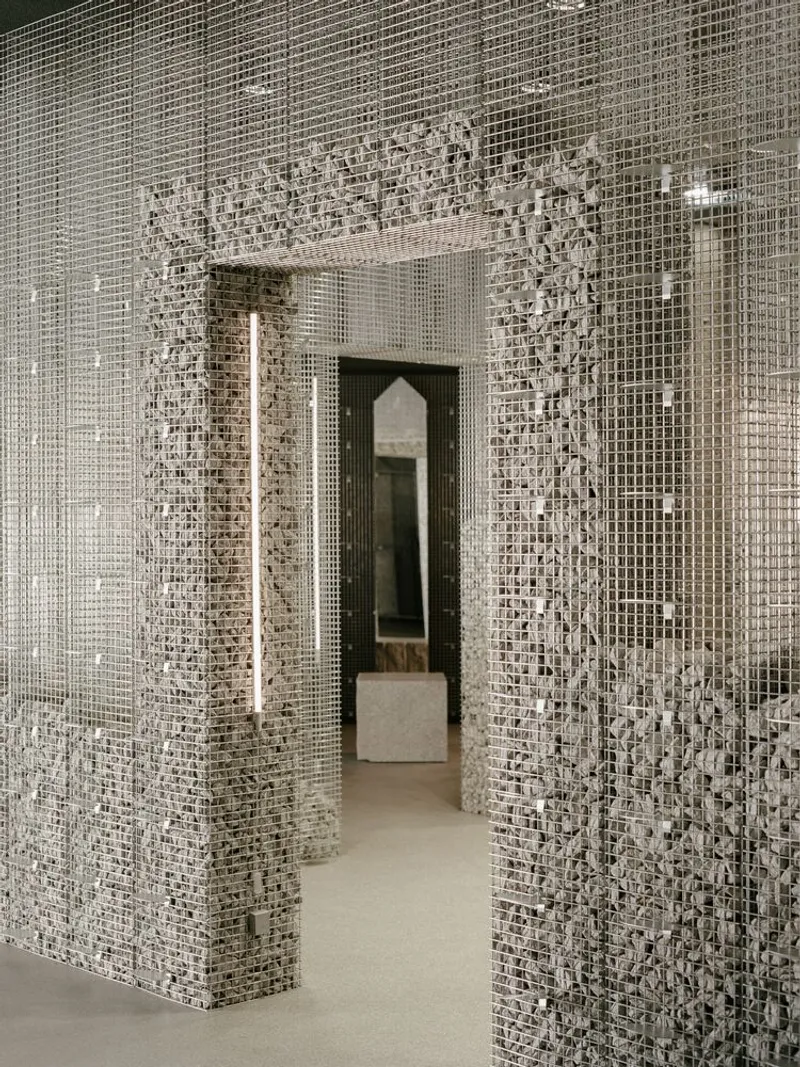
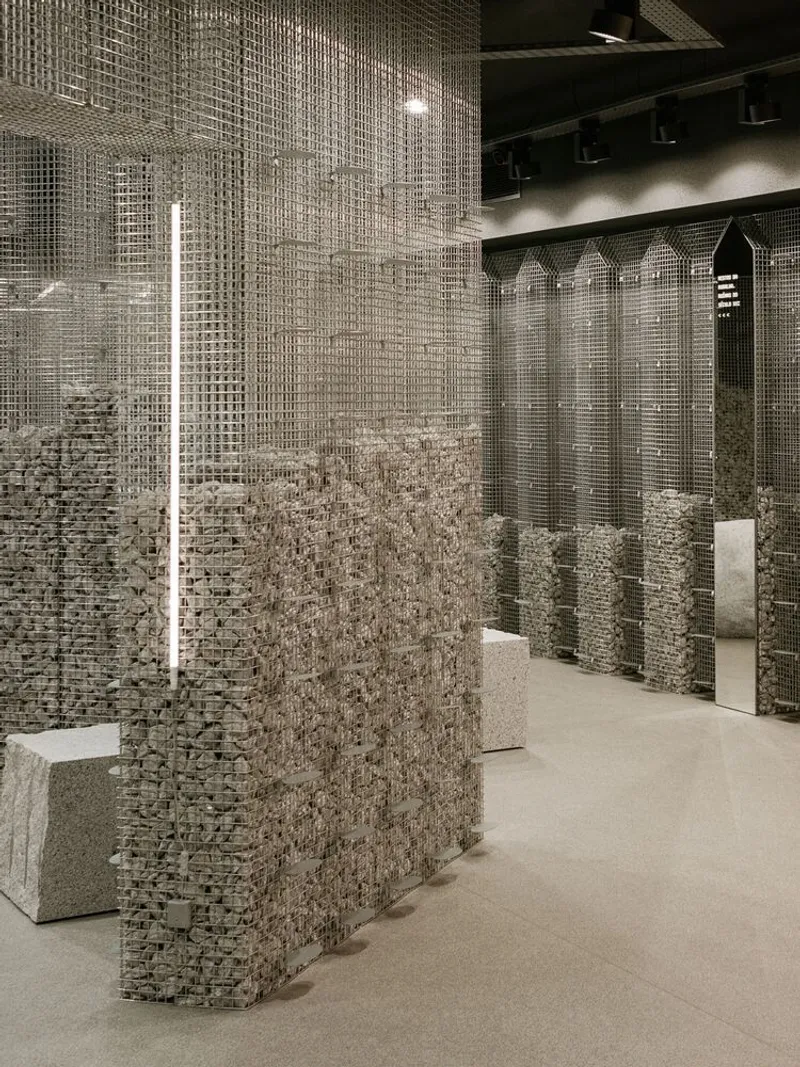
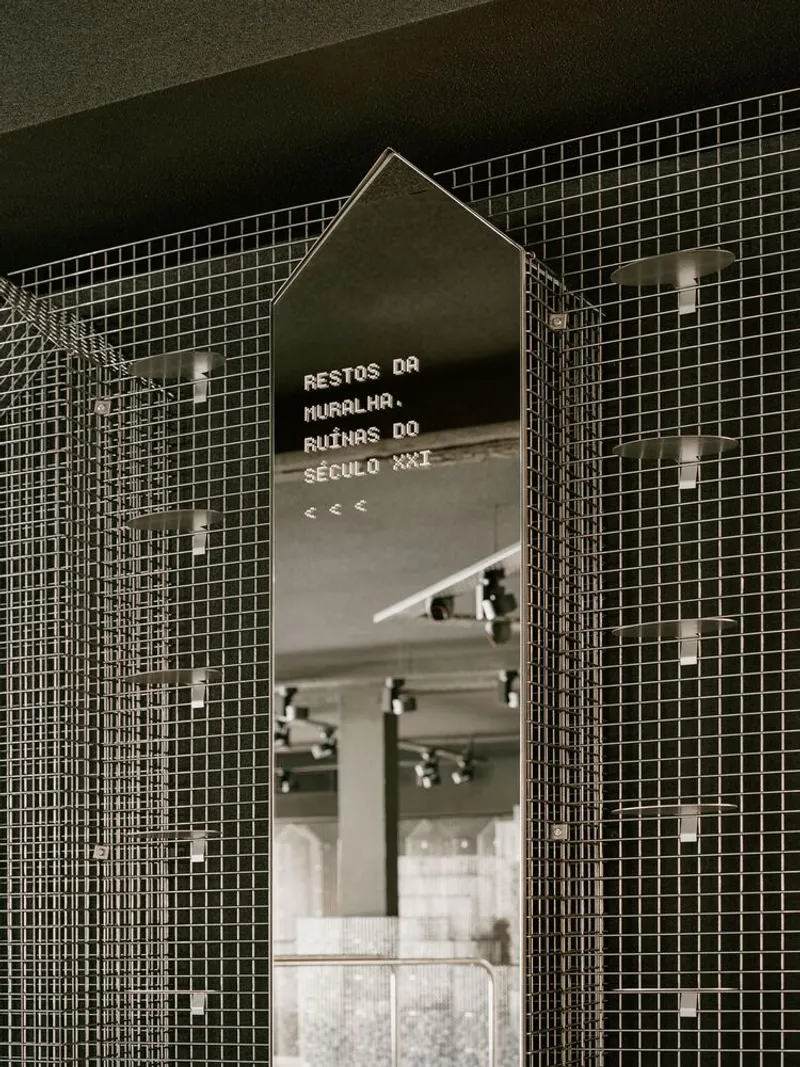
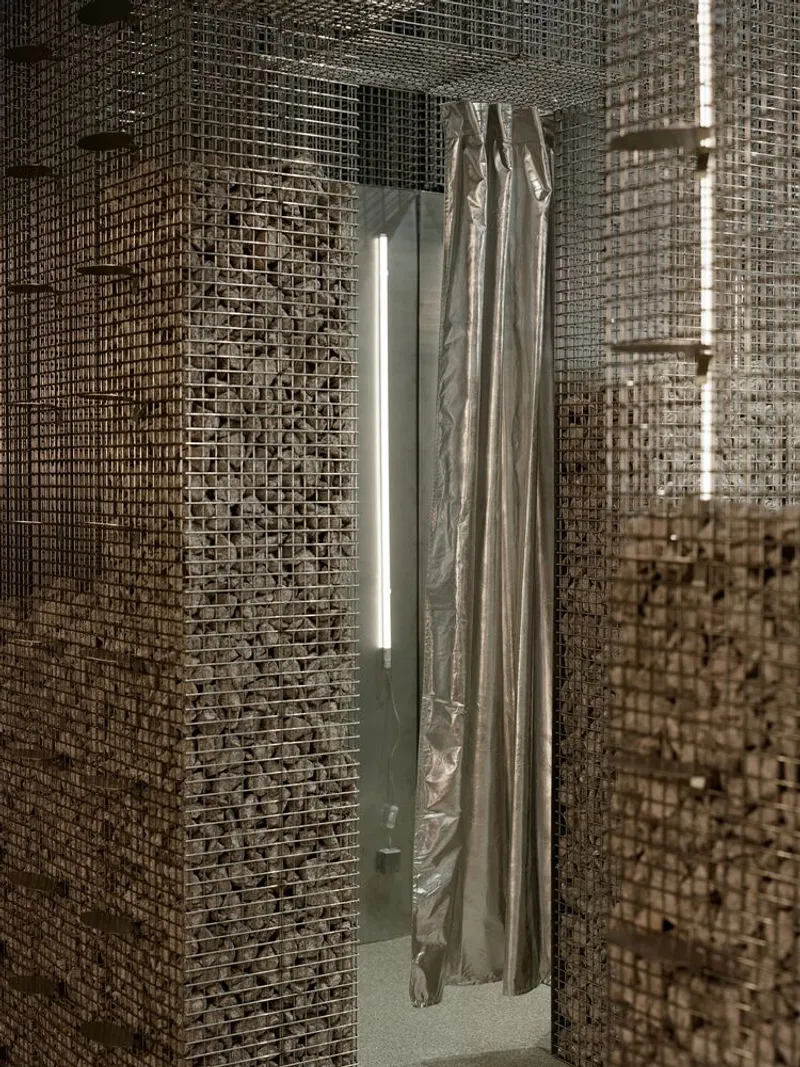
The design takes inspiration from the Guimarães Castle and ancient ramparts, reframing these historical references through a modern, material-driven lens. At the core of the concept is the medieval battlement—a recurring geometric motif in the city’s fortifications. This form has been abstracted and reinterpreted using galvanized steel electro-welded mesh, creating a transparent, reflective, and spatially flexible structure that defines the store's entire interior.
A Virtual Rampart of Light and Steel
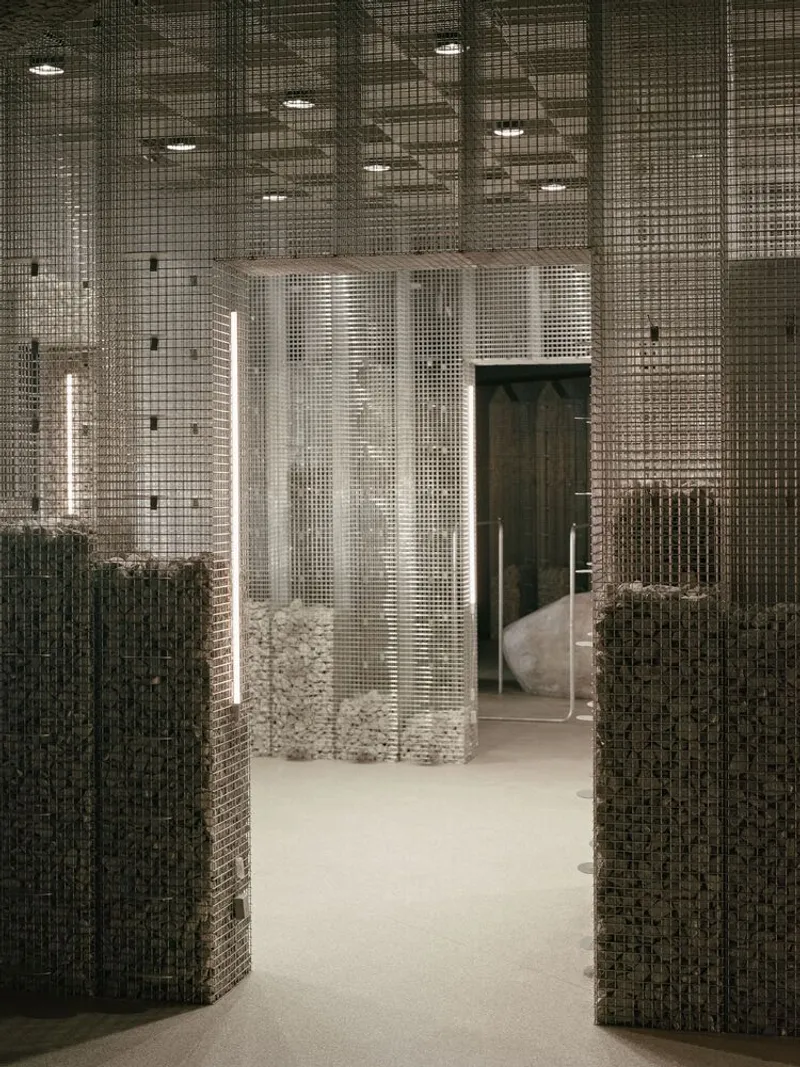
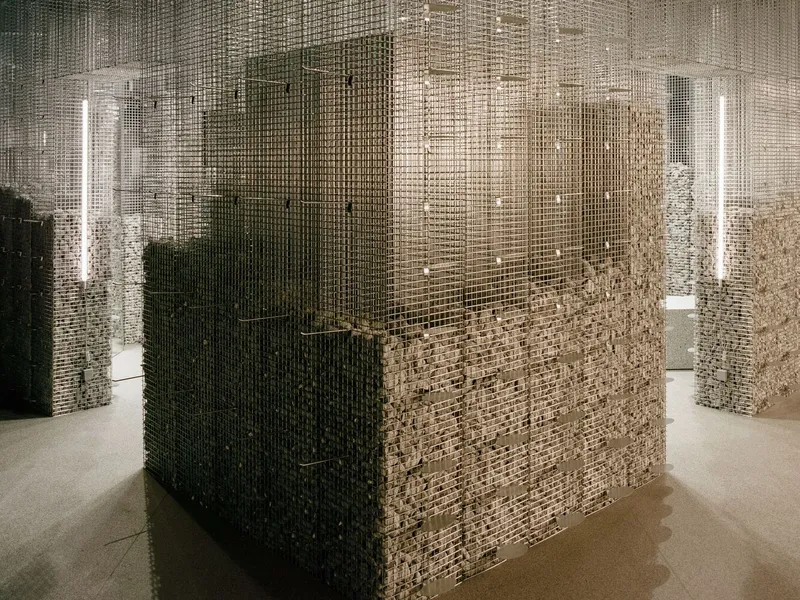
This metallic framework functions as both a display system and sculptural enclosure, forming a "virtual rampart" that wraps around the space. Ethereal and semi-transparent, the mesh is animated by light and shadow, offering a shifting visual experience as visitors move through the store. The grid system is fully adaptable—housing shoes, clothing, accessories, and mirrors—making it not only modular and functional but also deeply symbolic.
Infused with Local Materials
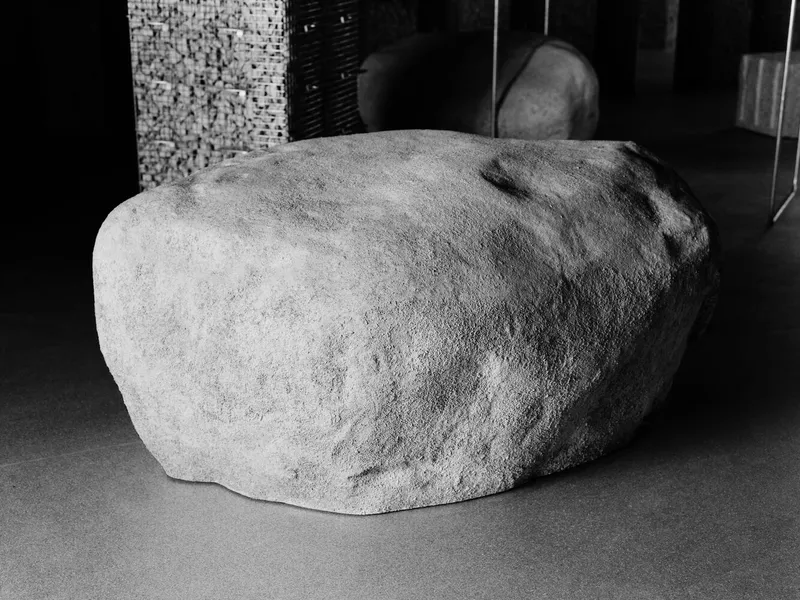
To ground the contemporary structure in its Portuguese context, over 23 tons of locally sourced granite were crushed into gravel and strategically inserted within the mesh structures, transforming them into gabion-style elements. These serve as sculptural ruins—pseudo-archaeological references to the collapsing walls of ancient city defenses—blurring the line between historical fiction and modern commercial architecture.
Monumental Counter as a Centerpiece
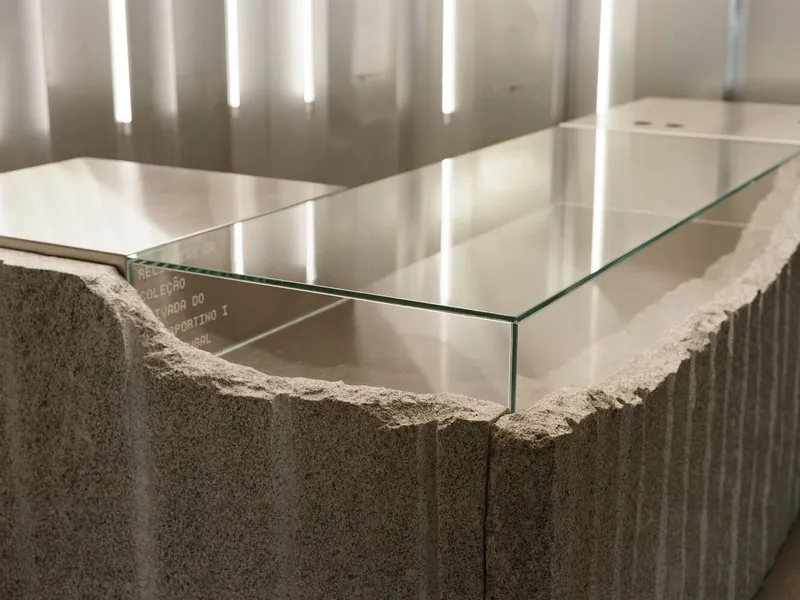
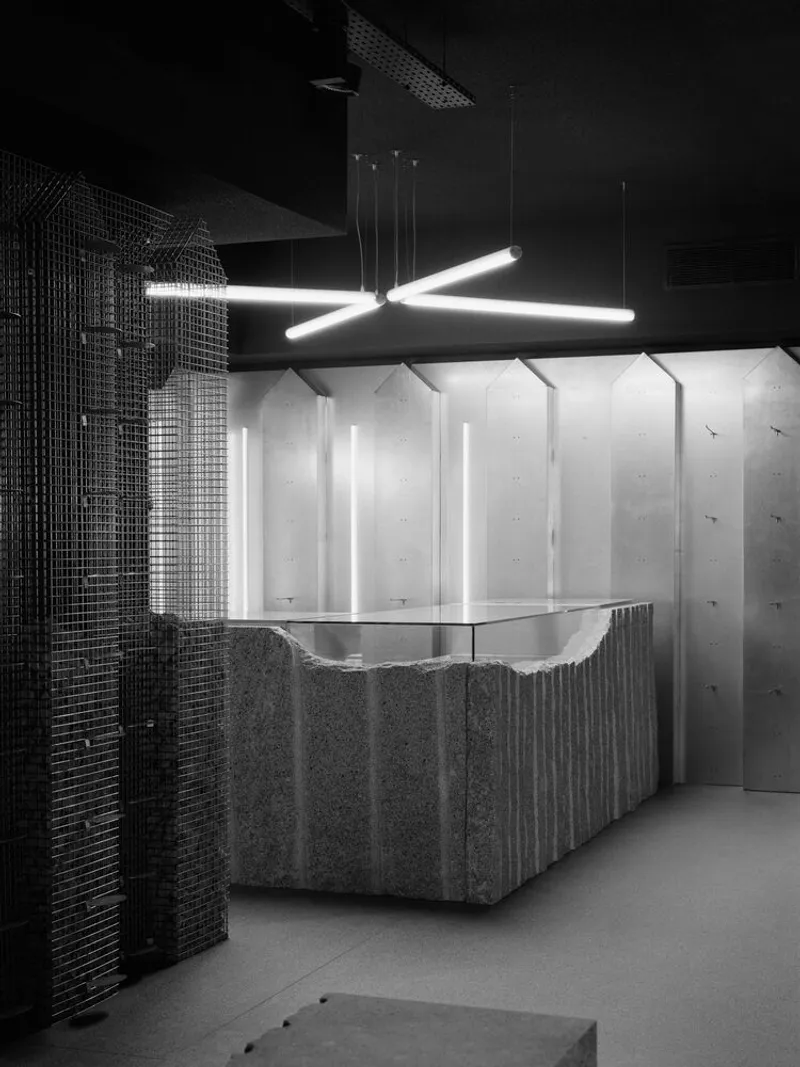
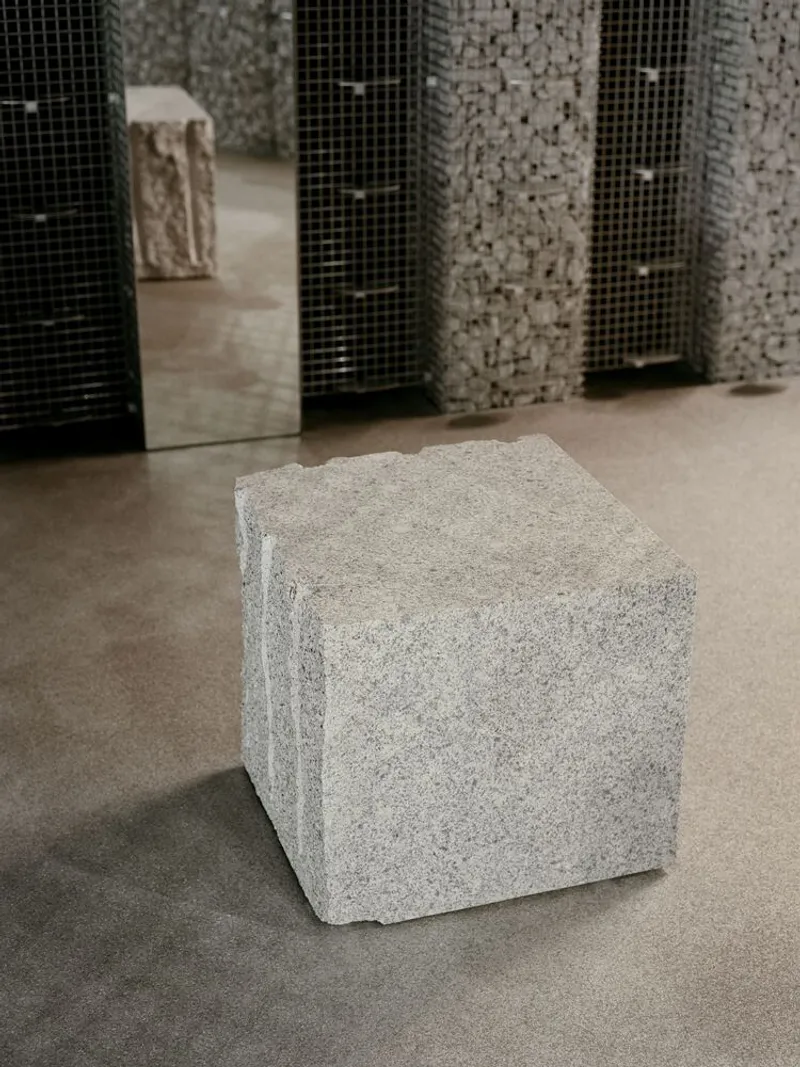
At the heart of the store, the front counter is a brutalist focal point composed of two massive granite blocks extracted directly from a local quarry. The natural excavation marks and manually carved glass compartments elevate the raw material into a curated artifact, reinforcing the dialogue between stone craftsmanship and retail display.
Precision in Details
Every component—from structural fasteners and fittings to furniture and changing rooms—is custom-designed for clarity and ease of assembly. The result is a highly curated and scenographic environment that balances function with architectural storytelling. The interplay of metal, stone, and glass crafts an immersive space where retail becomes a cultural experience.
All Photographs are works of Francisco Ascensão


Popular Articles
Popular articles from the community


Little Red Riding Hood: Architectural Design as a Journey Through Fear, Light, and Storytelling
Little Red Riding Hood reimagines the fairy tale through architectural design shaped by fear, light, scale, memory, uncertainty, and choice.

Lunar Spiral: Space Architecture Shaped by the Mathematics of the Universe
Lunar Spiral reimagines space architecture through Fibonacci geometry, lunar regolith, levitating habitats, and self-sustaining Moon living.

Conexión: Biophilic Design Reimagines High-Rise Living in Hong Kong
Conexión reimagines high-rise living in Hong Kong through biophilic design, green facades, shared spaces, daylight, water and nature within.

Co-life: Sustainable Architecture for Age-Friendly Community Living
Co-life reimagines sustainable architecture for seniors through courtyards, rammed earth, shared gardens, and spaces designed for belonging.

Similar Reads
You might also enjoy these articles


Hodi-Mandai Geram
Project Function: Preservation and revitalization of the Intangible heritage and socio-spatial identity of the Hodi by Housing, Cultural Memory Center, Sacred Grove, landscape, local tourism economy


Olio Towers: A Mid-Rise for Performers That Fuses Housing, Rehearsal, and Stage
Located blocks from Houston's Theater District, this modular tower stacks living units around a central performance atrium.

Oasis: Modular Green Housing Carved into Dhaka's Urban Fabric
A shortlisted Plugin Housing entry reclaims unauthorized settlements in Dhaka with stepped concrete volumes, green roofs, and ventilation-driven design.

Black Hole: A Floating Megastructure for the Post-Physical Era
Emiliano Mazzarotto envisions a spherical, self-scaling arena where e-sports, digital hotels, and holographic stadiums replace traditional public space.

Explore Interior Design Competitions
Discover active competitions in this discipline

Challenge to design luxury tourism on rails

Challenge to reimagine the Iron Throne

Photograph architecture without architects

VR headsets Storefront design competition
Comments (0)
Please login or sign up to add comments
No comments yet. Be the first to comment!