
2102CON Local Renovation by Terrario Arquitectura: Transforming Urban Constraints into Multifunctional Living in Madrid
A smart interior renovation in Madrid by Terrario Arquitectura, transforming an unused space into a multifunctional, flexible home extension.


Located in the heart of Madrid, 2102CON Local Renovation by Terrario Arquitectura is a compelling example of how architectural creativity can transform limitations into opportunities. This 80-square-meter interior renovation project responds to the growing need for flexible and adaptable living spaces in dense urban settings. Designed by architects Luis Bernardo Vaamonde, Ana Méndez Garzo, and Ignacio Burgos González, the project reimagines an underutilized urban premise as a dynamic extension of a private residence, tailored for modern, multifunctional living.
Urban Expansion through Interior Renovation
Due to strict zoning and site constraints, the original residence could not expand beyond its existing structure. Yet the client required additional spaces to meet evolving lifestyle needs—ranging from a home office for teleworking to a library, game room, storage, and even a space for social gatherings. The answer came in the form of acquiring an adjacent locale, which allowed for the redistribution of the residential program into a clearly defined, purpose-driven annex.
The resulting renovation is a thoughtful architectural intervention that strategically relocates the "extra" functions of the home—those that enrich daily life but are not essential to its core. This spatial distinction allows the main residence to remain streamlined and serene, while the annex becomes a lively, flexible zone that adapts to a variety of uses.
Programmatic Precision and Material Clarity
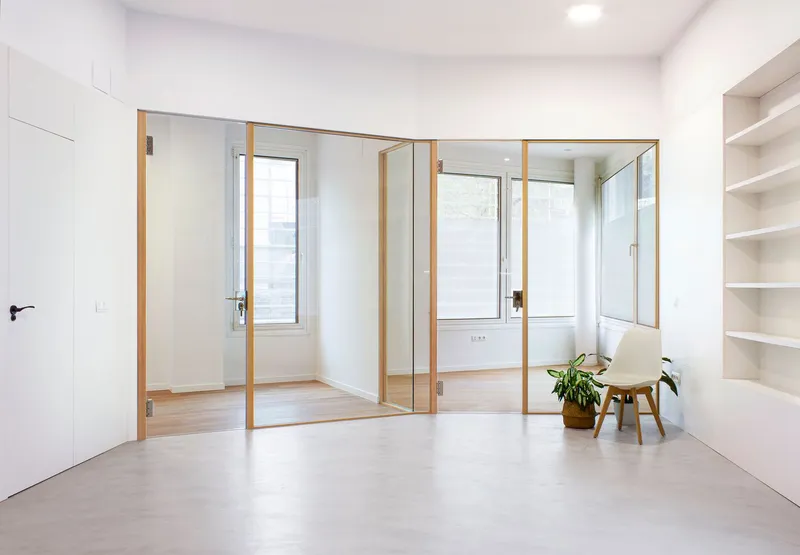
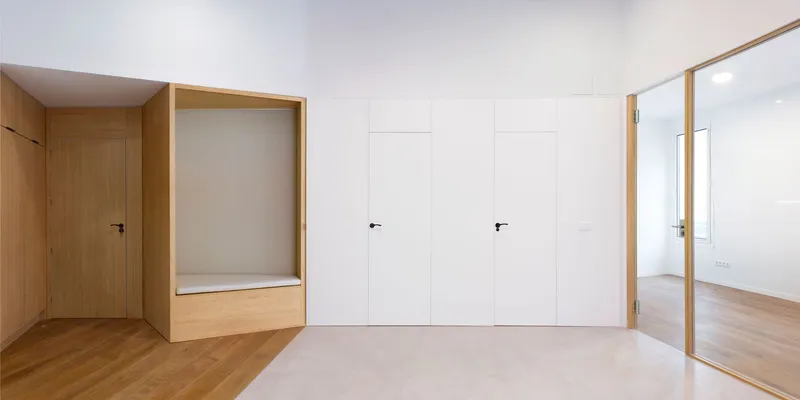
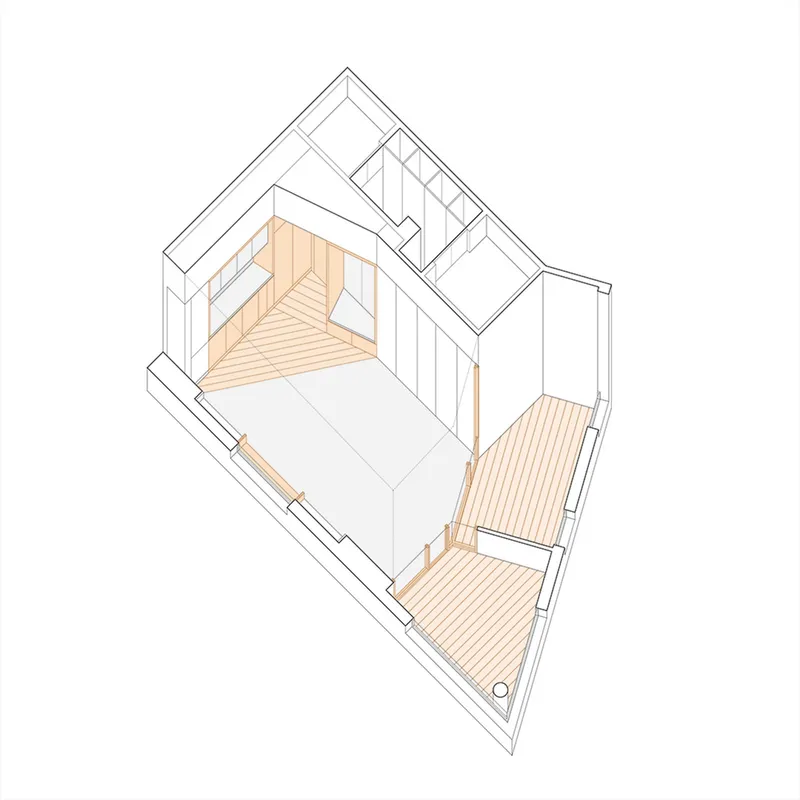
Spread across 861 square feet, the newly integrated space embraces the irregularity of its perimeter. Rather than forcing uniformity, Terrario Arquitectura celebrates these spatial quirks by arranging compact programmatic elements—such as the bathroom, storage room, and kitchen—along the edges. This allows the central area to remain open and fluid, functioning as a multi-use room capable of hosting meetings, parties, or family activities.
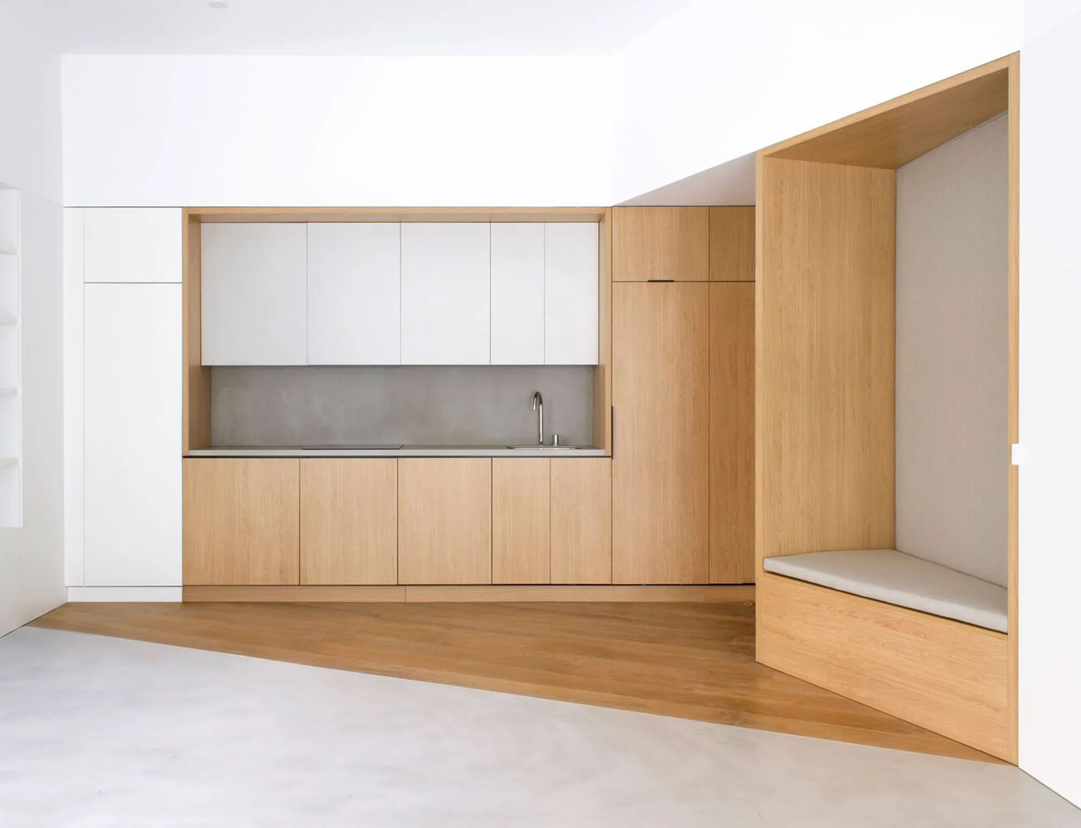
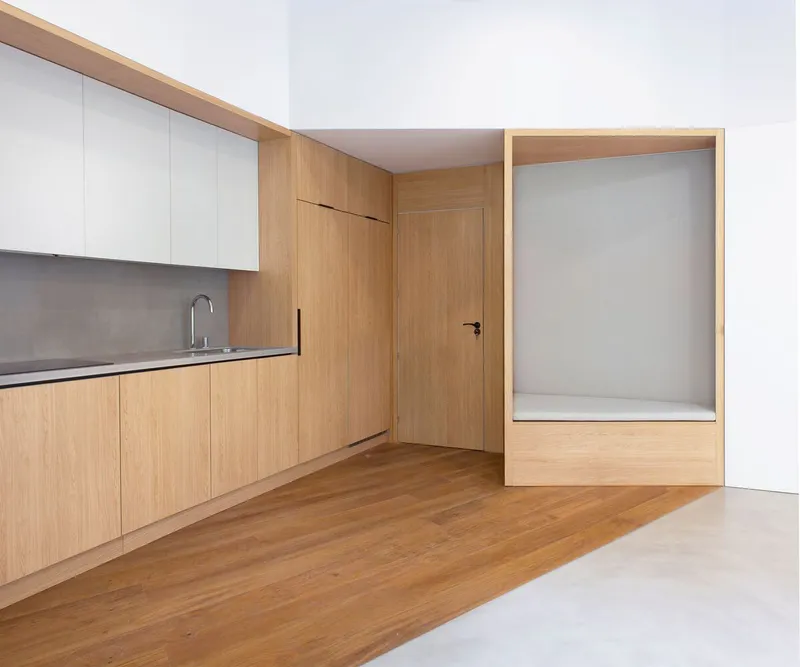
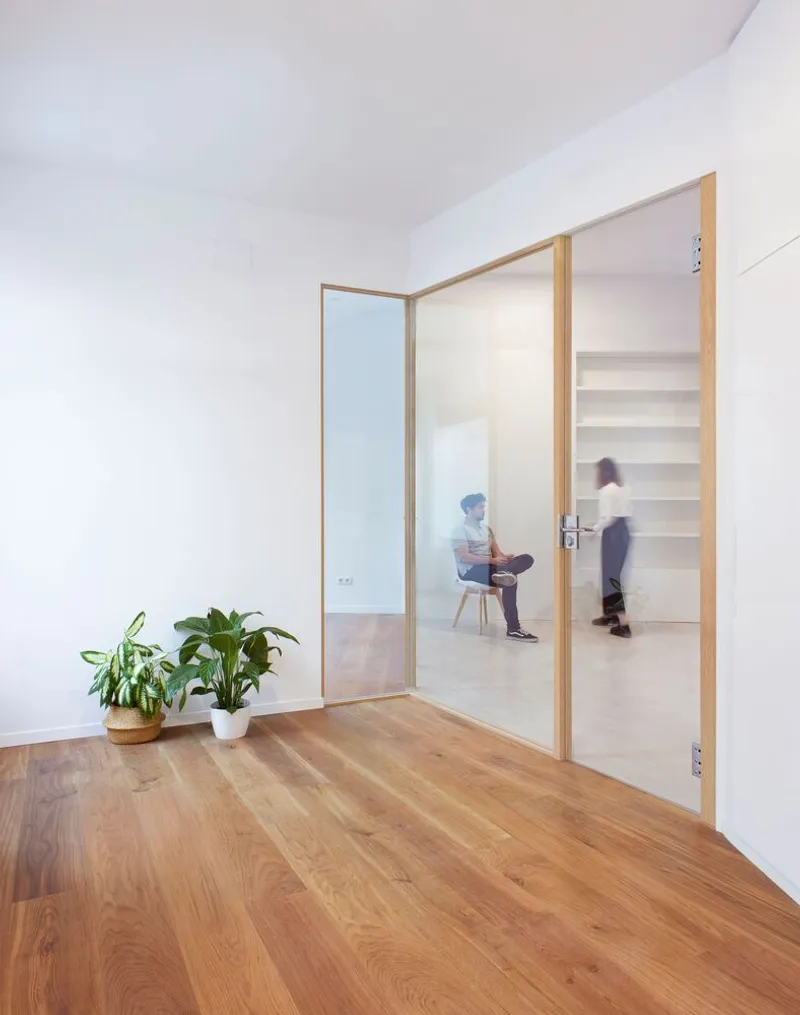
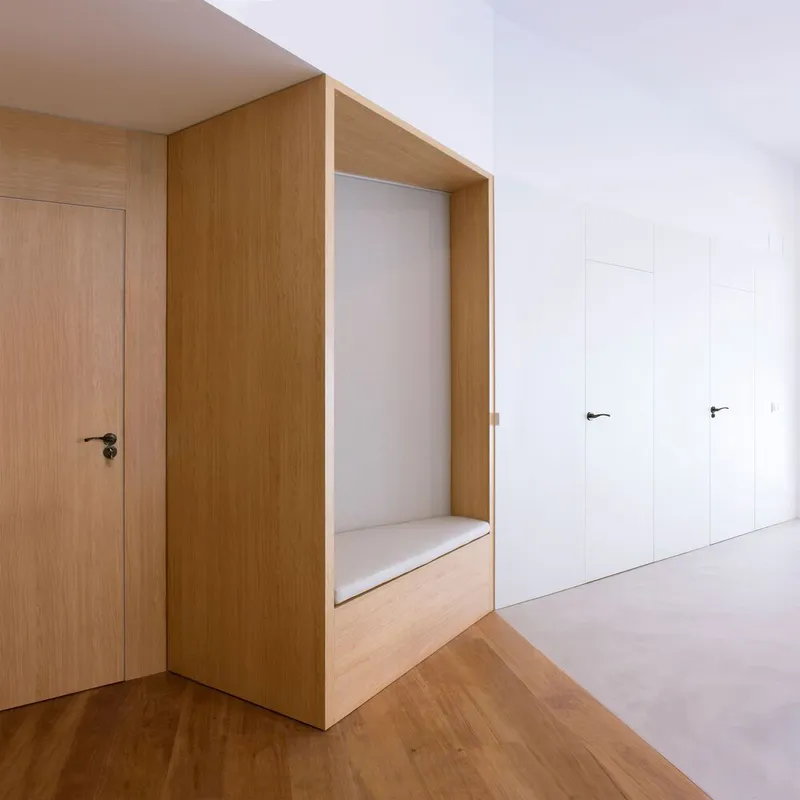
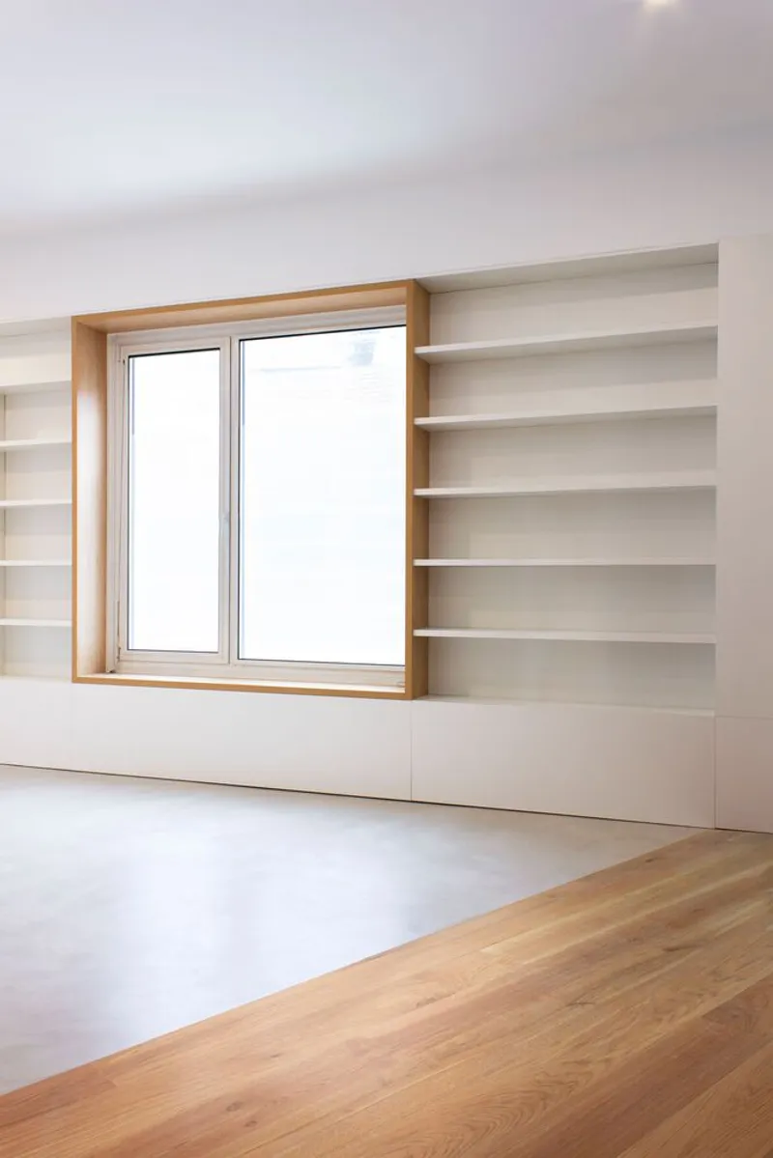
Material choices play a significant role in defining the function and character of each area. Warm wood finishes articulate the kitchen zone, offering a tactile contrast to the clean geometry of the space. In contrast, glass partitions delineate the home office, balancing privacy with visual continuity and daylight penetration. Hidden storage areas are seamlessly integrated behind paneled doors, maintaining the minimalist aesthetic while maximizing functionality.
A Model for Adaptive Urban Living
This project stands as a case study in adaptive reuse and compact living, especially within cities where space is limited and building outward is no longer an option. By utilizing an adjacent commercial unit to enhance residential life, 2102CON explores new possibilities in urban densification without sacrificing comfort or design integrity.
The intervention is not merely an architectural solution, but a reflection of changing societal needs—flexibility, remote work, and multifunctional domestic spaces. It also underscores the importance of nuanced material use, spatial zoning, and light in creating environments that are both efficient and emotionally enriching.
All Photographs are works of Terrario Arquitectura




Popular Articles
Popular articles from the community


Co-Life: Senior Housing Design That Reconnects Older Adults With the City
Co-Life reimagines senior housing design through healing gardens, shared streets, workshops, and a sustainable community across generations.

Hill & Cross Opera: Sculptural Opera House Architecture Shaped by Tallinn’s Landscape and Identity
Hill & Cross Opera reimagines opera house architecture in Tallinn through its sculptural hill, civic plaza, glass wave and a luminous cross.

The Ocean Hive: Sustainable Architecture for a Self-Sufficient Civilization at Sea
The Ocean Hive imagines sustainable architecture at sea, where modular habitats, algae, wave power and ocean waste sustain a growing colony.

Riyadh For All: Intergenerational Urban Design for Active Aging in Rabat
Riyadh For All reimagines urban design in Rabat with intergenerational co-living, adaptive courtyards, and Moroccan cultural exchange today.


Similar Reads
You might also enjoy these articles


Hodi-Mandai Geram
Project Function: Preservation and revitalization of the Intangible heritage and socio-spatial identity of the Hodi by Housing, Cultural Memory Center, Sacred Grove, landscape, local tourism economy


Olio Towers: A Mid-Rise for Performers That Fuses Housing, Rehearsal, and Stage
Located blocks from Houston's Theater District, this modular tower stacks living units around a central performance atrium.

Oasis: Modular Green Housing Carved into Dhaka's Urban Fabric
A shortlisted Plugin Housing entry reclaims unauthorized settlements in Dhaka with stepped concrete volumes, green roofs, and ventilation-driven design.

Black Hole: A Floating Megastructure for the Post-Physical Era
Emiliano Mazzarotto envisions a spherical, self-scaling arena where e-sports, digital hotels, and holographic stadiums replace traditional public space.


Explore 2X1 Architects Competitions
Discover active competitions in this discipline



Challenge to reimagine the Iron Throne


Photograph architecture without architects


Illustrate the lost glory of Angkor Wat - Render Challenge


Design challenge to reuse E-waste
Comments (0)
Please login or sign up to add comments
No comments yet. Be the first to comment!