

270 Park Avenue by Foster + Partners: A Sustainable Landmark Redefining New York’s Skyline
270 Park Avenue by Foster + Partners redefines New York’s skyline with sustainable design, wellness-focused spaces, and innovative workplace architecture.


Introduction
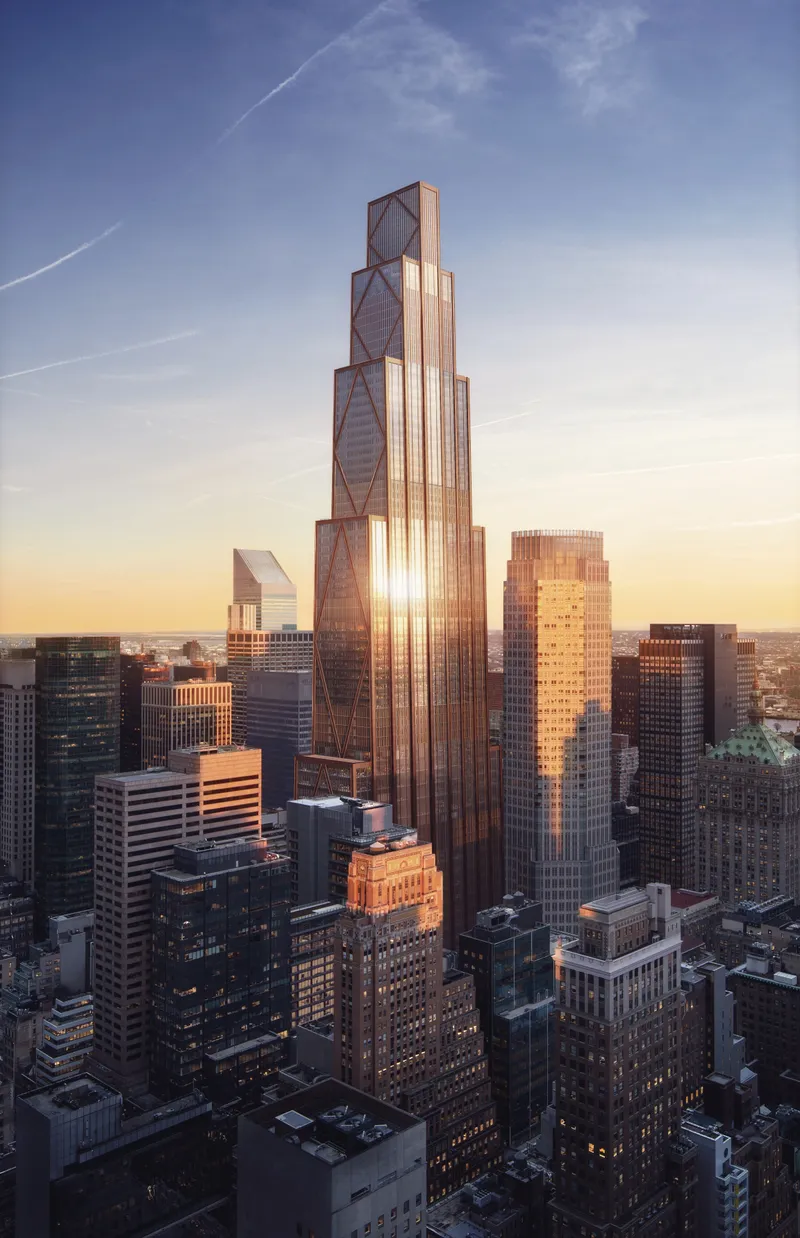
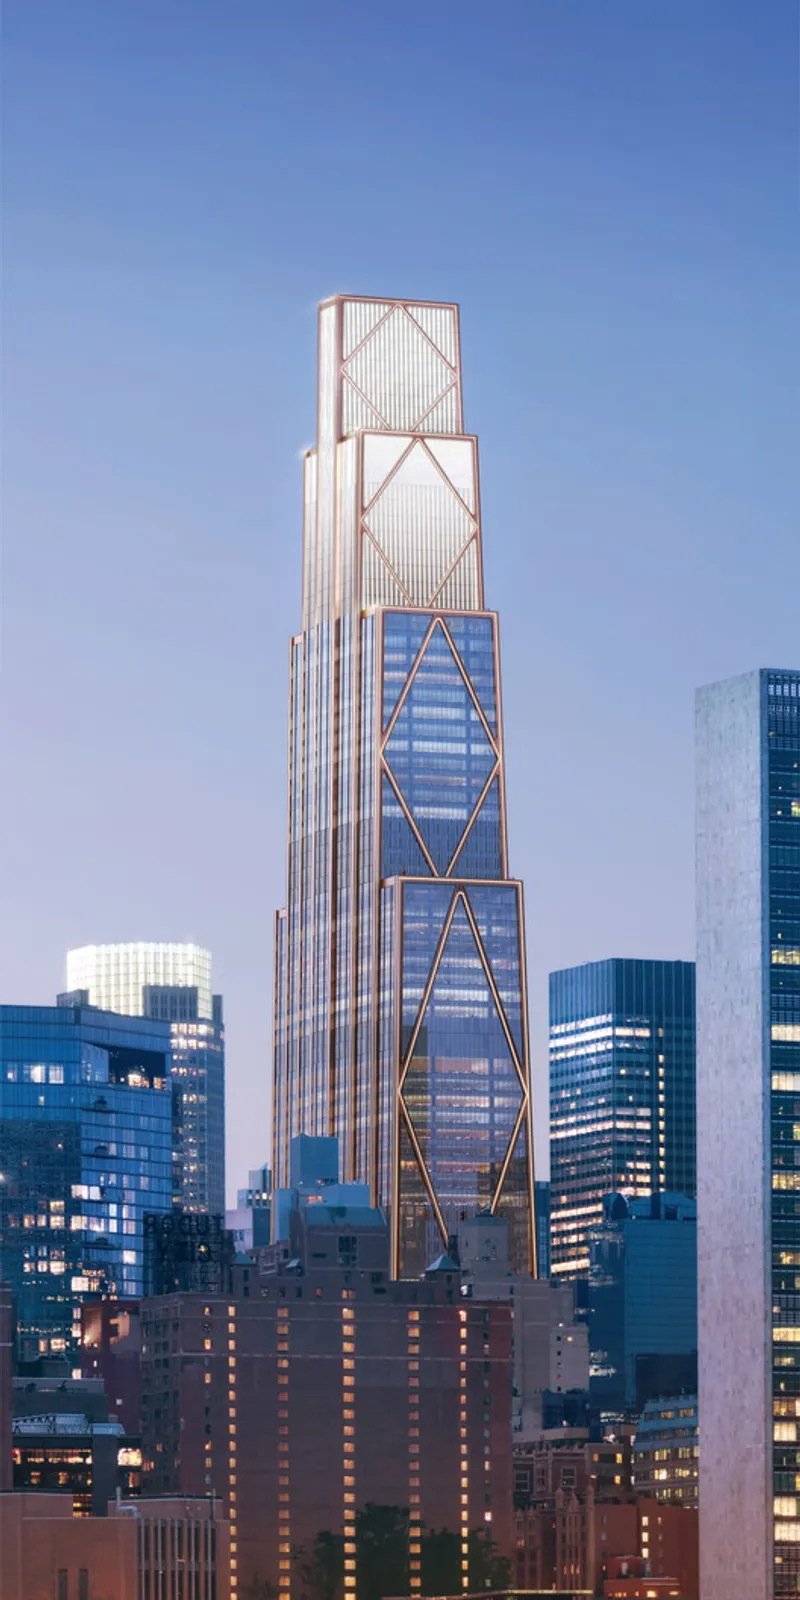
The 270 Park Avenue skyscraper by Foster + Partners marks a transformative moment in New York City’s architectural landscape. Standing as the new global headquarters for JPMorganChase, this 2025 masterpiece combines innovation, sustainability, and human-centric design to create a workplace that harmonizes with the city’s evolving urban fabric.
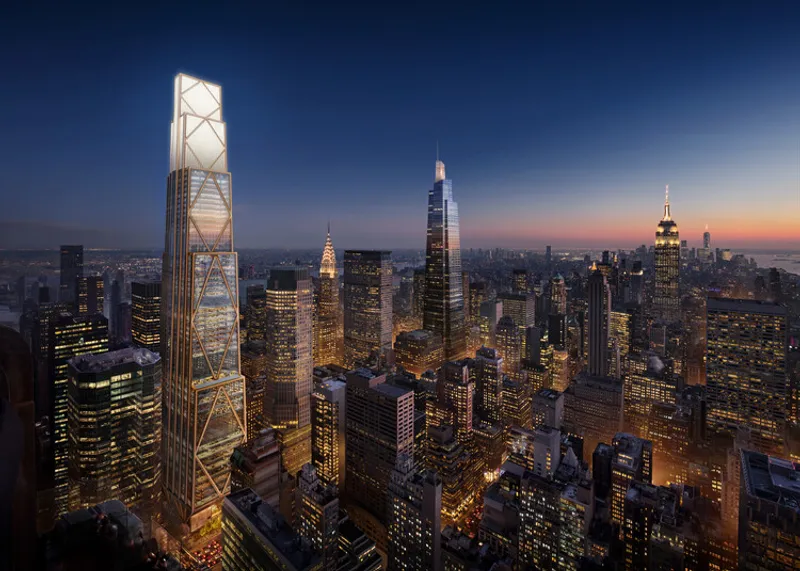
A New Vision for Urban Architecture
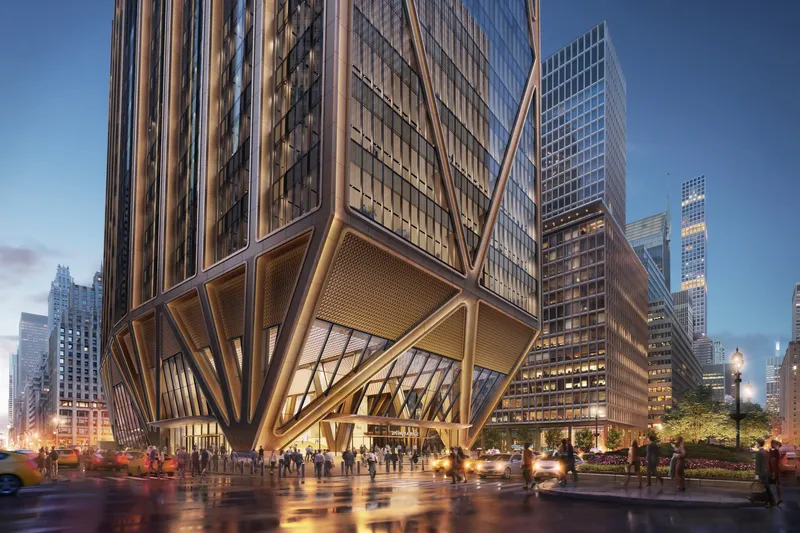
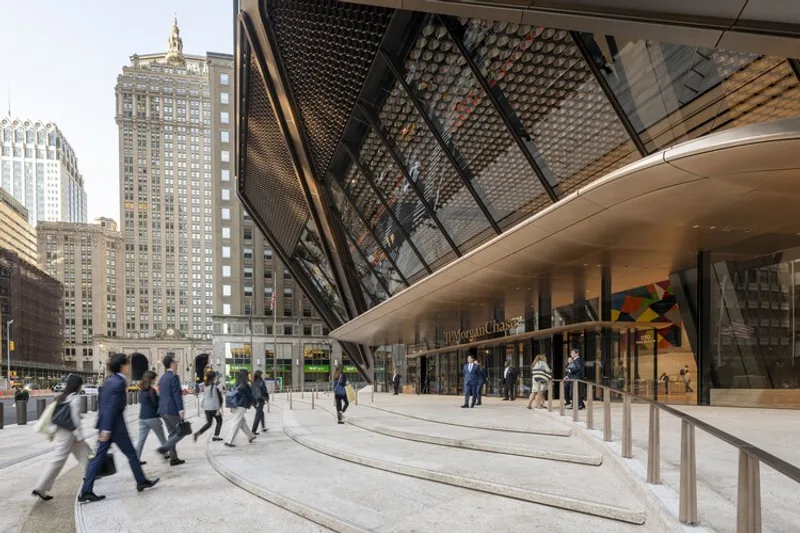
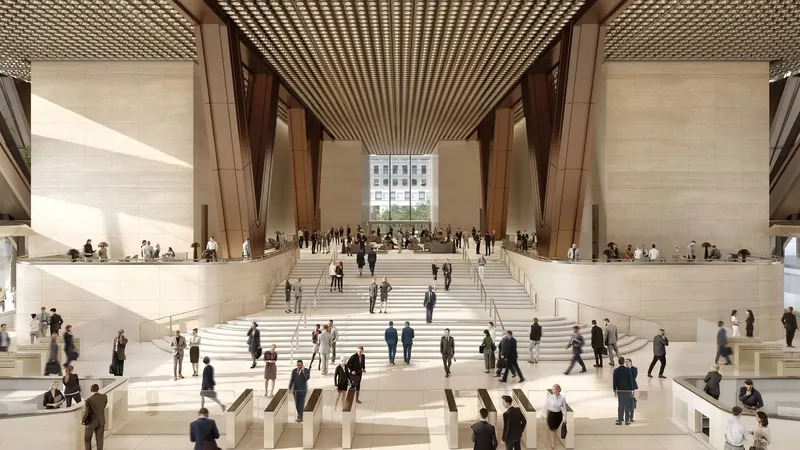
Replacing the previous structure on the same site, 270 Park Avenue introduces 2.5 times more outdoor public space, expanding the sidewalks of Park and Madison Avenues and creating a large green public plaza. This new plaza invites community interaction, blending corporate functionality with public inclusivity — a rarity in Manhattan’s dense commercial core.
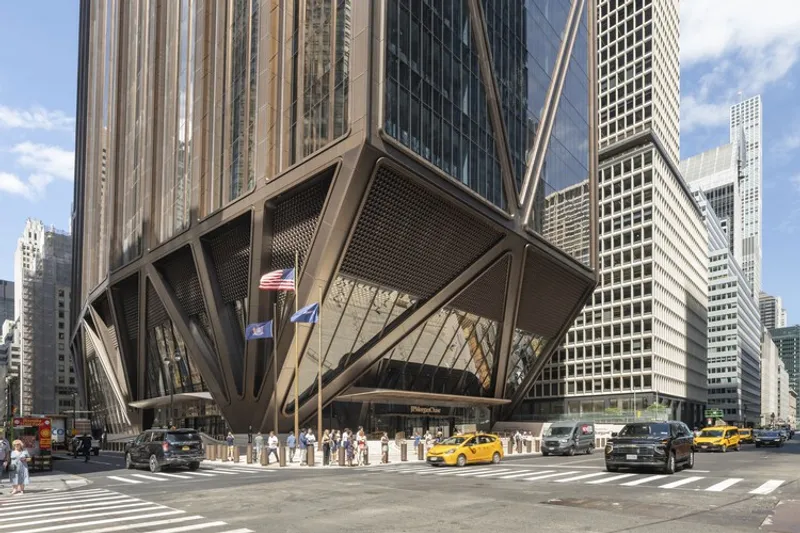
The grand entrance lobby, featuring a monumental staircase and mezzanine, sets the tone for openness and accessibility. Inclusive design elements like ramps and lifts ensure that the building welcomes everyone equally.
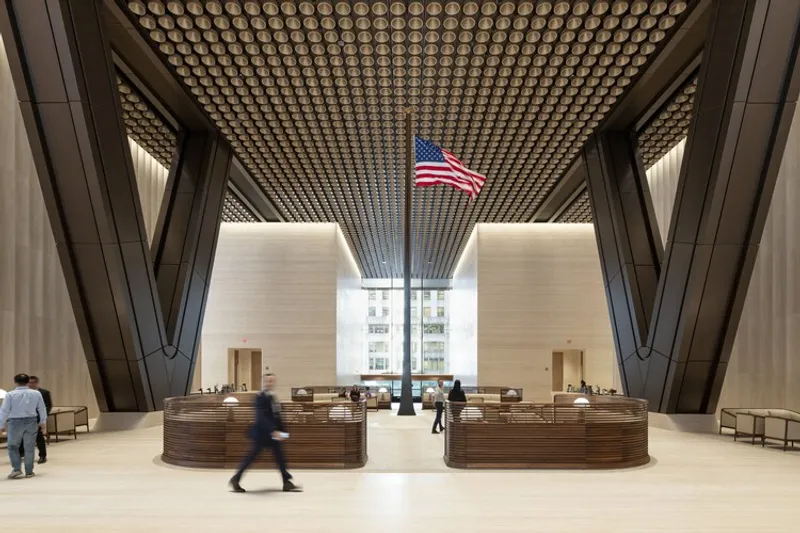
Innovative Design and Structure Designed with a split elevator core, the tower achieves unprecedented spatial permeability and circulation efficiency. The eight expansive trading floors are engineered for collaboration and operational synergy. At the heart of the building lies the triple-height “Exchange” — a vibrant community hub that houses sixteen flexible venues for meetings, town halls, and social gatherings.
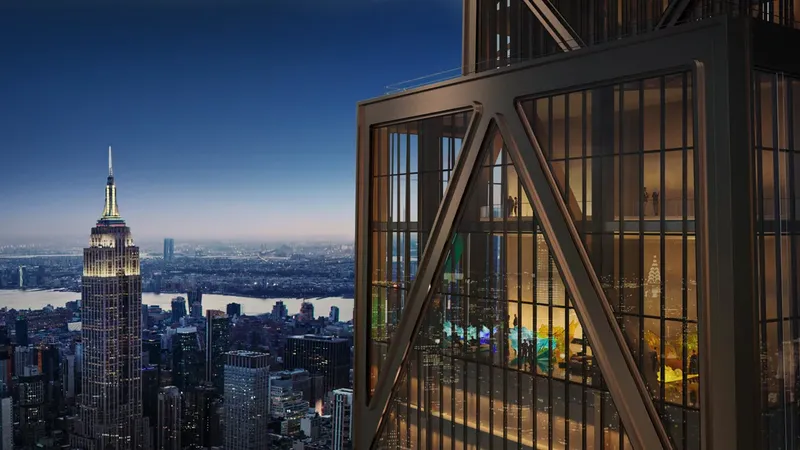
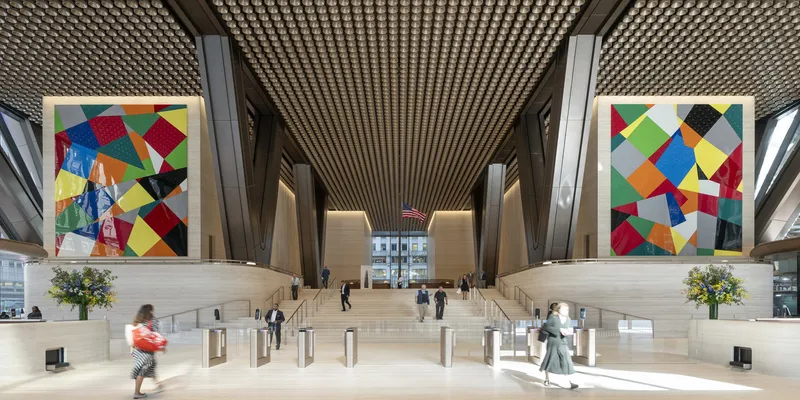
Above, the executive and client floors represent sophistication and privacy, offering panoramic views of the Manhattan skyline. The interiors by STUDIOS Architecture, SOM, and Gensler reflect timeless modernism, transparency, and comfort, while Nigel Young’s photography captures its elegance and light.
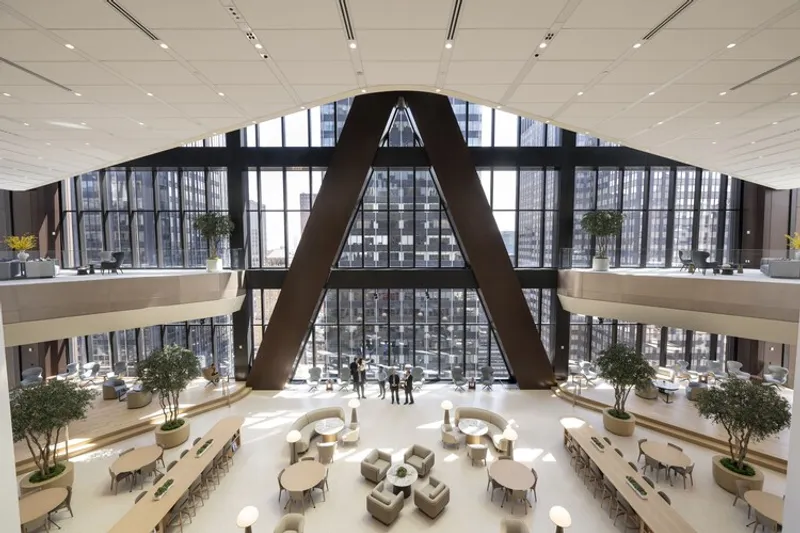
Human-Centered and Wellness-Driven Design A key feature of 270 Park Avenue is its focus on wellbeing and sustainability. The design integrates Harvard-backed research on air quality and cognitive performance, providing 40 cubic feet of outdoor air per minute per person — twice the standard requirement.
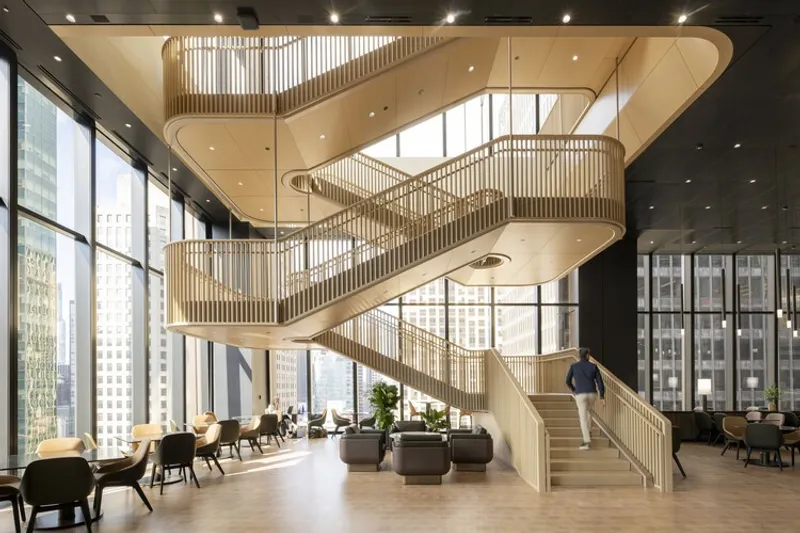
Employees enjoy outdoor terraces, circadian lighting systems, and triple-pane glass facades that enhance comfort, productivity, and energy efficiency. The WELL Health-Safety Rating and LEED Platinum v4 certification underline the project’s dedication to green building principles.
Sustainability and Innovation in Construction Remarkably, 97% of materials from the previous building were recycled or upcycled, making this one of the most sustainable redevelopments in modern skyscraper history. Energy-efficient systems, advanced HVAC technologies, and natural ventilation strategies position 270 Park Avenue as a benchmark for sustainable urban architecture.
The project’s collaboration with Socotec, Mueser Rutledge Consulting Engineers, and AECOM Tishman ensured engineering precision, while the Ken Smith Workshop landscape design harmonizes urban greenery with the city’s dynamic energy.
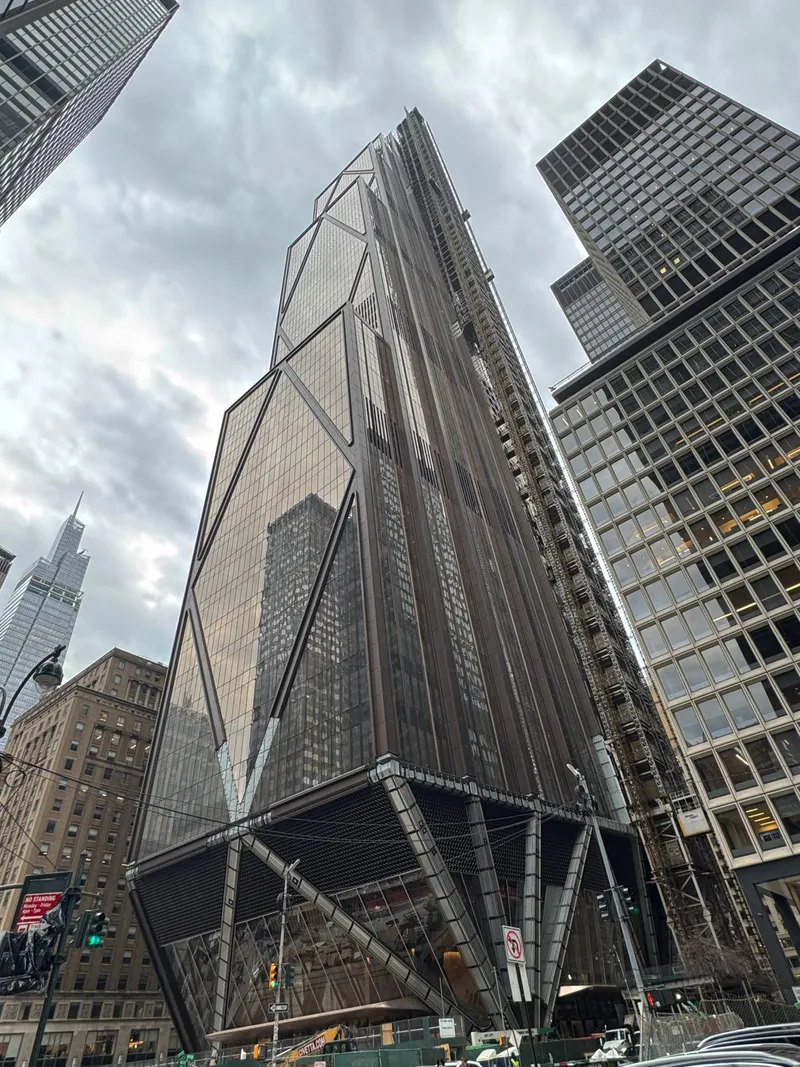
A Symbol of Legacy and Future According to Jamie Dimon, Chairman and CEO of JPMorganChase, the tower represents both an investment in New York City’s future and a commitment to people-first workplaces. For Foster + Partners, the challenge lay in blending engineering innovation with human connection — a goal realized through soaring, light-filled spaces that foster collaboration and creativity.
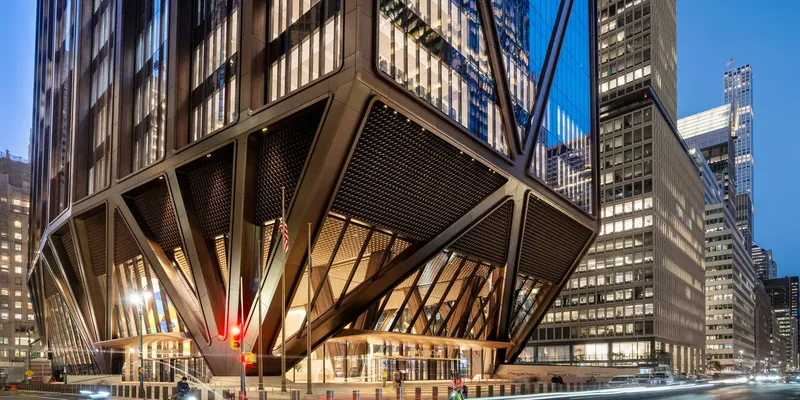
270 Park Avenue by Foster + Partners is more than a skyscraper — it’s a living ecosystem of design, sustainability, and community. Rising above Midtown Manhattan, it redefines the modern workplace with an architecture that’s both monumental and mindful, efficient and empathetic.
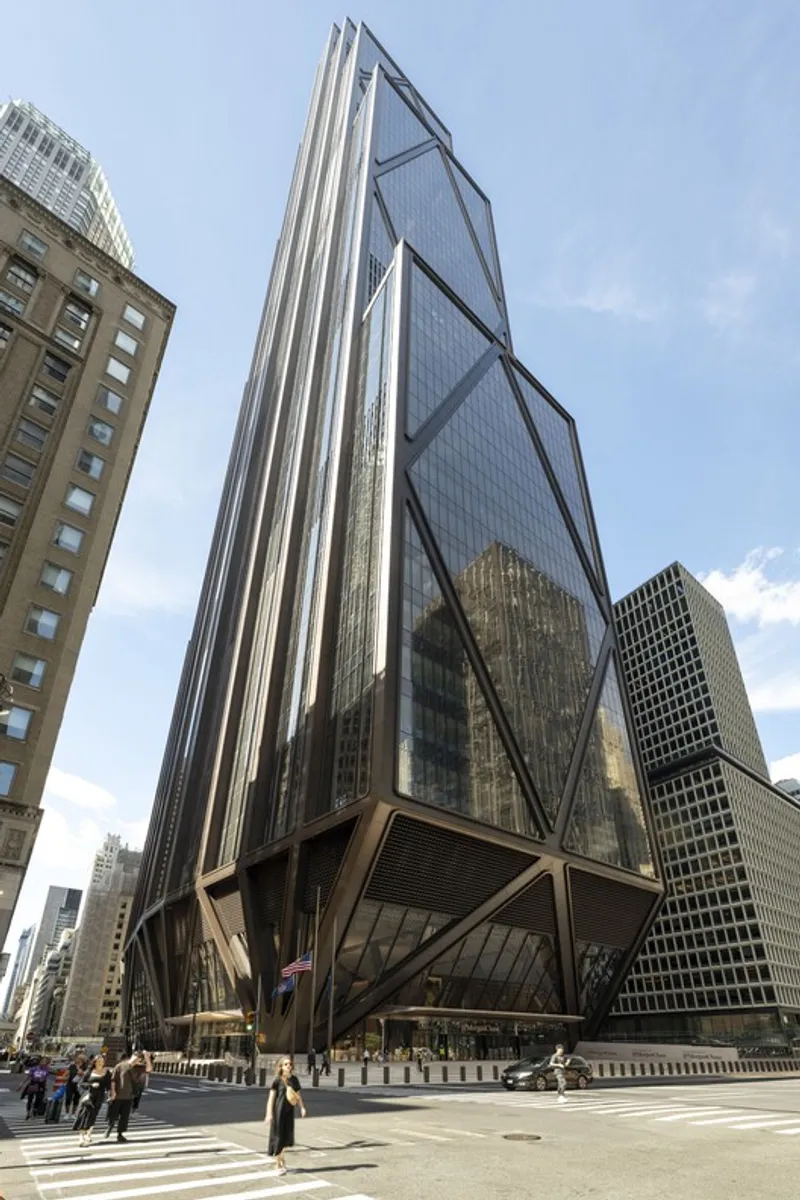
All the photographs are works of Nigel Young




Popular Articles
Popular articles from the community


Co-Life: Senior Housing Design That Reconnects Older Adults With the City
Co-Life reimagines senior housing design through healing gardens, shared streets, workshops, and a sustainable community across generations.

The Musturak Paradise: Senior Living Architecture for a Connected Future in Temara, Morocco
The Musturak Paradise reimagines senior living architecture in Temara via private homes, social spaces, culture, community, and shared care.

Hill & Cross Opera: Sculptural Opera House Architecture Shaped by Tallinn’s Landscape and Identity
Hill & Cross Opera reimagines opera house architecture in Tallinn through its sculptural hill, civic plaza, glass wave and a luminous cross.

Conexión: Biophilic Design Reimagines High-Rise Living in Hong Kong
Conexión reimagines high-rise living in Hong Kong through biophilic design, green facades, shared spaces, daylight, water and nature within.


Similar Reads
You might also enjoy these articles


Hodi-Mandai Geram
Project Function: Preservation and revitalization of the Intangible heritage and socio-spatial identity of the Hodi by Housing, Cultural Memory Center, Sacred Grove, landscape, local tourism economy


Olio Towers: A Mid-Rise for Performers That Fuses Housing, Rehearsal, and Stage
Located blocks from Houston's Theater District, this modular tower stacks living units around a central performance atrium.

Oasis: Modular Green Housing Carved into Dhaka's Urban Fabric
A shortlisted Plugin Housing entry reclaims unauthorized settlements in Dhaka with stepped concrete volumes, green roofs, and ventilation-driven design.

Black Hole: A Floating Megastructure for the Post-Physical Era
Emiliano Mazzarotto envisions a spherical, self-scaling arena where e-sports, digital hotels, and holographic stadiums replace traditional public space.


Explore Office Building Competitions
Discover active competitions in this discipline



Challenge to reimagine the Iron Throne


Photograph architecture without architects


Illustrate the lost glory of Angkor Wat - Render Challenge


Design challenge to reuse E-waste
Comments (0)
Please login or sign up to add comments
No comments yet. Be the first to comment!