
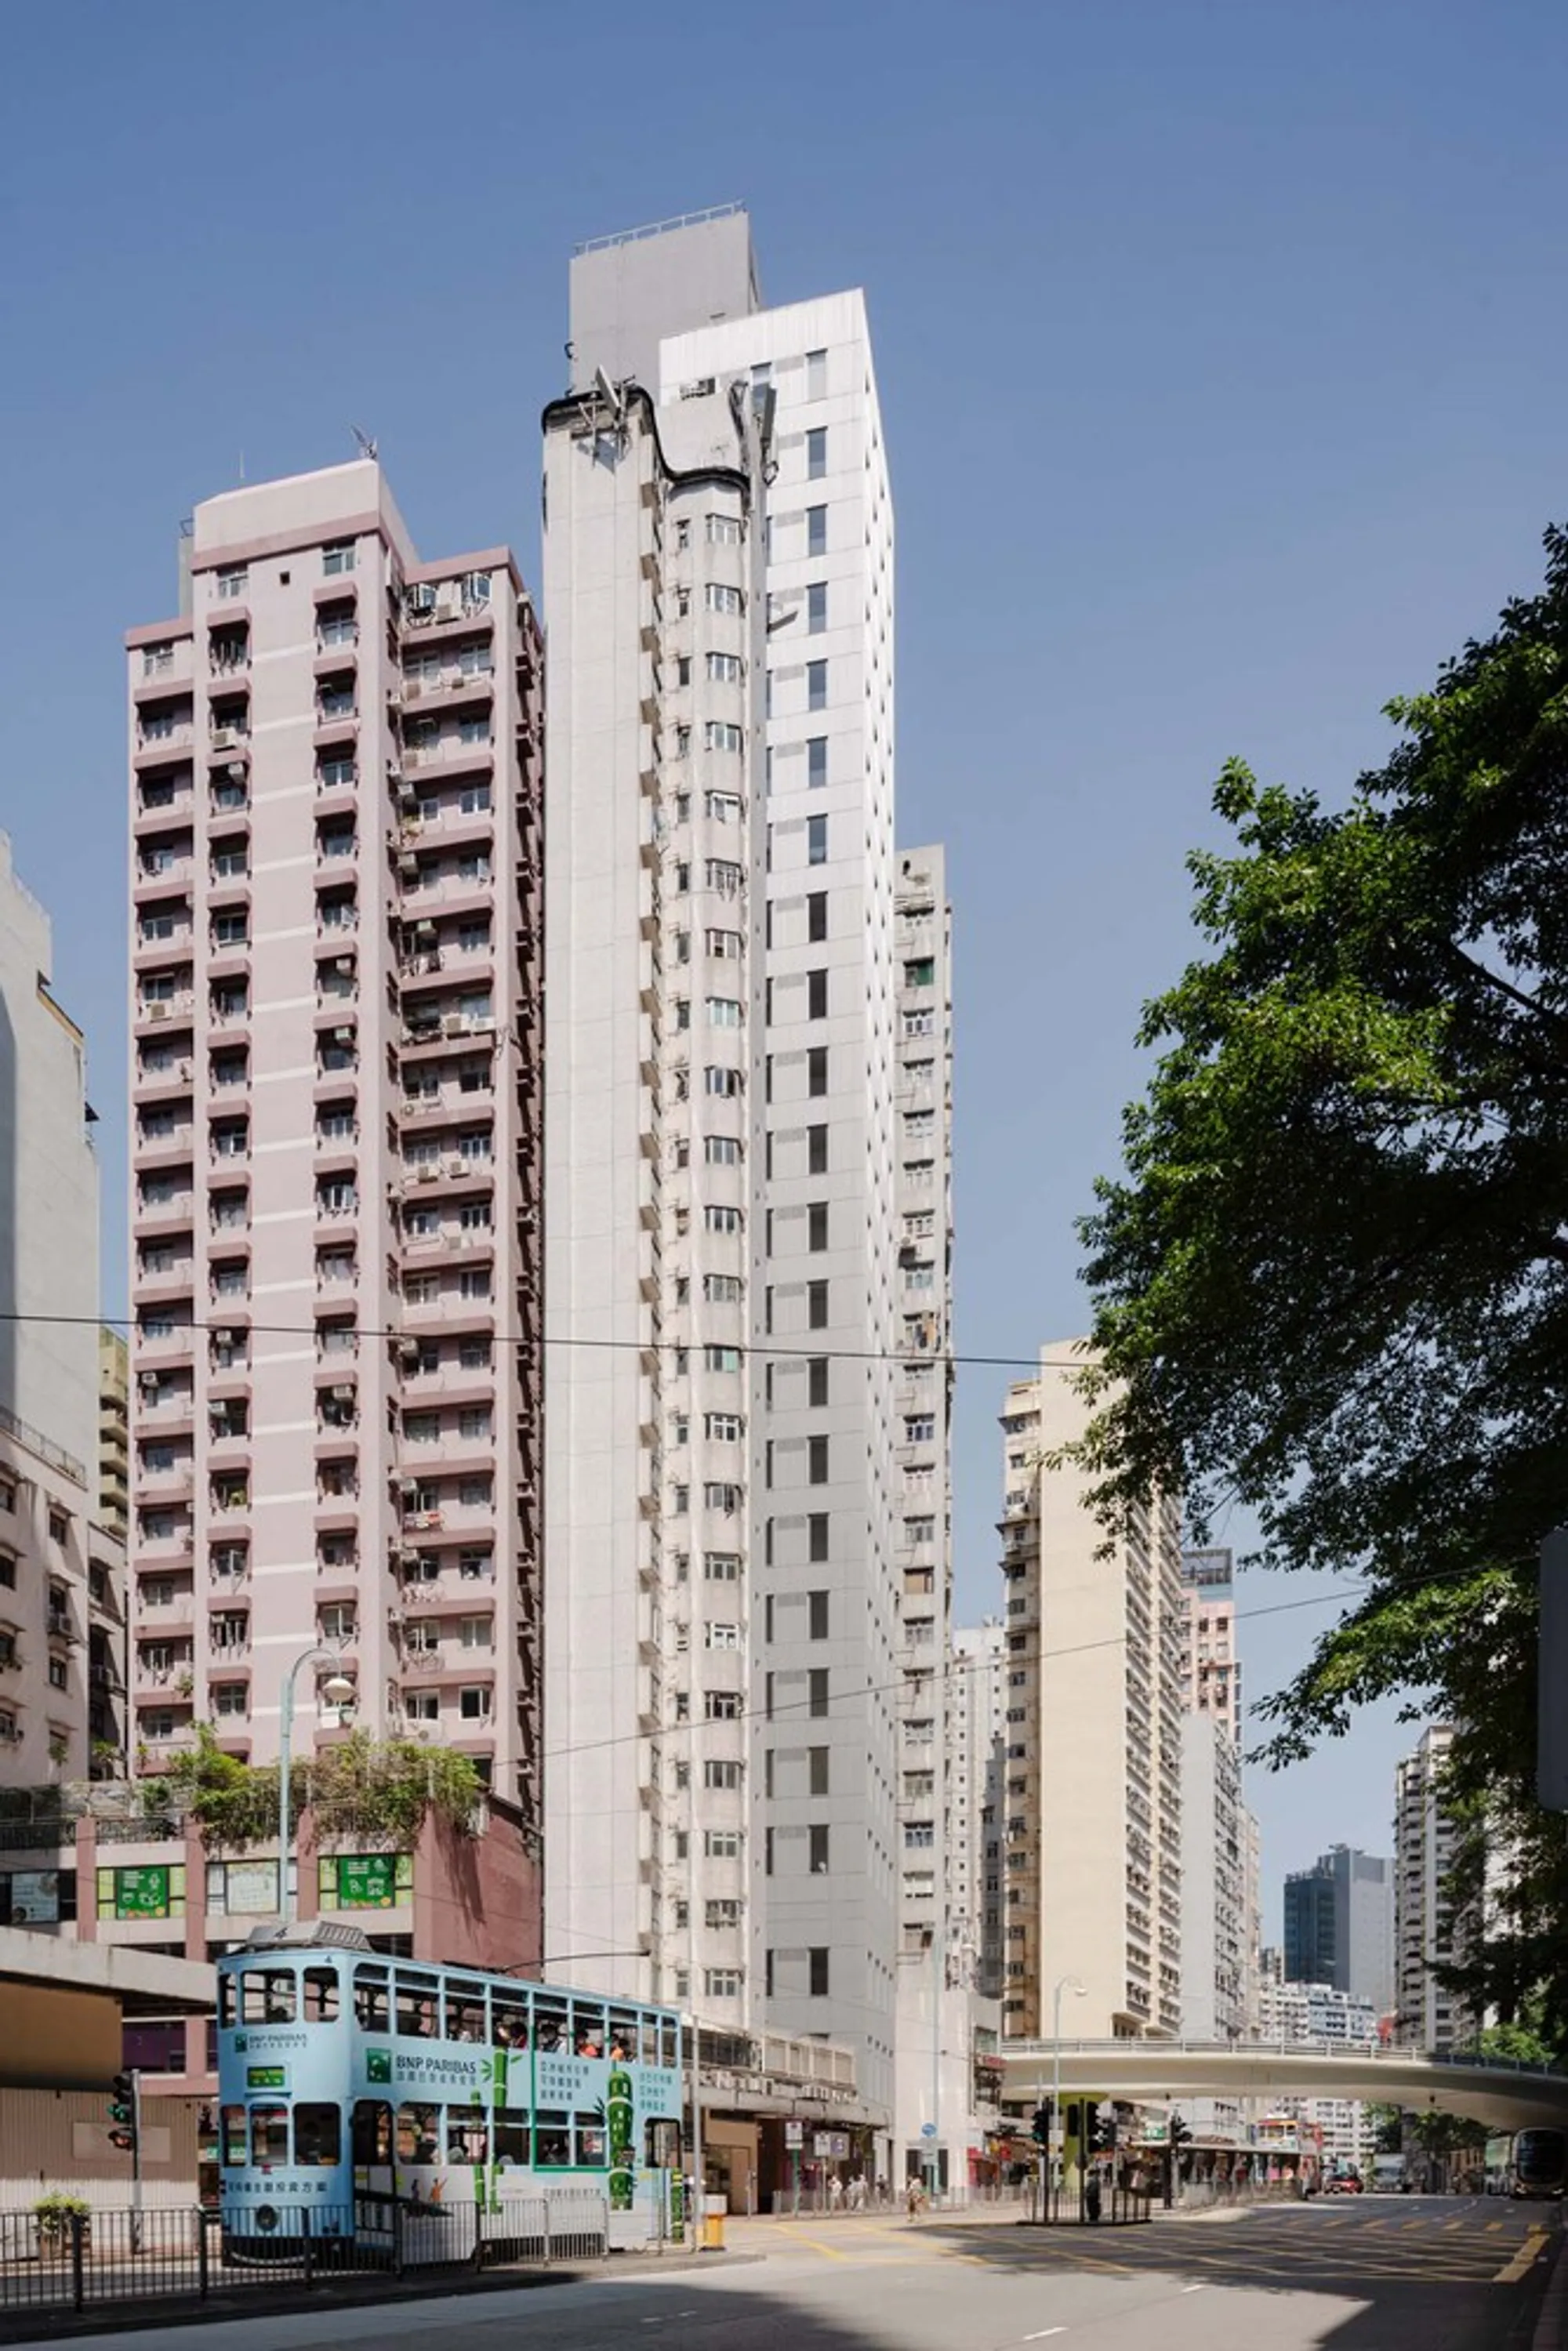
39 King’s Road Building: A Modern Approach to Office Architecture by BEAU Architects
39 King’s Road by BEAU Architects features a sustainable, modular design with an energy-efficient façade and innovative, standardized elements.


Location: Hong Kong Architect: BEAU Architects Area: 2,560 m² Completion Year: 2022 Photographer: Kris Provoost
Introduction to 39 King’s Road Building: A Blend of Innovation and Pragmatism
The 39 King’s Road Building stands as a remarkable office tower designed by BEAU Architects, located in the dense urban fabric of Hong Kong’s North Point area. What began as a façade exploration quickly evolved into a full architectural design project. The building embodies the concept of “quiet innovation” — a design philosophy that emphasizes subtle, yet effective, solutions over bold, iconic gestures. This approach is reflected in every aspect of the building's architectural composition, particularly in its façade design.
The 39 King’s Road office building challenges conventional design by moving away from the idea of an iconic or attention-grabbing structure. Instead, it focuses on simplicity and sustainability, blending seamlessly into its environment while offering innovative features that respond to the local climate and urban context.
Innovative Façade Design: A Sustainable Approach
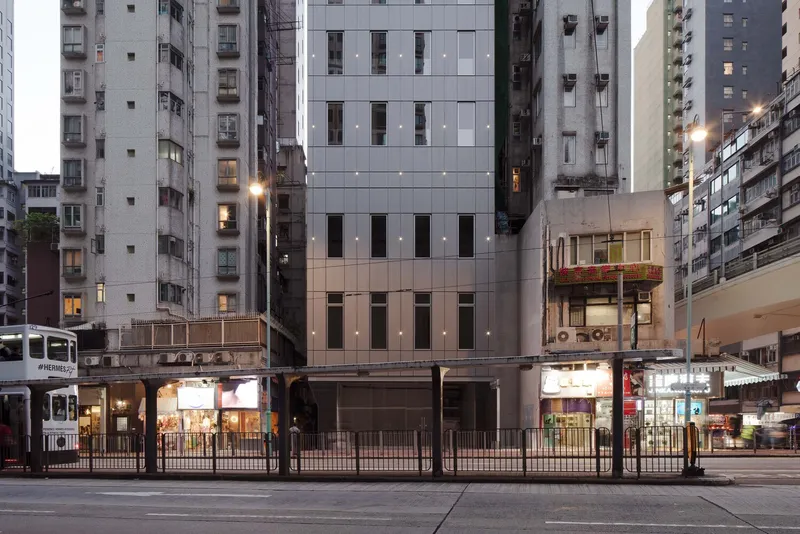
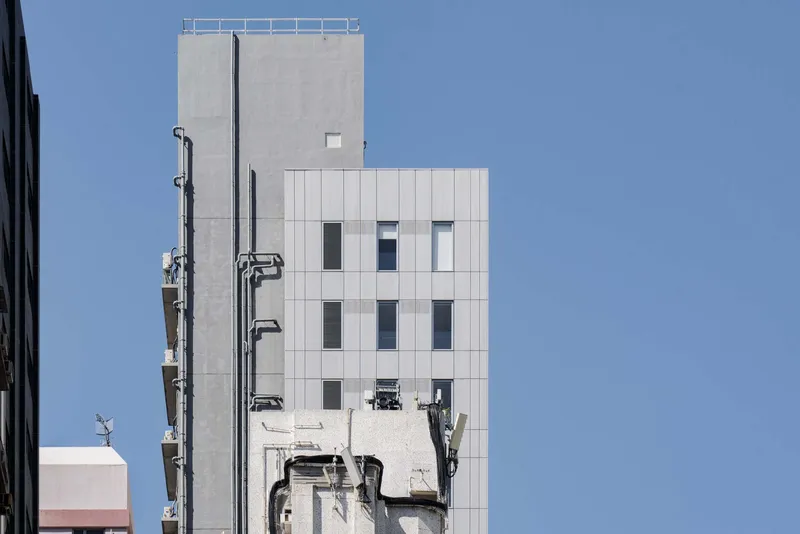
The façade design of 39 King’s Road is one of its most striking features. In a city like Hong Kong, where the hot climate demands energy-efficient solutions, the architects avoided the common glass façades that are typical of modern office towers. The building’s east and south-facing façades are fully exposed to direct sunlight, making a glass façade unsuitable.
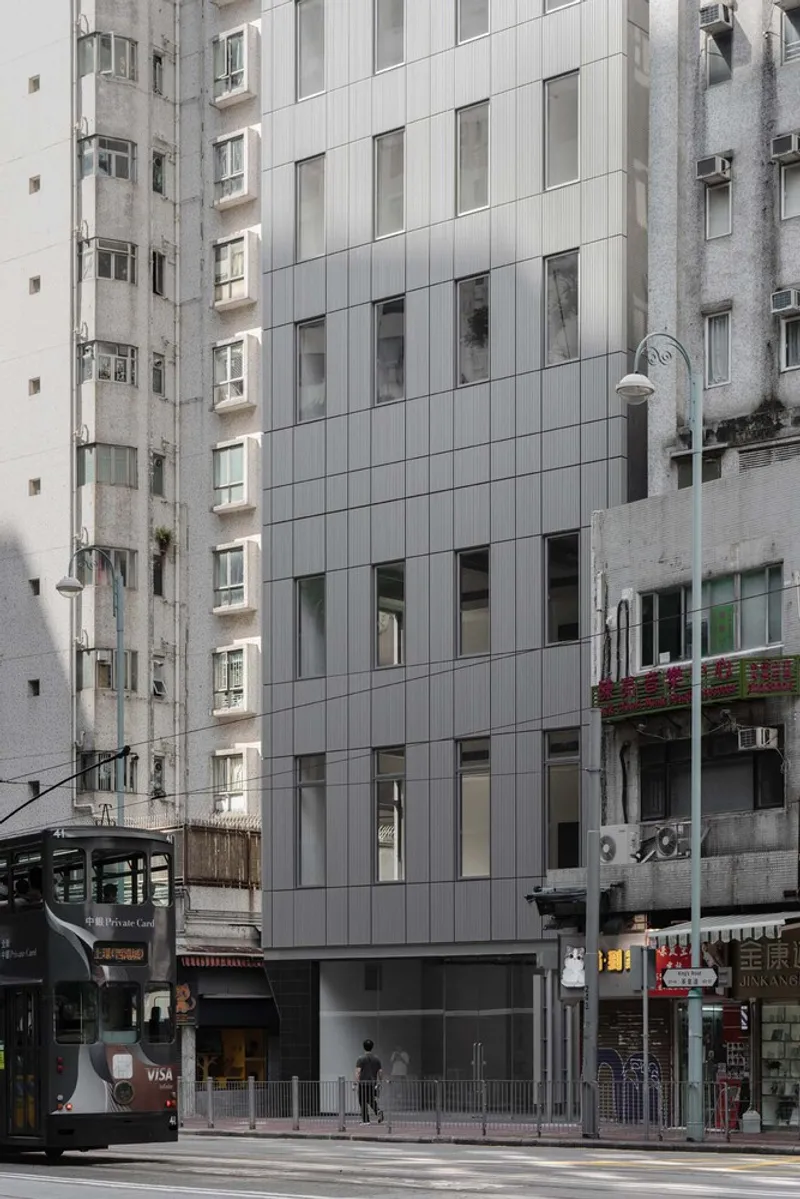
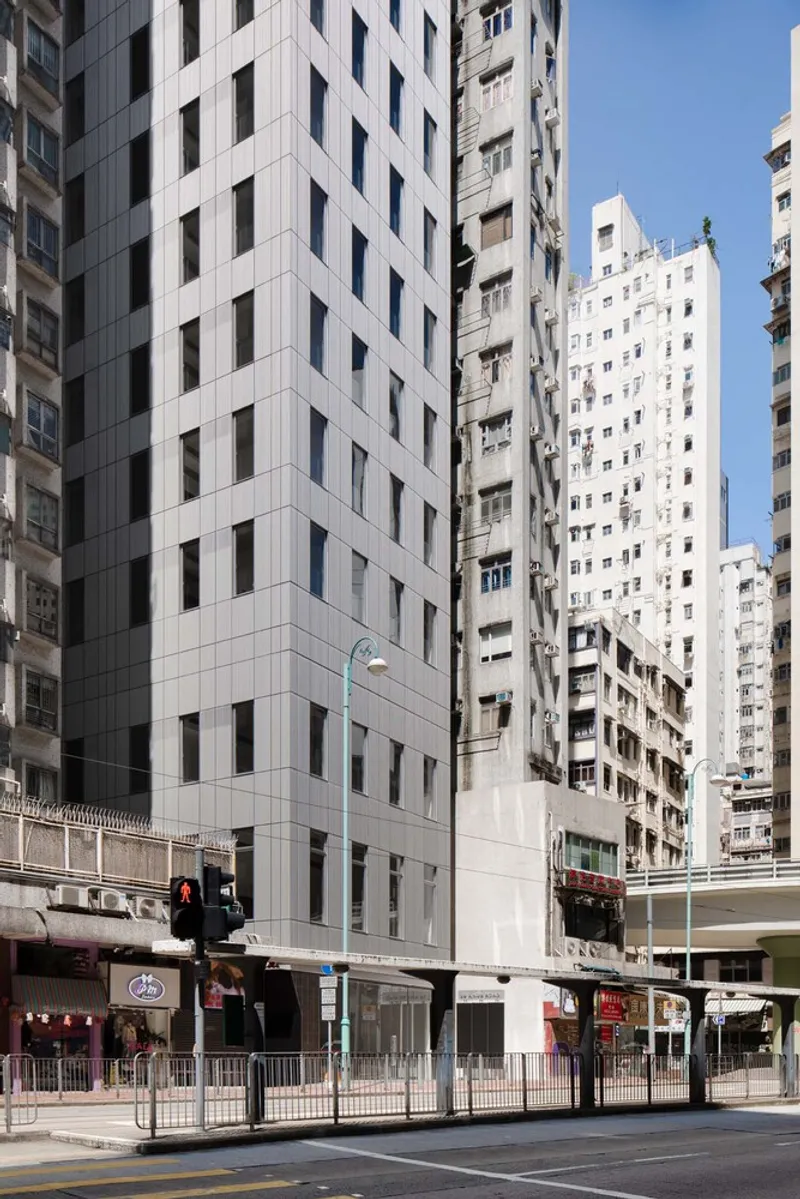
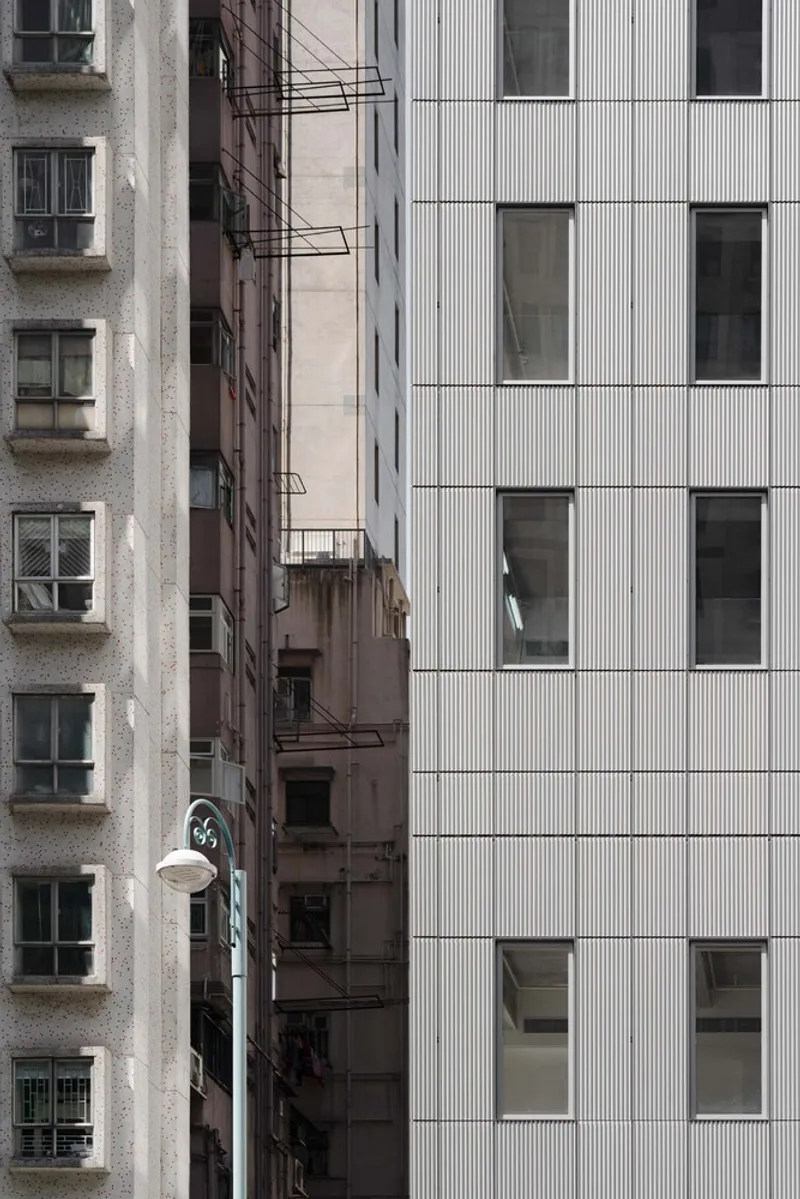
Instead, BEAU Architects opted for a solid façade that features a repetitive pattern of small windows. These windows are carefully positioned to echo the surrounding urban landscape, contributing to the building’s harmonious integration with its environment. The design prioritizes energy efficiency, reducing the need for excessive interior climate control.
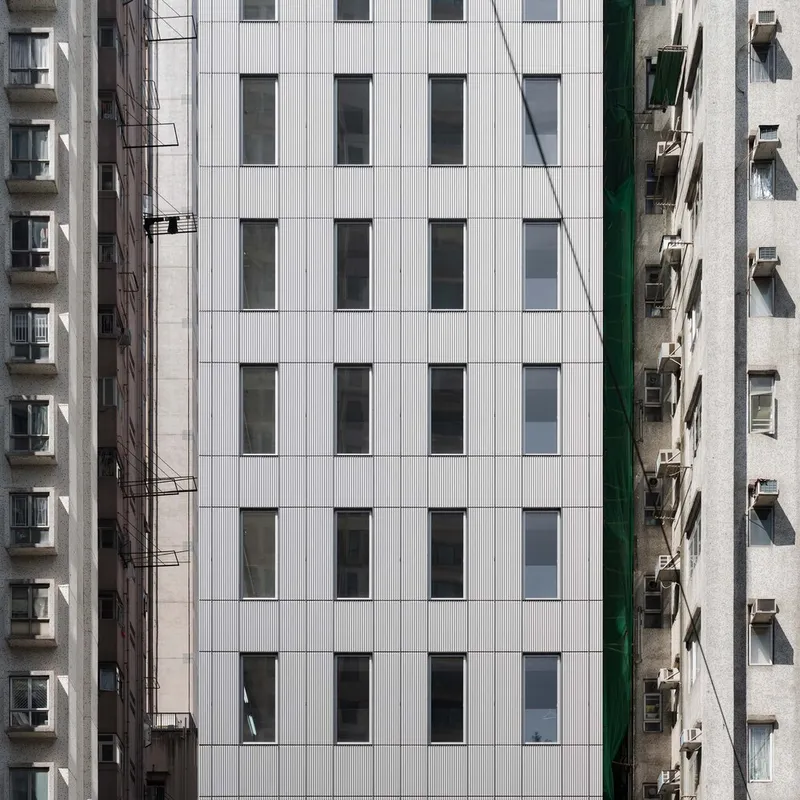
The façade is constructed using recycled aluminum panels, pre-assembled into modular units. The outer layer of the façade is extruded to form a corrugated profile that adds texture and depth to the building’s appearance. This material choice not only reinforces the building’s industrial aesthetic but also plays a crucial role in its energy-saving features. The corrugated surface creates light and shadow variations throughout the day, adding visual interest and reducing heat absorption.
Energy Efficiency and Climate Control: A Passive Solution
A key element in the design of 39 King’s Road is the passive cooling strategy integrated into the building's façade. The use of a perforated, layered façade system allows the building to radiate accumulated heat to the exterior, minimizing the need for air conditioning and improving the building’s overall energy efficiency.
Behind the corrugated layer, a ventilated cavity further enhances airflow, while strategically placed ventilation slots along the height of the building promote natural ventilation, reducing the need for mechanical cooling systems. This sustainable design approach ensures that the building remains energy-efficient while maintaining a comfortable interior climate for its occupants.
Repetitive Design and Standardization: A Cost-Effective Solution
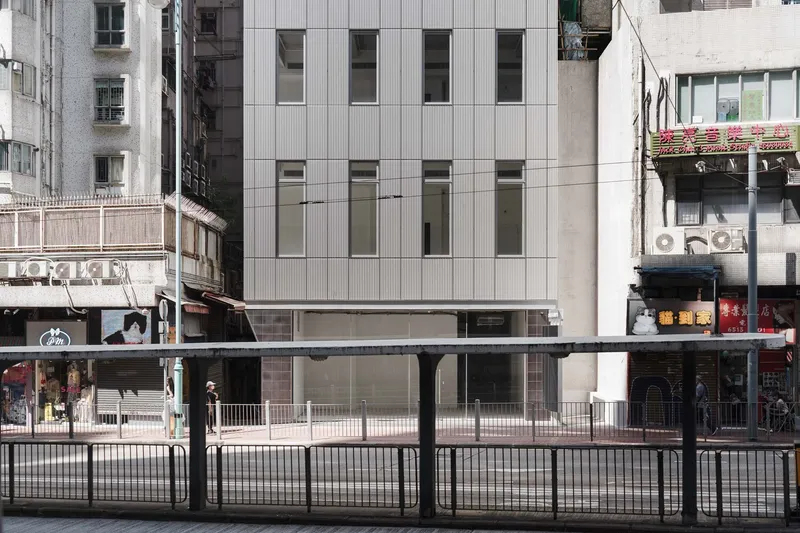
One of the most distinctive features of the 39 King’s Road Building is its extreme repetition of façade components. The design adheres to a strict grid, which not only creates a sense of visual cohesion but also serves as an experiment in standardization. By simplifying the design and reducing the number of unique components, BEAU Architects were able to reduce construction costs while ensuring flexibility in interior configurations.
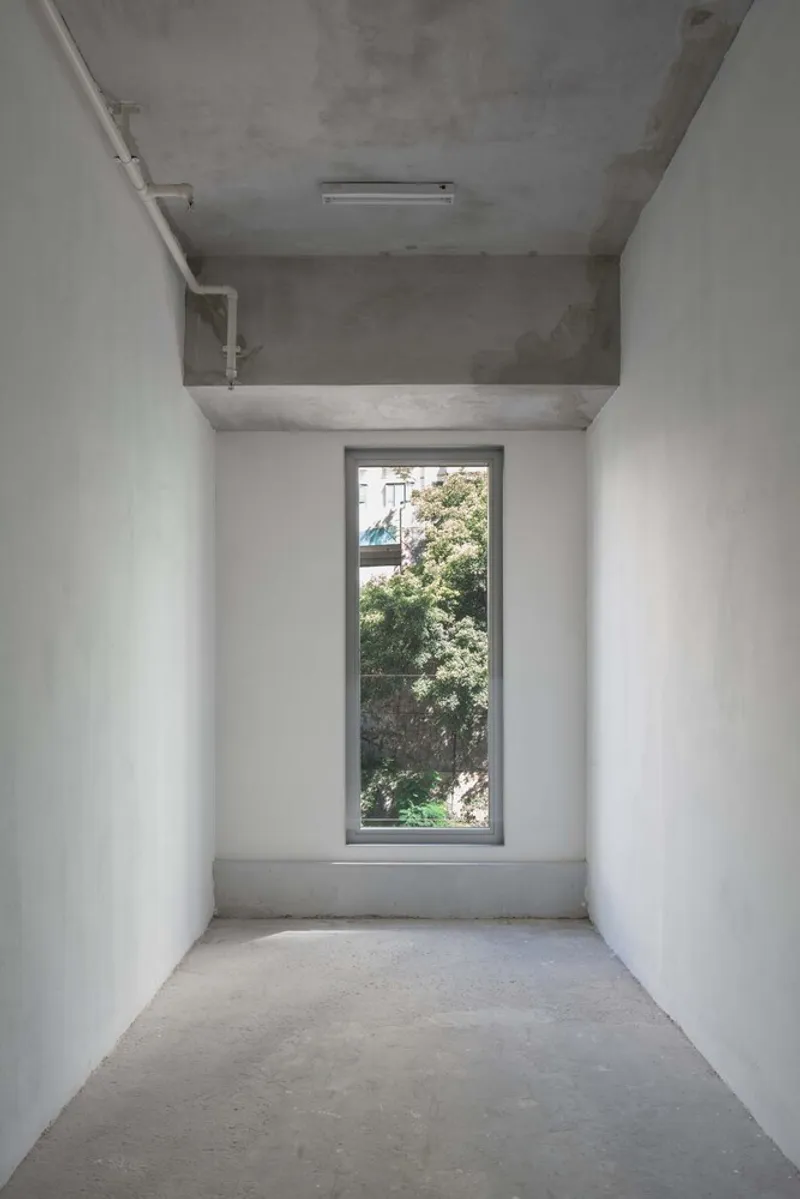
Interestingly, the building uses only one type of window across its entire structure. This level of standardization allows for ease of construction and maintenance while offering versatility in how the building’s interiors are organized. The layout of the floors is entirely modular, with each floor easily divisible based on the tenant's needs.
The vertical shaft and the ground floor treatment are consistent with the material logic of the building, incorporating tiles — a material commonly used in Hong Kong's architecture. This attention to material continuity further reinforces the building’s connection to its local context while maintaining a modern and industrial aesthetic.
A Model for Future Office Architecture
The 39 King’s Road Building is a prime example of how contemporary architecture can blend innovation with practicality. Through its thoughtful façade design, sustainable materials, and passive cooling techniques, BEAU Architects have created a building that not only responds to the climatic challenges of Hong Kong but also integrates seamlessly into its urban surroundings. This project exemplifies how sustainable office buildings can be both environmentally responsible and aesthetically pleasing.
As Hong Kong continues to grow and evolve, the 39 King’s Road Building sets a new standard for energy-efficient architecture and urban design. Its approach to simple, functional design offers valuable lessons for architects and urban planners worldwide.




Popular Articles
Popular articles from the community


The Musturak Paradise: Senior Living Architecture for a Connected Future in Temara, Morocco
The Musturak Paradise reimagines senior living architecture in Temara via private homes, social spaces, culture, community, and shared care.

Lunar Spiral: Space Architecture Shaped by the Mathematics of the Universe
Lunar Spiral reimagines space architecture through Fibonacci geometry, lunar regolith, levitating habitats, and self-sustaining Moon living.

Hill & Cross Opera: Sculptural Opera House Architecture Shaped by Tallinn’s Landscape and Identity
Hill & Cross Opera reimagines opera house architecture in Tallinn through its sculptural hill, civic plaza, glass wave and a luminous cross.

The Ocean Hive: Sustainable Architecture for a Self-Sufficient Civilization at Sea
The Ocean Hive imagines sustainable architecture at sea, where modular habitats, algae, wave power and ocean waste sustain a growing colony.


Similar Reads
You might also enjoy these articles


Hodi-Mandai Geram
Project Function: Preservation and revitalization of the Intangible heritage and socio-spatial identity of the Hodi by Housing, Cultural Memory Center, Sacred Grove, landscape, local tourism economy


Olio Towers: A Mid-Rise for Performers That Fuses Housing, Rehearsal, and Stage
Located blocks from Houston's Theater District, this modular tower stacks living units around a central performance atrium.

Oasis: Modular Green Housing Carved into Dhaka's Urban Fabric
A shortlisted Plugin Housing entry reclaims unauthorized settlements in Dhaka with stepped concrete volumes, green roofs, and ventilation-driven design.

Black Hole: A Floating Megastructure for the Post-Physical Era
Emiliano Mazzarotto envisions a spherical, self-scaling arena where e-sports, digital hotels, and holographic stadiums replace traditional public space.


Explore Office Building Competitions
Discover active competitions in this discipline



Challenge to reimagine the Iron Throne


Photograph architecture without architects


Illustrate the lost glory of Angkor Wat - Render Challenge


Design challenge to reuse E-waste
Comments (0)
Please login or sign up to add comments
No comments yet. Be the first to comment!