

3X3 House by IR Arquitectura: Innovative Residential Design in San Isidro, Argentina
3X3 House by IR arquitectura in San Isidro, Argentina features a modular 3x3 grid, maximizing sunlight, privacy, and adaptable indoor-outdoor living.


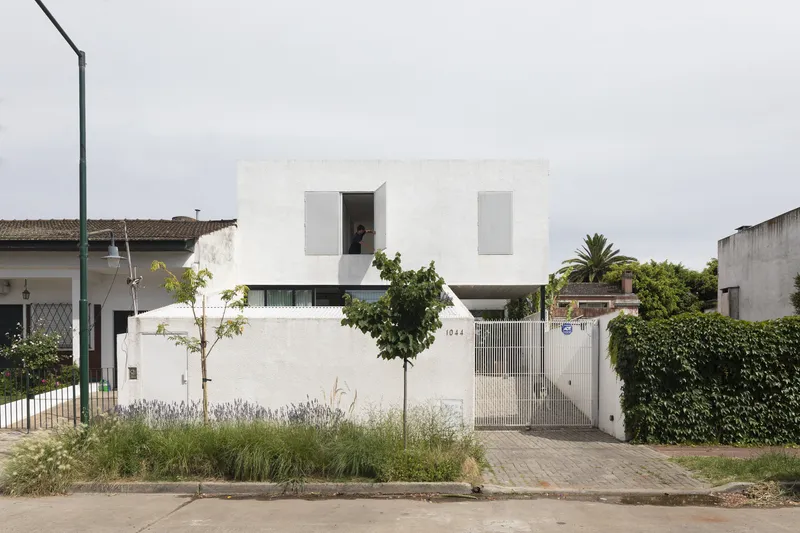
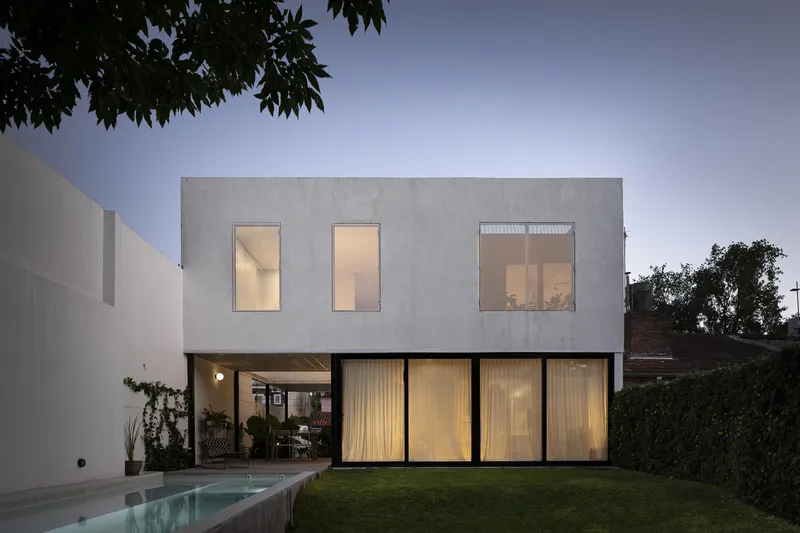
Located in the lower part of San Isidro, Argentina, the 3X3 House by IR arquitectura is a modern residential project that redefines compact urban living. Completed in 2020, the house occupies a narrow lot between party walls, strategically oriented south-southeast to maximize sunlight exposure at the rear, while maintaining privacy and protection from the street.
Context and Site Strategy
The house rises 1.2 meters above street level to mitigate flood risks, creating a safe and elevated platform for the residence. Its placement also carefully distances it from the pedestrian path, ensuring a private and serene living experience. The project balances environmental factors with user comfort, establishing a thoughtful connection between interior and exterior spaces.
Architectural Concept, The 3x3 Grid
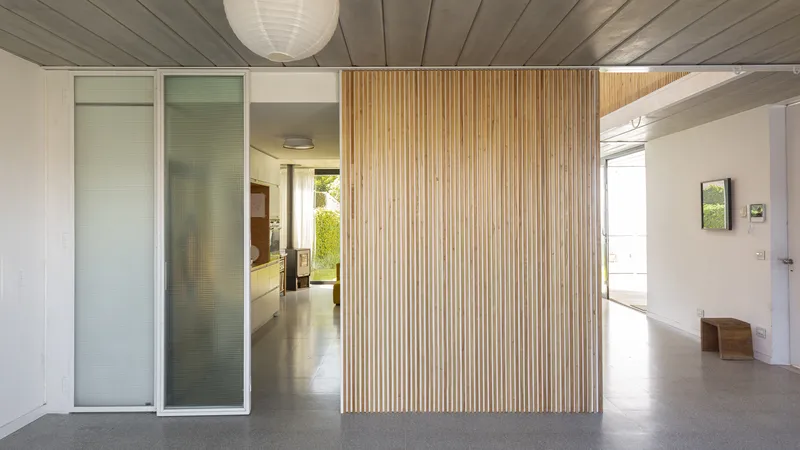
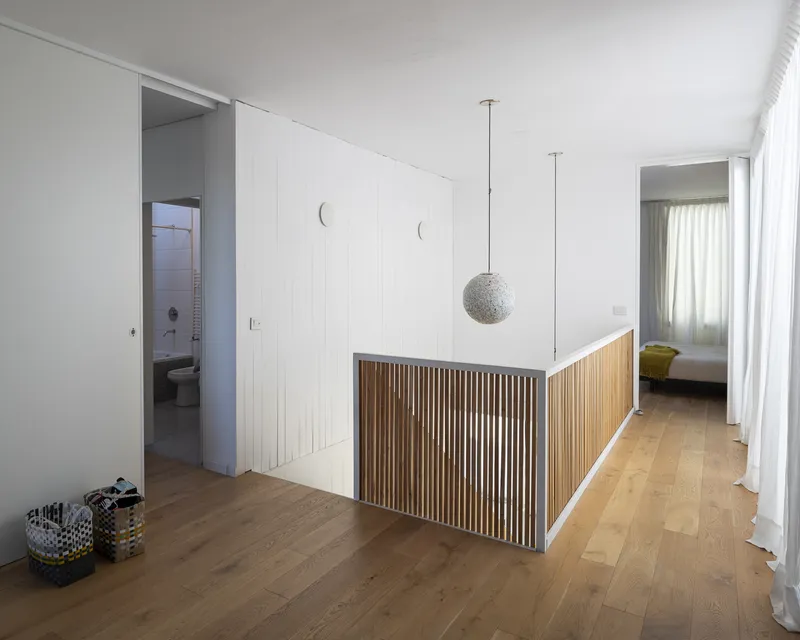
The 3X3 House is organized around a nine-quadrant grid spanning two levels. This modular approach structures the home into social spaces on the ground floor and private zones on the upper level, optimizing circulation, light, and functionality.
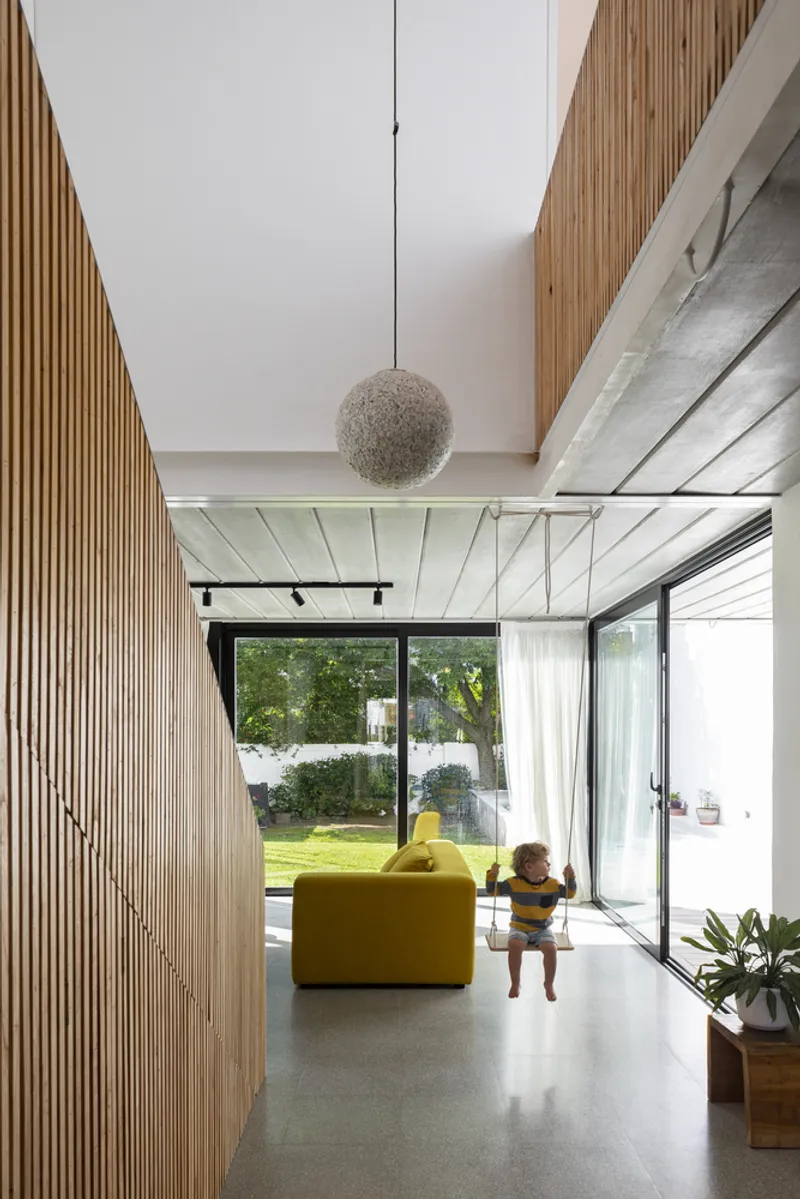
- The central quadrant serves as a vertical void, linking both floors and creating a natural flow of light and ventilation.
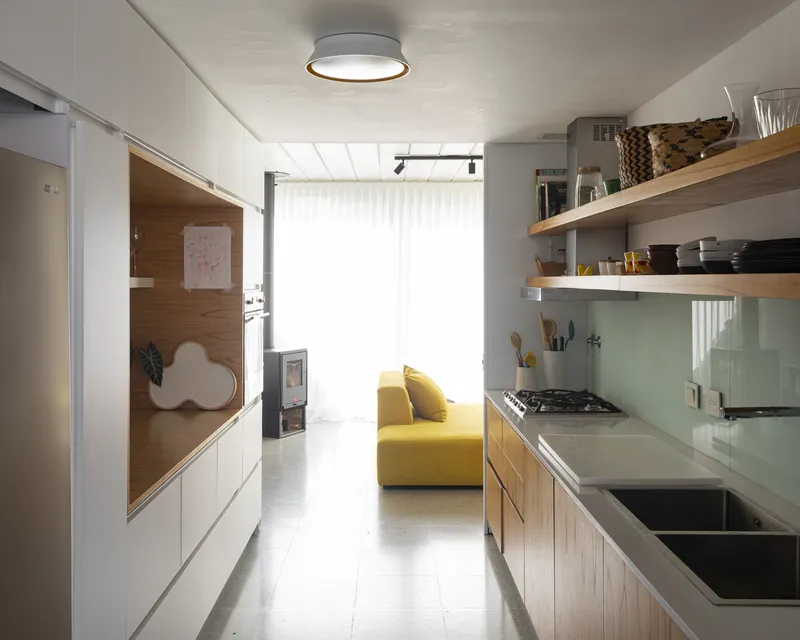
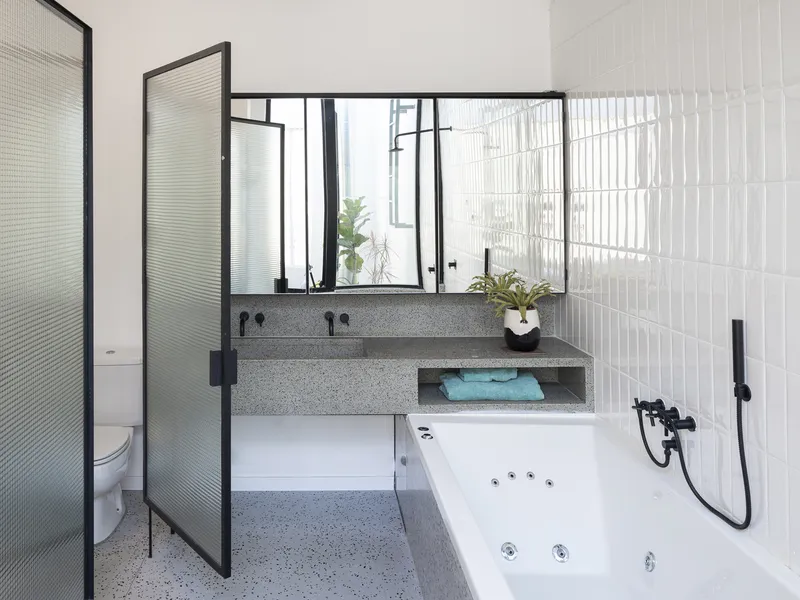
- Adjacent quadrants house utilities and bathrooms, freeing up the remaining spaces for social interaction and living areas.
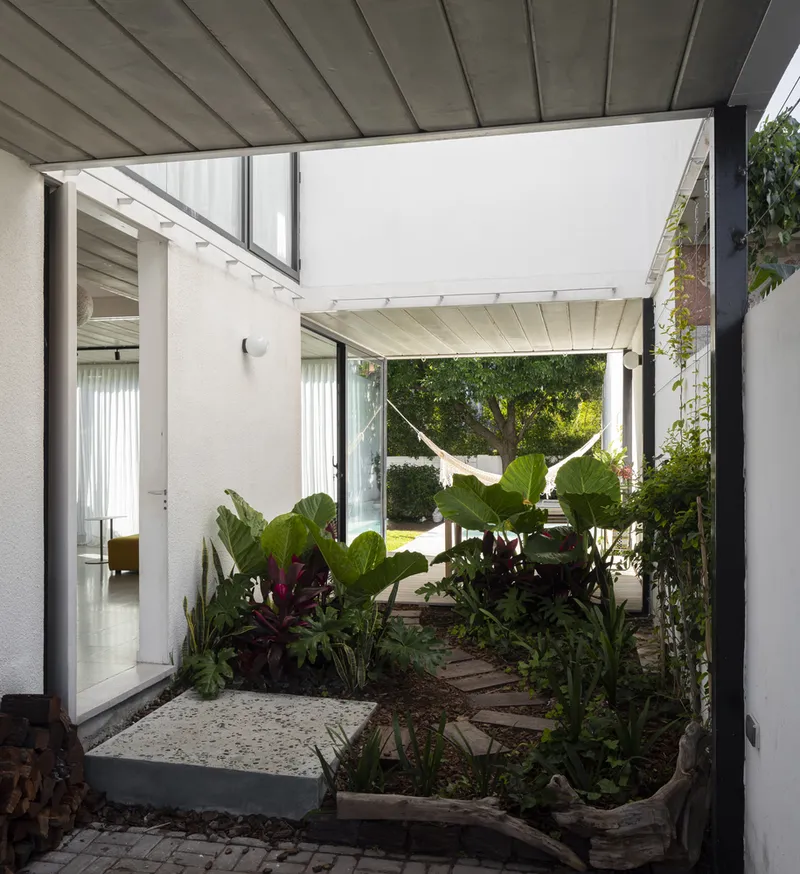
- Access is defined by a sequence of ramps, semi-covered zones, and a front patio, creating a fluid transition between public and private areas.
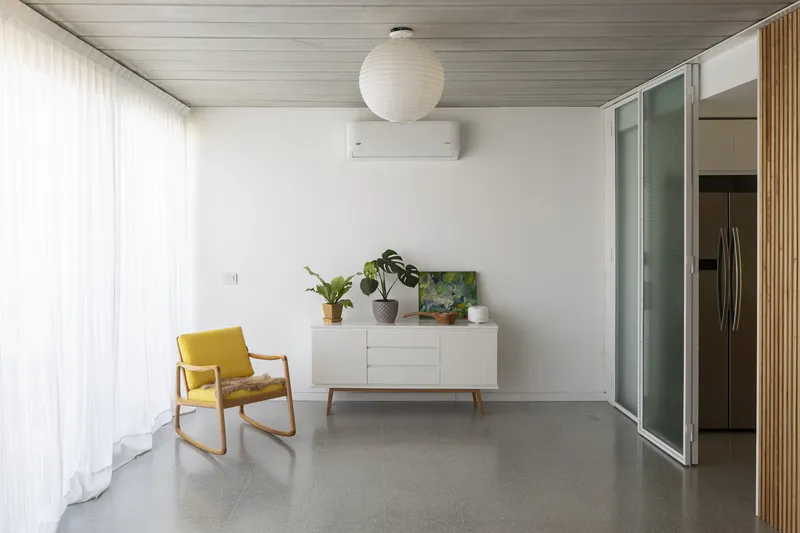
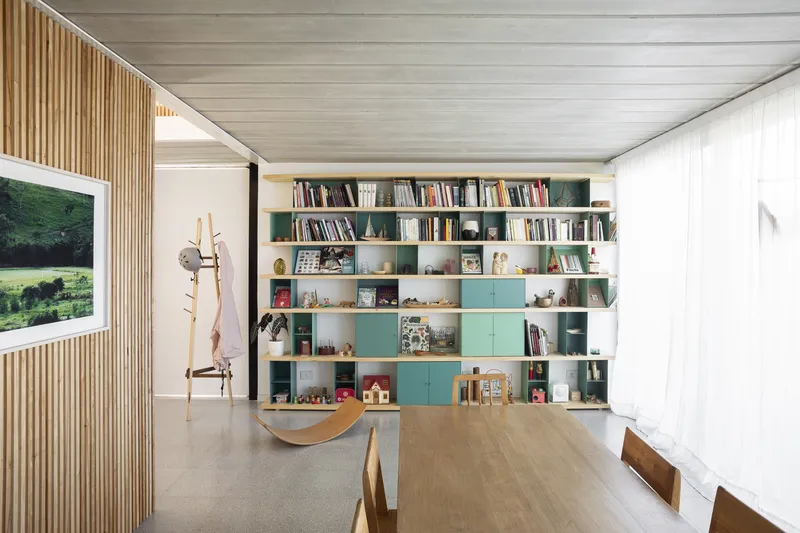
Indoor-Outdoor Integration
The design emphasizes a strong relationship with nature.
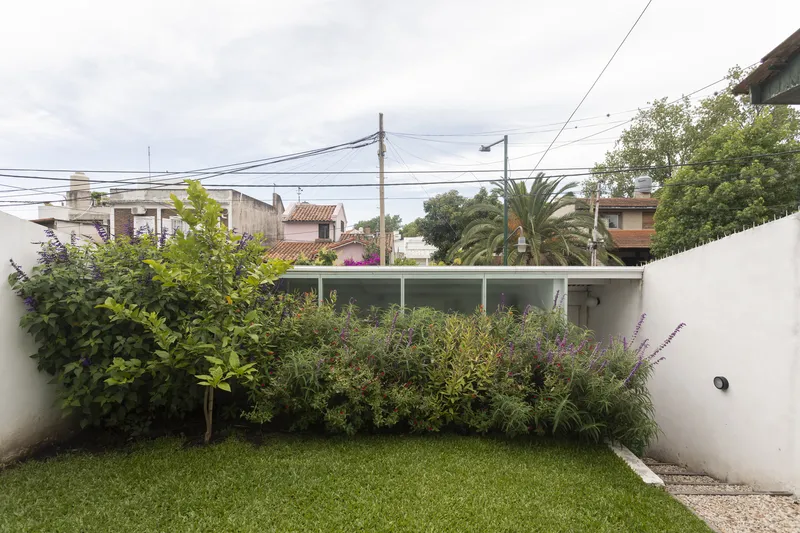
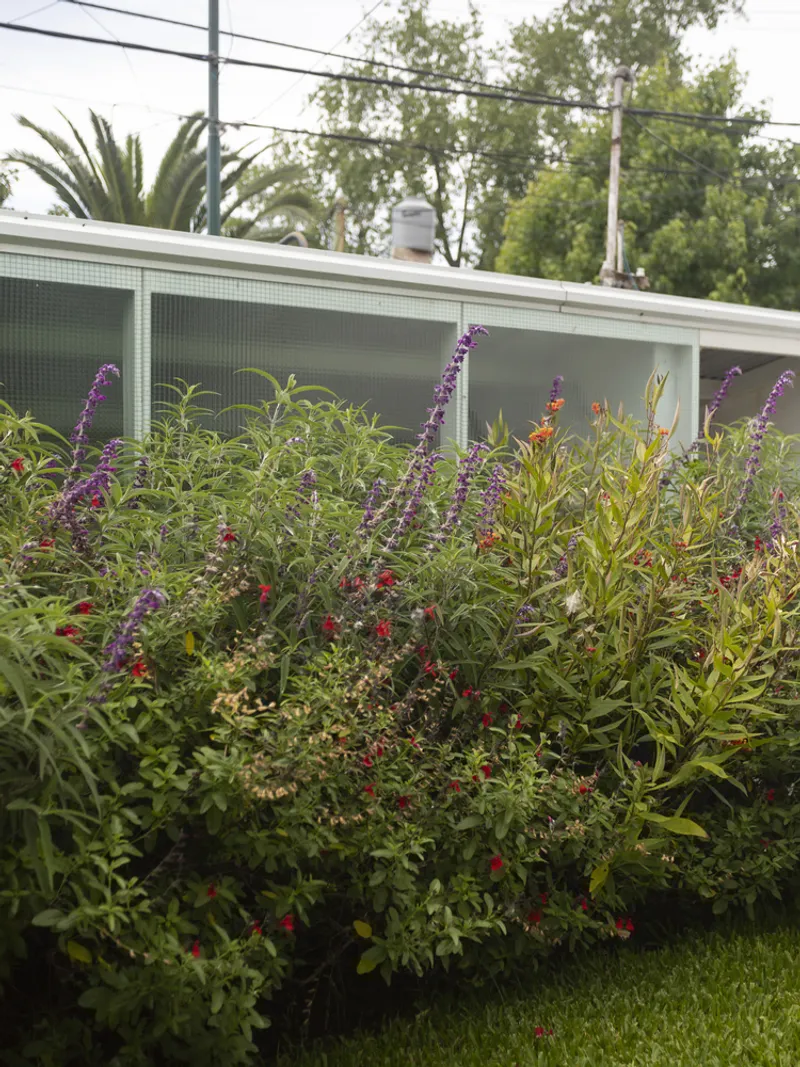
- The front hemisphere opens to a calm garden, offering a serene interface with the city.
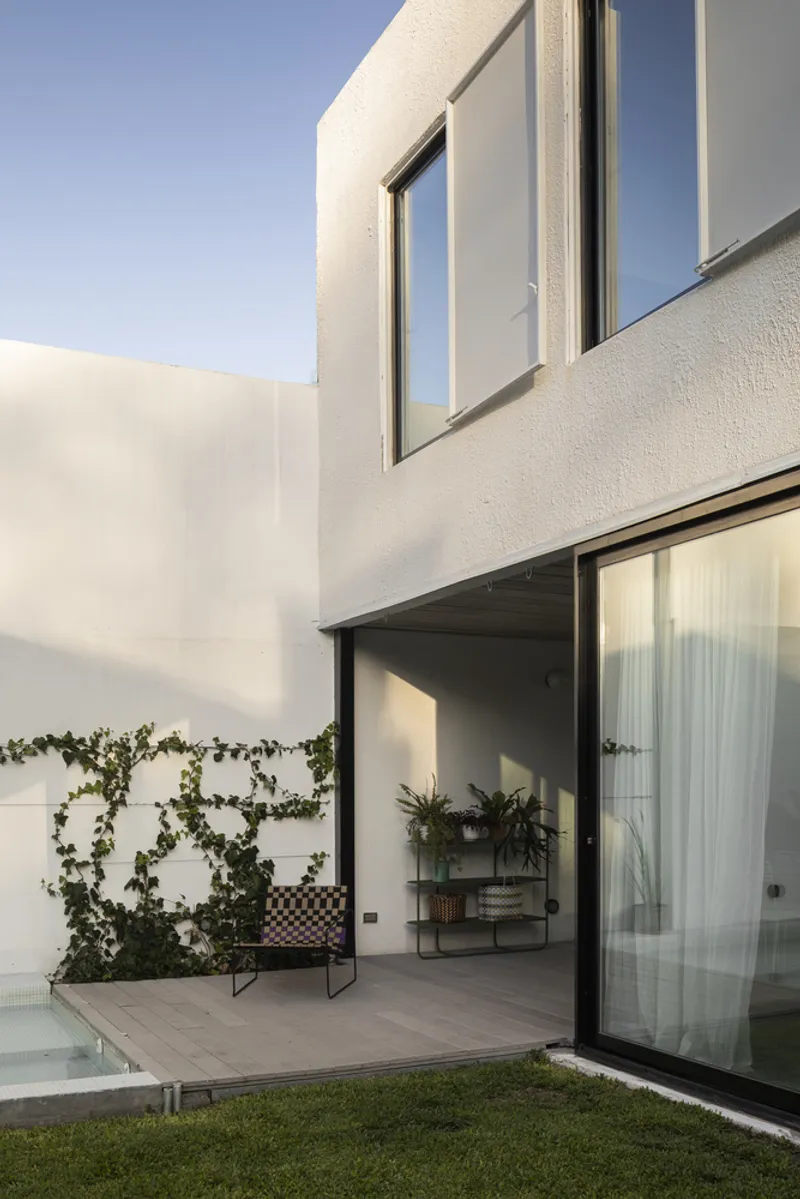
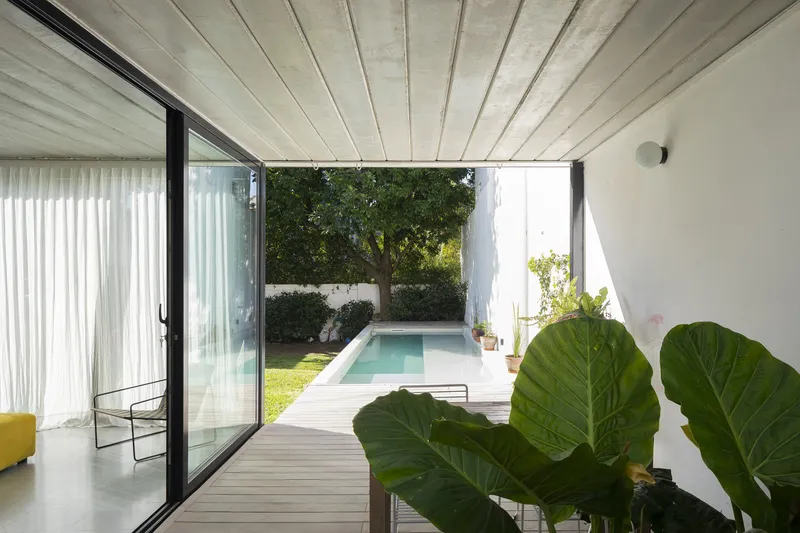
- The rear hemisphere connects to a lively garden, including a pool and outdoor recreation area, promoting social interaction and family activities.
Upper Level, Privacy and Comfort
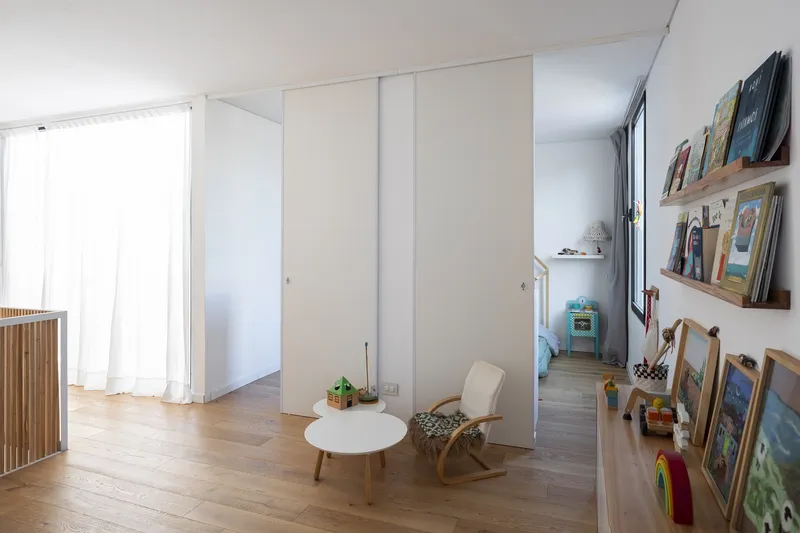
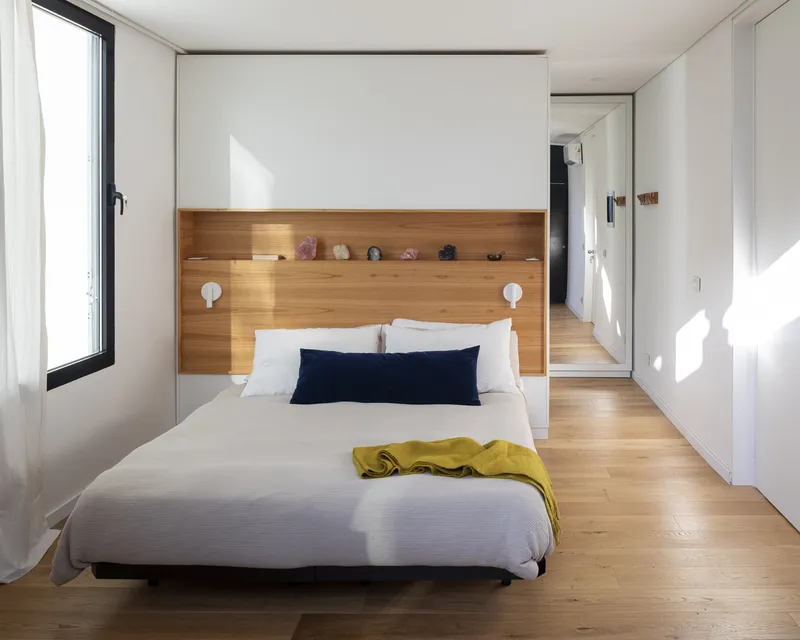
The upper floor utilizes the structural grid to create a masonry wall box, enhancing energy efficiency, thermal and acoustic insulation, and privacy for bedrooms and intimate spaces.
- Bathrooms align vertically with those on the ground floor for plumbing efficiency.
- A glazed panel over the central void brings natural light deep into the home.
- A walkway connects secondary bedrooms to the front, while the master suite enjoys a rear-facing private terrace, dressing room, and dedicated play area.
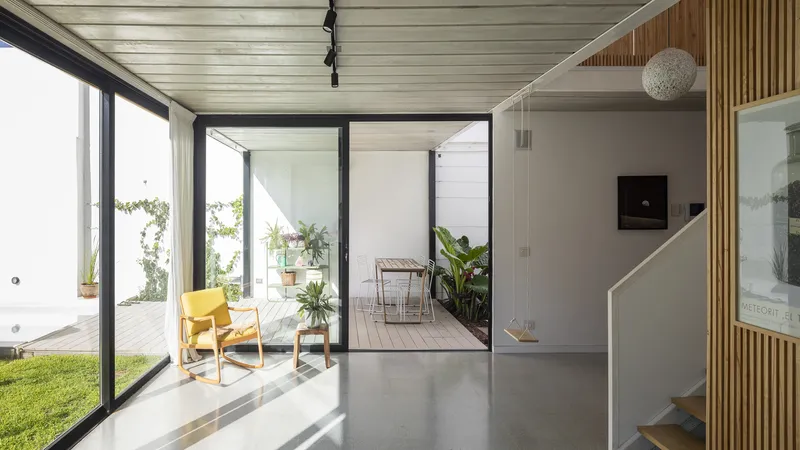
Materiality and Spatial Flexibility
The house’s quadrants maintain equal dimensions, with differentiation achieved through their connection to the outside. This allows users to freely adapt and transform spaces, reflecting personal lifestyle needs. Interiors combine transparency and solidity, balancing privacy with openness, and creating a versatile, dynamic home.
Photography
Photographs by Fernando Schapochnik capture the delicate balance of light, space, and materiality, highlighting both the geometric clarity of the exterior and the fluidity of the interior layout.
All photographs are works of
Fernando Schapochnik




Popular Articles
Popular articles from the community


EW PARK: Sustainable Architecture Reimagines the Future of Urban Parking
EW PARK reimagines city parking as a modular wooden tower combining automation, solar energy, electric mobility, and adaptable urban design.

Co-Life: Senior Housing Design That Reconnects Older Adults With the City
Co-Life reimagines senior housing design through healing gardens, shared streets, workshops, and a sustainable community across generations.

The Musturak Paradise: Senior Living Architecture for a Connected Future in Temara, Morocco
The Musturak Paradise reimagines senior living architecture in Temara via private homes, social spaces, culture, community, and shared care.

Hill & Cross Opera: Sculptural Opera House Architecture Shaped by Tallinn’s Landscape and Identity
Hill & Cross Opera reimagines opera house architecture in Tallinn through its sculptural hill, civic plaza, glass wave and a luminous cross.


Similar Reads
You might also enjoy these articles


Bamboo Housing Challenge 2026: Design Affordable, Sustainable Homes Using Bamboo
An international design competition by Bamboo U and IBUKU inviting architects and designers to reimagine affordable housing using bamboo — with the winning design built full-scale in Bali.

Computational Design & Education: Beegraphy Design Awards Introduces 7th Category (Featuring Jiyun's Innovative Approach)
Dive into Beegraphy’s 7th Design Awards category, where computational design meets education to create immersive, interactive learning tools, inspired by Jiyun’s work.

From Parametric Lighting to Urban Furniture: Join the 2nd Workshop in Beegraphy’s Computational Design Series
Dive into Cutting-Edge Design Techniques and Practical Applications with Industry Experts

Last Call: Unleash Your Architectural Genius in SHAK's Kindergarten Design Competition
Urgent call for architects to join SHAK's kindergarten design competition before the looming deadline


Explore Architecture Competitions
Discover active competitions in this discipline



Challenge to reimagine the Iron Throne


Photograph architecture without architects


Illustrate the lost glory of Angkor Wat - Render Challenge


Design challenge to reuse E-waste
Comments (0)
Please login or sign up to add comments
No comments yet. Be the first to comment!