

4RQ and MBM Arquitectes Build 24 Social Housing Units That Bridge Industry and Park in Igualada
A dry-built affordable housing block in Catalonia's Les Comes neighbourhood channels its industrial past to expand collective space.


Social housing projects rarely get to be both earnest and inventive. The 24 units that 4RQ arquitectura and MBM Arquitectes completed in 2025 for the Catalan public housing agency Incasòl manage exactly that: a compact block in Igualada's Les Comes neighbourhood that reads as a quiet white volume from the street but opens, through a generous central atrium, toward an adjacent urban park and the distant mountains of the Anoia valley. Lead architects Marta Camañes, Oriol Capdevila, and Gerard Torrent treated the plot, constrained by unfavourable planning regulations, not as a limitation but as a provocation to rethink how collective space could be woven into a modest budget of just under €2.9 million.
What makes this building worth studying is its deliberate doubleness. Toward the street it presents a restrained, compact facade of white plaster punctuated by timber-framed balconies and adjustable reed blinds. Toward the park it dissolves, opening up a permeable ground floor and a skylit courtyard that functions as the social spine of the entire project. The material language, recycled OSB panels, exposed metalwork, laser-cut steel, and corrugated finishes, is an explicit nod to Igualada's industrial history rather than an attempt to disguise economy as luxury. The result is a building that wears its means on its sleeve and looks better for it.
Two Faces, One Building
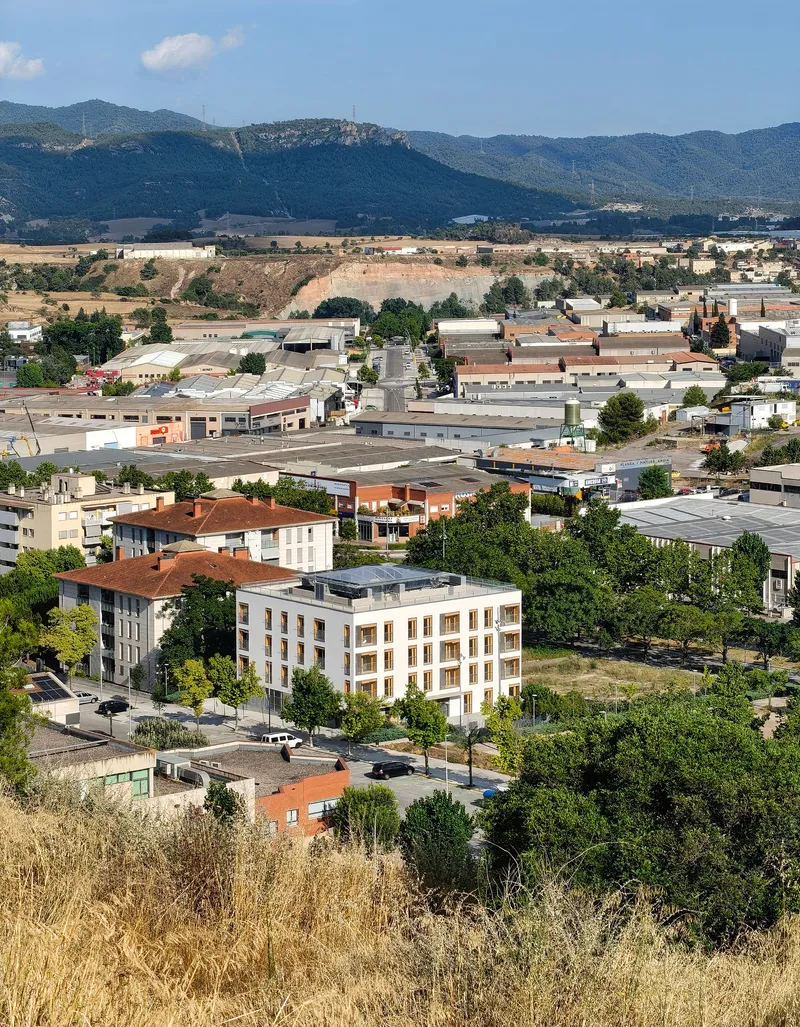
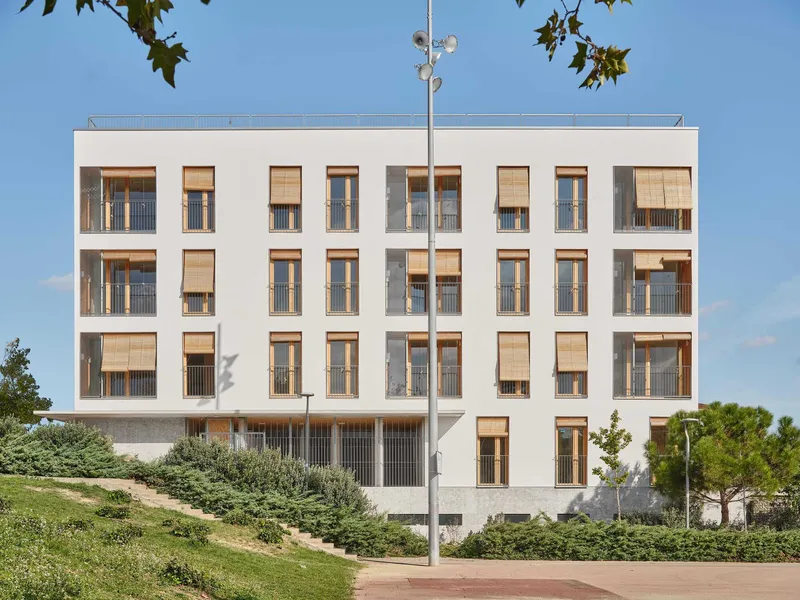
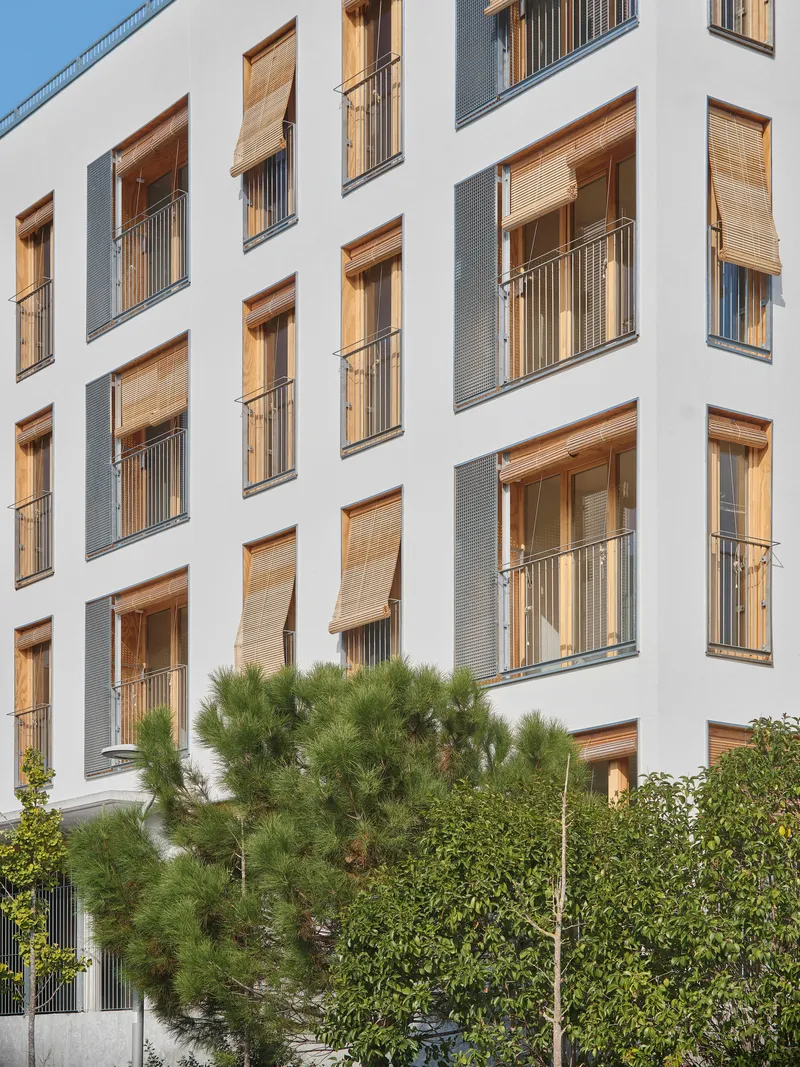
Seen from a distance across the valley, the block registers as a clean white prism sitting at the edge between a residential neighbourhood and green open space. Up close, the street-facing elevations reveal a careful rhythm of recessed balconies fitted with timber louvres, reed sun shades, and mesh screens. These layers give each unit a degree of solar protection and visual privacy without relying on heavy mechanical systems. The corner condition is particularly telling: what the architects call a "destroyed corner" strategy breaks the expected mass of the building, dissolving the box and opening diagonal sight lines that connect interior rooms to the landscape.
The park-facing elevation is a different animal entirely. The ground floor is held open, allowing visual and physical permeability between the street, the lobby, and the green space beyond. Young pines and low shrubs at the base soften the transition without creating a fence. It is a generous move for a building of this scale and budget, giving back to the neighbourhood rather than turning inward.
The Atrium as Social Infrastructure
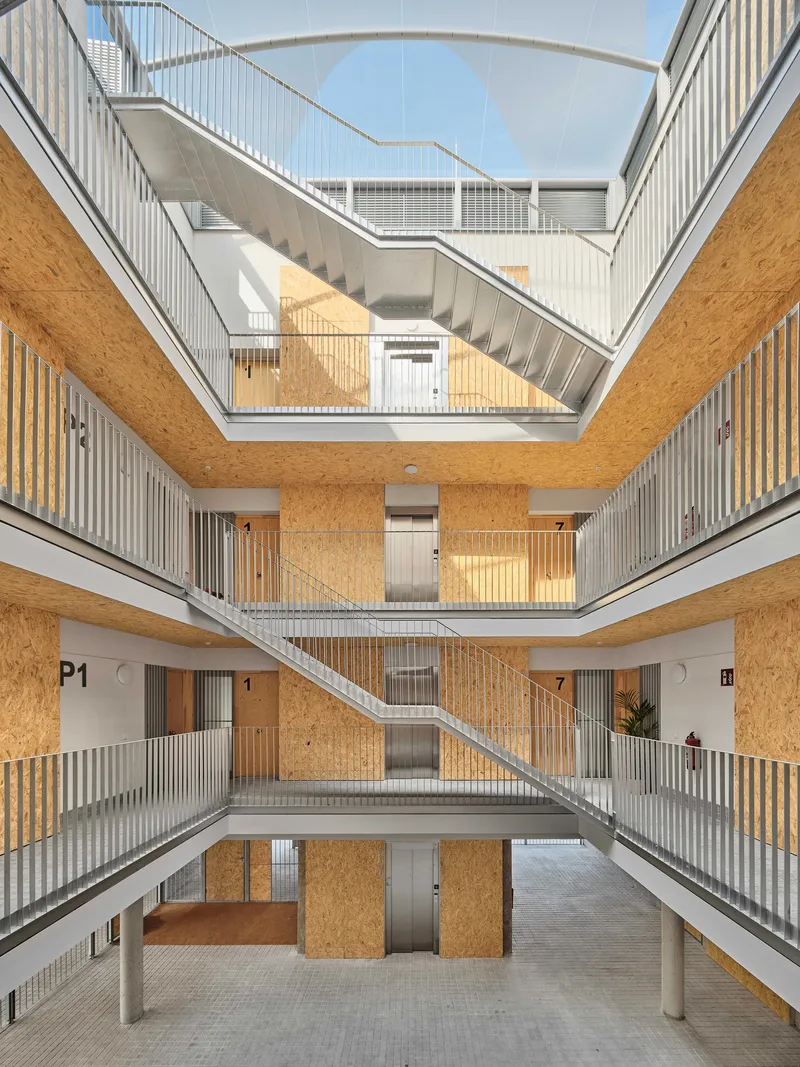
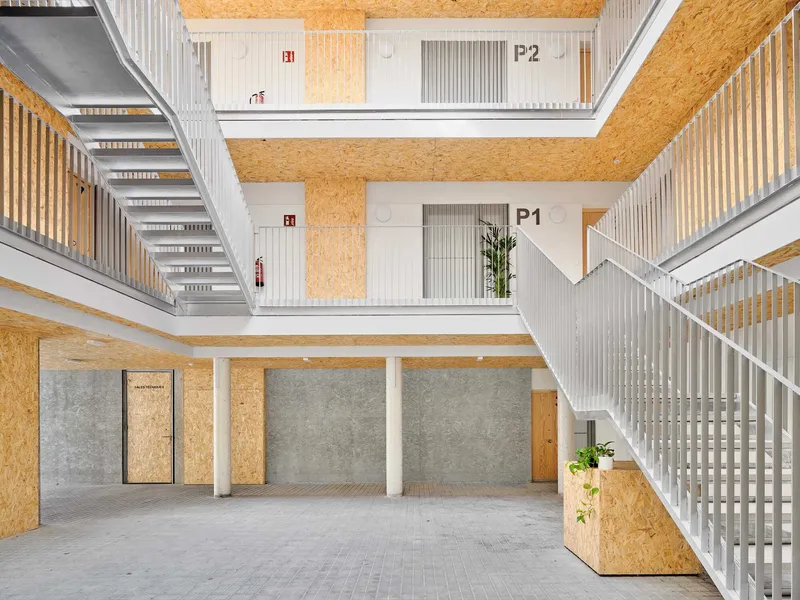
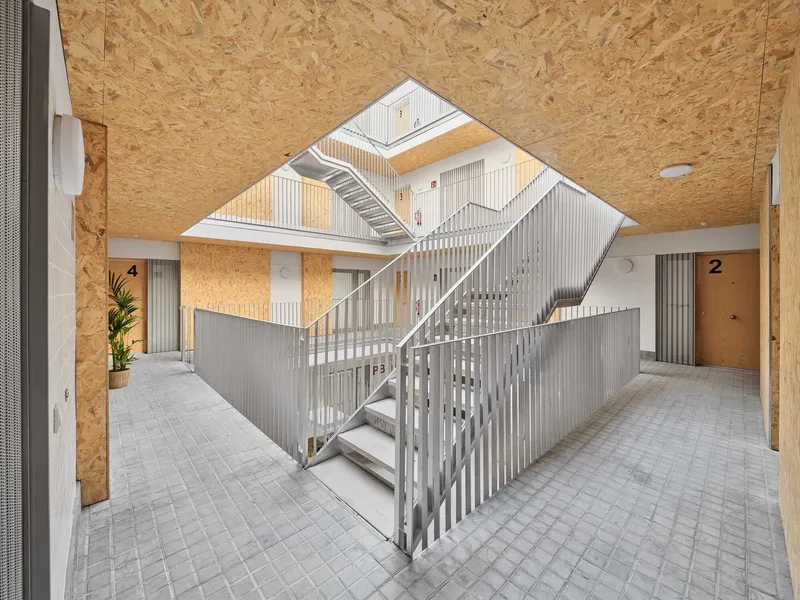
The central courtyard is the project's best idea. Rising through four storeys and capped by an angular skylight, it serves as circulation spine, light well, and ventilation chimney all at once. Zigzagging stairs in exposed metal connect gallery-style corridors to each of the 24 front doors, which are numbered and painted in a matter-of-fact industrial font. Walls are lined with recycled OSB, a material choice that reads as honest rather than austere: warm in tone, tactile, and entirely legible as a budget decision that has been elevated through craft.
The courtyard does more than organise movement. By placing all circulation in a shared, daylit volume, the architects ensure that residents encounter one another daily in a space that feels generous rather than transactional. Cross ventilation through the courtyard further reduces the building's energy load, making the social argument and the environmental argument one and the same.
Ground Floor: Lobby, Bikes, and Community
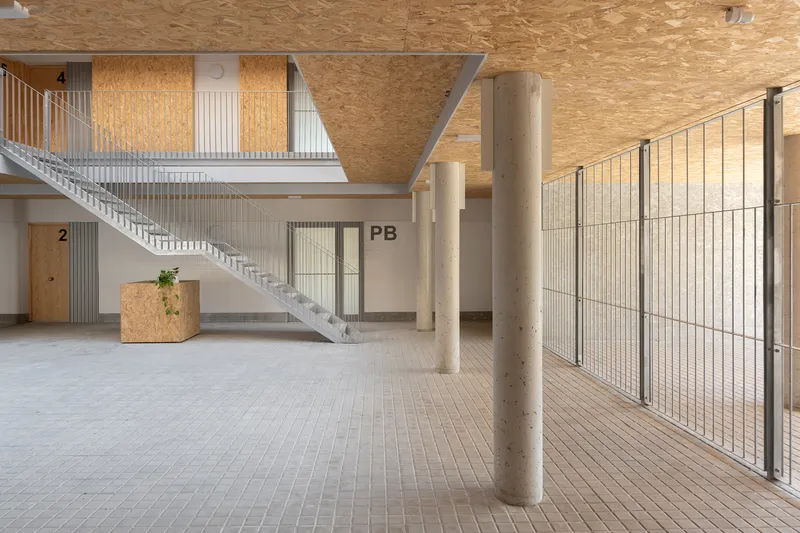

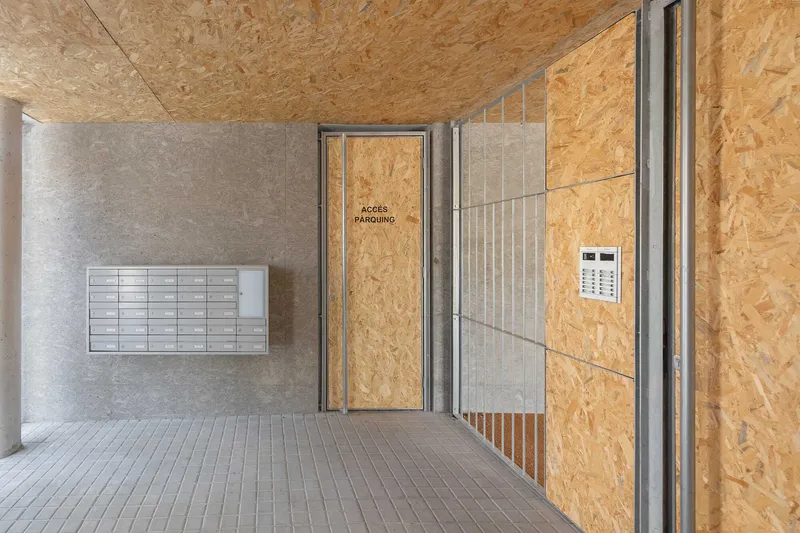
The ground floor is dense with programme. Exposed concrete columns frame a lobby that doubles as a communal threshold, while wire-mesh bicycle storage for 24 bikes occupies a clearly visible area near the entrance. This is not a token nod to active mobility buried in a basement; the bikes are on display, normalised and convenient. Technical rooms, mailboxes, and entry vestibules are finished in corrugated metal panels and concrete block, materials that signal durability and low maintenance. The plywood ceiling in the lobby ties the rawer ground-floor palette back to the OSB warmth of the atrium above.
Circulation as Architecture

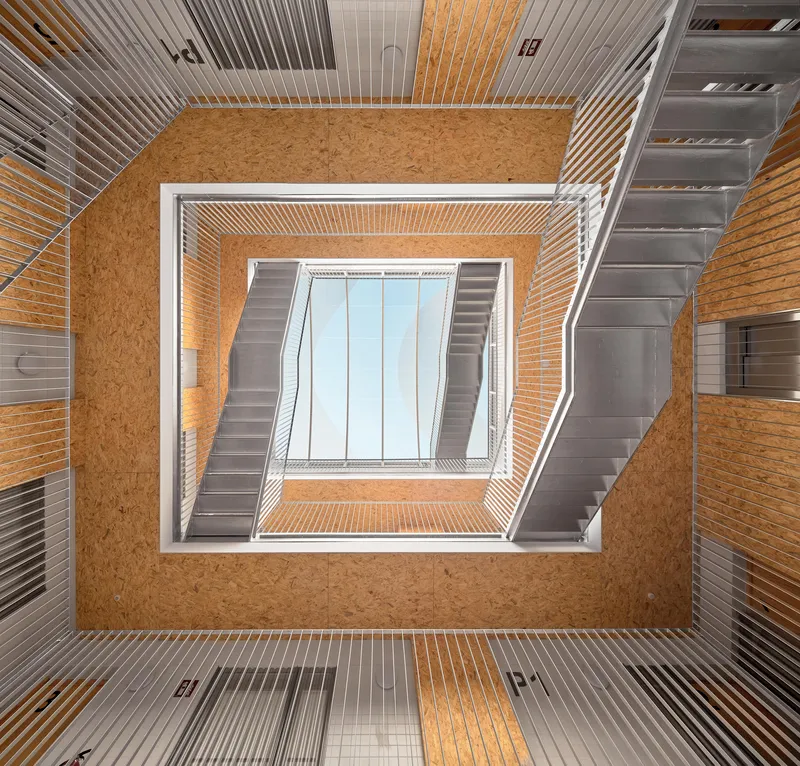

Look up through the stairwell and the building reveals its structural logic: ribbed metal ceilings, open-tread stairs, white slatted balustrades, and that ever-present OSB lining. Each landing offers a slightly different framed view of the skylight above, turning a fire stair into a sequence of spatial events. The pyramidal skylight that terminates the shaft pours light down through five levels, eliminating the gloom that haunts most affordable housing corridors.
The architects have clearly studied the hi-tech vocabulary of the 1970s and 1980s, a period that prized exposed systems and prefabricated metalwork not for aesthetic posturing but as a democratic proposition: buildings could be assembled from standard parts and still possess spatial intelligence. Here, that ethos maps directly onto the economic reality of social housing procurement.
Inside the Units
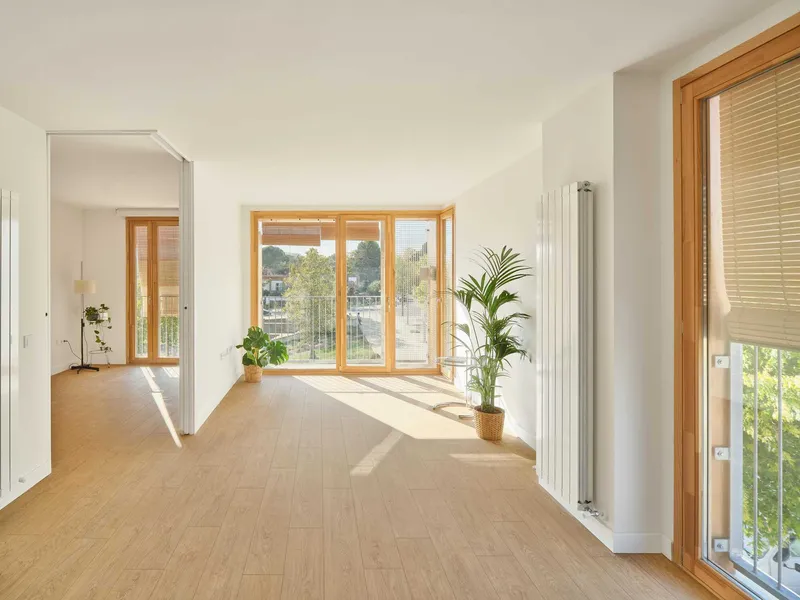
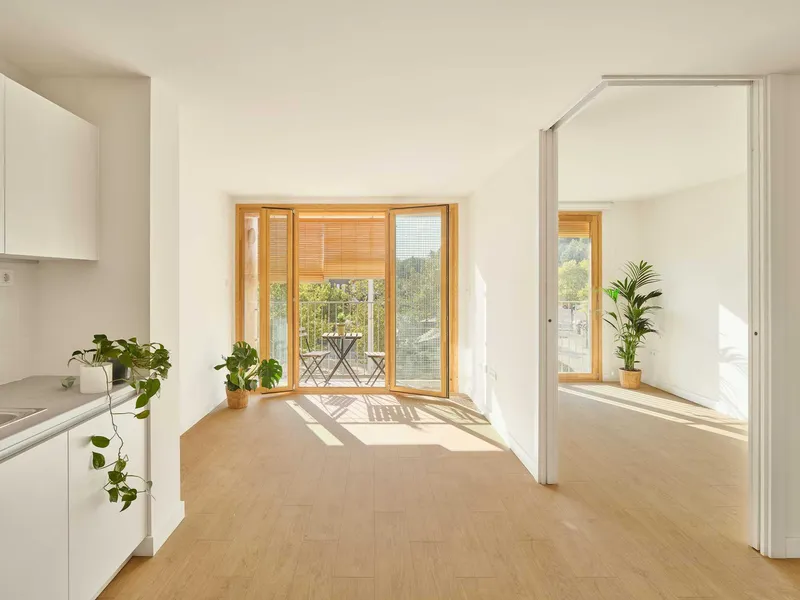
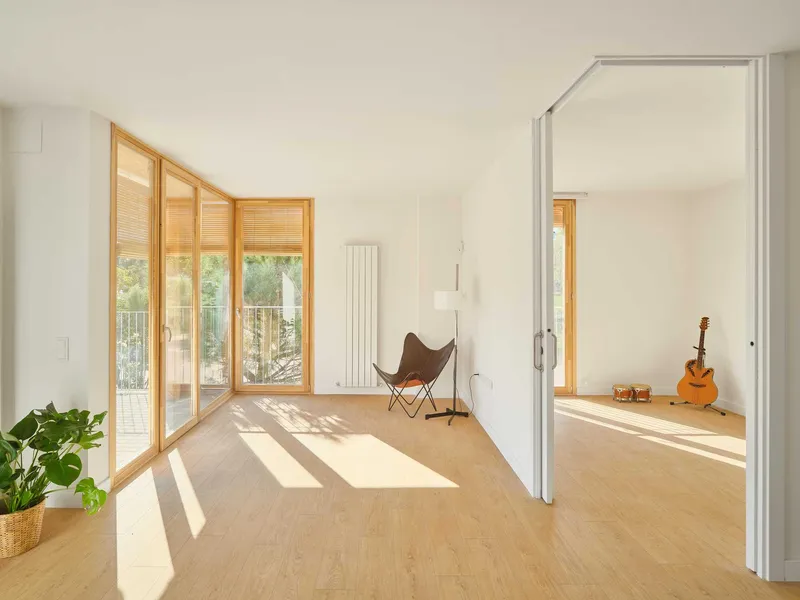
Step through one of those numbered doors and the palette shifts. Cork flooring, pale wood finishes, and generous timber-framed glazed doors replace the industrial vocabulary of the common areas. Living spaces are oriented to maximise diagonal sight lines, a strategy visible in the unit plans, that makes modest floor areas feel substantially larger. Large low-emissivity windows pull daylight deep into the rooms, and the operable timber louvres on the balconies let residents calibrate privacy and solar gain throughout the day.
The interiors shown here are staged, of course, but the bones are convincing. The high-performance envelope and passive solar protection mean these units should be cheap to heat and cool, a critical factor when residents are on tight budgets. Sustainability in social housing is not a marketing exercise; it is a running-cost question with direct consequences for the people who live there.
Balconies and Thresholds
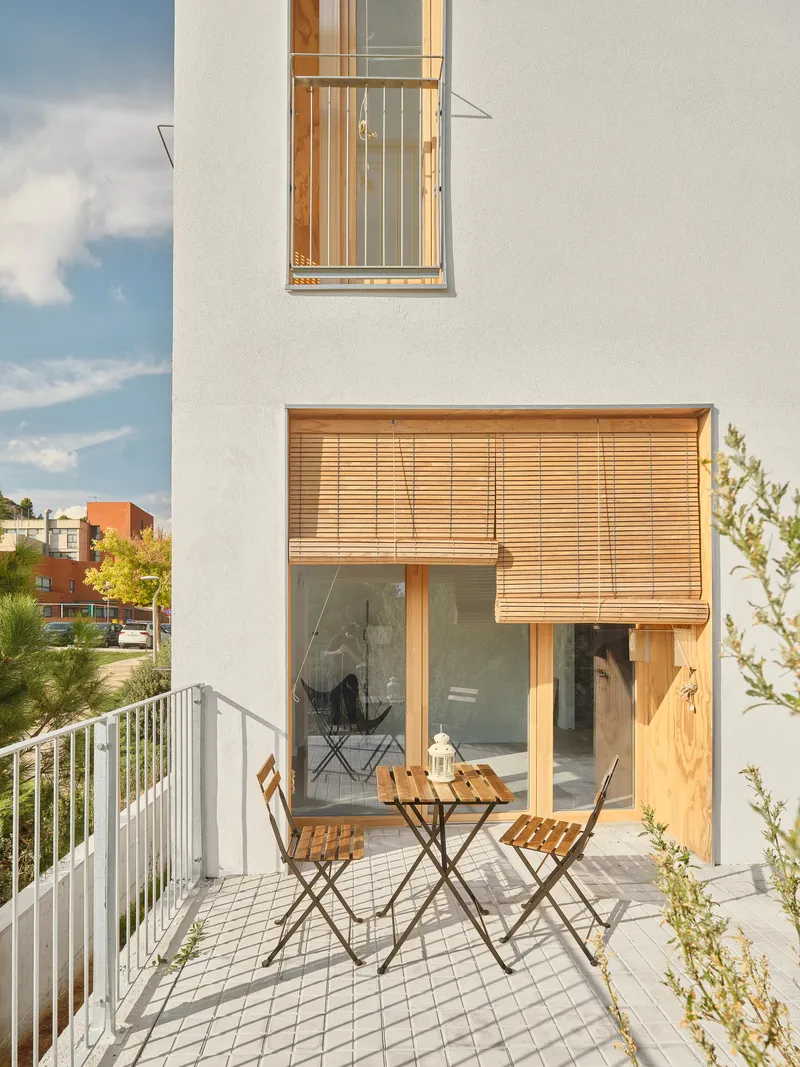
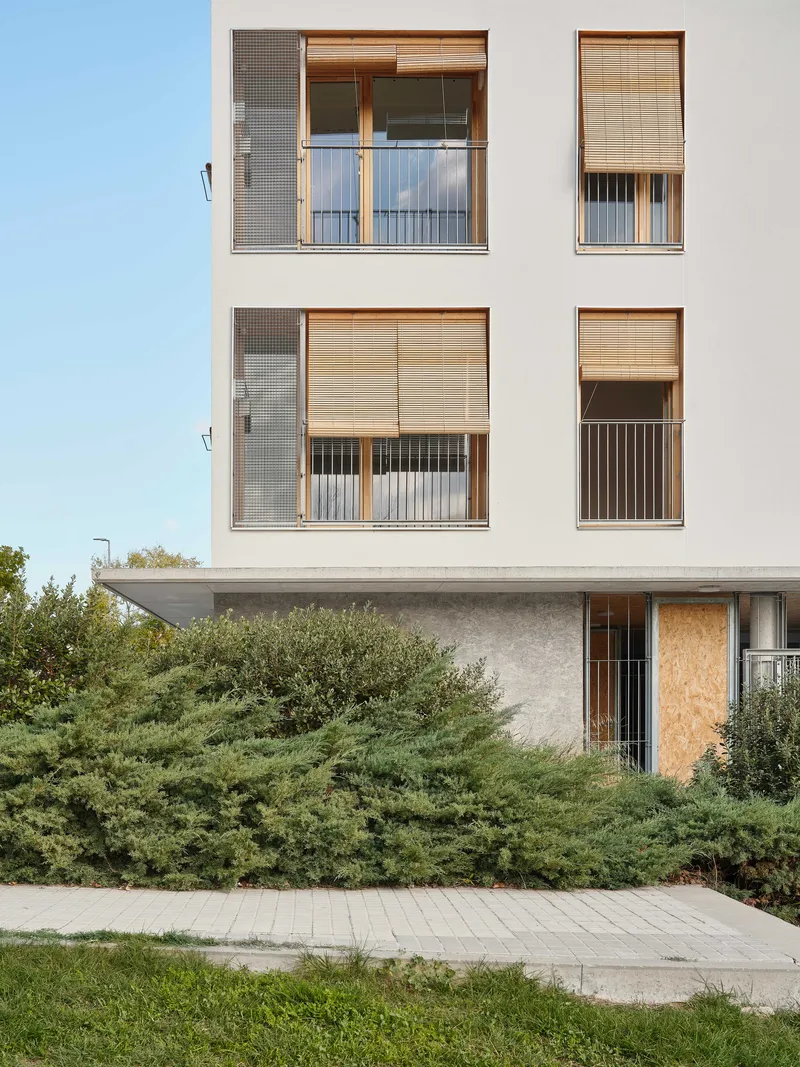

Each unit's private terrace is a small lesson in layering. Timber louvered screens, woven reed blinds, and folding furniture create a zone that is neither fully interior nor fully exterior. The reed shading is a regional material that performs well in Catalonia's Mediterranean climate: cheap, replaceable, and effective at cutting direct sun without blocking airflow. Paired with the operable timber louvres, the balconies form a responsive second skin that residents can adjust seasonally or even hourly.
From the street these balconies animate the facade with a lively, slightly irregular pattern as different households configure their blinds and screens. It is the kind of visual life that only emerges when architects trust residents to co-author the building's expression over time.
Corridors and Common Spaces
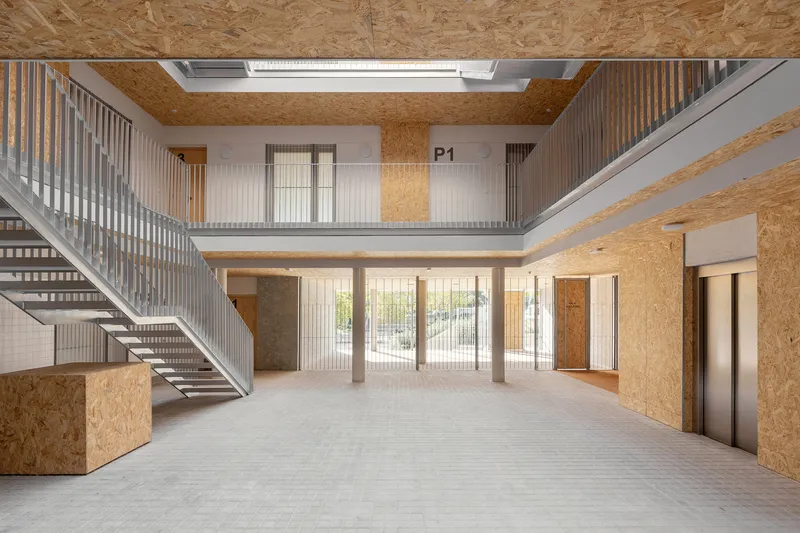
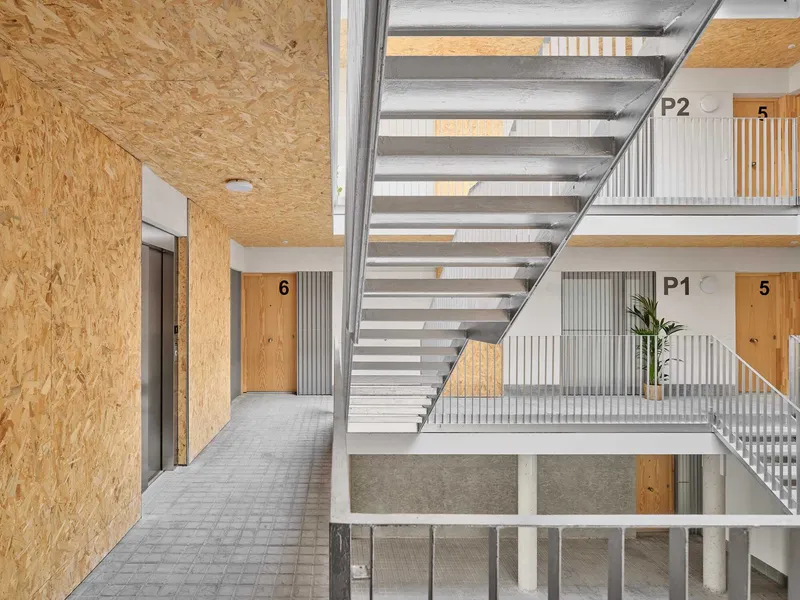

Upper-floor corridors are gallery-style, open to the central atrium on one side and lined with unit entrances on the other. The open stair treads and vertical metal slats keep sightlines flowing across the void, reinforcing the sense that the building is one connected volume rather than a stack of isolated floors. A corridor with OSB ceiling, white tiled floor, and a potted palm might sound sparse on paper, but the combination of warm timber tones and clean white surfaces produces a surprisingly welcoming atmosphere.
The double-height lobby at the base of the atrium further reinforces the architects' commitment to communal generosity. Where many affordable housing projects compress common areas to maximise sellable floor space, here the void is treated as an asset, pulling light downward and offering residents a sense of collective ownership over a genuinely impressive interior volume.
Plans and Drawings
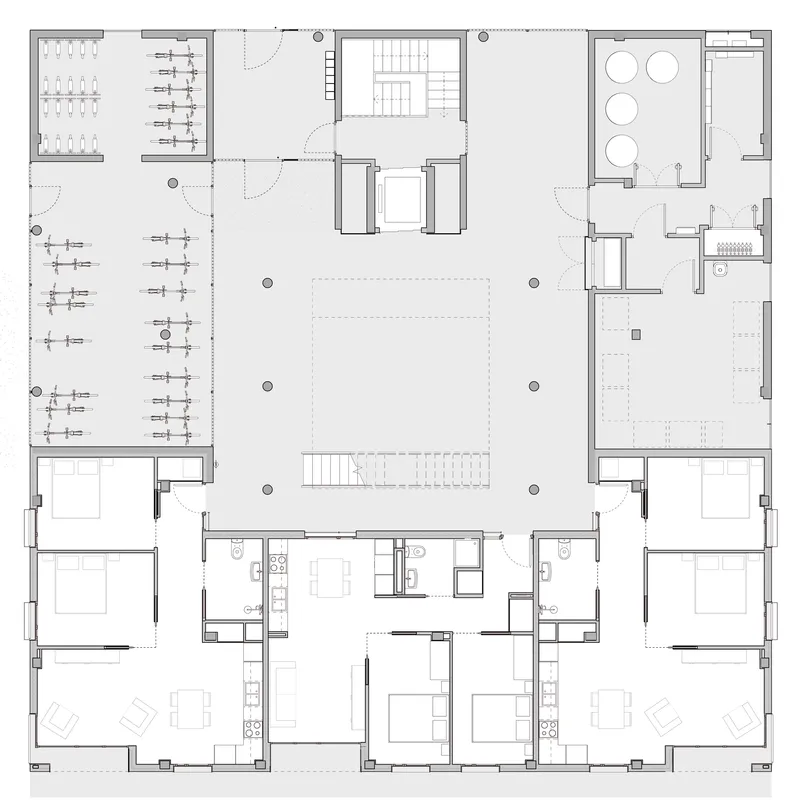
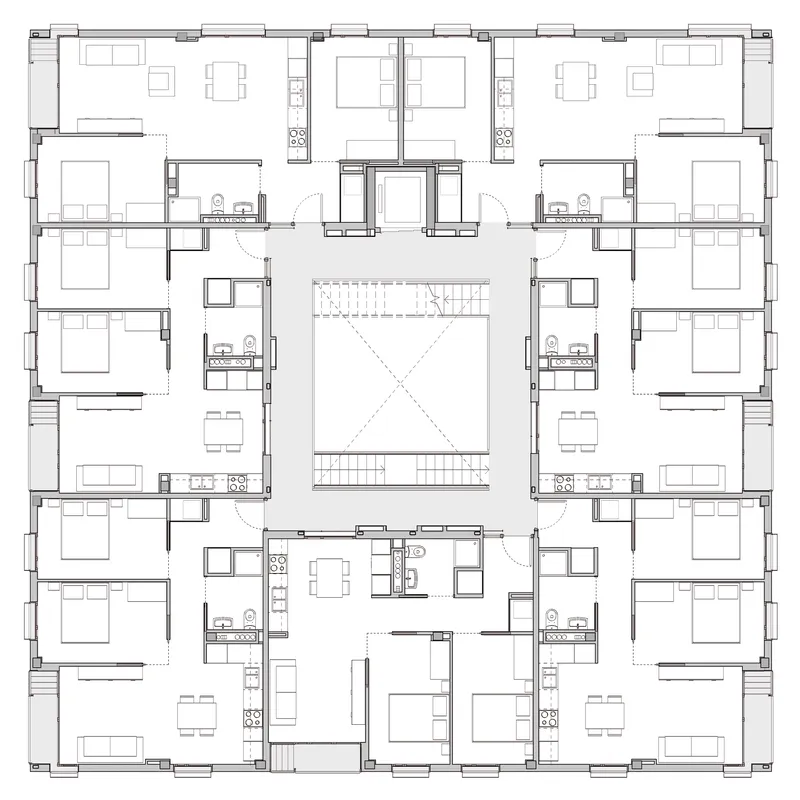
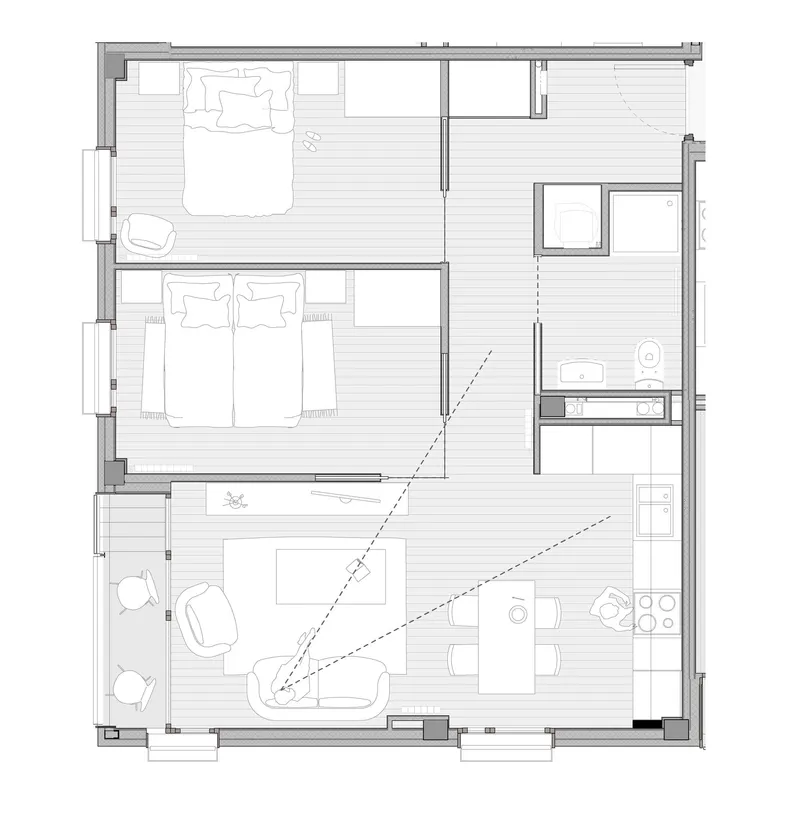
The floor plans make the organisational strategy legible. Units wrap around the central atrium on three sides, with the fourth side opened toward the park. The ground-floor plan shows bicycle parking, communal areas, and entrance sequences arranged to maximise the building's porosity. The individual apartment plan reveals the diagonal sight lines the architects have engineered: from the entry corridor through the open living area to the glazed balcony doors, nothing is aligned on a single axis, which visually extends the space well beyond its actual dimensions.

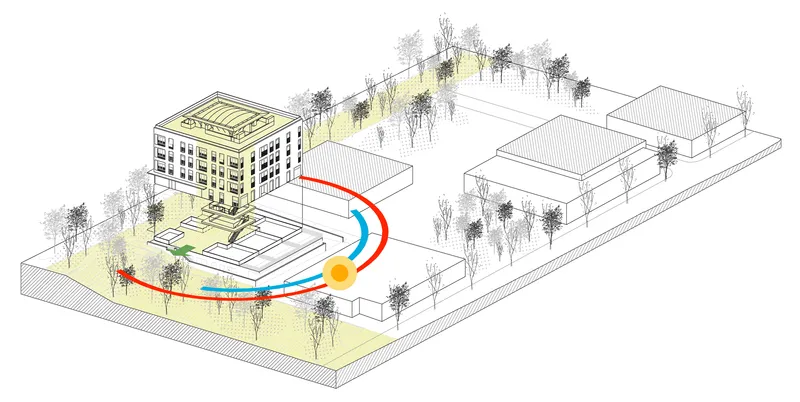
The section drawing is the most revealing document. It shows the central staircase curving beneath a vaulted skylight, with floor plates stepping to create the atrium void. The axonometric, rendered with colour-coded circulation paths and landscaped zones, clarifies how the building mediates between the tighter urban grain to one side and the open park to the other. Together these drawings confirm that the spatial generosity of the atrium is not an accident but a rigorously planned structural and environmental strategy.
Why This Project Matters
Affordable housing in Europe is caught between two pressures: rising construction costs that push projects toward minimal specifications, and growing public expectations for sustainability and community. The Igualada project by 4RQ and MBM Arquitectes demonstrates that these pressures are not irreconcilable. By adopting dry construction methods, prefabricated metalwork, and recycled materials, the team kept the budget below €1,102 per square metre while delivering a high-performance envelope, meaningful collective spaces, and a coherent architectural language rooted in the city's industrial identity.
More importantly, the building refuses the false choice between efficiency and dignity. The central atrium, the park-facing permeability, the adjustable balcony screens: none of these features are extravagant, but all of them signal that social housing can be designed with the same spatial ambition as any other building type. In a neighbourhood historically cut off from Igualada's centre by old industrial zones, this block serves as a small but genuine piece of urban repair, stitching residents into a landscape that was always there but never quite accessible.
24 Affordable Housing Units in Igualada by 4RQ arquitectura and MBM Arquitectes. Lead architects: Marta Camañes, Oriol Capdevila, Gerard Torrent. Igualada, Spain. 2,632 m². Completed 2025. Photography by Adrià Goula.
About the Studio
4RQ arquitectura
Official website of 4RQ arquitectura, one of the studios behind this project.
4rq.netShare Your Own Work on uni.xyz
If projects like this are the kind of work you want to make, uni.xyz is a place to publish your own, find collaborators, and enter design competitions.


Popular Articles
Popular articles from the community


Faces of the Soviet Avant-Garde: Turning Moscow's Street Names into an Open-Air Museum
A network of sculptural installations across a Moscow residential district transforms forgotten architect names into spatial encounters with cultural memor

Opera by the Sea Estonia: Three Shells Dissolving Architecture into Tallinn's Coastline
A winning opera house proposal replaces monumental form with interconnected shells that blur the boundary between building, park and Baltic Sea.

Cloaked Colonization: A Mobile Underwater Habitat That Moves Like a Fish
Micah Abaya's shortlisted EHC Pacific entry reimagines ocean settlement as a dispersed network of self-sustaining architectural organisms.

Extended Shell: Retrofitting Kolkata's Balconies as Living Urban Thresholds
A modular retrofit system recovers the social and environmental intelligence of Kolkata's historic verandas for contemporary Park Street residents.

Similar Reads
You might also enjoy these articles

Pixel Gardens: One Repeated Module Stacked Into a Terraced Social Housing Tower for Famagusta
Salem Bader's shortlisted housing tower builds a vertical neighbourhood from one repeated module, offsetting units to carve terraces, light and air.

Bao Huynh Watercolor Atelier: A Serene Art Retreat in Hội An
Bao Huynh Watercolor Atelier in Hội An blends multifunctional art spaces, sustainable design, local materials, and family-friendly living in a serene environment.

Atelier Macri Concept Store Interior Design by CASE-REAL
Atelier Macri store features a "ko" counter, walnut wood details, cork displays, blending retail, gallery, and seamless customer experiences.

Manuel Vargas Izquierdo Stadium and High-Performance Sports Center: Architectural Excellence in Jalpa de Méndez
The Manuel Vargas Izquierdo Stadium blends sustainable design, inclusive sports facilities, and cultural-inspired architecture, revitalizing Jalpa de Méndez’s public spaces.

Comments (0)
Please login or sign up to add comments
No comments yet. Be the first to comment!