
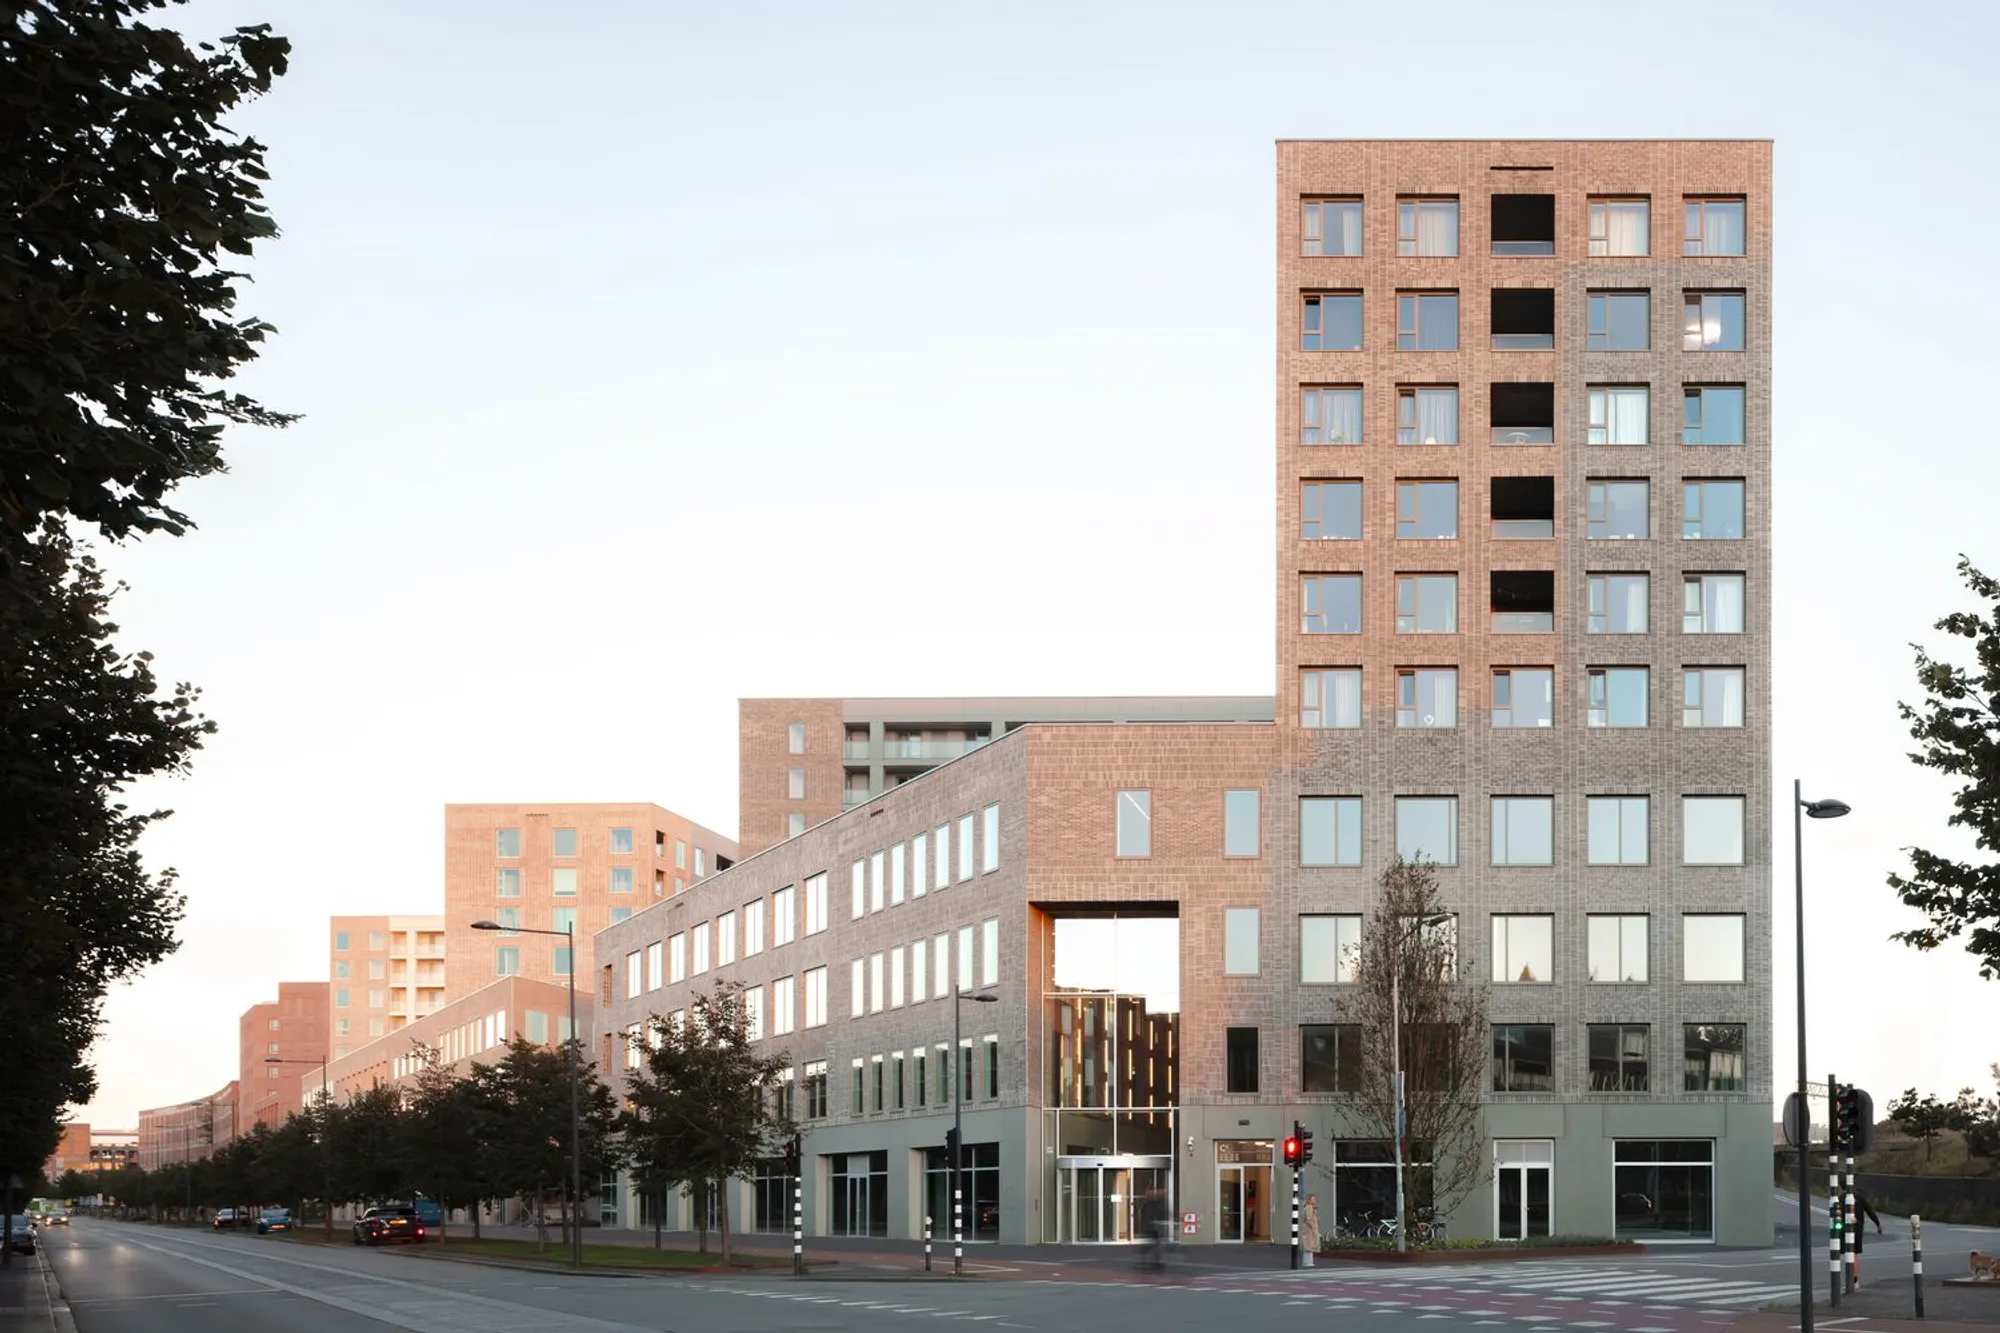
5TRACKS Mixed-Use District – Breda’s Sustainable Urban Landmark
5TRACKS Mixed-Use District in Breda combines offices, housing, hotel, and commercial spaces with sustainable design, community courtyards, and Paris Proof, WELL Platinum standards.


Transforming Breda’s Urban Landscape
The 5TRACKS Mixed-Use District marks a transformative milestone in Breda’s urban redevelopment. Strategically located adjacent to Breda Central Station, this high-density project integrates offices, residential apartments, a hotel, and a vibrant commercial plinth, bringing new energy and activity to a previously overlooked area. Commissioned by Synchroon and J.P. van Eesteren, and designed collaboratively by Shift Architecture Urbanism and Powerhouse Company, 5TRACKS exemplifies contemporary urban living while elevating Breda’s global profile.
Iconic Architecture: Form, Color, and Identity
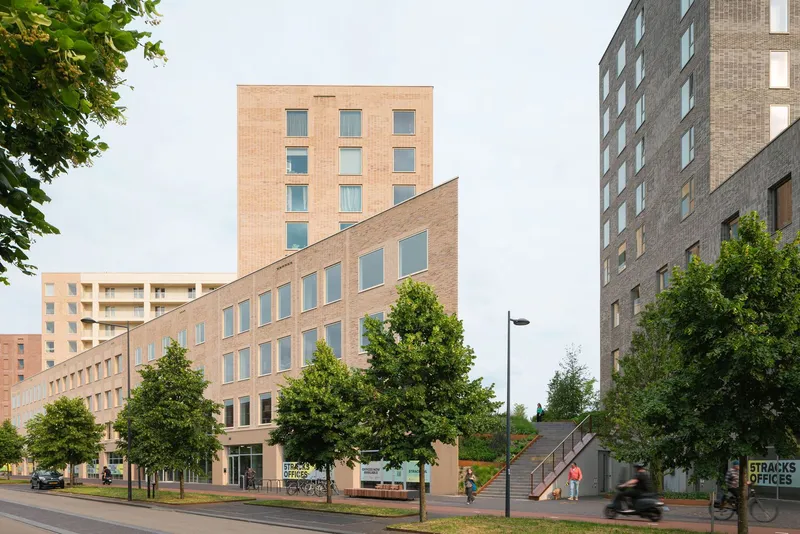
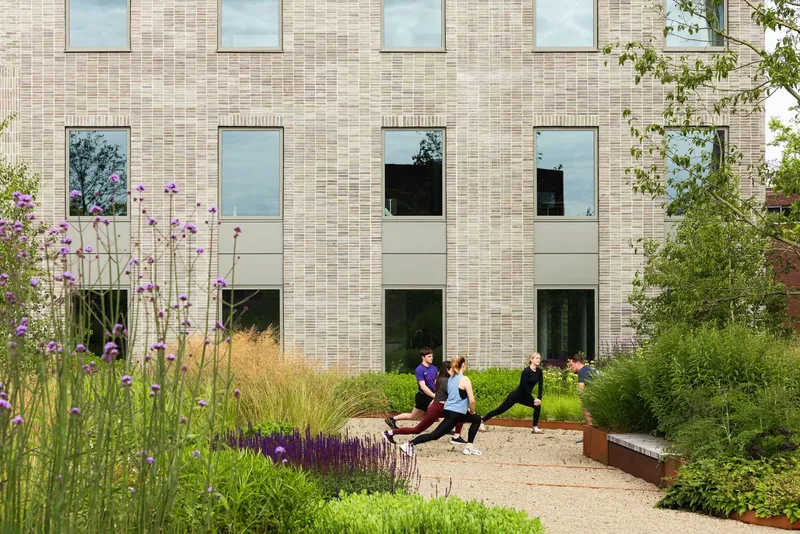
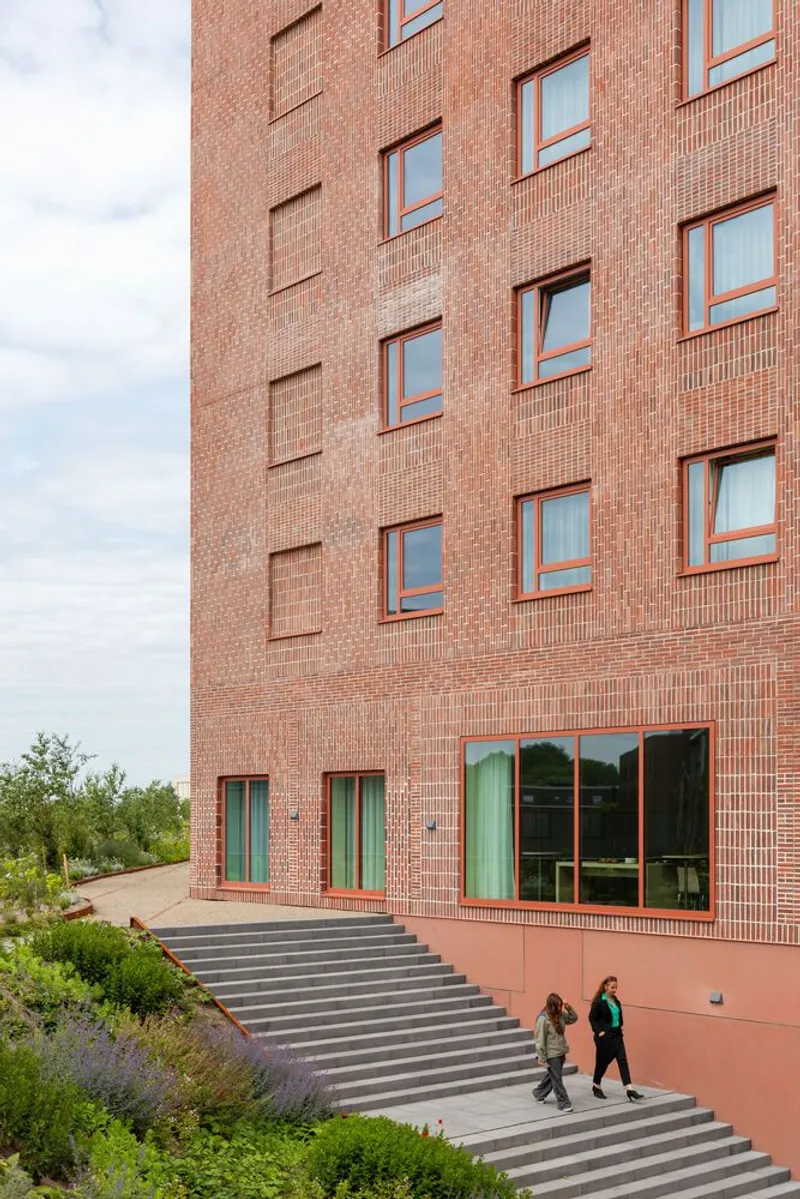
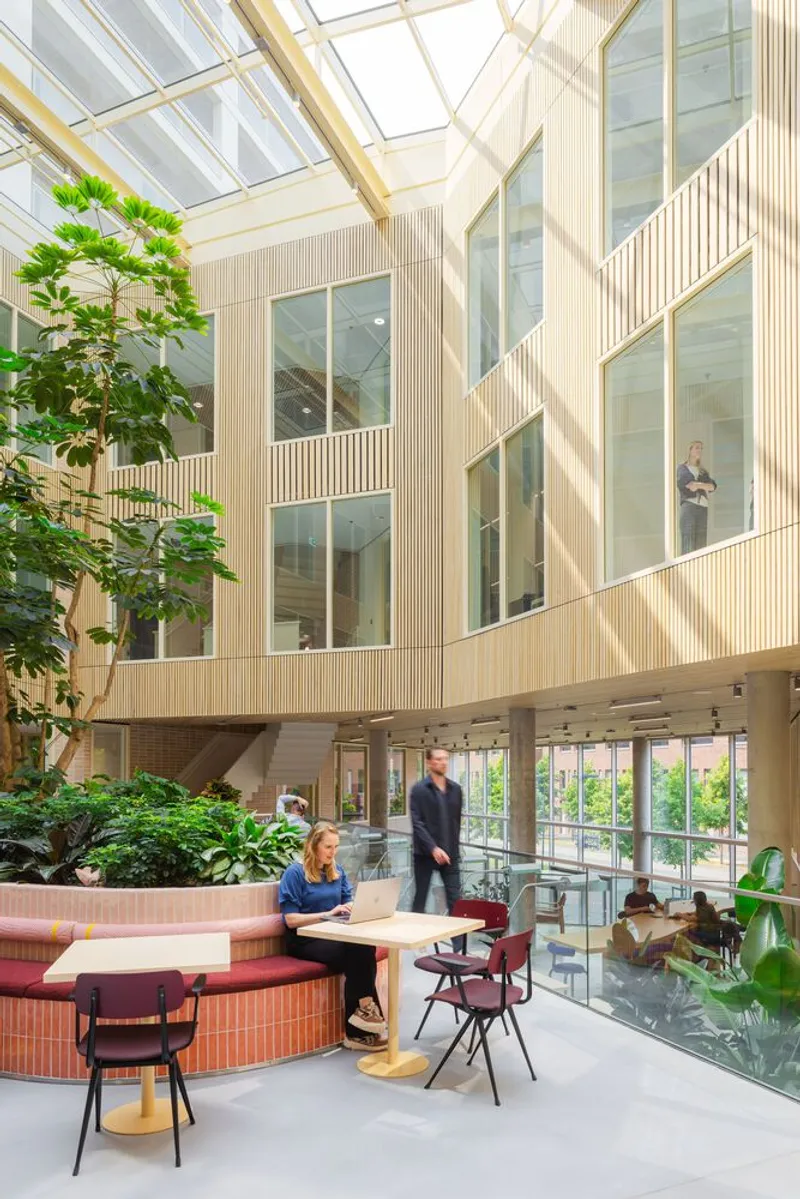
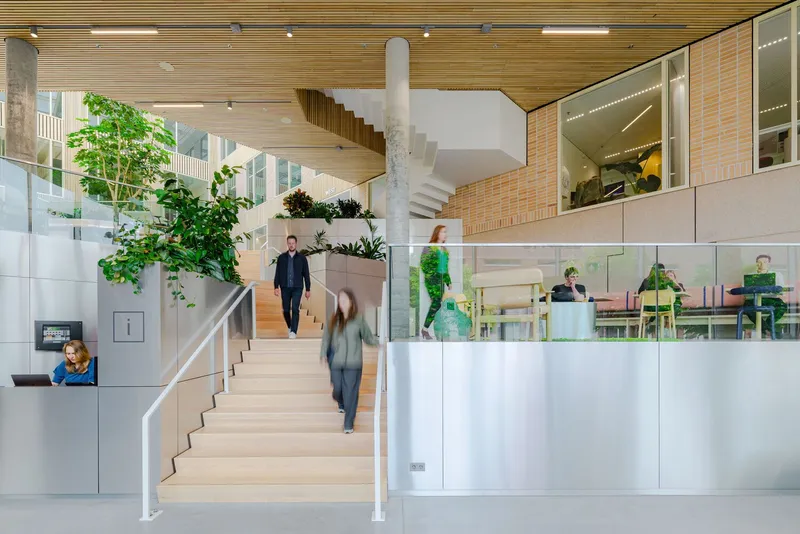
The district is composed of three striking, triangular towers—Platform_A, Platform_B, and Platform_C—that define the city’s edge along the railway. On the street-facing side, the buildings create a cohesive urban front that complements the Central Station and adjacent courthouse. On the garden-facing side, a stepped architectural rhythm opens toward the green heart of 5TRACKS, forming a series of tranquil “garden rooms.” Generous stairways link street and garden, while expansive central atriums act as vibrant meeting hubs for residents, office users, and visitors.
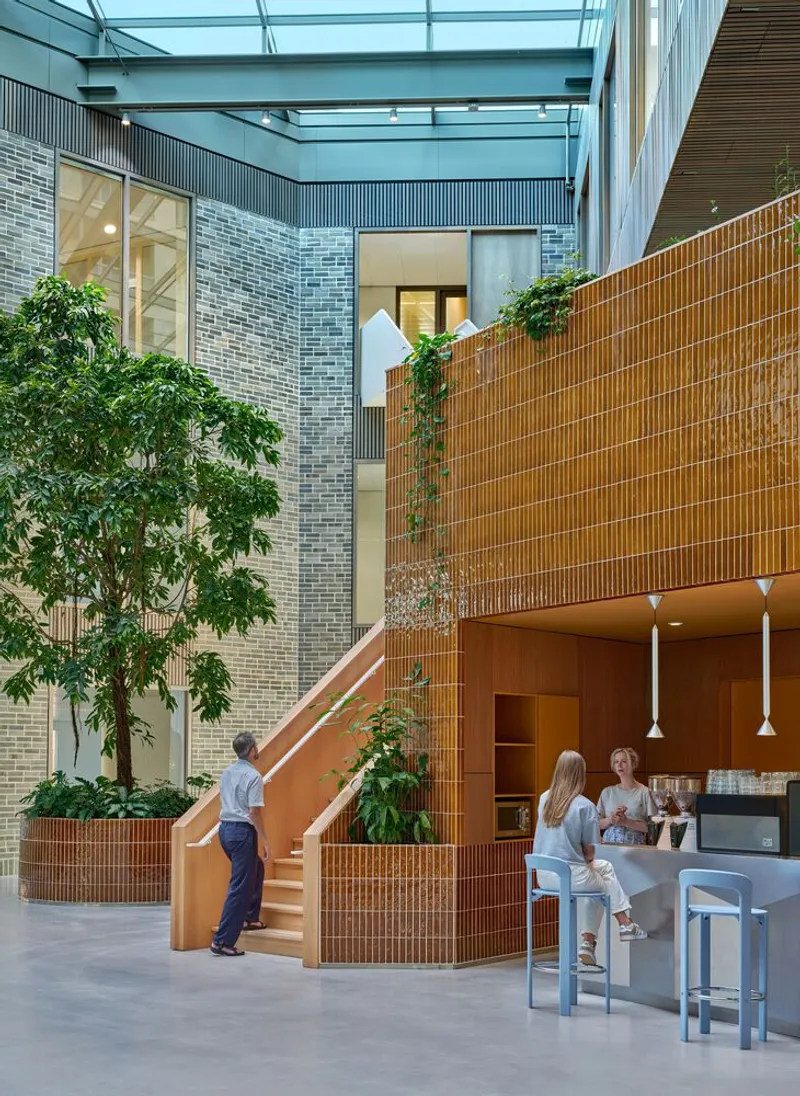
Each tower features a distinct yet harmonious color palette, with earthy tones ranging from deep red to soft cream-white and muted green-grey. The concrete bases, window frames, and diverse brickwork patterns create a layered visual effect, emphasizing individuality while maintaining cohesion across the district.
Activating Urban Life
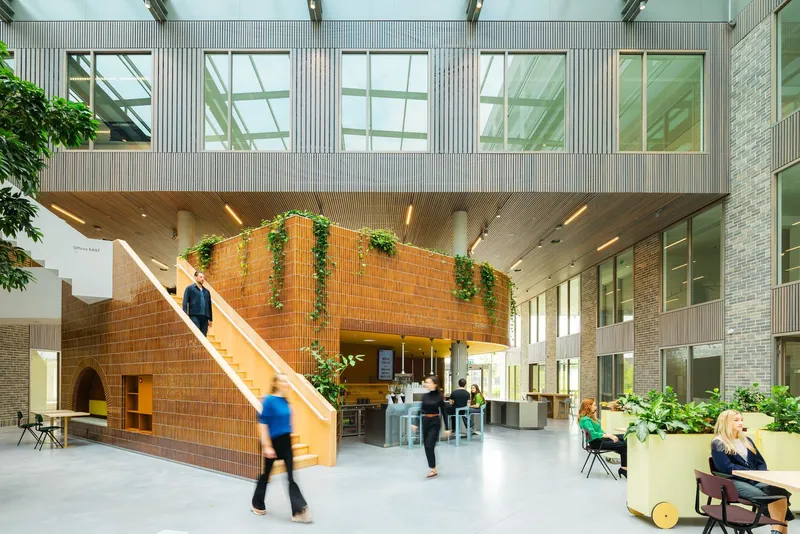
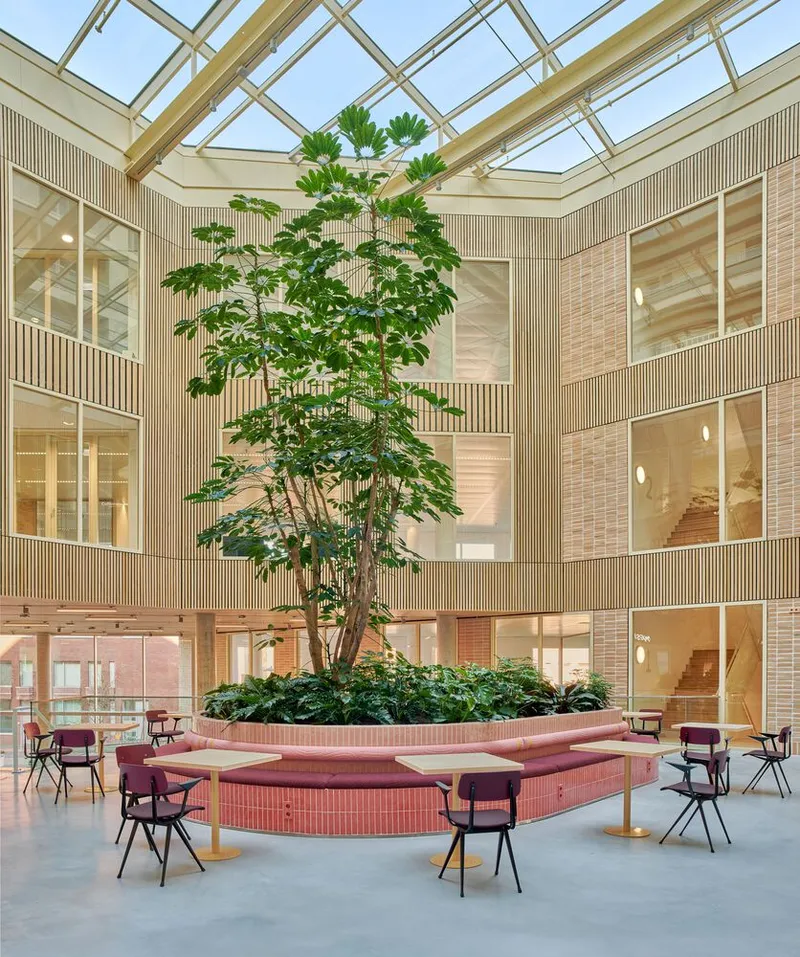
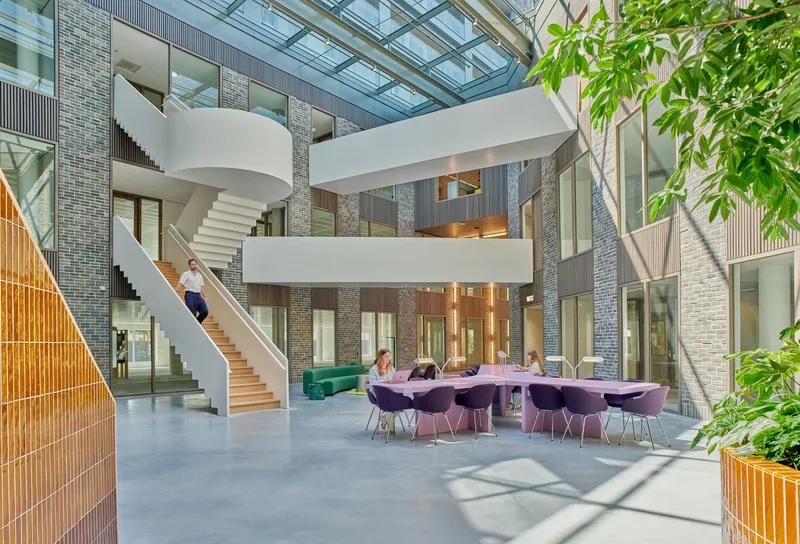
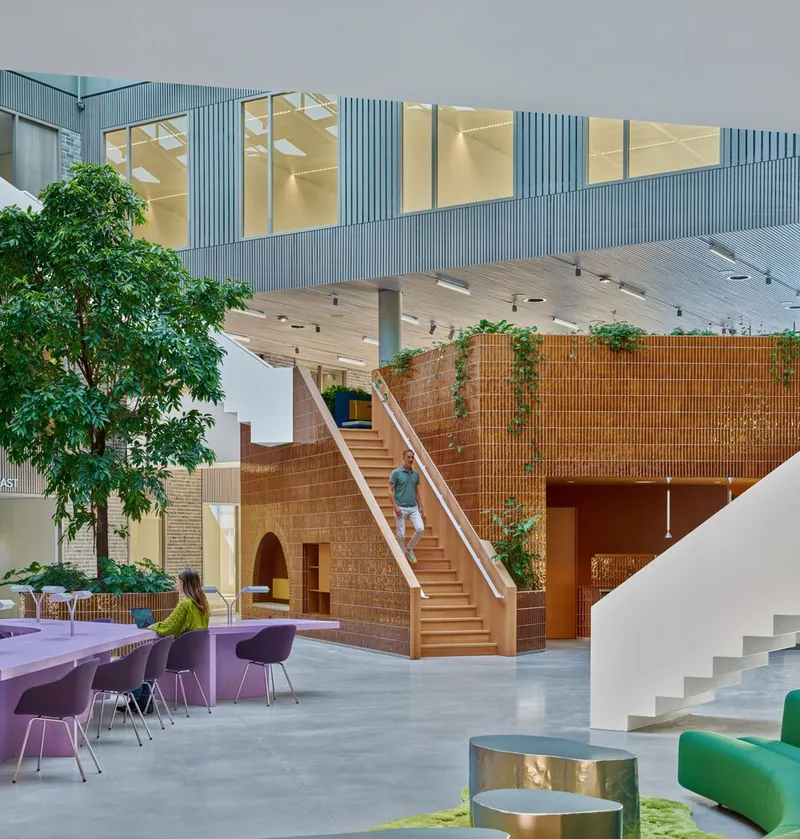
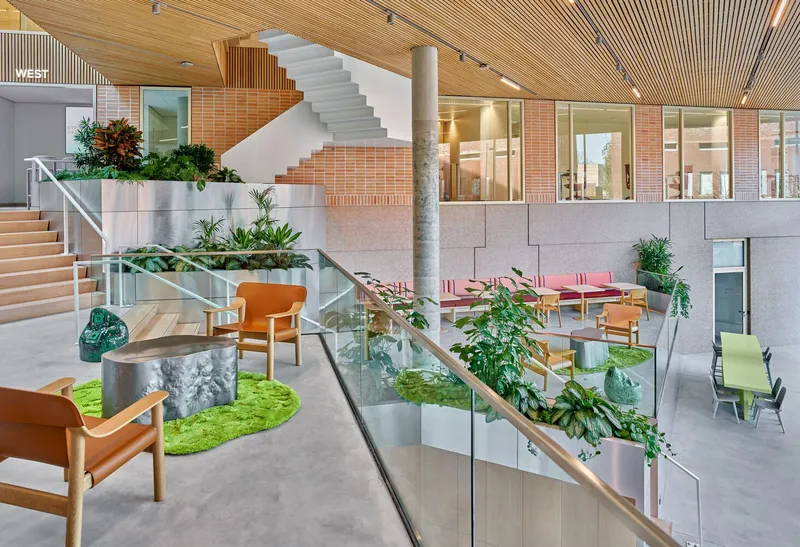
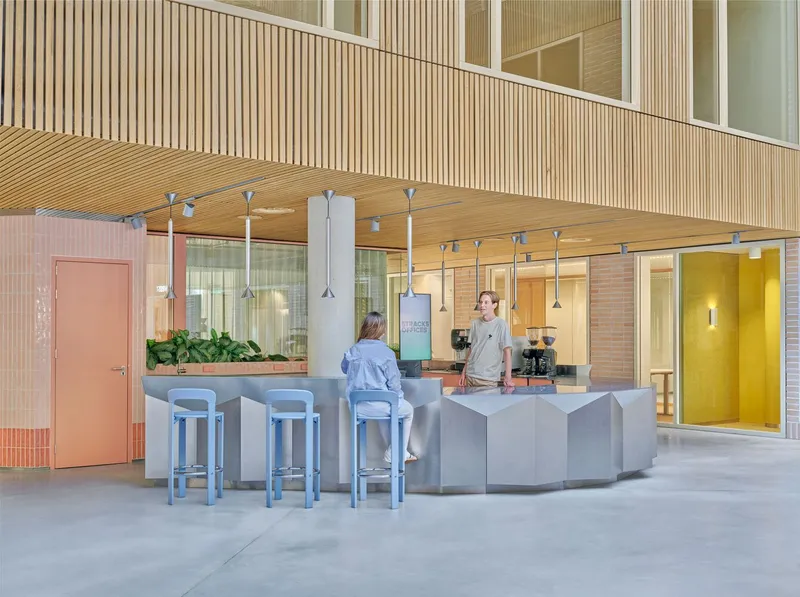
5TRACKS fosters a dynamic urban environment. Platform_A includes a lobby, bistro, terrace, and conference center with a garden-facing restaurant. Platform_B and Platform_C house 15,700 m² of office space arranged around luminous atriums, topped by 168 apartments. The atriums, framed by floor-to-ceiling glass façades, skylights, and consistent interior materials, serve as “urban living rooms” that encourage community interaction.
The shared inner courtyard functions as a welcoming public space for locals, integrating the development seamlessly into Breda’s urban fabric. Every interior and exterior detail prioritizes human interaction, creating spaces where communities naturally form.
Interior Design: Connectivity and Comfort
Designed in collaboration with Dutch Invertuals, the interiors are flexible and intuitive. Work zones, informal meeting areas, and lounge spaces flow organically, supported by sensory-rich materials, tactile surfaces, and thoughtful color palettes. Meadow-inspired carpet motifs, cloud-patterned curtains, and natural textures create a light, uplifting atmosphere, enhancing both productivity and relaxation.
Sustainability at the Core
From its concept phase in 2015, sustainability has been central to 5TRACKS. The development emphasizes flexibility, adaptability, and community-focused spaces. The rooftop garden promotes biodiversity while a retention roof collects 400,000 liters of rainwater, easing the city’s drainage infrastructure.
The façades incorporate recycled brick slips from FrontⓇ materials, reducing construction waste by 385,000 kilograms. These bricks are arranged in varying patterns and textures, giving the ensemble a rich, mid-scale detail while supporting a circular construction approach.
Energy Efficiency and Climate-Responsive Design
5TRACKS employs geothermal energy storage systems for heating and cooling, supplemented by rooftop solar panels generating renewable electricity for shared facilities. This integrated approach ensures energy efficiency while supporting Breda’s sustainable infrastructure.
The offices are Paris Proof, aligning with the Paris Climate Agreement by minimizing energy use and CO₂ emissions. Simultaneously, the project achieves WELL Platinum certification, prioritizing air quality, water, light, comfort, nutrition, and mental well-being, creating healthy, future-proof spaces for residents, workers, and visitors alike.
A Future-Ready Urban District
By combining Paris Proof performance with WELL Platinum design quality, 5TRACKS sets a benchmark for mixed-use developments, blending sustainable architecture, community engagement, and innovative urban design. This district not only redefines Breda’s skyline but also showcases a holistic approach to modern, resilient city living.
All Photographs are works of Sebastian van Damme, Pim Top, Ronald Smits




Popular Articles
Popular articles from the community


Lunar Spiral: Space Architecture Shaped by the Mathematics of the Universe
Lunar Spiral reimagines space architecture through Fibonacci geometry, lunar regolith, levitating habitats, and self-sustaining Moon living.

Play: Fragments of Their World
Familiar architecture becomes modular playground design, creating safe spaces where displaced children can learn, connect, imagine and play.

Co-life: Sustainable Architecture for Age-Friendly Community Living
Co-life reimagines sustainable architecture for seniors through courtyards, rammed earth, shared gardens, and spaces designed for belonging.

Co-Life: Senior Housing Design That Reconnects Older Adults With the City
Co-Life reimagines senior housing design through healing gardens, shared streets, workshops, and a sustainable community across generations.


Similar Reads
You might also enjoy these articles


Hodi-Mandai Geram
Project Function: Preservation and revitalization of the Intangible heritage and socio-spatial identity of the Hodi by Housing, Cultural Memory Center, Sacred Grove, landscape, local tourism economy


Olio Towers: A Mid-Rise for Performers That Fuses Housing, Rehearsal, and Stage
Located blocks from Houston's Theater District, this modular tower stacks living units around a central performance atrium.

Oasis: Modular Green Housing Carved into Dhaka's Urban Fabric
A shortlisted Plugin Housing entry reclaims unauthorized settlements in Dhaka with stepped concrete volumes, green roofs, and ventilation-driven design.

Black Hole: A Floating Megastructure for the Post-Physical Era
Emiliano Mazzarotto envisions a spherical, self-scaling arena where e-sports, digital hotels, and holographic stadiums replace traditional public space.


Explore Mixed-Use Competitions
Discover active competitions in this discipline



Challenge to reimagine the Iron Throne


Photograph architecture without architects


Illustrate the lost glory of Angkor Wat - Render Challenge


Design challenge to reuse E-waste
Comments (0)
Please login or sign up to add comments
No comments yet. Be the first to comment!