
85 Design Shapes a Coastal Villa in Hoi An Around the Arc of a Seagull's Wing
On a compact beachfront site near Hoi An's heritage core, a pitched roof mediates between strict planning rules and ocean breezes.


Hoi An's coastline is not an easy place to build. The city's planning apparatus imposes strict controls on building height, roof form and site coverage, all calibrated to protect the visual character of a UNESCO heritage zone that stretches from the ancient town core to the sea. At the same time, the site itself is punishing: western sunlight, salt-laden wind, high humidity and seasonal storms conspire against any design that treats openness as an end in itself. 85 Design took on both constraints with The TH Villa Hoi An, a 610 square meter residence on a 360 square meter coastal plot along Nguyen Phan Vinh Street in Tan Thanh.
What makes the project genuinely interesting is its refusal to settle for one identity. Originally conceived as a family holiday home, the villa was engineered from the outset to flip into boutique-style short or long-term accommodation, with four guest bedrooms that can operate independently of a private attic suite above. The sweeping pitched roof, inspired by the profile of a seagull gliding over the ocean, is not just a gesture. It satisfies the mandated roof form while generating clerestory slots, deep overhangs and sheltered terraces that do real climatic work on a site where direct sun and salt air would otherwise shorten the life of every surface.
Street Presence and the Timber Screen
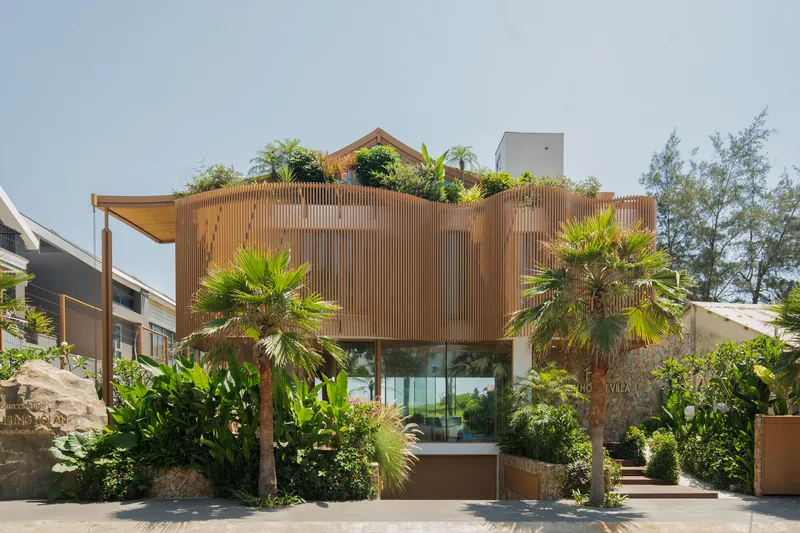
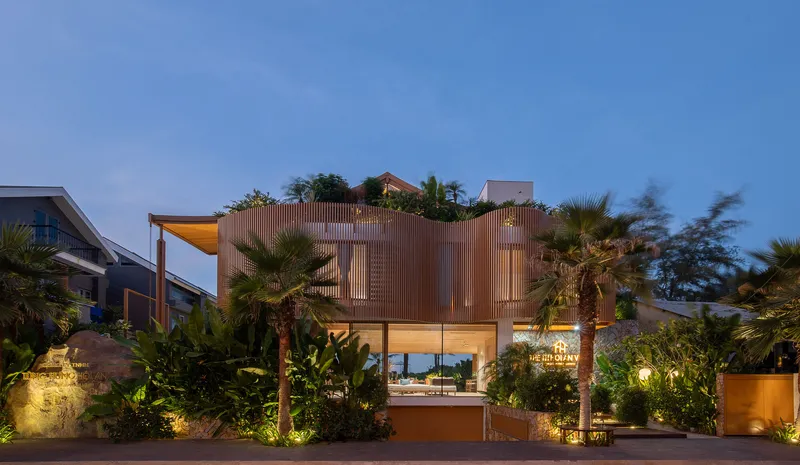
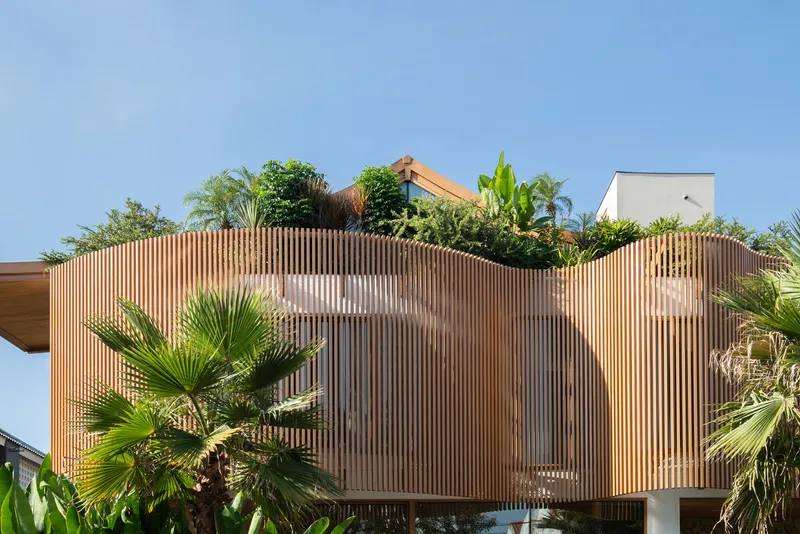
From Nguyen Phan Vinh Street, the villa reads as a layered composition of vertical timber slats, rooftop planting and palm canopy. The timber screen is doing triple duty: filtering western sun, providing privacy from the road, and lending a tactile warmth that softens the building's mass under planning's height limit. At twilight, the screen becomes translucent, glowing with interior light while keeping the house closed enough to resist the curiosity of passersby.
The planted roof and dense tropical landscaping at ground level blur the boundary between garden and building. It is a smart move on a compact plot, where every square meter of unbuilt area has to earn its keep as both buffer and amenity.
The Cantilevered Volume and Sculptural Structure
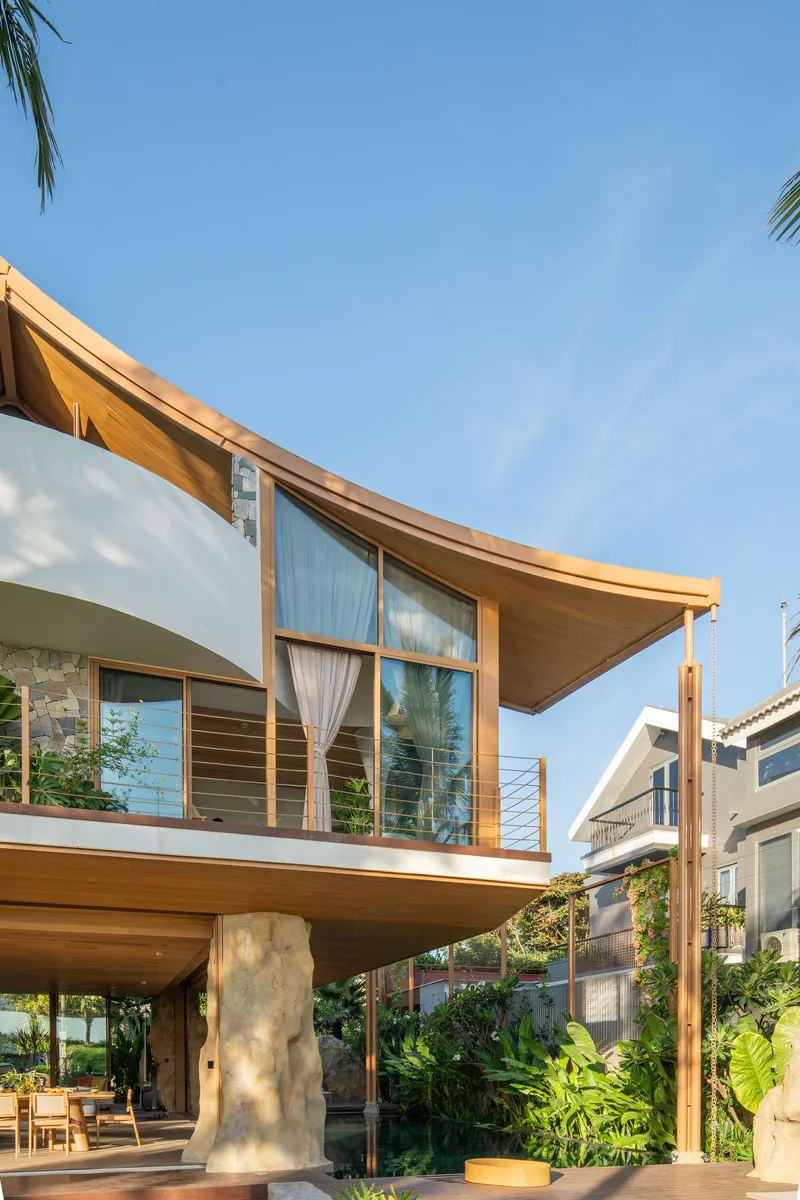
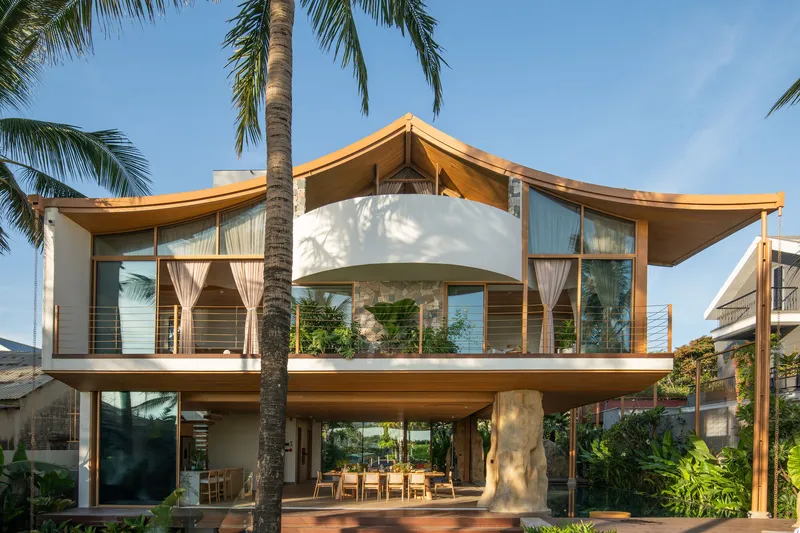
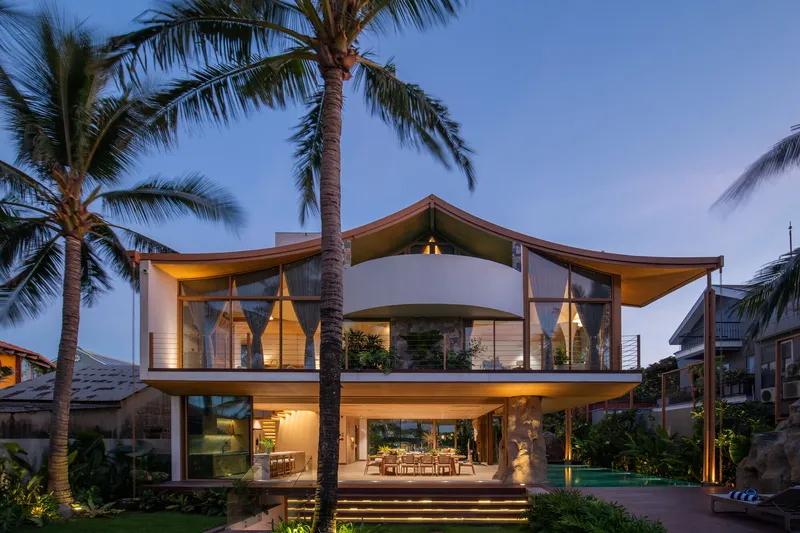
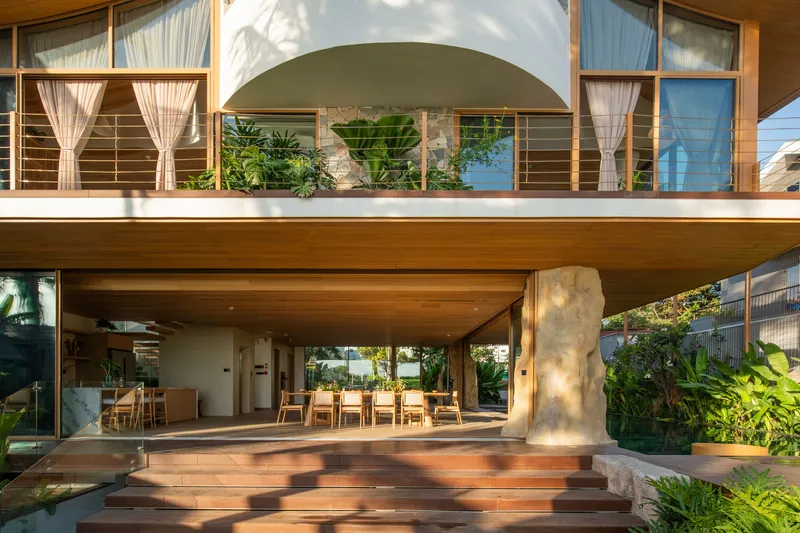
The upper floor cantilevers out over a single sculptural white column, an assertive structural move that opens up the ground level beneath and creates a deep covered terrace. At dusk, the curved balcony and overhanging timber eaves frame the villa's second face: more permeable than the screened street facade, oriented toward pool, garden and sky. The cylindrical column is not merely structural. It grounds the composition visually, acting as a counterweight to the sweeping roof above.
The interplay between the heavy roof form and the lightness of the cantilevered box below gives the building a convincing sense of lift. It is the closest the design comes to literalizing its seagull metaphor without tipping into kitsch.
Open Ground Floor: Living as a Continuous Landscape
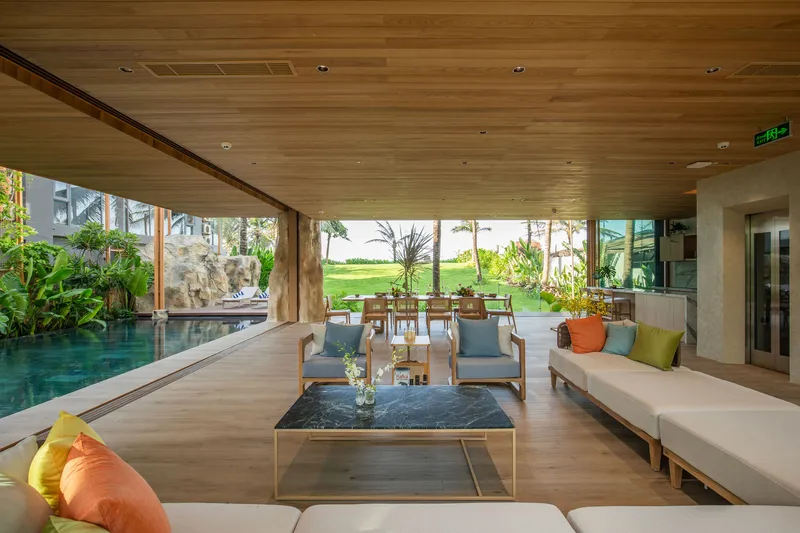
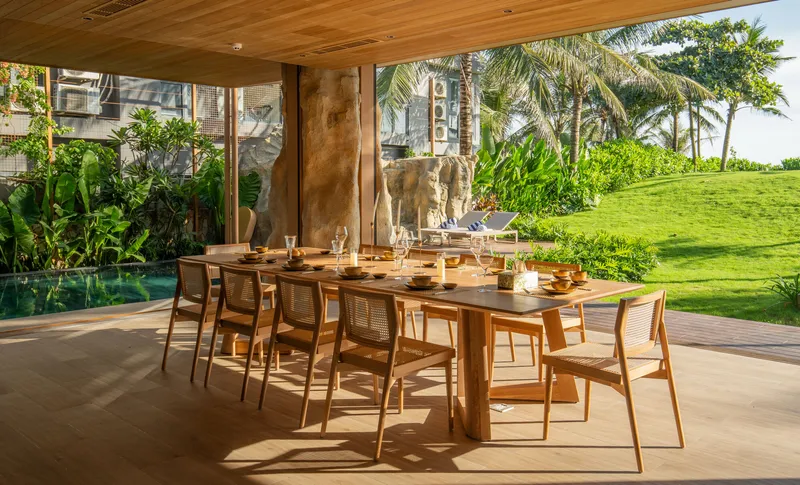
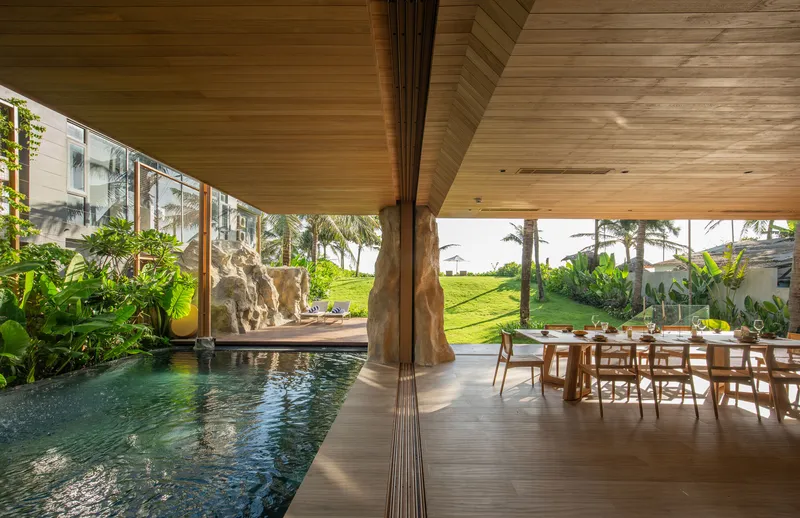
The main floor is dedicated to living, dining and outdoor entertaining, treated as a single continuous sequence rather than discrete rooms. Full-height glass doors dissolve the boundary between interior and exterior, linking the vaulted timber ceiling of the living pavilion to the pool terrace and lawn beyond. Columns punctuate the space but never partition it. The effect is of a covered landscape rather than a conventional floor plan.
The raw stone column at the pool edge is a telling detail. It signals that 85 Design was thinking about material resilience as much as spatial drama. In a salt-air environment, exposed surfaces need to age gracefully. Stone and timber are chosen here for their capacity to patina rather than deteriorate.
Kitchen and Interior Craft
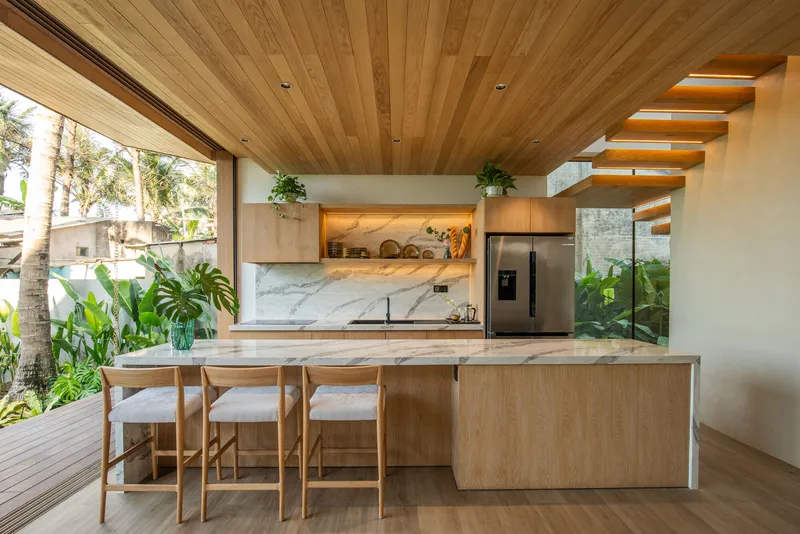
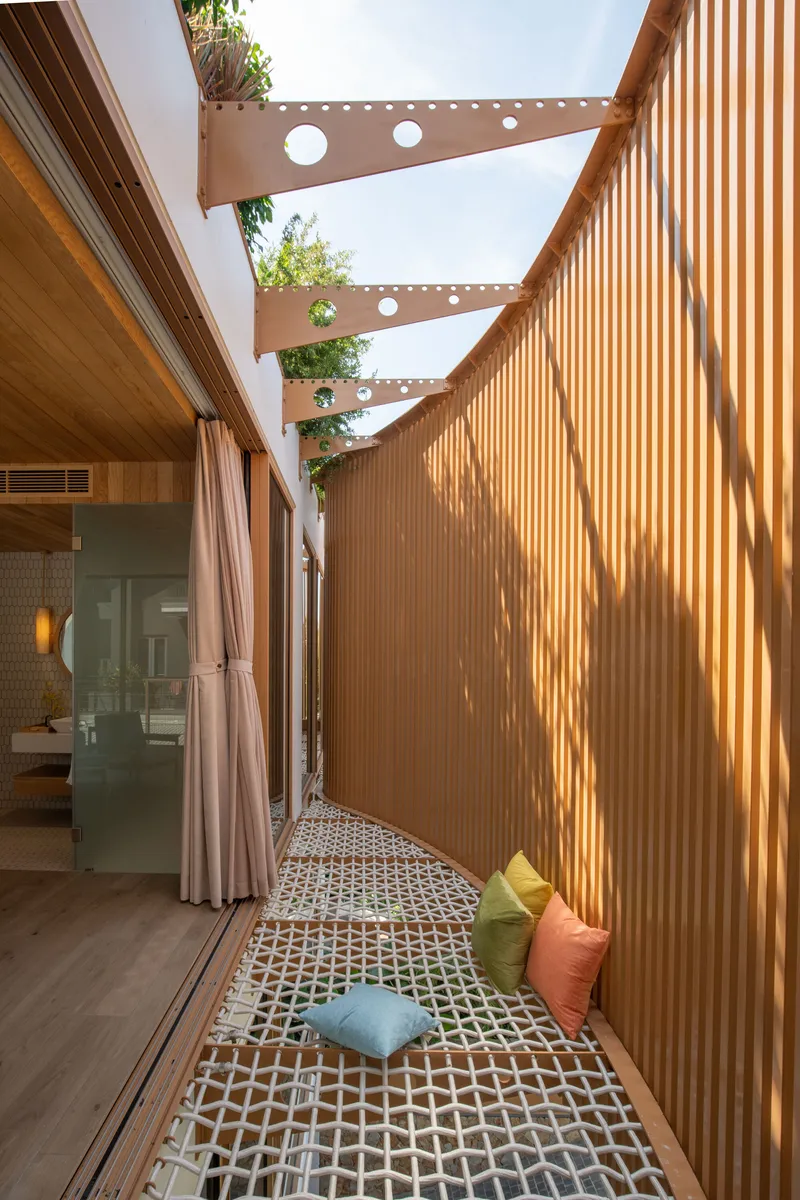
The kitchen anchors the interior with a marble waterfall countertop and timber cabinetry set beneath a cantilevered staircase. It is composed and precise, the kind of space that rewards close looking. Clerestory windows above the living area pull daylight deep into the plan without exposing the interior to the worst of the sun, while a narrow courtyard clad in vertical timber and threaded with overhead planting introduces a second microclimate into the heart of the house.
That courtyard, tight as it is, does essential work for ventilation and natural light in a plan where the 360 square meter footprint leaves little room for lateral setbacks. It is a compressed version of the traditional Vietnamese courtyard house, scaled to coastal density.
Upper Bedrooms and the Ocean Suite
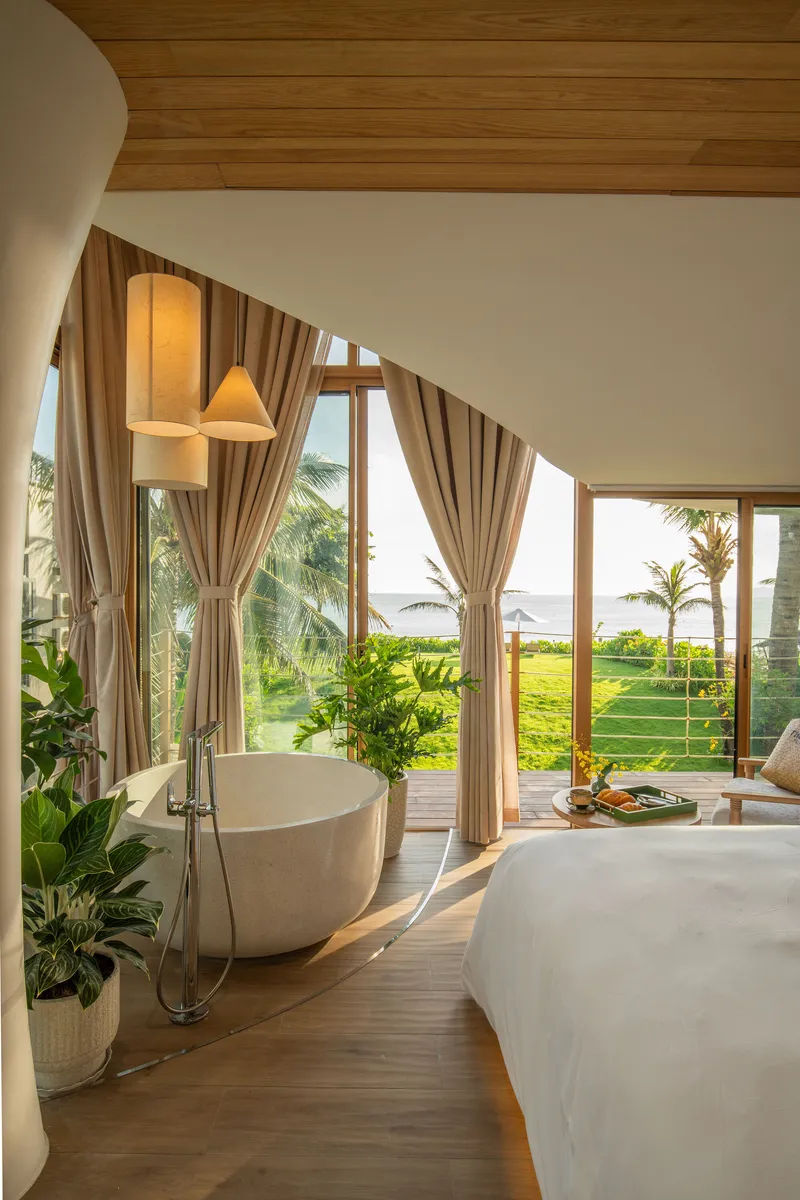
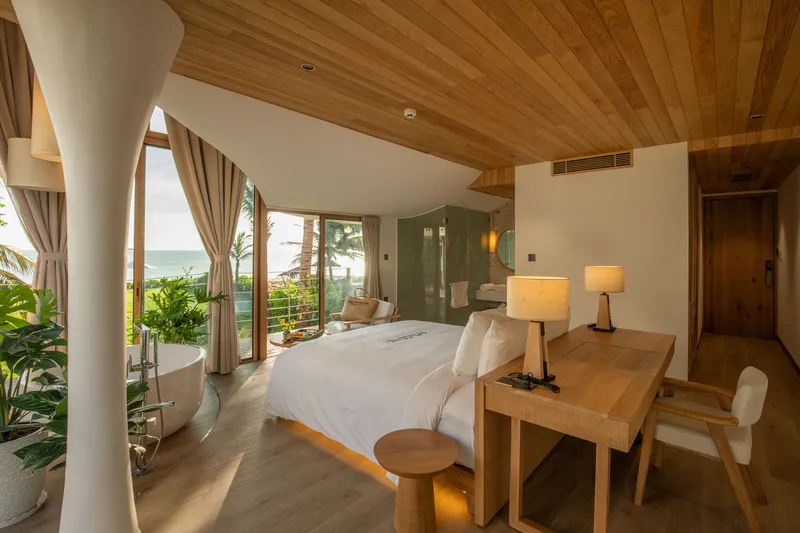
Four guest bedrooms occupy the upper level, flanking a central stair core with independent deck access, a layout that makes the villa's dual identity as private home and rentable accommodation legible in plan. Each room is generously glazed toward the ocean, with freestanding bathtubs positioned to exploit the horizon view. It is a hospitality trope, but deployed here with enough restraint to avoid resort cliché.
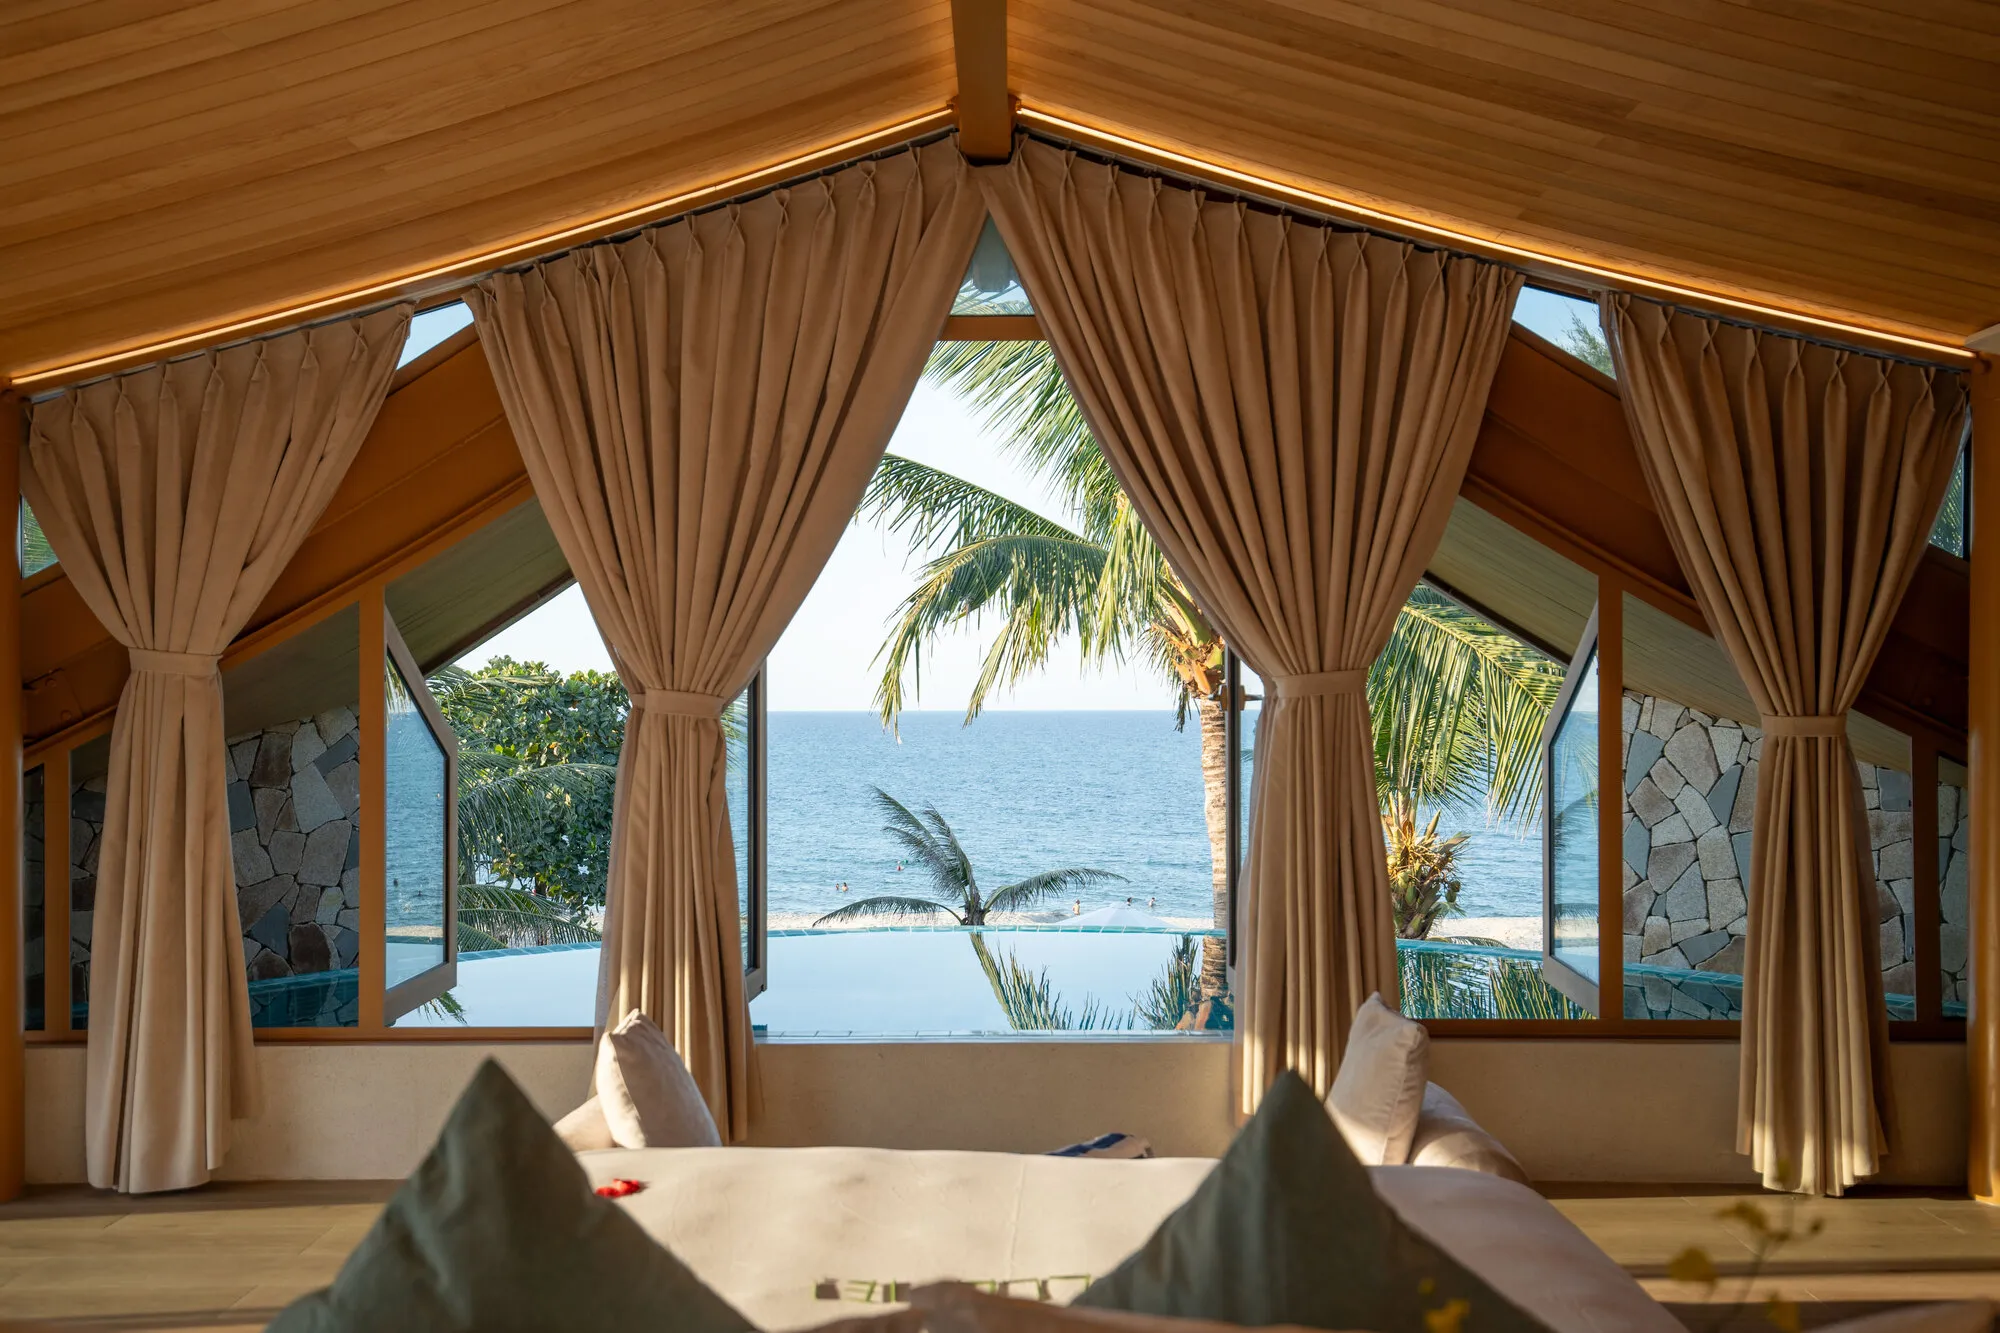
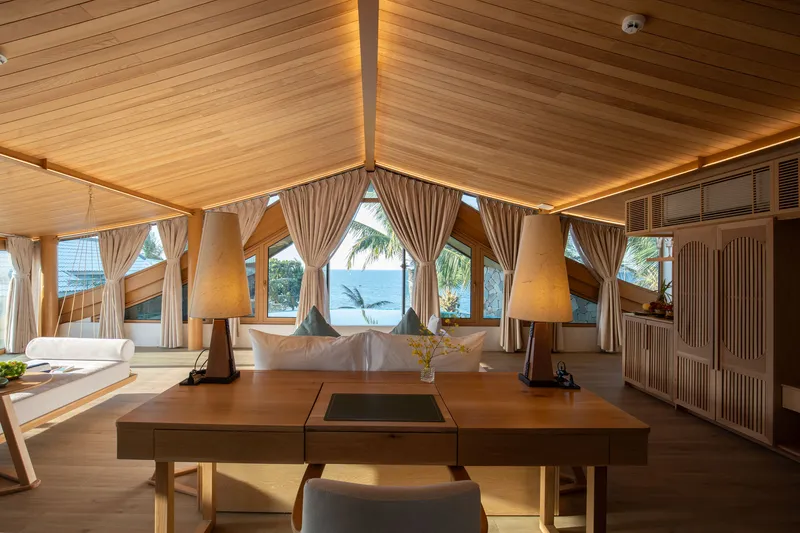
The attic primary suite sits above it all, with access to an infinity pool that reads from below as the villa's crown. Timber ceilings throughout the bedrooms maintain material continuity with the public spaces below, while curtains and deep soffits manage solar gain through the afternoon.
Roof, Pool and the Fifth Elevation
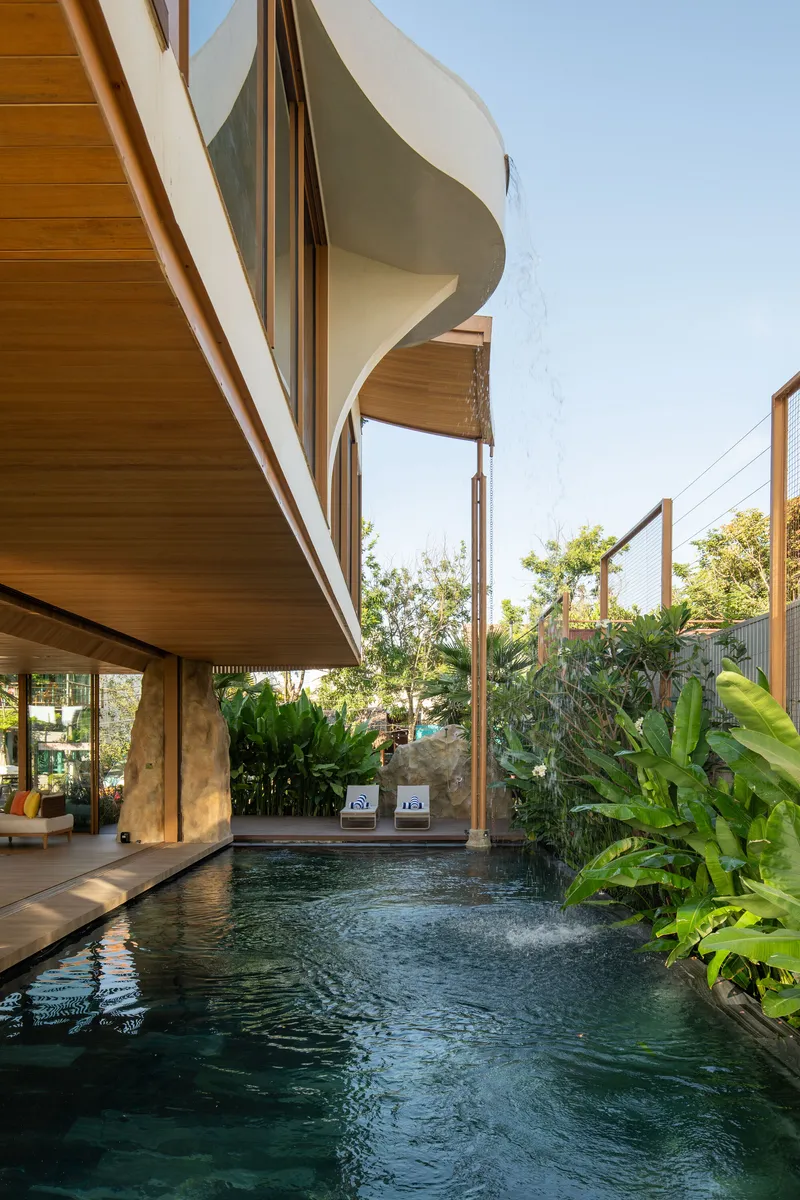
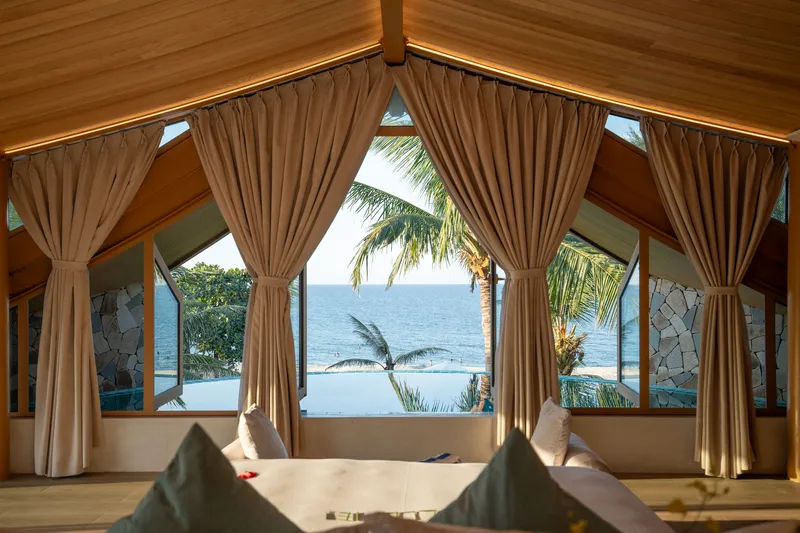
The pitched roof is the villa's defining element, visible from nearly every angle and legible from the beach. Its curved timber soffit floats above the pool terrace, casting deep shade while channeling coastal breezes across the upper decks. From inside the attic suite, the pitched ceiling frames the ocean through draped curtains and clerestory glazing, turning structure into spectacle. A solar panel array on the roof and a rooftop machine room are tucked behind the ridge, invisible from the ground.
The infinity pool at the attic level, projecting beyond the building line, creates a fifth elevation: a glinting water surface that catches light and connects the house visually to the ocean. It is a bold gesture on a site with such tight planning controls, and it works because the roof absorbs it into a coherent silhouette.
Plans and Drawings
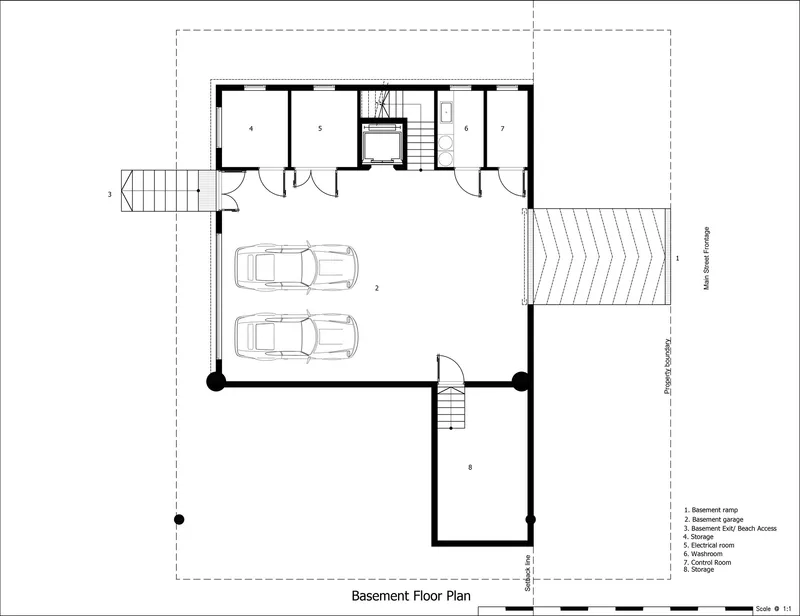
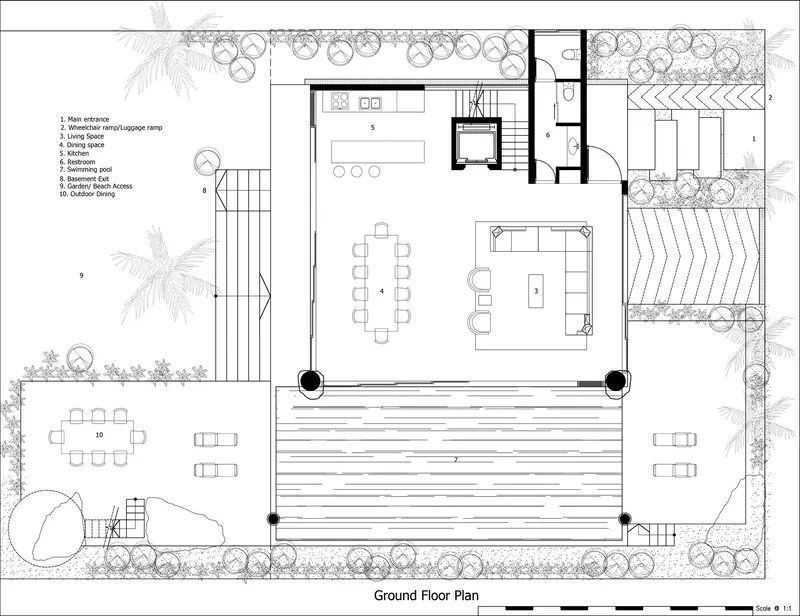
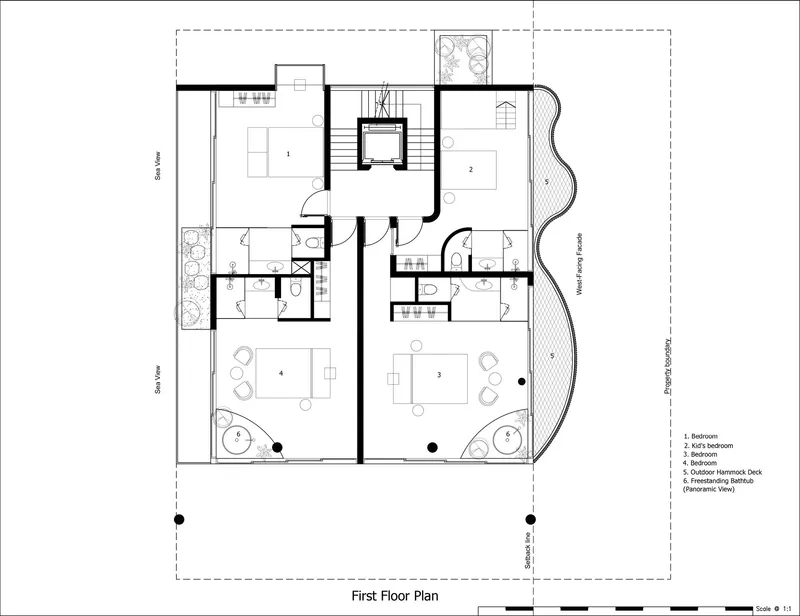
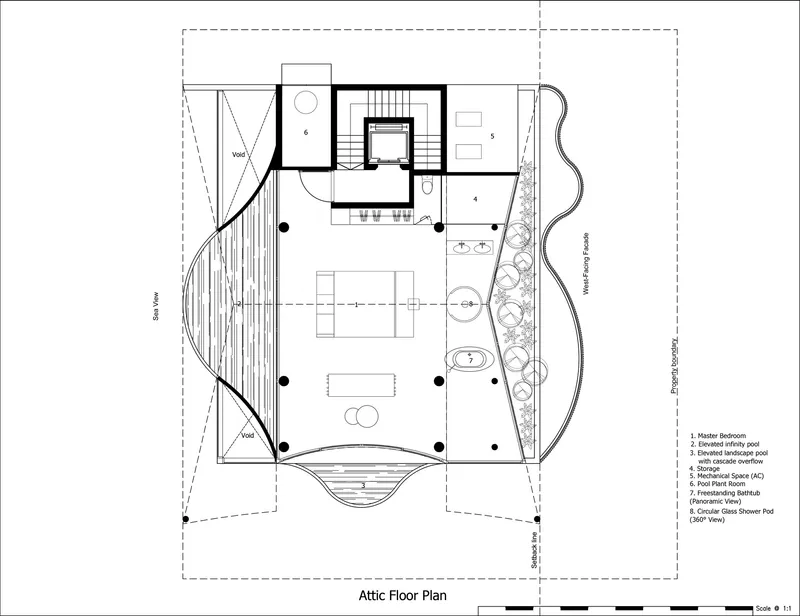
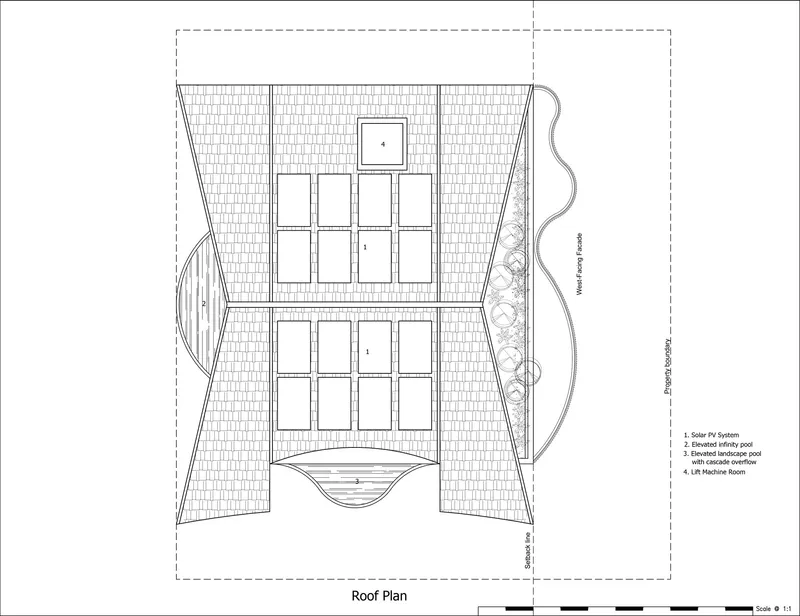
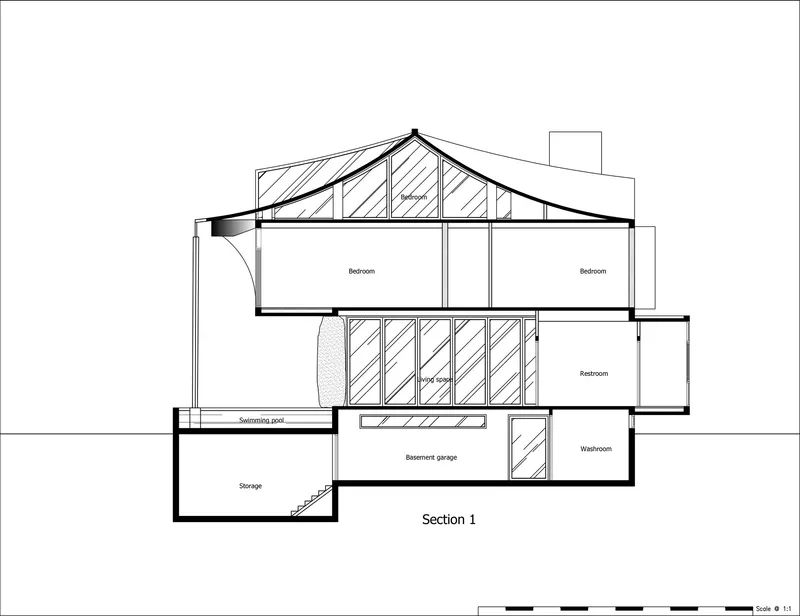
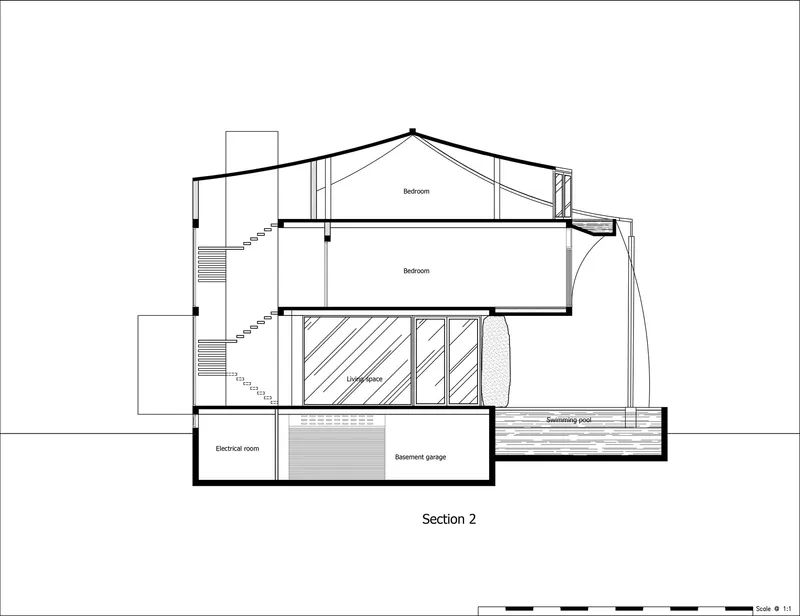
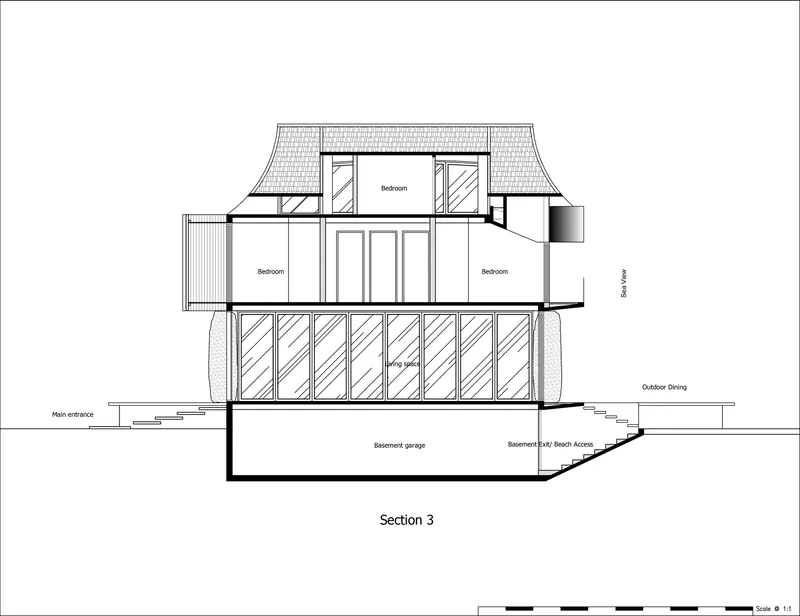
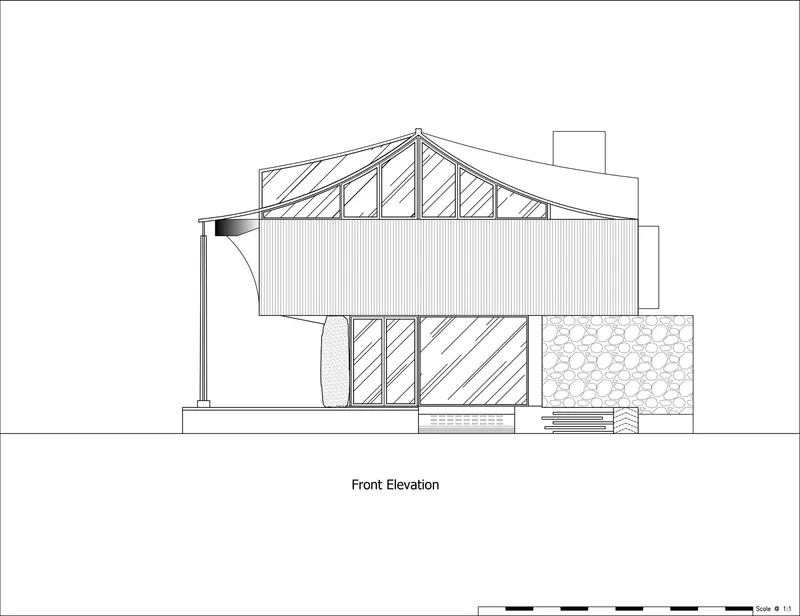
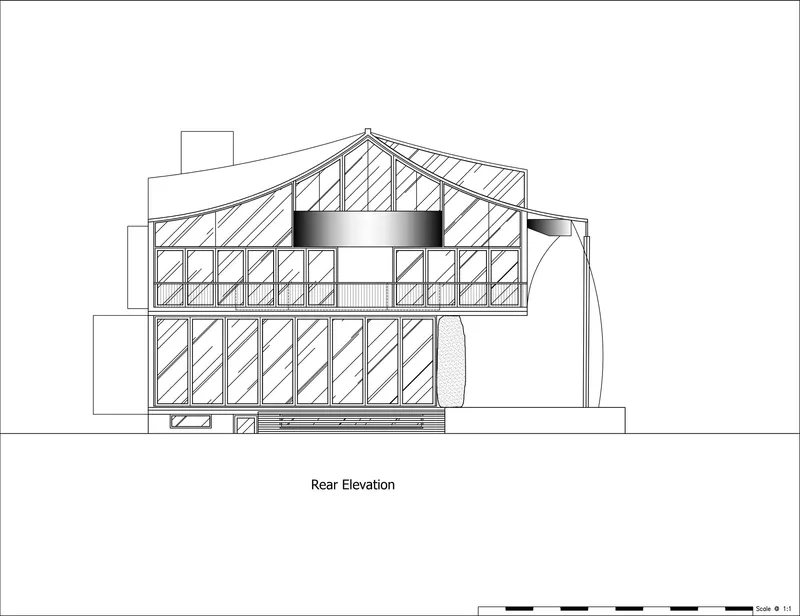
The drawings reveal the full vertical section of the house: a basement garage and service level below grade, open-plan living and entertaining at ground, four independently accessible guest suites on the first floor, and the primary suite and infinity pool at the attic. The sections make clear how the pitched roof generates the clerestory band that lights every level, and how the basement is excavated to tuck parking and utilities beneath the swimming pool. The front and rear elevations show two distinct characters: a clad and screened street face versus a fully glazed ocean face, reflecting the villa's obligation to shield from the west while opening to the east.
Why This Project Matters
The TH Villa Hoi An is a persuasive argument that regulation can be a design catalyst rather than a constraint. Hoi An's planning rules, which mandate pitched roofs, limit height and restrict site coverage, could easily produce bland compliance. 85 Design instead used those parameters as starting geometry, generating a roof form that solves climatic problems, creates dramatic interior volumes and anchors the building's identity from the beach and the street alike.
Equally valuable is the villa's programmatic flexibility. Designing a holiday house that can seamlessly convert to boutique accommodation without renovation or spatial compromise is a practical innovation for Vietnam's coastal tourism economy. The independently operable guest rooms, the dual public and private circulation, the robust material palette chosen to resist salt air: these are not aesthetic decisions. They are strategic ones, and they suggest a model for how beachfront architecture in heritage-sensitive zones can be both commercially adaptive and architecturally serious.
The TH Villa Hoi An by 85 Design. Located in Da Nang, Vietnam. 610 m². Completed in 2026. Photography by To Huu Dung.
About the Studio
Share Your Own Work on uni.xyz
If projects like this are the kind of work you want to make, uni.xyz is a place to publish your own, find collaborators, and enter design competitions.




Popular Articles
Popular articles from the community


Conexión: Biophilic Design Reimagines High-Rise Living in Hong Kong
Conexión reimagines high-rise living in Hong Kong through biophilic design, green facades, shared spaces, daylight, water and nature within.

Riyadh For All: Intergenerational Urban Design for Active Aging in Rabat
Riyadh For All reimagines urban design in Rabat with intergenerational co-living, adaptive courtyards, and Moroccan cultural exchange today.

EW PARK: Sustainable Architecture Reimagines the Future of Urban Parking
EW PARK reimagines city parking as a modular wooden tower combining automation, solar energy, electric mobility, and adaptable urban design.

AL-JANNAH: Sustainable Architecture and Permaculture for Afghan Widows
AL-JANNAH uses sustainable architecture and permaculture to create resilient oasis of housing, learning, work and renewal for Afghan widows.


Similar Reads
You might also enjoy these articles

Bao Huynh Watercolor Atelier: A Serene Art Retreat in Hội An
Bao Huynh Watercolor Atelier in Hội An blends multifunctional art spaces, sustainable design, local materials, and family-friendly living in a serene environment.

Atelier Macri Concept Store Interior Design by CASE-REAL
Atelier Macri store features a "ko" counter, walnut wood details, cork displays, blending retail, gallery, and seamless customer experiences.

Manuel Vargas Izquierdo Stadium and High-Performance Sports Center: Architectural Excellence in Jalpa de Méndez
The Manuel Vargas Izquierdo Stadium blends sustainable design, inclusive sports facilities, and cultural-inspired architecture, revitalizing Jalpa de Méndez’s public spaces.

KAKR Buluh Awar Hall: Revitalizing Community and Ecology Through Bamboo Architecture
Community built bamboo hall revitalizes Buluh Awar village, empowering youth, restoring ecology, celebrating vernacular craftsmanship through sustainable architecture and culture.


Explore Villa Competitions
Discover active competitions in this discipline


Challenge to design mud housing for contemporary communities


Challenge to reimagine the Iron Throne


Photograph architecture without architects


Illustrate the lost glory of Angkor Wat - Render Challenge
Comments (0)
Please login or sign up to add comments
No comments yet. Be the first to comment!