

A Better Space for Children: Turning a Historic Palace Attic into a Healing Playground
Inside the Negarestan Palace, colorful polypropylene frames and soft flooring transform forgotten attic spaces into sanctuaries for vulnerable children.


Forgotten attic rooms, with their sloped ceilings and exposed timber frames, are rarely considered spaces for children. They are leftover architecture, neglected by default. But within the historic Negarestan Palace, a series of these overlooked roof cavities has been reimagined as vibrant, soft-floored playrooms where children affected by labor exploitation can gather, heal, and simply be kids. The project treats the attic not as residual space but as a found vessel, one whose raw structural character becomes part of the therapeutic experience.
Majid Amero's A Better Space, a shortlisted entry in the International Product Design Awards 2019, sits at the intersection of adaptive reuse and social architecture. Sited within the Negarestan Palace, the project reclaims underutilized heritage architecture and redirects it toward one of the most urgent humanitarian challenges of our time: child labor. Rather than constructing new, Amero works with what already exists, preserving cultural fabric while giving it renewed purpose as a child-centered environment.
Color as Structure: Bent Frames That Invite Play
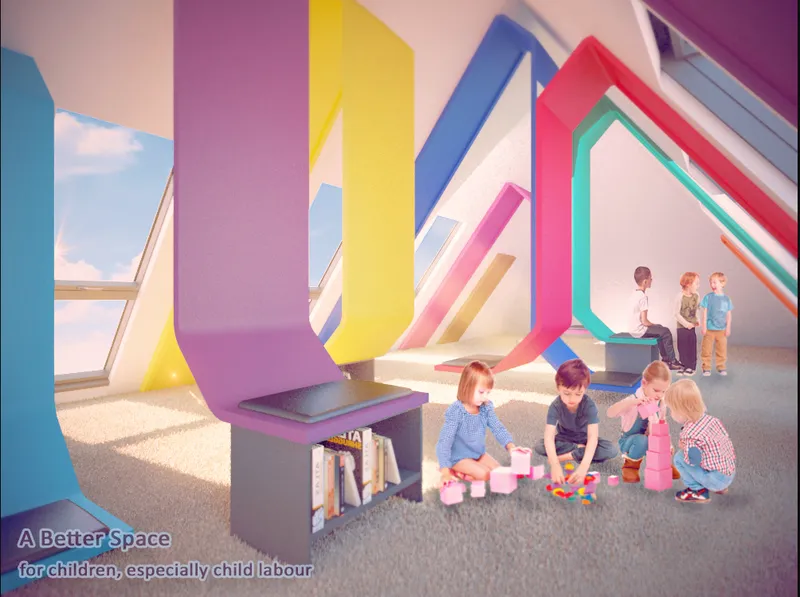
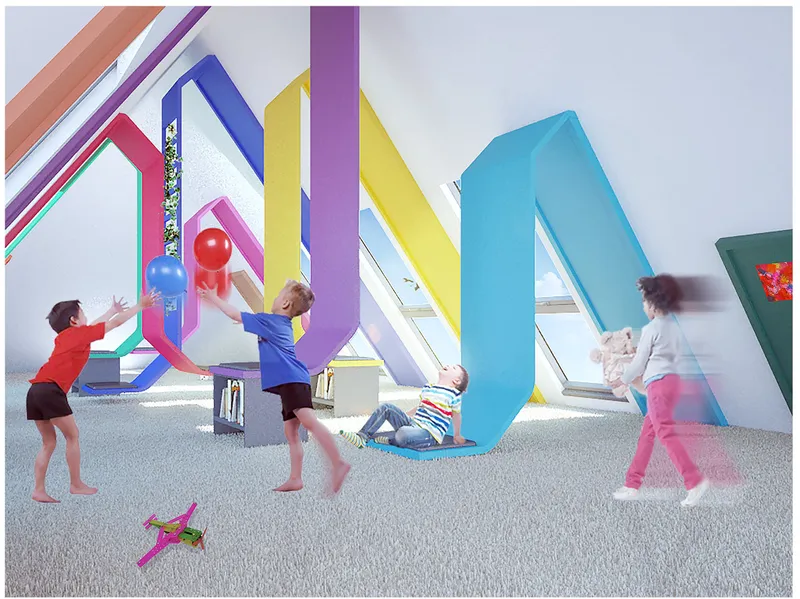
The interior photographs reveal an immediately legible strategy: brightly painted bent frames arc through the sloped attic volumes, their candy-colored profiles contrasting against the muted timber of the existing roof. These are not decorative additions layered onto a neutral backdrop. They actively reshape how children perceive and move through the space. The curves echo playful geometries, guiding the eye upward toward skylights that flood the rooms with afternoon light. Children are shown playing on carpeted floors, tossing balloons, occupying the space with the kind of unstructured freedom that is precisely the point.
The material choice matters here. Polypropylene decor elements ensure the installations are both safe for active play and environmentally sustainable. Soft flooring beneath the frames absorbs impact, protecting children during the kind of physical spontaneity that healthy development demands. Every surface decision, from the yielding floor to the rounded frame profiles, reflects a design ethos where safety is not an afterthought but the generative logic of the entire scheme.
Reading the Bones: Exposed Timber and the Palace's Latent Potential
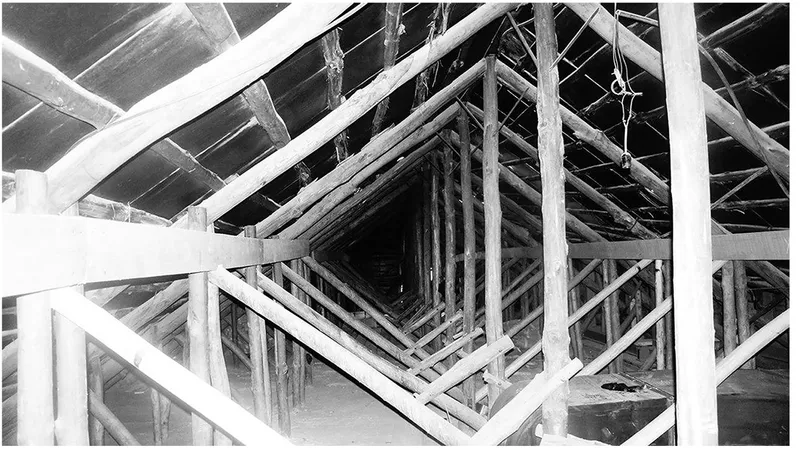
An upward photograph of the unfinished attic space strips the project back to its raw starting condition: exposed timber roof framing, diagonal bracing, and the skeletal geometry of a palace built for a different era. Seeing this image alongside the finished playrooms makes the transformation visceral. The existing structure is not concealed or clad over. Instead, it remains visible, its rhythm of rafters and purlins forming a spatial backdrop that lends warmth and textural depth. The decision to leave this structure legible is both pragmatic and poetic. It reduces material intervention while allowing children to inhabit a space that carries historical weight, even if they experience it simply as a room with interesting wooden ribs overhead.
Assembly Logic: How the Parts Come Together
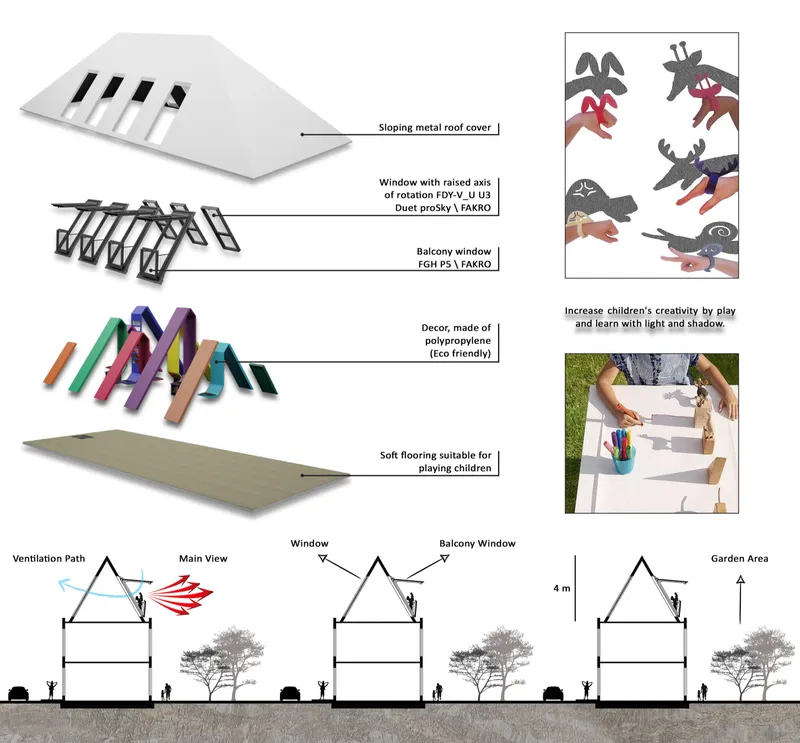
The exploded axonometric diagram dissects the project into its constituent layers: roof assembly at the top, window types mediating between interior and exterior, the colorful interior decor modules, soft flooring systems, and cross sections populated with child-scaled figures. What becomes clear is the modular logic driving the design. Each layer can be adapted, reconfigured, or replaced independently, which gives the project a scalable quality. A different palace room, a different attic, or even an entirely different heritage building could receive a version of this intervention without wholesale redesign.
The cross sections are particularly telling. They show how window placement has been calibrated to admit light deep into the sloped volumes, and how the interaction between light and the colored frames generates shadow play on interior surfaces. For children, this translates into an environment that shifts throughout the day, offering new visual stimuli without electronic mediation. The diagram positions A Better Space not as a singular installation but as a replicable system, a toolkit for converting neglected architecture into child-focused sanctuaries.
Architecture as Therapeutic Intervention
The project is explicit about its audience: children subjected to labor exploitation, who often face stunted emotional development and limited opportunities for socialization. Conventional responses to child labor tend to focus on policy, enforcement, or economic support. A Better Space operates in a different register, arguing that the built environment itself can be a form of care. By offering spaces for unstructured play, creative experimentation, and social interaction across backgrounds, the design addresses psychological needs that policy alone cannot reach. The bright colors, the tactile flooring, the shifting light: these are not aesthetic luxuries but deliberate architectural tools aimed at restoring a sense of safety and belonging.
Why This Project Matters
A Better Space succeeds because it refuses the false choice between heritage preservation and social utility. The Negarestan Palace is not frozen as a monument; it is activated as a living resource. The project demonstrates that adaptive reuse need not be limited to restaurants, galleries, or co-working spaces. Heritage buildings can serve populations that architecture has historically overlooked, including the most vulnerable children in a city. By working within existing structures rather than building new, the approach is inherently more sustainable and more culturally grounded.
For architects and designers watching the growing conversation around socially responsive practice, Amero's work offers a concrete proposition. It shows that empathy in architecture is not about grand gestures or expensive materials. It is about reading an existing condition clearly, understanding who needs the space most, and intervening with precision: the right colors, the right softness underfoot, the right amount of daylight at the right time of day. That kind of specificity, directed toward children who have been denied the most basic spatial dignity, is what gives A Better Space its quiet power.
View the Full Project
About the Designers
Designer: Majid Amero
Enter a Design Competition on uni.xyz
uni.xyz runs architecture and design competitions year-round that reward proposals with spatial conviction and real site intelligence.
Project credits: A Better Space by Majid Amero International Product Design Awards 2019 (uni.xyz).




Popular Articles
Popular articles from the community


Hill & Cross Opera: Sculptural Opera House Architecture Shaped by Tallinn’s Landscape and Identity
Hill & Cross Opera reimagines opera house architecture in Tallinn through its sculptural hill, civic plaza, glass wave and a luminous cross.

AL-JANNAH: Sustainable Architecture and Permaculture for Afghan Widows
AL-JANNAH uses sustainable architecture and permaculture to create resilient oasis of housing, learning, work and renewal for Afghan widows.

EW PARK: Sustainable Architecture Reimagines the Future of Urban Parking
EW PARK reimagines city parking as a modular wooden tower combining automation, solar energy, electric mobility, and adaptable urban design.

Co-life: Sustainable Architecture for Age-Friendly Community Living
Co-life reimagines sustainable architecture for seniors through courtyards, rammed earth, shared gardens, and spaces designed for belonging.
Similar Reads
You might also enjoy these articles

The Musturak Paradise: Senior Living Architecture for a Connected Future in Temara, Morocco
The Musturak Paradise reimagines senior living architecture in Temara via private homes, social spaces, culture, community, and shared care.

The Leaf Center: Cultural Center Architecture for Social Integration in Amsterdam
Cultural center architecture becomes a bridge at The Leaf Center, connecting international students with Amsterdam through art and exchange.

Conexión: Biophilic Design Reimagines High-Rise Living in Hong Kong
Conexión reimagines high-rise living in Hong Kong through biophilic design, green facades, shared spaces, daylight, water and nature within.

Wander to Wonder: Modular Playground Design for Children in Kutupalong Refugee Camp
Wander to Wonder uses modular playground design to create flexible, imaginative play spaces for children in Kutupalong refugee camp.


Explore Youth Architecture Competitions
Discover active competitions in this discipline


Challenge to design luxury tourism on rails


VR headsets Storefront design competition

Designing a staircase for a client
Comments (0)
Please login or sign up to add comments
No comments yet. Be the first to comment!