

A City Knit & Fit: Turning Mumbai's Railways into Living Infrastructure
A proposal to transform over 100 hectares of Mumbai's rail corridors into layered systems of housing, water management, and green mobility.


What if the infrastructure that moves a city could also house it, irrigate it, and let it breathe? That question sits at the center of A City Knit & Fit, a proposal that reimagines over 100 hectares of Mumbai's railway land not as transit corridors but as regenerative arteries. Instead of layering new systems on top of an already overwhelmed metropolis, the project strips back the rigid logic of rail and replaces it with three interlocking spines: one for ecology, one for water, and one for utilities. Each does the work of moving people, but none stops there.
Designed by Aangi Shah, Jay Mehta, and Mansi Mehta, the project confronts Mumbai's most entrenched urban failures head-on: 60% of the population living in slums, chronic water scarcity, open drainage running through dense neighborhoods, and a railway network that, despite being one of the busiest on the planet, divides the city into disconnected east-west sectors. The designers argue that mobility alone cannot solve urban dysfunction. What's needed is an architectural system that weaves movement together with ecology and community life.
Three Lines, Three Urban Systems

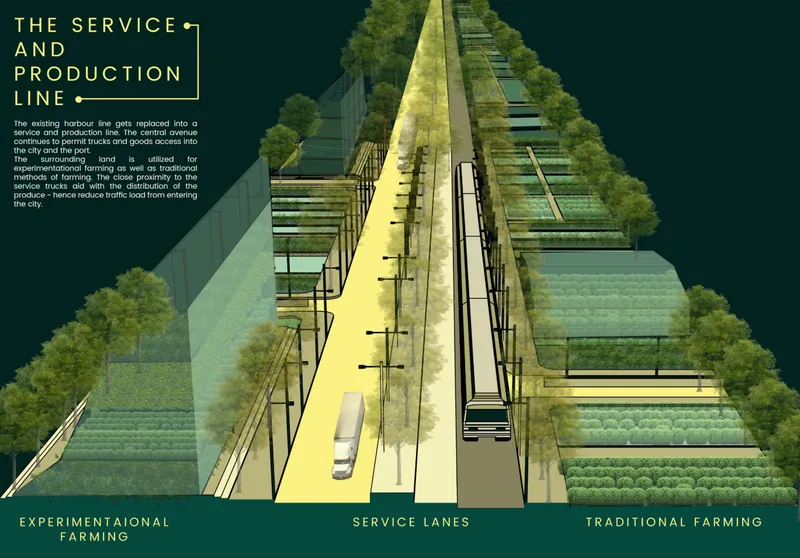
The proposal replaces Mumbai's outdated railway operations with an eco-adaptive network built on three distinct layers. The Green Line takes over the western railway corridor, converting it into a continuous urban green spine that links parks, markets, and public spaces. Existing train carriages are repurposed as pop-up commercial hubs and community centers, while eco-friendly "travellator lanes" promote fitness-based mobility through cycling and walking pods. The Service Line runs parallel, functioning as the utility backbone for energy distribution, waste logistics, and neighborhood-level self-sufficiency.
The axonometric drawing above reveals how modular building clusters with green roofs sit alongside the fitness pod system, while the aerial view shows the Service Line corridor flanked by experimental farming plots and tree cover. These are not decorative landscapes. They form an active productive layer that feeds directly into the corridor's operational logic, connecting agriculture, energy, and movement within a single linear zone.
The Blue Line: Housing That Grows Along Water
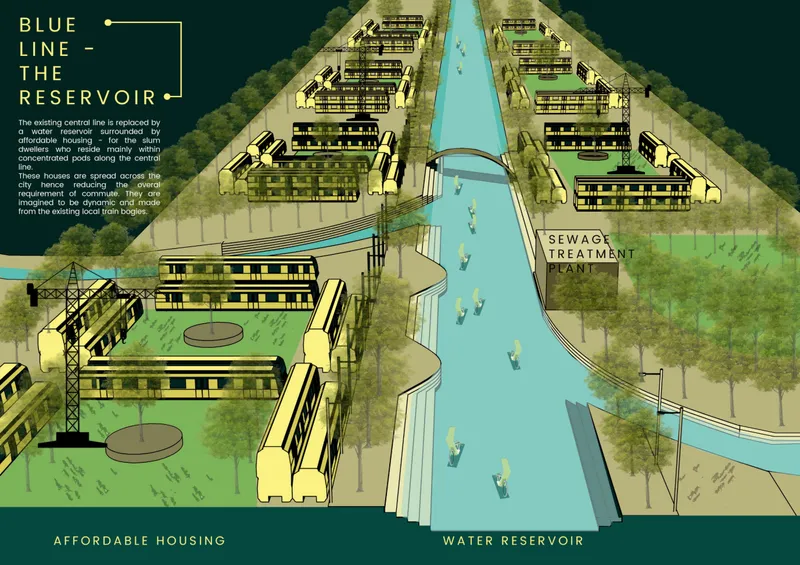
The most architecturally provocative of the three systems is the Blue Line, which replaces the central railway with a combined water management and housing corridor. The isometric drawing above shows residential buildings arranged along a central water reservoir integrated with sewage treatment and stormwater harvesting facilities. Affordable housing modules, designed from reclaimed train carriages, line the water edges. What was once neglected rail infrastructure becomes a sustainable living environment that addresses two of Mumbai's deepest crises simultaneously: housing shortage and water scarcity.
The critical insight here is spatial economy. Rather than competing for Mumbai's scarce land, water infrastructure and housing share the same corridor footprint. The reservoir is not hidden underground or pushed to the periphery; it is the organizing spine around which domestic life arranges itself. Treatment facilities sit in plain view, making the city's water cycle legible to its residents rather than buried and forgotten.
Gantries and Carriages: Adaptive Architecture at City Scale

One of the project's most compelling details is the use of overhead gantry cranes to dynamically rearrange modular carriage clusters. The aerial perspective above shows commercial buildings positioned beside a transit corridor with these gantry structures visible overhead. Decommissioned train coaches are converted into housing and workspace units that can be stacked, rotated, or realigned depending on population density and land conditions. The architecture is never fixed; it can respond to shifting demand in the way that a software system might reallocate resources.
This modularity is not just a formal gesture. It represents a genuine structural strategy for a city where informal settlements already demonstrate extreme spatial adaptability, but without basic services or safety. The carriage clusters offer a formalized version of that adaptability, maintaining flexibility while providing infrastructure, sanitation, and community space that informal construction cannot.
A Linear Green Corridor as Urban Connective Tissue

The urban plan, rendered in yellow and green, reveals the full scope of the Green Line as it threads through Mumbai's dispersed districts. What reads at close range as a park or a cycling lane functions at the city scale as connective tissue, stitching together neighborhoods that the railway once severed. The corridor replaces the hard boundary of rail tracks with a permeable green zone that pedestrians and cyclists can cross, occupy, and inhabit. The east-west division that has shaped Mumbai's spatial inequality for decades is reinterpreted as a seam rather than a scar.
The project's most radical idea may be its reinterpretation of disconnection as a design tool. By deconstructing the rigid rail lines that locked Mumbai into a single mode of movement, the designers create space for multiple, overlapping forms of mobility and inhabitation. Fitness pods that operate on both land and water, embedded with plant systems irrigated by urban farming networks, symbolize a kind of mobility that grows rather than pollutes. The city does not simply move faster; it moves differently.
Why This Project Matters
A City Knit & Fit matters because it refuses to treat transport infrastructure as a single-purpose system. In a city where 12 million daily commuters compete for space on trains designed for a fraction of that load, the instinct to simply build more capacity is strong. Shah, Mehta, and Mehta resist that instinct. They ask what happens when the corridor itself becomes the city, absorbing functions that typically scatter across disconnected plots: housing, water treatment, farming, commerce, public space.
The result is a proposal that treats the linear geometry of rail as an opportunity rather than a constraint. By layering ecological, hydrological, and social programs onto the same footprint, the project demonstrates how infrastructure can be designed to compound value rather than consume land. For Mumbai, and for any megacity struggling to reconcile mobility with livability, the lesson is clear: the most powerful transit network is the one that does more than transit.
View the Full Project
About the Designers
Designers: Aangi Shah, Jay Mehta, Mansi Mehta
Enter a Design Competition on uni.xyz
uni.xyz runs architecture and design competitions year-round that reward proposals with spatial conviction and real site intelligence.
Project credits: A City Knit & Fit by Aangi Shah, Jay Mehta, Mansi Mehta.




Popular Articles
Popular articles from the community


Conexión: Biophilic Design Reimagines High-Rise Living in Hong Kong
Conexión reimagines high-rise living in Hong Kong through biophilic design, green facades, shared spaces, daylight, water and nature within.

The Earth Pod: 3D Printed Homes for Resilient Refugee Communities
The Earth Pod reimagines refugee housing through 3D printed homes made from clay, combining resilience, self-sufficiency, and rapid shelter.

EW PARK: Sustainable Architecture Reimagines the Future of Urban Parking
EW PARK reimagines city parking as a modular wooden tower combining automation, solar energy, electric mobility, and adaptable urban design.

Hill & Cross Opera: Sculptural Opera House Architecture Shaped by Tallinn’s Landscape and Identity
Hill & Cross Opera reimagines opera house architecture in Tallinn through its sculptural hill, civic plaza, glass wave and a luminous cross.


Similar Reads
You might also enjoy these articles

The Musturak Paradise: Senior Living Architecture for a Connected Future in Temara, Morocco
The Musturak Paradise reimagines senior living architecture in Temara via private homes, social spaces, culture, community, and shared care.

The Leaf Center: Cultural Center Architecture for Social Integration in Amsterdam
Cultural center architecture becomes a bridge at The Leaf Center, connecting international students with Amsterdam through art and exchange.
Conexión: Biophilic Design Reimagines High-Rise Living in Hong Kong
Conexión reimagines high-rise living in Hong Kong through biophilic design, green facades, shared spaces, daylight, water and nature within.

Wander to Wonder: Modular Playground Design for Children in Kutupalong Refugee Camp
Wander to Wonder uses modular playground design to create flexible, imaginative play spaces for children in Kutupalong refugee camp.


Comments (0)
Please login or sign up to add comments
No comments yet. Be the first to comment!