
A Home for Seniors by acau architecture: A Sustainable, Human-Centered Residence in Pregny-Chambésy
A sustainable senior residence with timber construction, a central patio, natural materials, and shared spaces promoting independence, community, and ecological living.


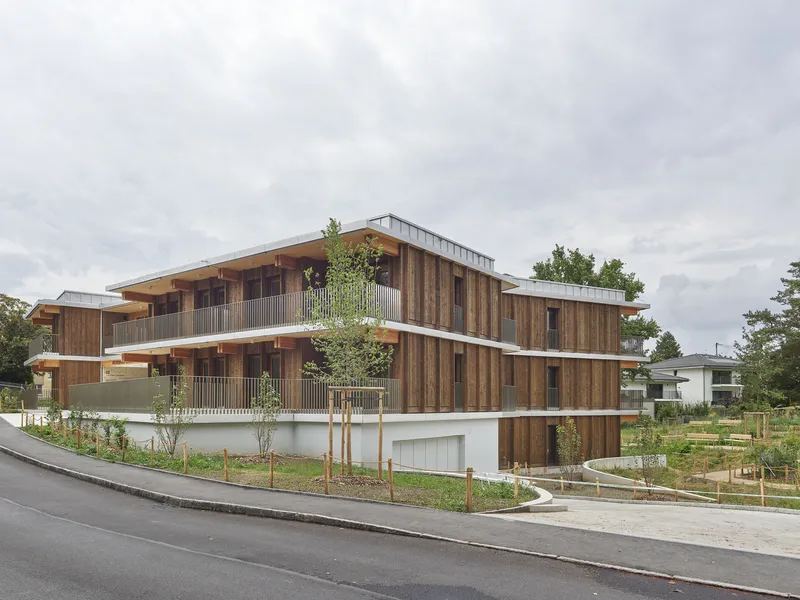
The Christinger Residence, designed by acau architecture, redefines senior living through innovative design, sustainable materials, and a strong connection to nature. Located in Pregny-Chambésy, Switzerland, the 1,895 m² complex offers fifteen thoughtfully designed rental apartments dedicated to seniors seeking independence, comfort, and community.

This forward-thinking project began with the generous bequest of Mrs. Christinger, who donated her 1,933 m² estate—including a 1940s villa—to the municipality. Her wish was clear: the property should benefit seniors experiencing evolving levels of autonomy. In response, the municipality launched a comprehensive study to create housing that supports aging with dignity while encouraging social interaction and well-being.
A Design Inspired by Nature and Community Living
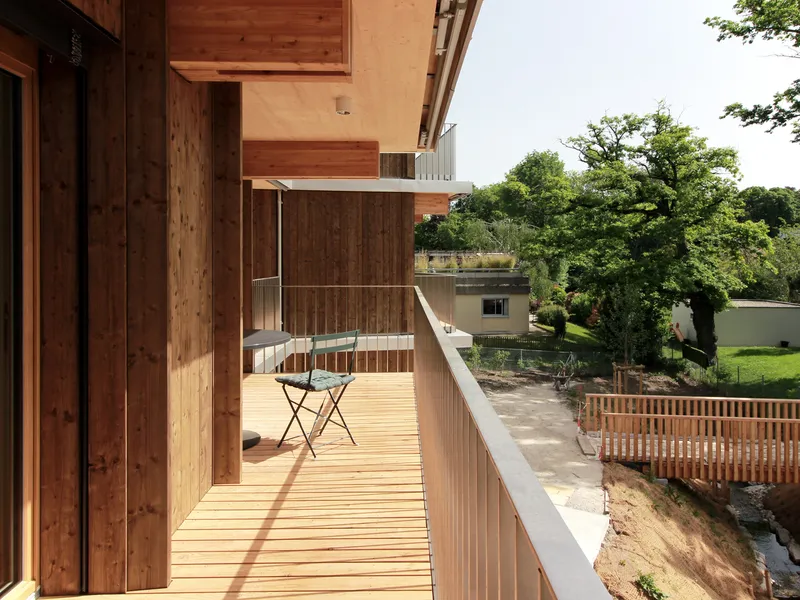
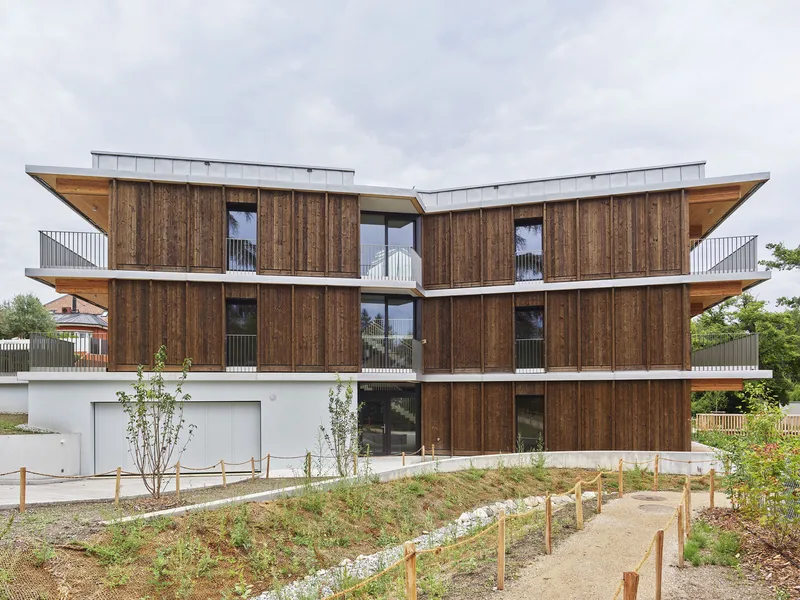
From the outset, acau architecture grounded the project in the site's natural qualities. A defining gesture was the re-naturalization of an existing buried stream, transforming the garden into a living landscape that directly informs the building’s typology.
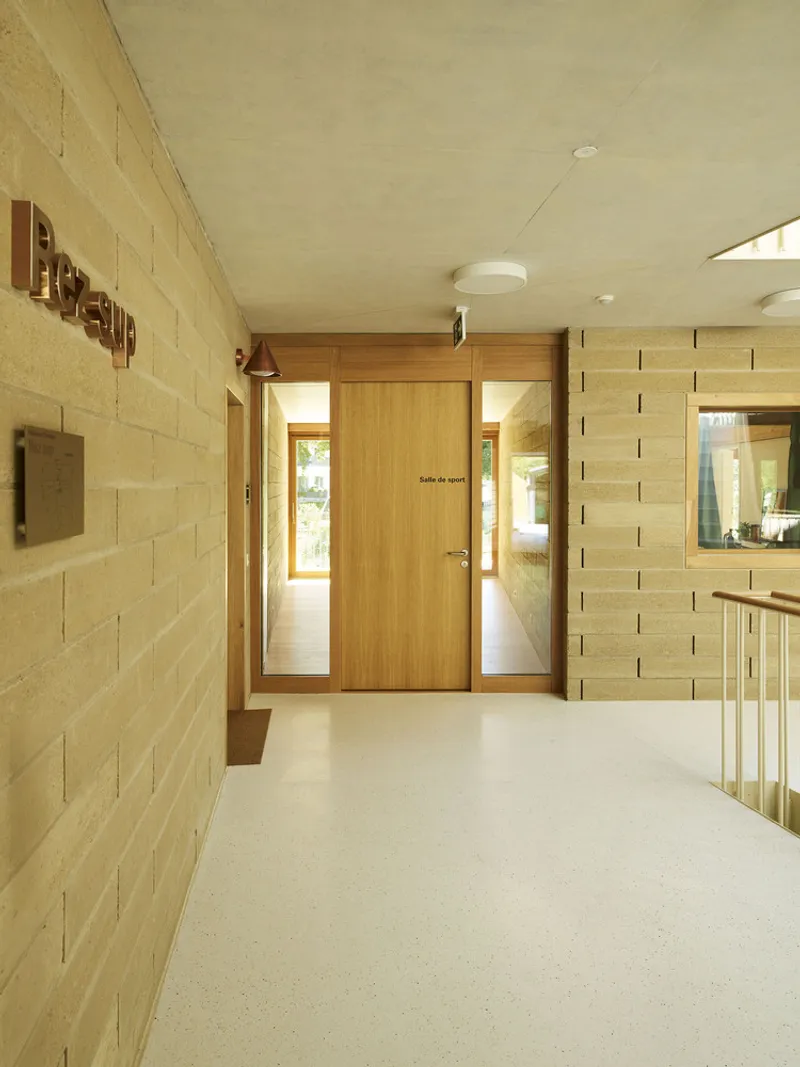
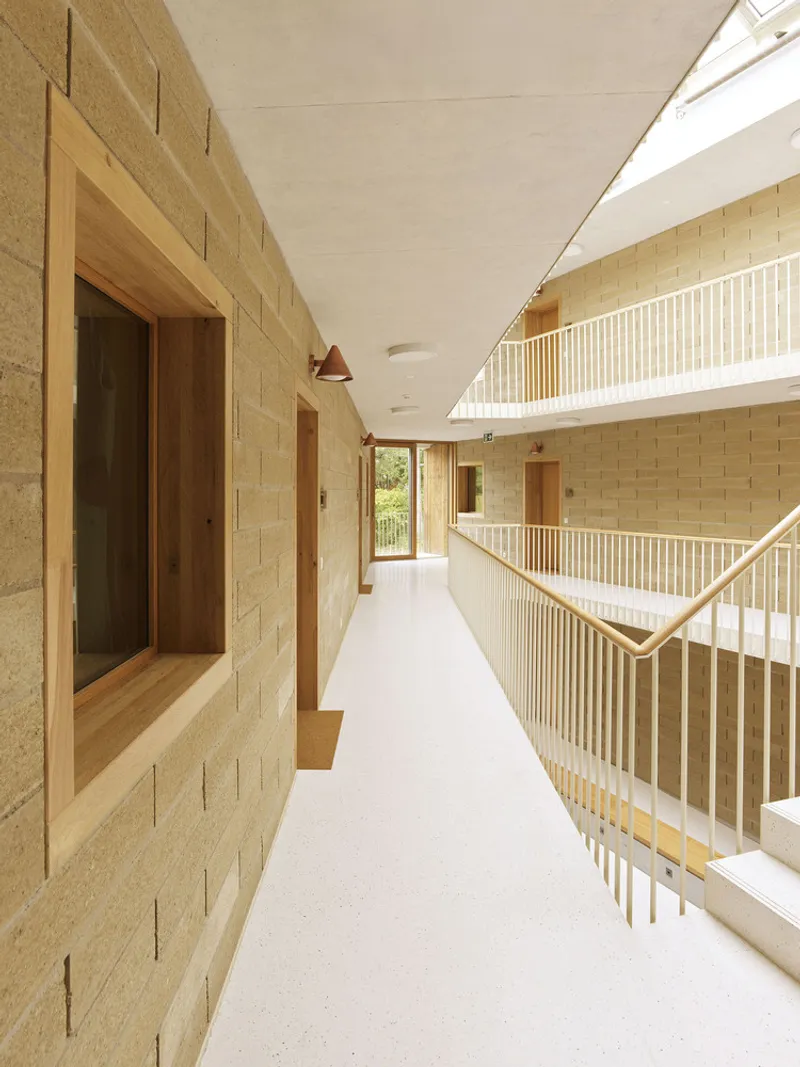
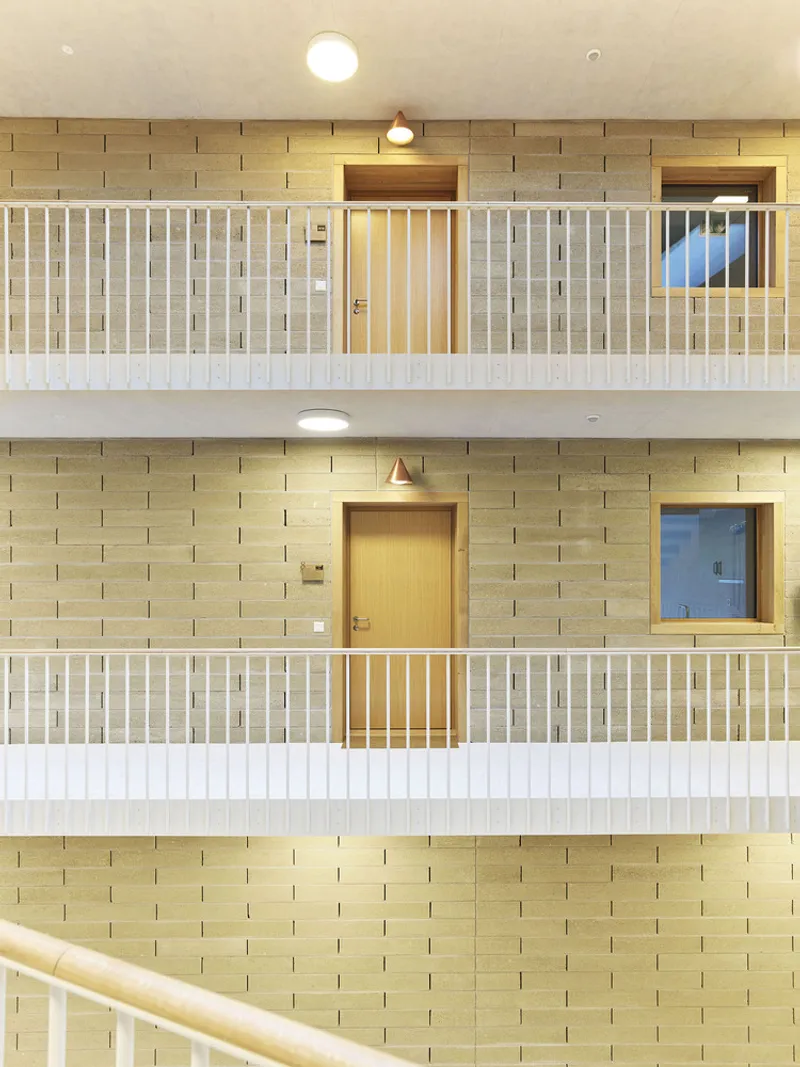
At the heart of the residence lies a central patio, functioning as an extension of the outdoors and a shared space for residents. This design intentionally avoids institutional cues often found in assisted-living facilities. Instead, circulation paths flow seamlessly from outdoors to indoors, leading residents to private apartment entrances marked by subtle architectural thresholds. This layering of shared and private zones ensures both community engagement and residential intimacy.
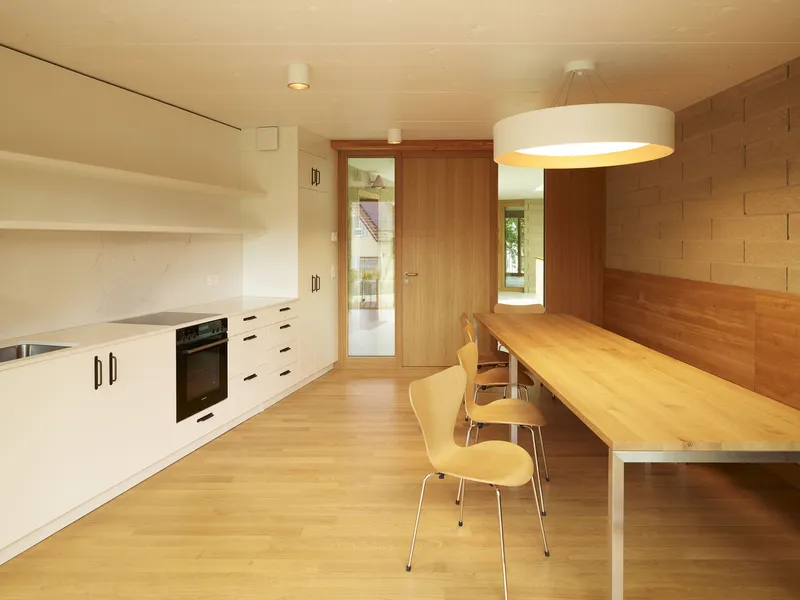
Beyond the patio, the project includes multiple communal amenities—such as a fully equipped kitchen, gym, library, guest room, laundry room, and flexible social spaces—which encourage residents to gather, connect, and maintain an active lifestyle.
Warm, Domestic Interiors Crafted with Swiss Timber
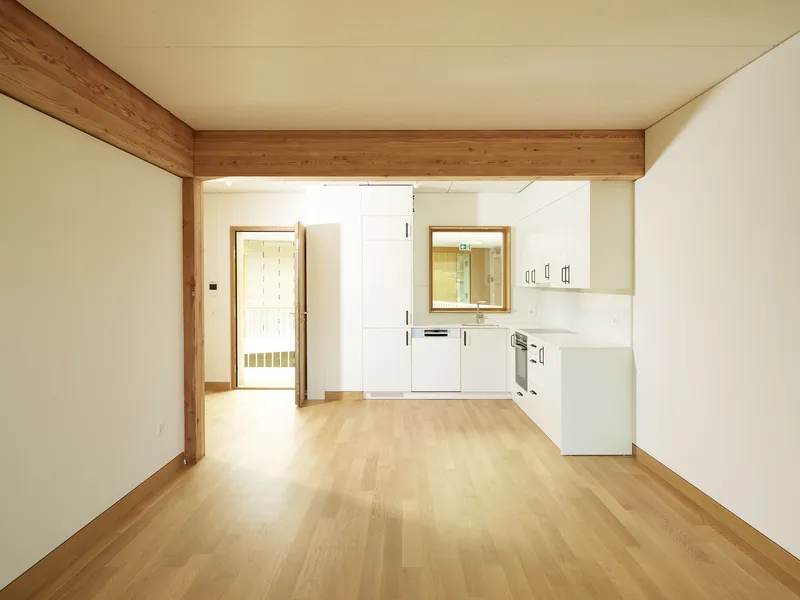
Each apartment is designed to evoke a sense of warmth and familiarity. Natural materials dominate the interior palette:
- Exposed larch columns and beams
- Oak windows and floors
- Whitewashed timber caisson slabs
These features create a home-like atmosphere while ensuring durability and long-term comfort. The building draws on local, renewable resources, earning the “Swiss Wood” (Bois Suisse) certification—a testament to its commitment to ecological responsibility and regional craftsmanship.
The Patio: A Climatic Buffer and Architectural Statement
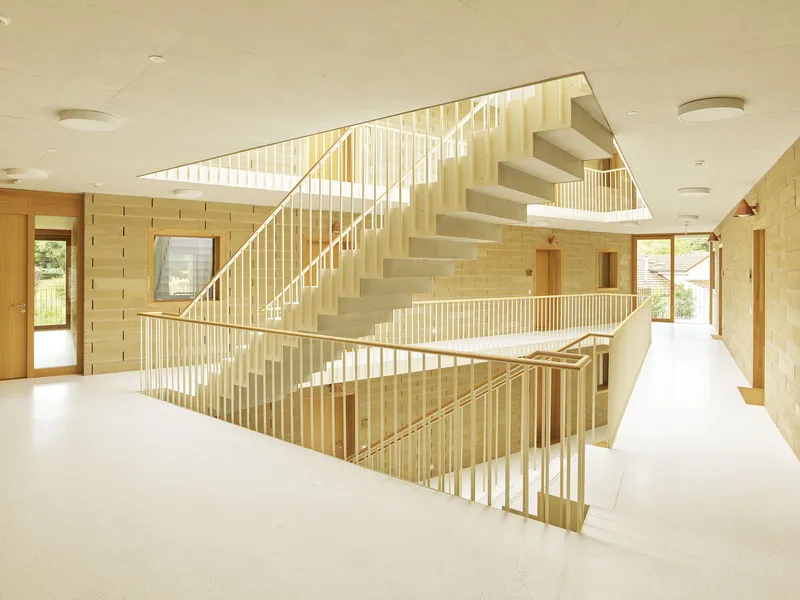
The patio acts as a transitional climate zone—unheated yet insulated—to provide comfortable conditions year-round. Its materials echo the exterior landscape:
- Rammed-earth brick walls
- A terrazzo-finished concrete walkway
- Raw copper lighting fixtures
These elements merge interior and exterior aesthetics while offering a passive approach to climate control. The patio stays warmer in winter and cooler in summer thanks to the hygroscopic behavior of earth bricks and strategically operable skylights and façade elements.

A Model of Sustainable and Circular Construction
The Christinger Residence is not only a home—it's a blueprint for sustainable senior housing. acau architecture minimized the project’s carbon footprint by prioritizing bio-based, locally sourced materials such as timber, earth, and vegetation.
Concrete is used sparingly, limited to essential structural elements including the semi-underground parking, elevator shaft, and select walkways. The remainder of the structure uses renewable wood, supported by low-impact materials like:
- Wood-fiber insulation
- Recycled plasterboard and cellulose partitions
- Compressed earth bricks
The green roof enhances thermal performance, reduces heat island effects, improves the efficiency of photovoltaic and solar-thermal panels, and helps manage stormwater by retaining and gradually releasing it into the restored stream.
Adaptive Reuse and Preservation of Legacy
A key component of the project is its in-situ reuse strategy, informed by a carbon and financial cost assessment. Elements from the original villa—including wood flooring, doors, and cabinet panels—were carefully salvaged and reincorporated into the new structure. Even garden materials found new life within the updated landscape design.
This thoughtful approach preserves the memory of Mrs. Christinger’s original home and carries her philanthropic legacy into the future.
A New Vision for Senior Living
Through its innovative design, natural materials, and human-focused spatial organization, the Christinger Residence stands as a progressive model for independent senior housing. By blending sustainability with autonomy, the project challenges conventional notions of assisted living and provides residents with an environment that is both supportive and empowering.
All photographs are works of Federal Studio




Popular Articles
Popular articles from the community


The Musturak Paradise: Senior Living Architecture for a Connected Future in Temara, Morocco
The Musturak Paradise reimagines senior living architecture in Temara via private homes, social spaces, culture, community, and shared care.

Conexión: Biophilic Design Reimagines High-Rise Living in Hong Kong
Conexión reimagines high-rise living in Hong Kong through biophilic design, green facades, shared spaces, daylight, water and nature within.

The Ocean Hive: Sustainable Architecture for a Self-Sufficient Civilization at Sea
The Ocean Hive imagines sustainable architecture at sea, where modular habitats, algae, wave power and ocean waste sustain a growing colony.

The Earth Pod: 3D Printed Homes for Resilient Refugee Communities
The Earth Pod reimagines refugee housing through 3D printed homes made from clay, combining resilience, self-sufficiency, and rapid shelter.


Similar Reads
You might also enjoy these articles


Hodi-Mandai Geram
Project Function: Preservation and revitalization of the Intangible heritage and socio-spatial identity of the Hodi by Housing, Cultural Memory Center, Sacred Grove, landscape, local tourism economy


Olio Towers: A Mid-Rise for Performers That Fuses Housing, Rehearsal, and Stage
Located blocks from Houston's Theater District, this modular tower stacks living units around a central performance atrium.

Oasis: Modular Green Housing Carved into Dhaka's Urban Fabric
A shortlisted Plugin Housing entry reclaims unauthorized settlements in Dhaka with stepped concrete volumes, green roofs, and ventilation-driven design.

Black Hole: A Floating Megastructure for the Post-Physical Era
Emiliano Mazzarotto envisions a spherical, self-scaling arena where e-sports, digital hotels, and holographic stadiums replace traditional public space.


Explore Senior Living Competitions
Discover active competitions in this discipline



Challenge to reimagine the Iron Throne


Photograph architecture without architects


Illustrate the lost glory of Angkor Wat - Render Challenge


Design challenge to reuse E-waste
Comments (0)
Please login or sign up to add comments
No comments yet. Be the first to comment!