
Marlon Blackwell Architects Builds a Portfolio of Schools That Rethink What Educational Architecture Can Be
Across Arkansas, a series of angular, materially bold school buildings turns pragmatic programs into civic landmarks rooted in landscape.


Marlon Blackwell Architects has spent years proving that school buildings in the American South don't need to look like boxes dropped onto parking lots. Across a body of work that spans performance halls, gymnasiums, and classroom wings, the Fayetteville, Arkansas firm treats each educational commission as an opportunity to push material craft, structural ingenuity, and a real relationship between building and ground. The results are angular, chromatic, and unmistakably site-specific, buildings that refuse to be polite background objects.
What ties these projects together is a refusal to separate sustainability from architectural ambition. Corrugated metal, timber trusses, perforated screens, and native plantings are not decorative gestures here. They are structural and environmental strategies, each one calibrated to control light, manage heat, and reduce long-term operational costs. More importantly, they teach students something before a single lesson begins: that the spaces they inhabit were designed with care, specificity, and intelligence.
Corrugated Metal as Civic Material
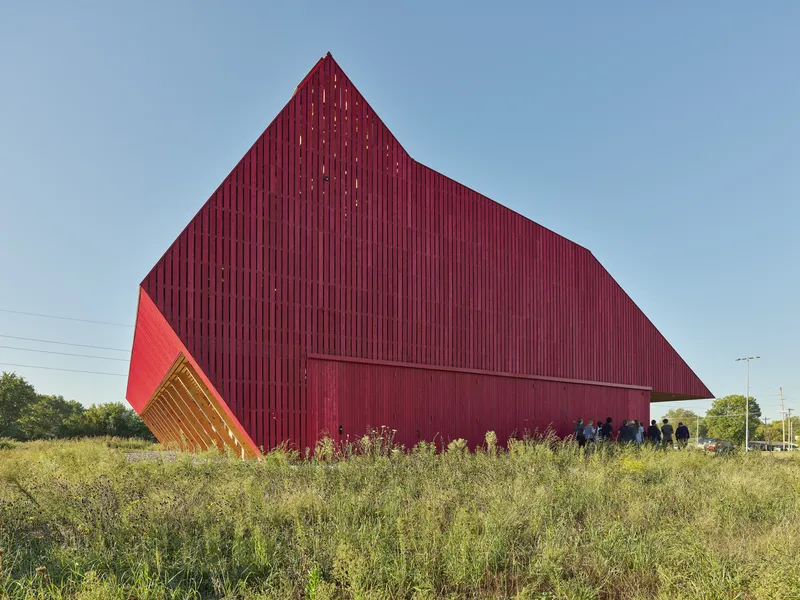
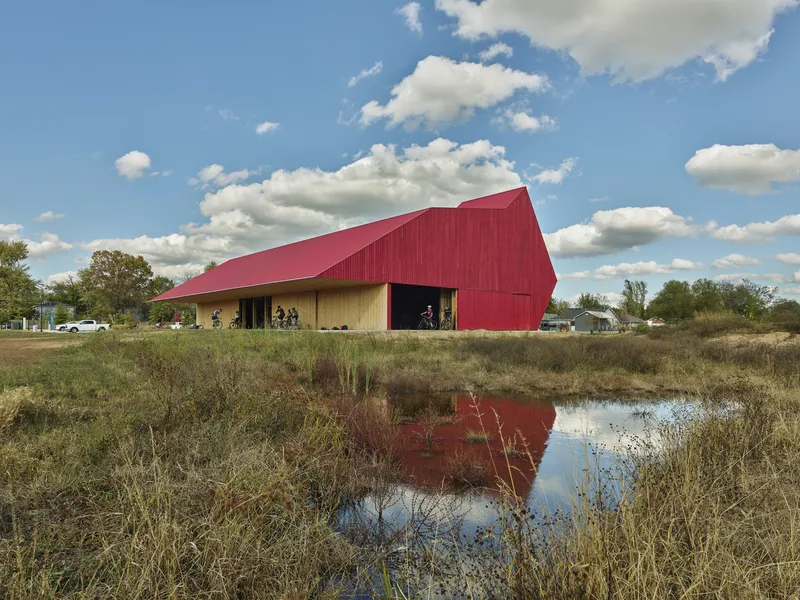
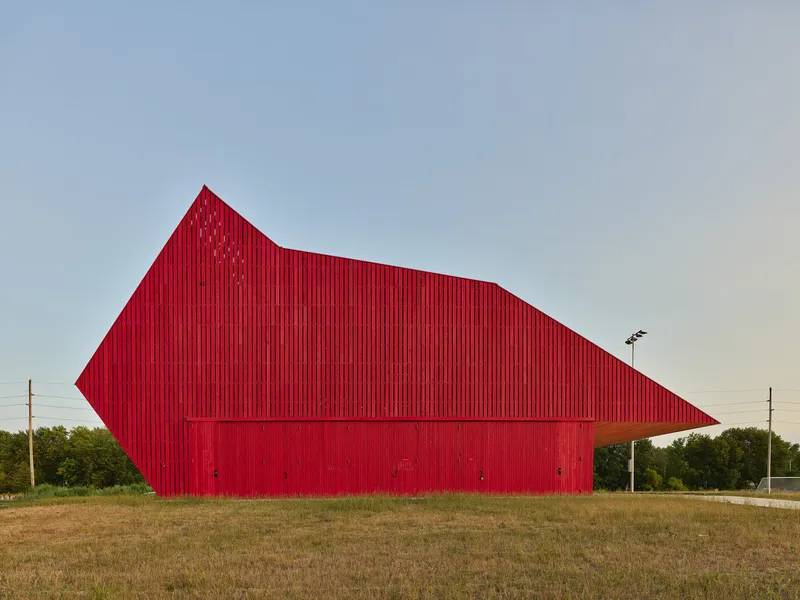
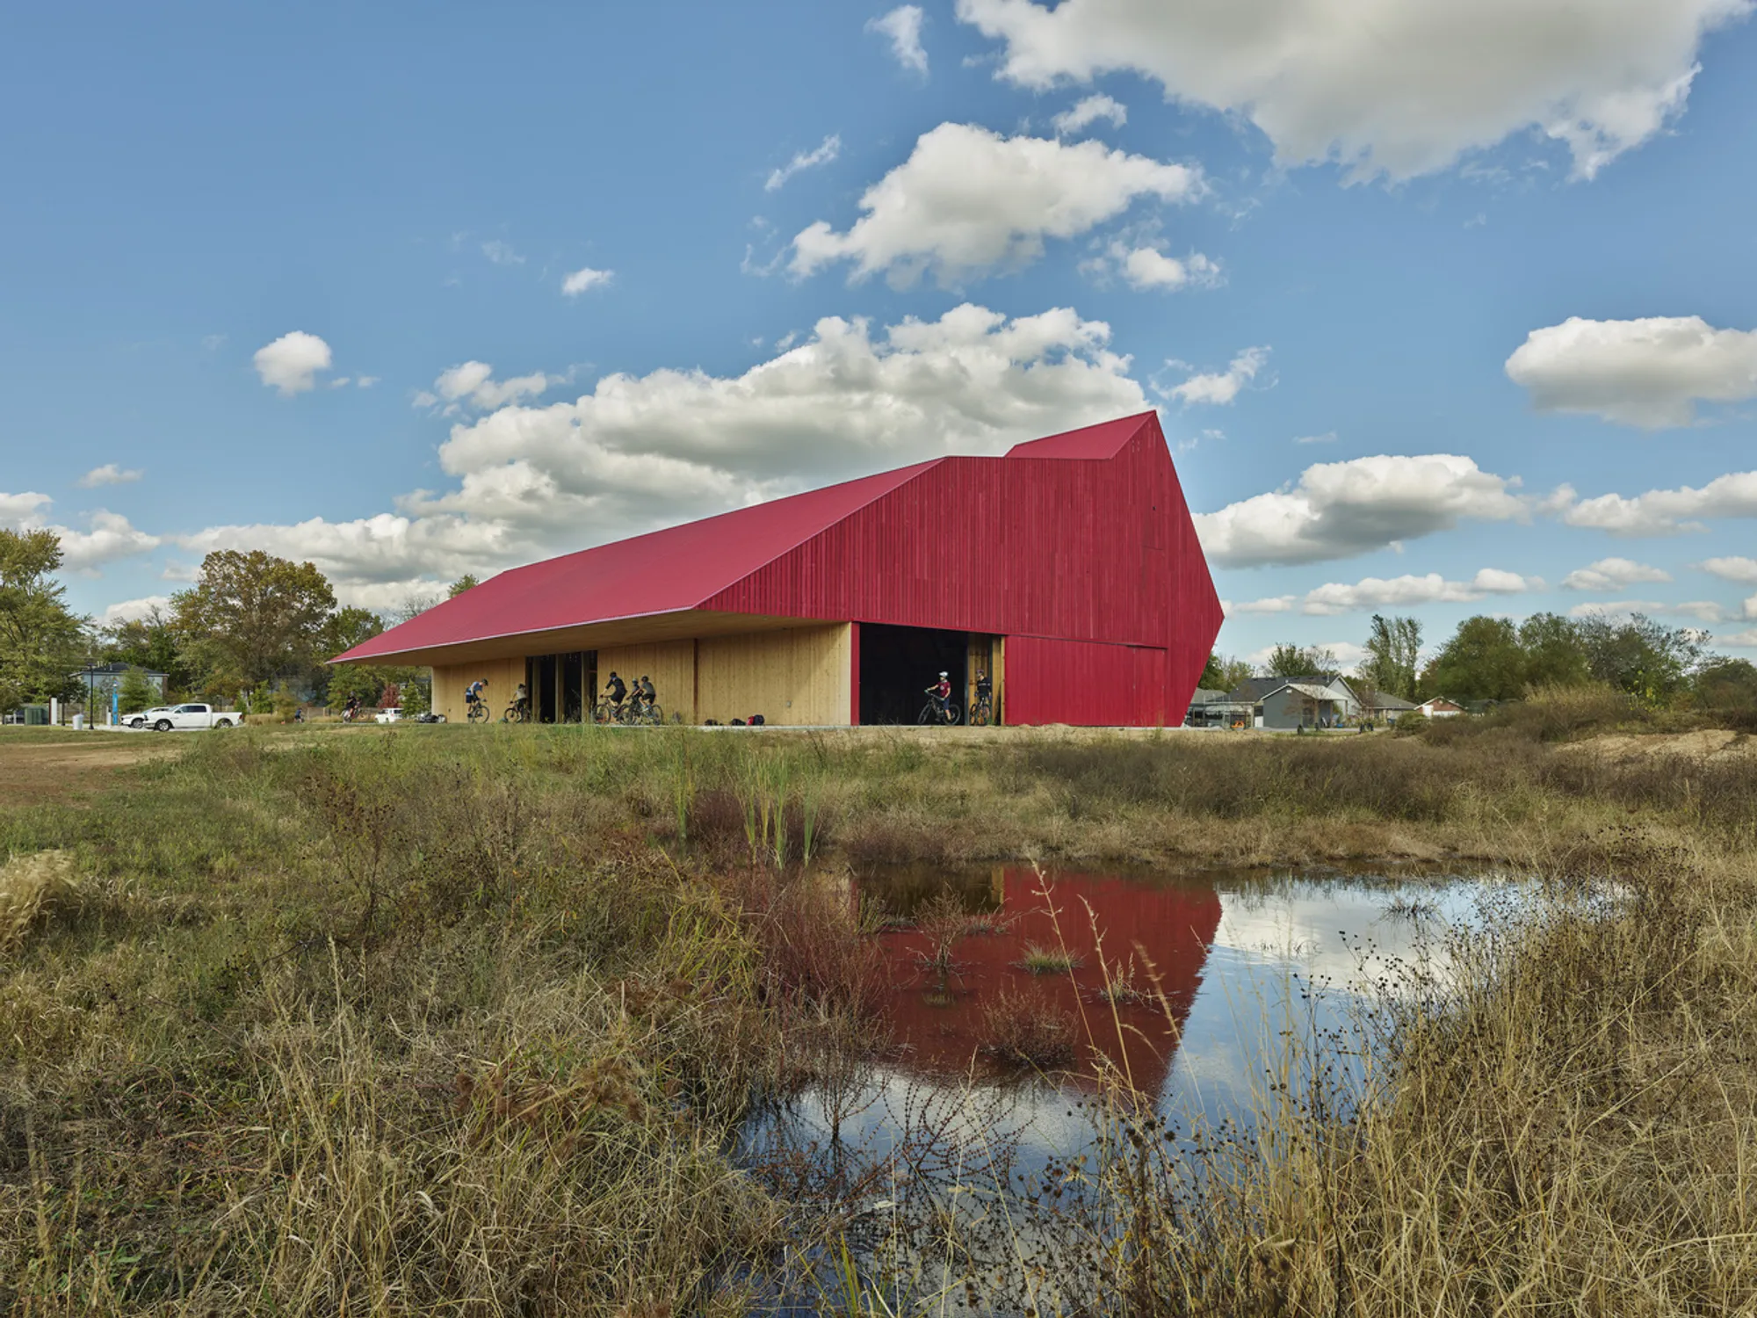
Blackwell has a long and productive love affair with corrugated metal, deploying it not as a cheap cladding solution but as a material with genuine expressive range. The red volumes that appear across this body of work are particularly striking: bold, almost confrontational in their color, yet softened by the way they sit among tall grasses and reflect off ponds. Chamfered corners and angular rooflines give these buildings a faceted quality that changes with the light, shifting from industrial to almost geological as clouds pass overhead.
The choice is practical too. Corrugated profiles shed water efficiently, provide a ventilated rainscreen, and cost a fraction of more conventional cladding systems. By pushing the material into unexpected geometries, the firm reclaims it from its utilitarian associations and grants it a dignity that resonates in communities where agricultural buildings and metal-clad sheds are part of the visual vernacular.
Facades That Work for Their Living
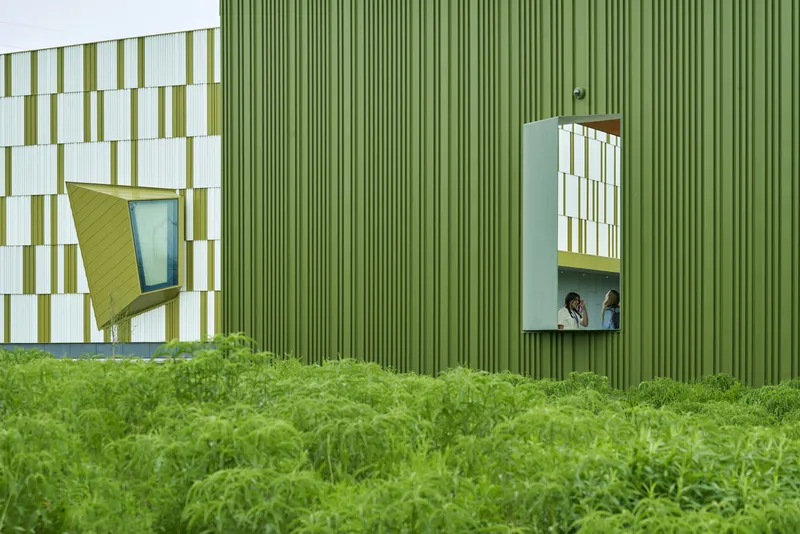
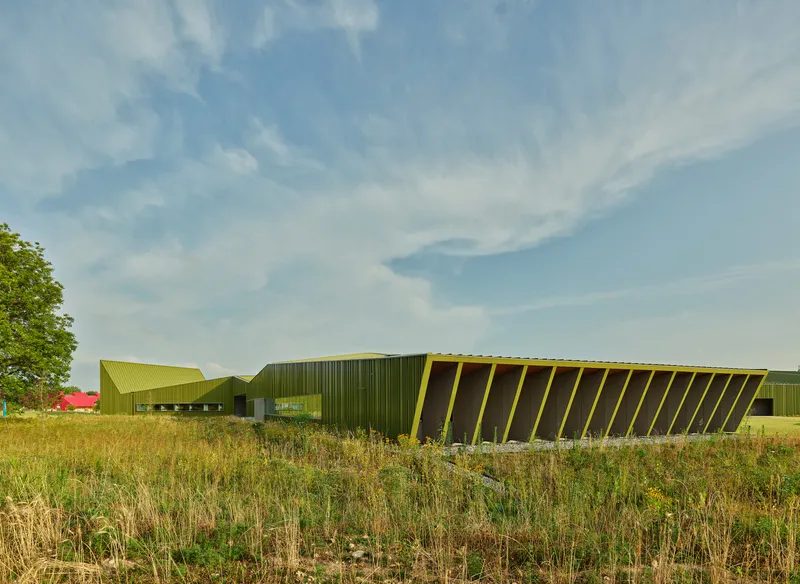
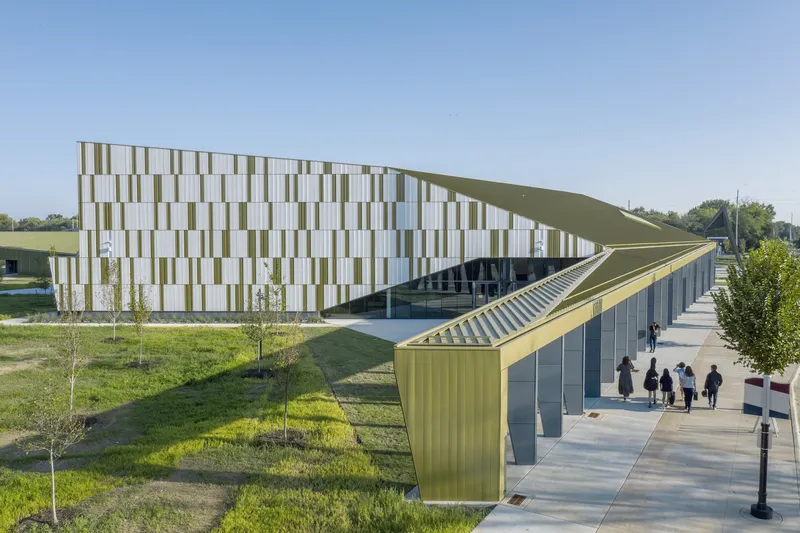
Several of these buildings feature composite facades that layer louvers, pixelated panels, and trapezoidal openings into compositions that look almost textile in their complexity. The vertical yellow fins on one structure act as fixed solar shading, filtering Arkansas's relentless afternoon sun while giving the elevation a rhythmic pulse. Elsewhere, green louvers and white panels create a dappled effect, admitting diffused light through carefully sized openings that track interior program: classrooms get narrow bands, corridors get larger punches.
These are not pattern-for-pattern's-sake exercises. Each facade element has a measurable thermal or daylighting function, and the fact that they also produce visually arresting surfaces is a consequence of rigorous environmental thinking, not a separate design exercise layered on top. The trapezoidal windows visible in the green-louver facade are a signature Blackwell move: they break the grid just enough to signal that someone was paying attention.
Canopies, Porches, and the Space Between Inside and Out
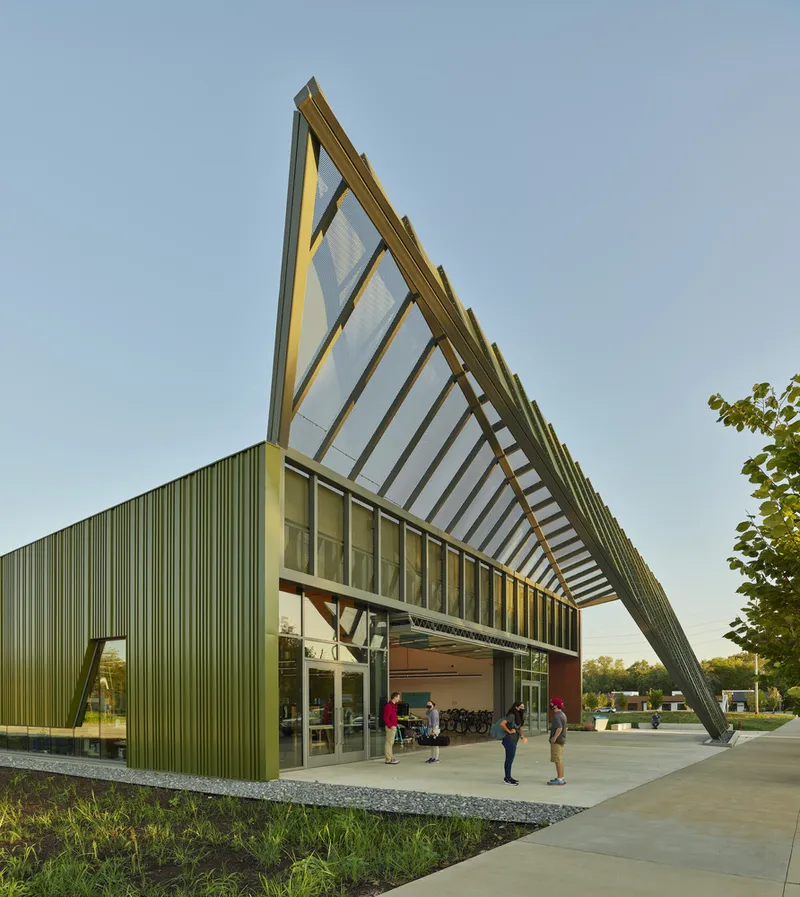
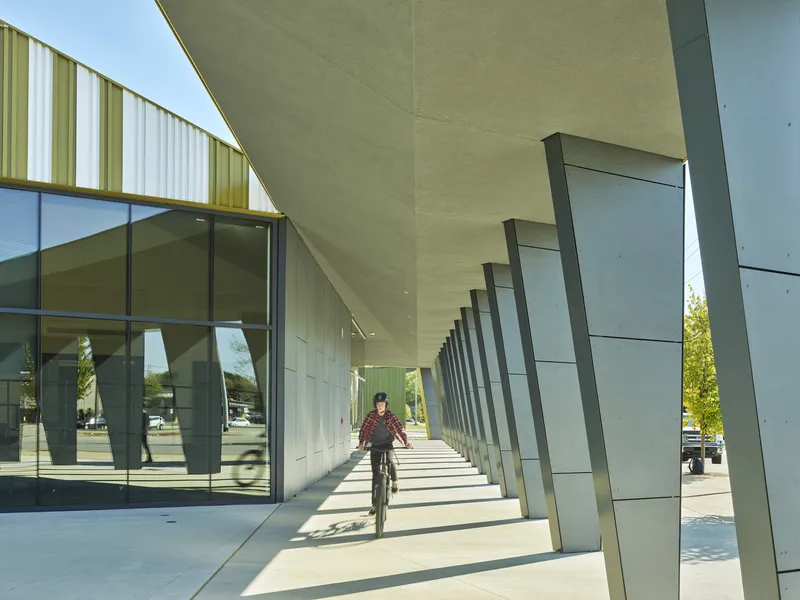
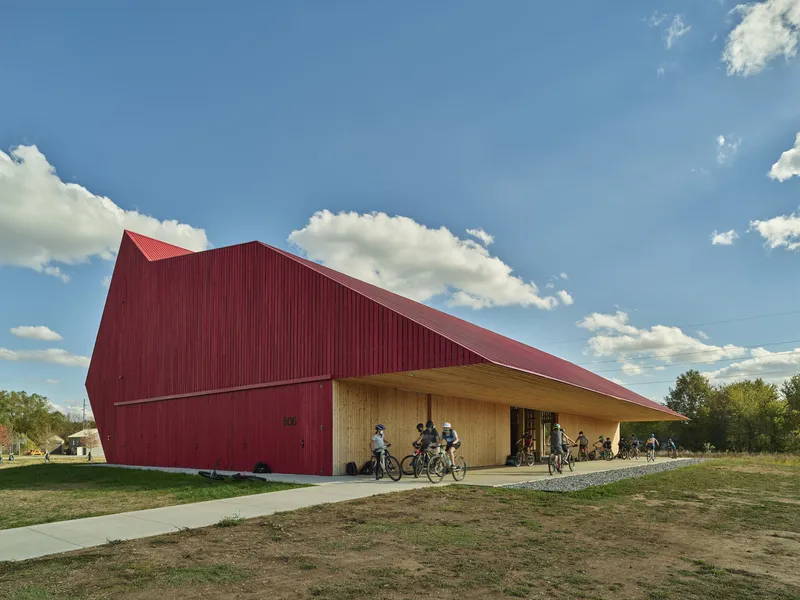
In a climate where heat, humidity, and sudden storms are constants, the covered outdoor space is not a luxury. It is infrastructure. Blackwell's buildings consistently offer deep canopies, covered walkways, and shaded porches that extend usable area without adding conditioned square footage. Angled steel columns, cantilevered wood soffits, and triangular glazed canopies give these transitional zones their own architectural identity rather than treating them as afterthoughts.
The timber-ceilinged porch where cyclists gather, the glazed entry canopy braced with steel, the covered walkway where a cyclist rolls past a glass curtain wall: each of these moments rewards the pedestrian and positions arrival as a choreographed experience. For a school, this matters enormously. The threshold between street and classroom sets the tone for the entire day.
Timber Structure as Teaching Tool
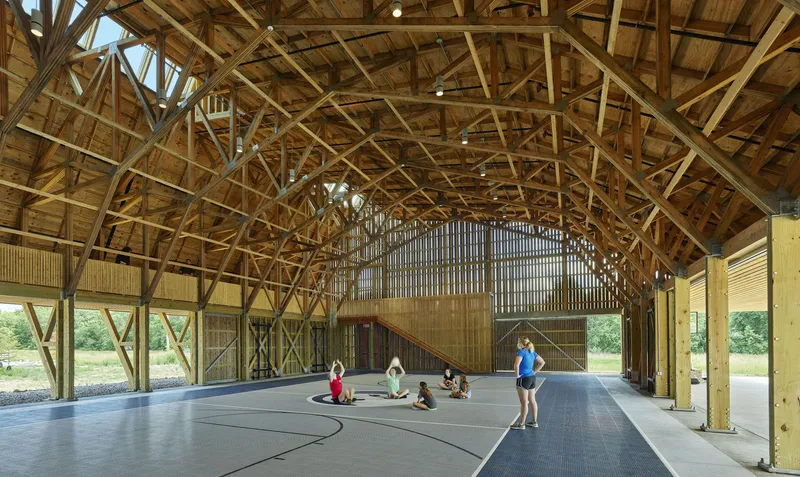
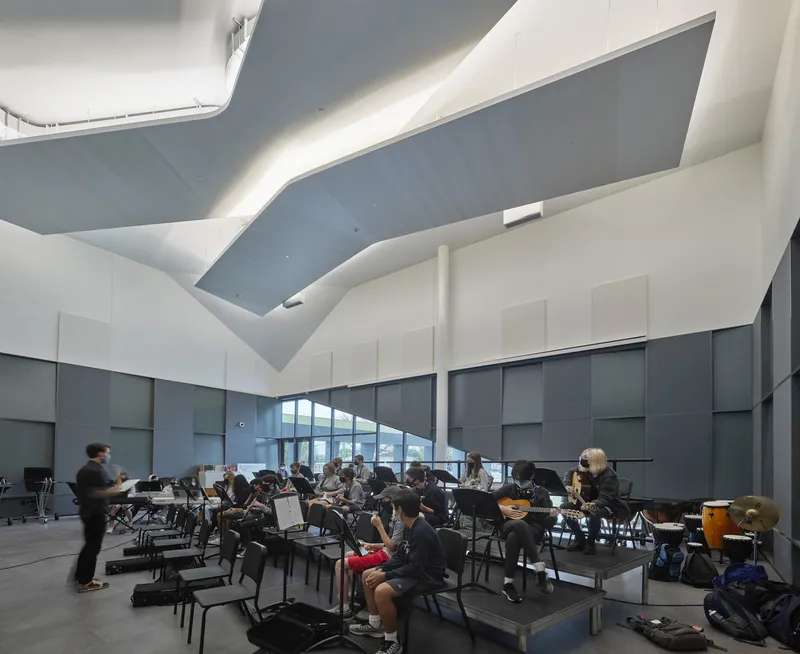
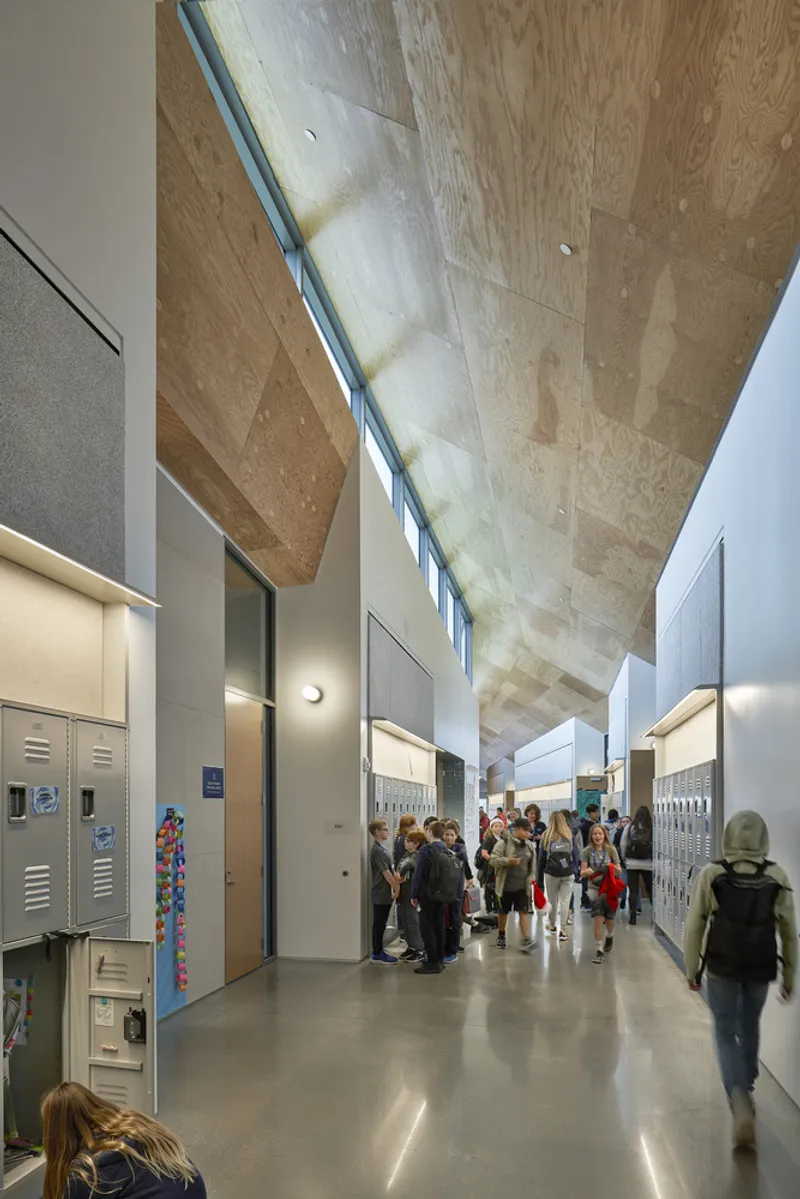
The exposed timber trusses spanning a gymnasium, the folded ceiling plane admitting daylight over a rehearsal room, the plywood ceilings running the length of a school corridor: Blackwell consistently leaves structure visible, treating it as a didactic element. Students playing basketball beneath a lattice of timber members absorb lessons about span, load, and material properties without opening a textbook. Musicians rehearsing under a folded ceiling plane experience how geometry shapes acoustics.
The firm's commitment to exposed structure also constrains waste. When you cannot hide behind a drop ceiling, every connection has to be clean and every member has to earn its place. The resulting interiors feel honest and generous, their proportions governed by structural logic rather than decorator taste.
Performance Spaces That Punch Above Their Weight
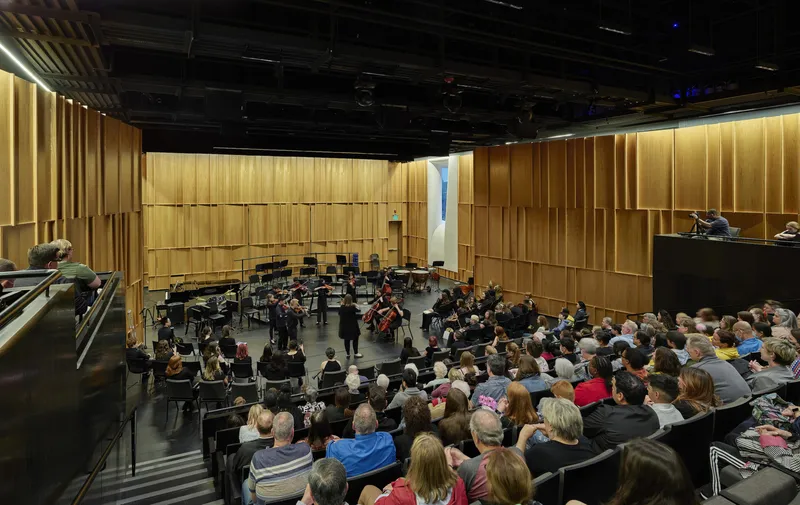
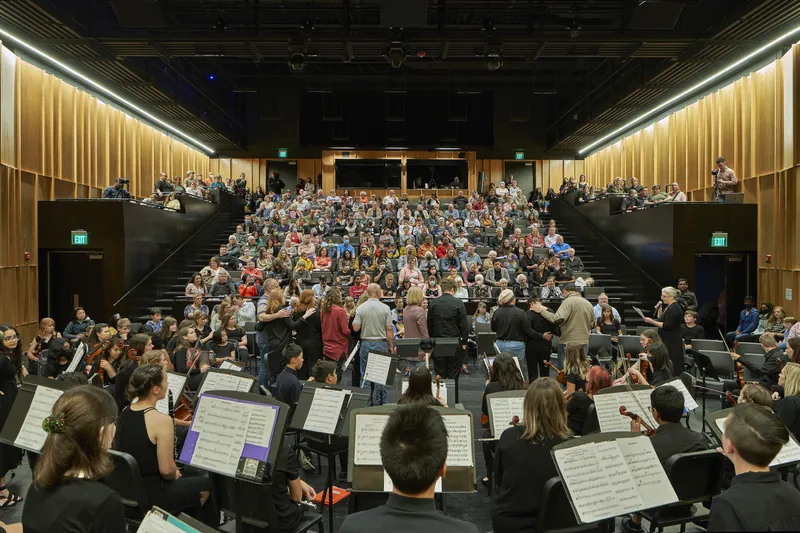
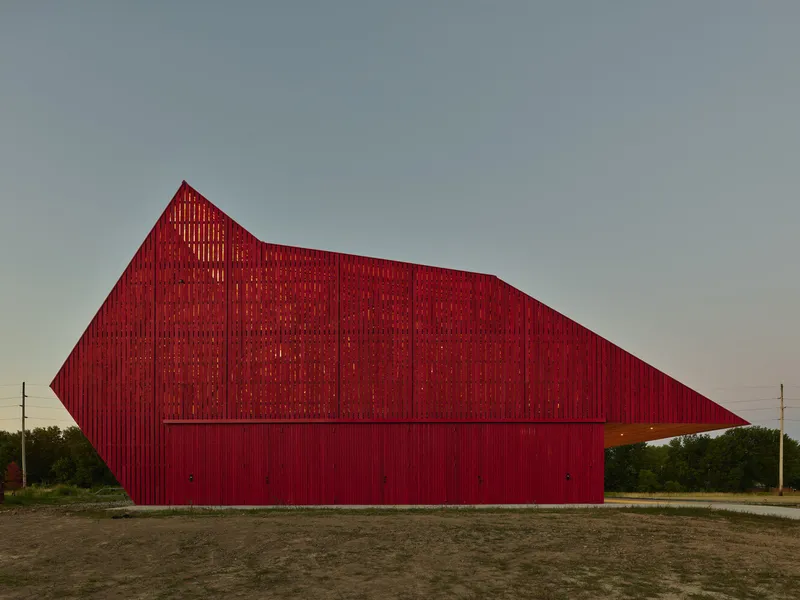
A school concert hall is typically a multipurpose room with a stage bolted onto one end. Blackwell's auditorium is something else entirely. The orchestra performs beneath a dark ceiling while backlit timber acoustic panels warm the sound and the sightlines. Tiered seating rises steeply, packing audience close to the performers and generating an intimacy that larger halls spend millions trying to achieve. From the outside, the perforated red metal facade and cantilevered roofline signal that something important happens inside.
The acoustic panels deserve particular notice. Their vertical rhythm relates directly to the corrugated metal vocabulary of the exterior, creating a material continuity between inside and out that most school auditoriums never attempt. When a student walks from the red metal porch into the timber-lined hall, the experience is seamless, one architecture, one idea, executed at every scale.
Landscape as Co-Author
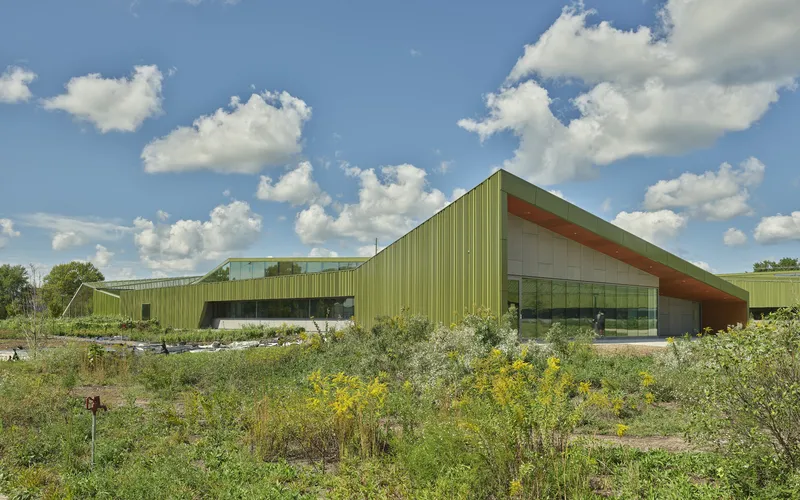
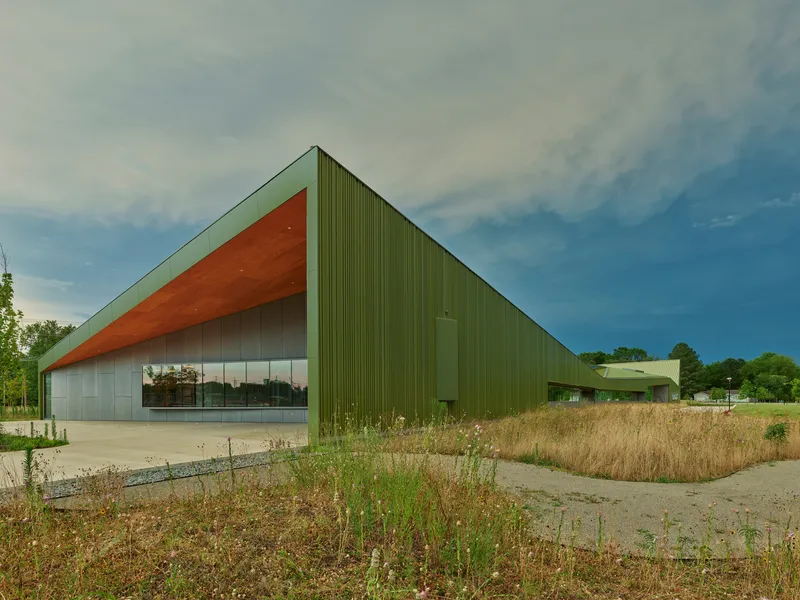
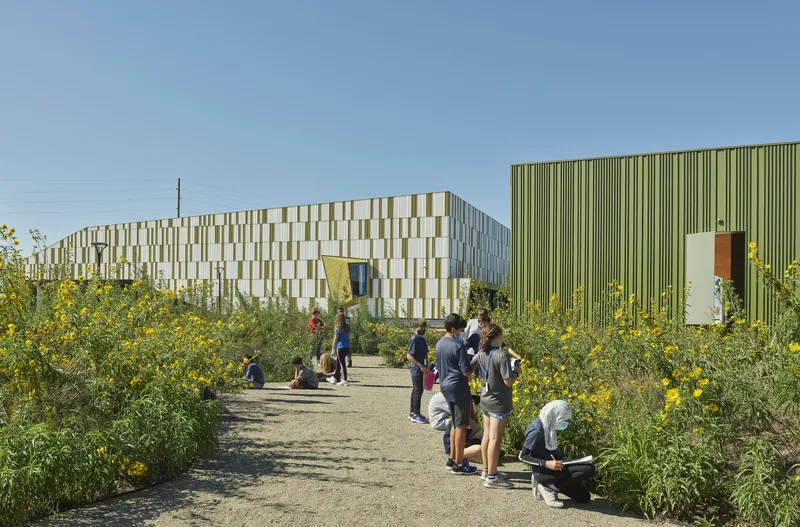
The wildflower meadows, native grass beds, and gravel paths that surround these buildings are not landscaping in the decorative sense. They are ecological infrastructure. Native plantings require no irrigation once established, support pollinators, manage stormwater, and reduce the heat-island effect that asphalt-heavy school campuses typically create. The undulating green metal roof of one building seems to mimic the rolling prairie beneath it, a formal conversation between architecture and terrain.
By pulling buildings tight against planted beds and orienting entries toward garden paths rather than parking lots, Blackwell reframes how students and visitors approach a school. The journey from street to door passes through living systems, reinforcing the environmental ethos that the architecture itself embodies.
Lobbies and Corridors as Social Condensers
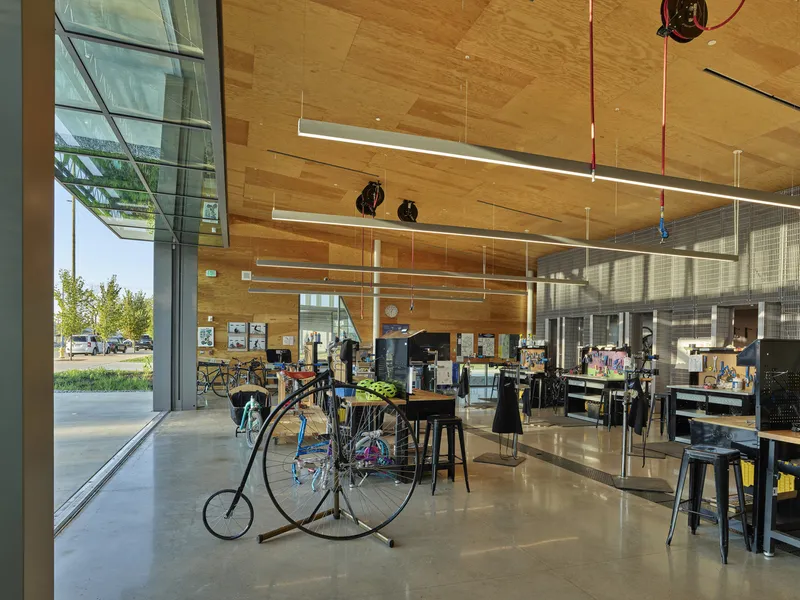
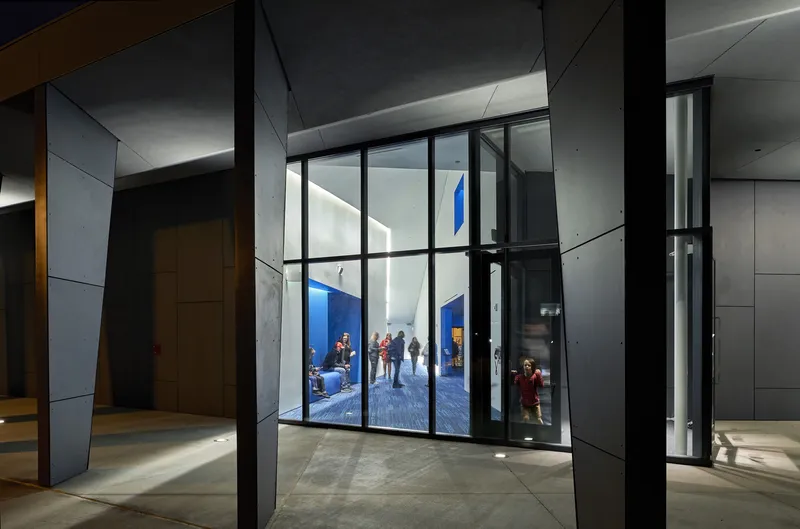
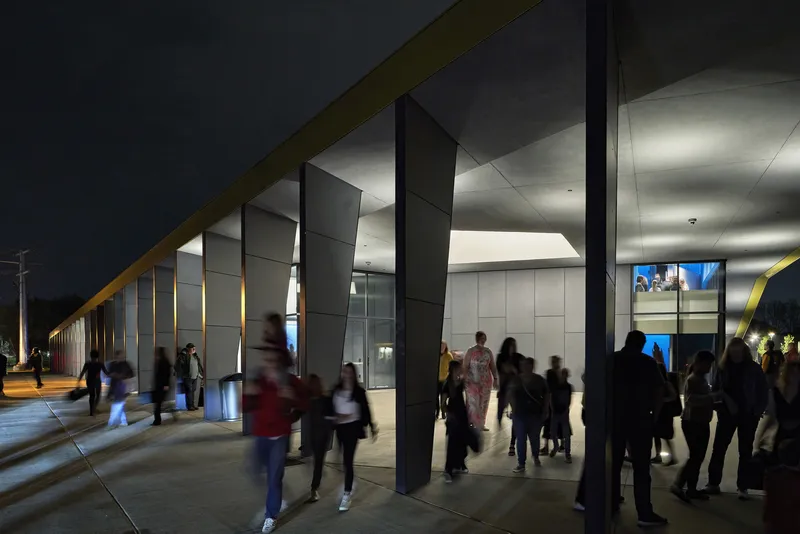
Blackwell treats circulation not as leftover space but as the social backbone of each building. A lobby displaying a vintage high-wheel bicycle beneath a timber ceiling signals institutional identity without resorting to trophy cases. A floor-to-ceiling glass entrance frames a courtyard view, turning the act of leaving a building into a moment of visual pleasure. A covered exterior walkway lined with illuminated panels becomes a gallery after dark, its nighttime identity as vivid as its daytime function.
High clerestory windows running along corridors ensure that even the deepest plan receives daylight, reducing electric lighting loads during school hours and creating a warm, ambient quality that fluorescent-lit hallways never achieve. Students gathered along polished concrete floors in these corridors look, frankly, like they want to be there. That alone is an architectural achievement.
Plans and Drawings
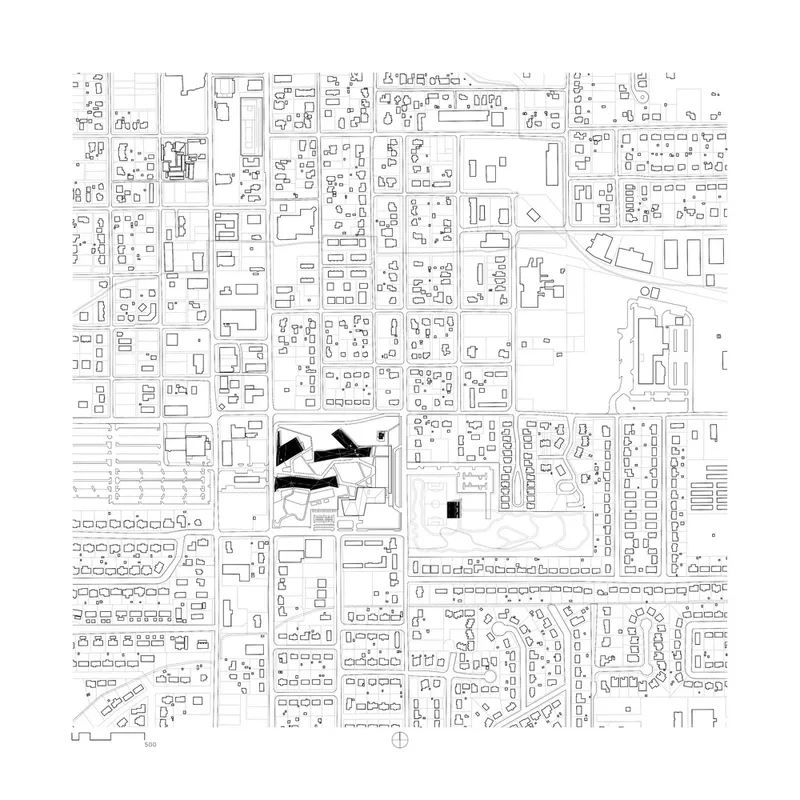
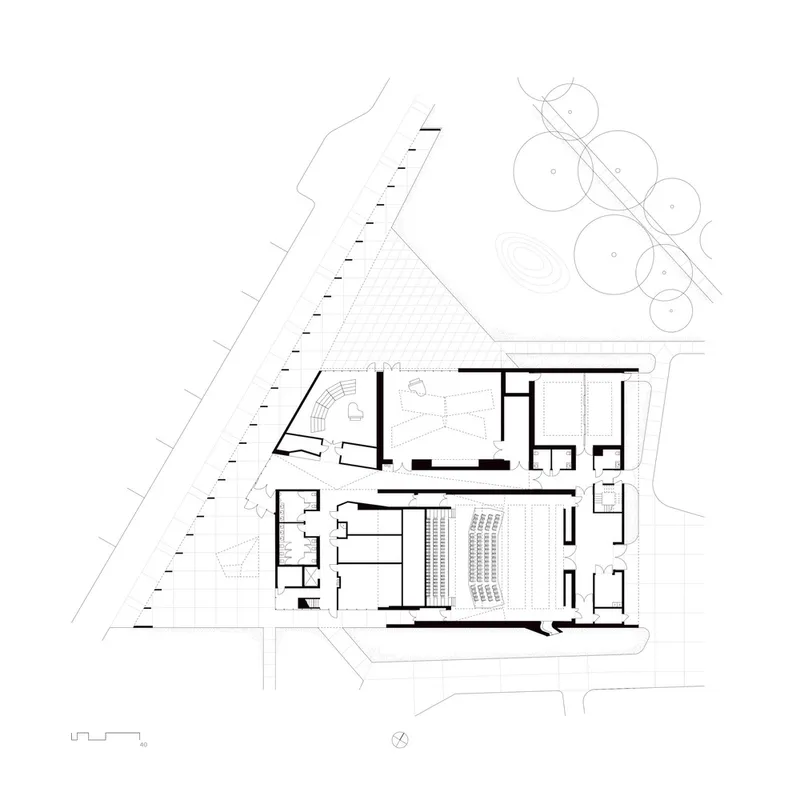
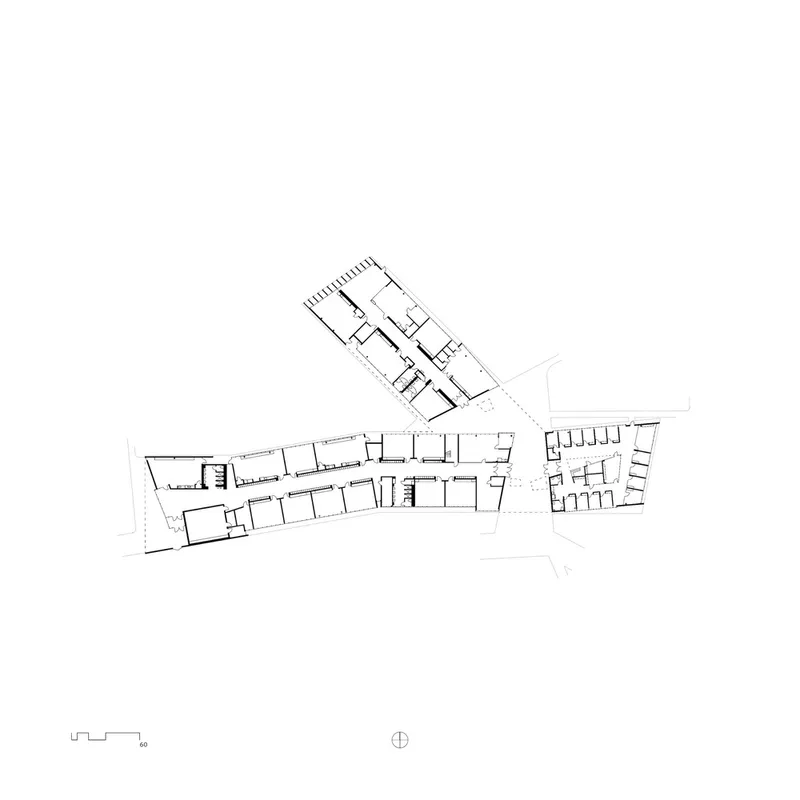
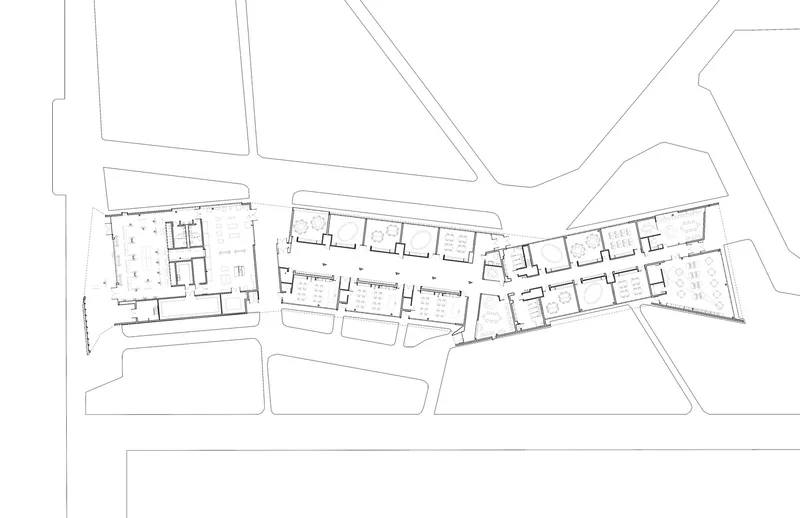
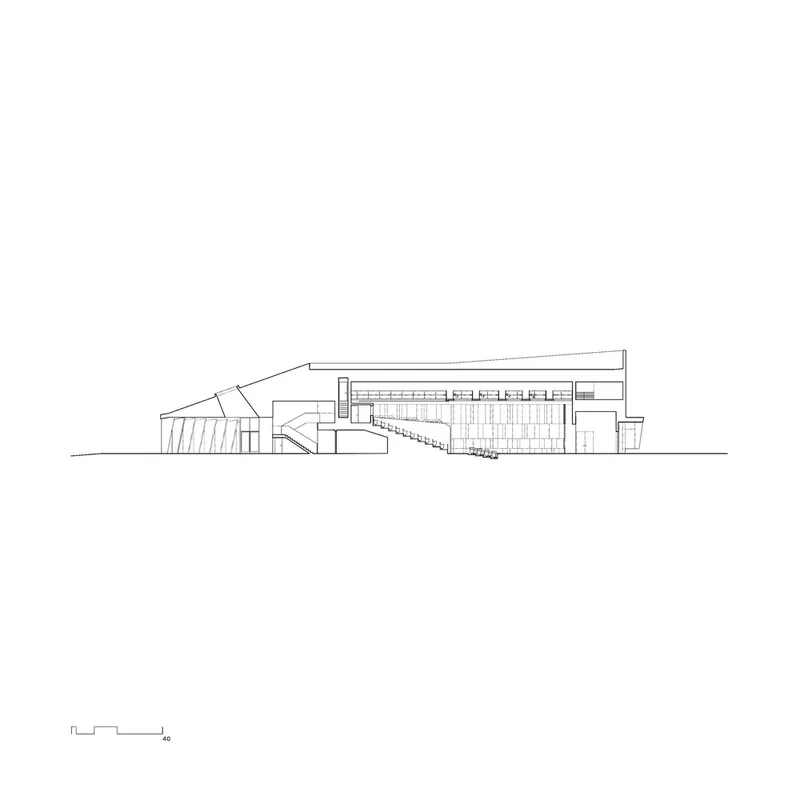
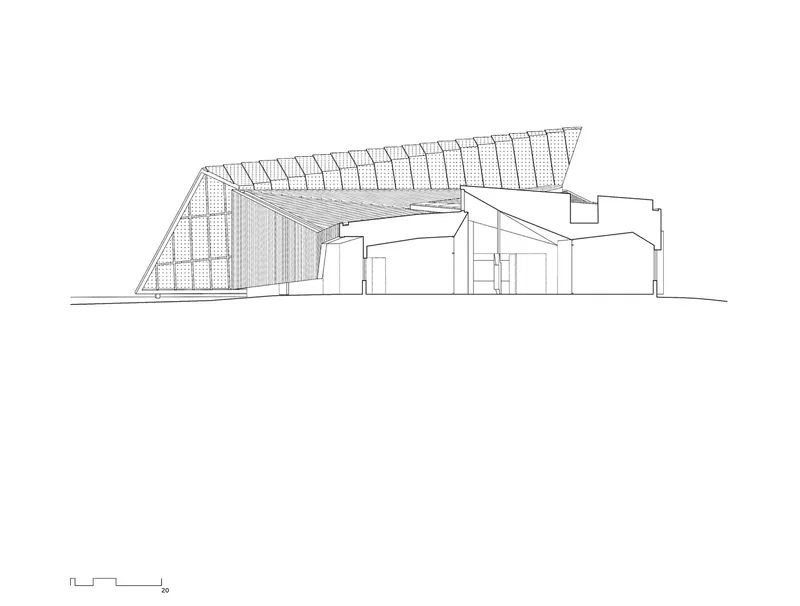
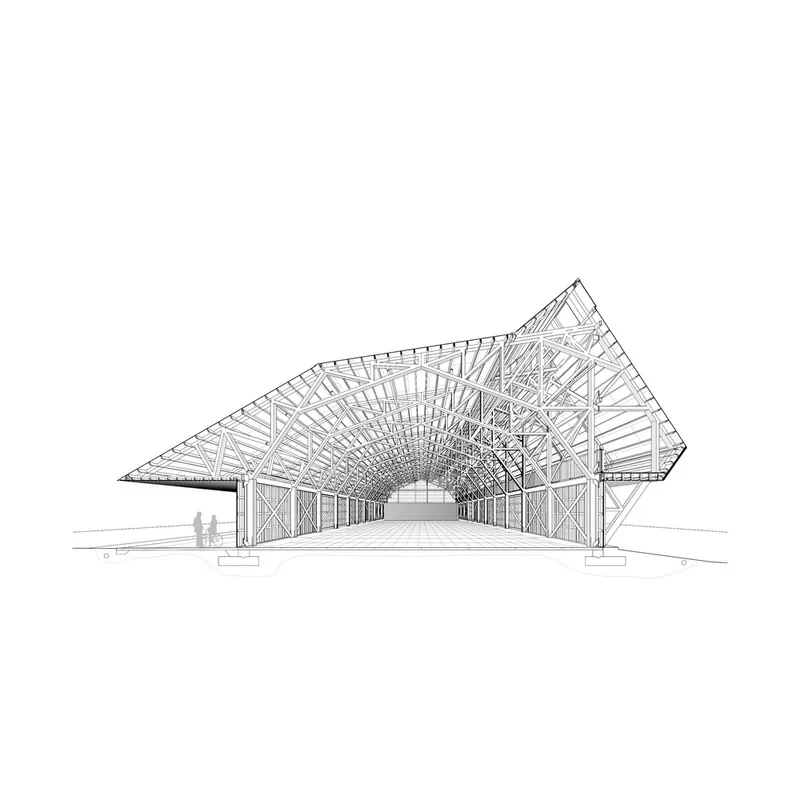
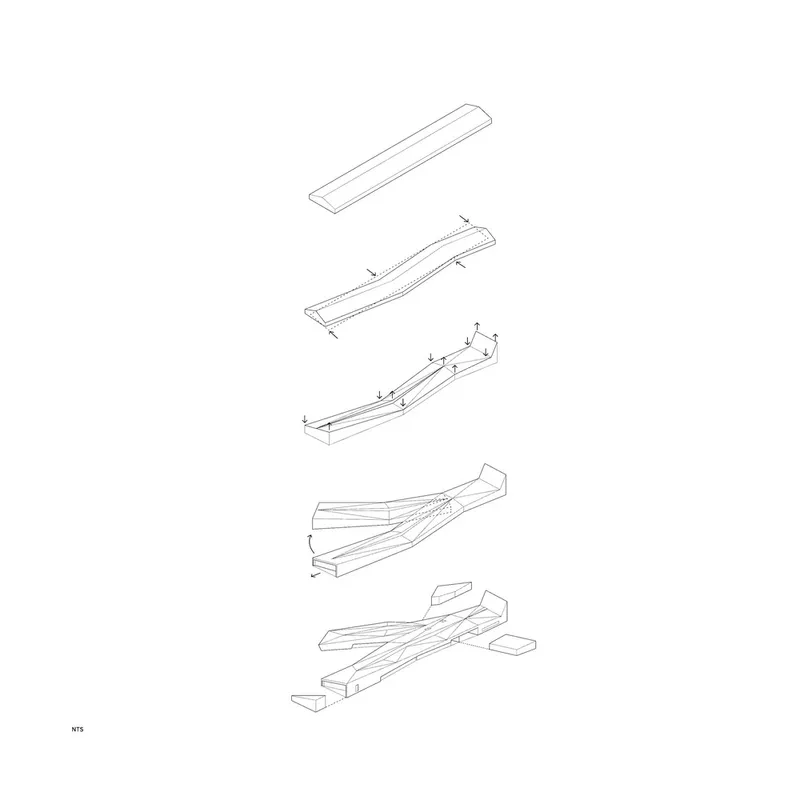
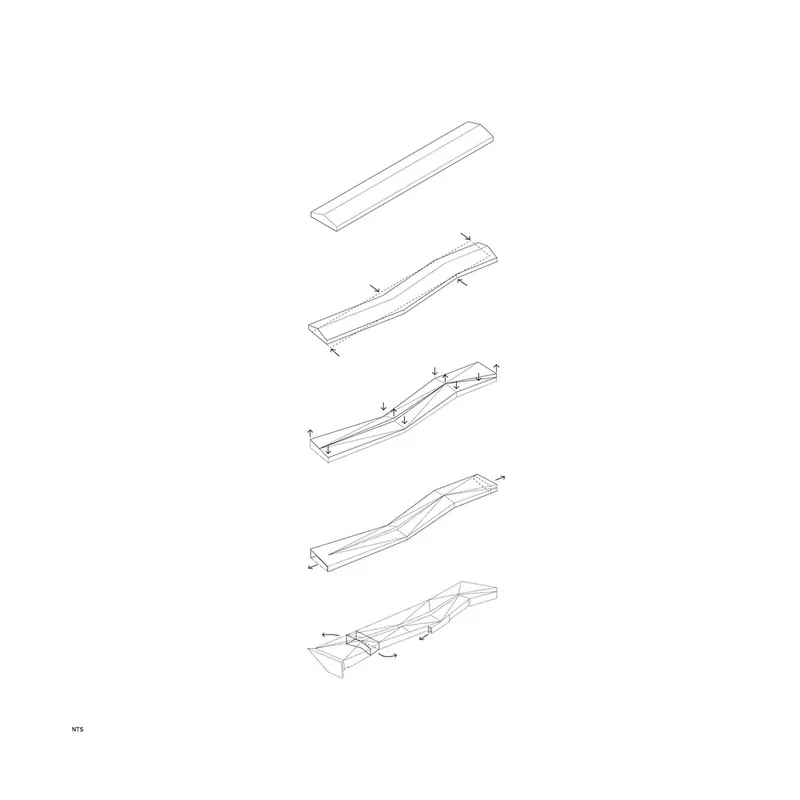
The site plans reveal a consistent strategy: angular building volumes positioned to create sheltered outdoor spaces within their rectilinear urban contexts. Wings radiate from central circulation spines, maximizing facade exposure for daylighting while minimizing corridor length. The section drawings are especially revealing, showing how sloped roof forms generate the tiered auditorium seating and how the spatial relationship between major volumes creates interstitial zones for covered outdoor activity.
The exploded axonometric and assembly-sequence drawings of the curved structural beam system are a standout. They illustrate a fabrication logic in which complex three-dimensional forms are built up from flat components, a strategy that keeps costs down while producing the expressive timber structures visible in the gymnasium and performance hall. These drawings deserve study by anyone interested in how craft-based design thinking translates into buildable reality.
Why This Project Matters
School architecture in the United States is overwhelmingly driven by cost minimization and code compliance, producing buildings that communicate nothing beyond their budget constraints. Marlon Blackwell Architects demonstrates, project after project, that working within real budgets and real climates does not require surrendering architectural intelligence. Corrugated metal, timber trusses, and native plantings are not expensive materials. They are common ones, elevated here by geometric precision, environmental reasoning, and a genuine concern for the experience of the people who use these buildings every day.
The broader lesson is that sustainable architecture and visually compelling architecture are the same thing when the design process is honest. Solar shading produces pattern. Structural exposure produces spatial drama. Native planting produces beauty. Blackwell's school buildings make the case that every community, regardless of its tax base, deserves architecture that takes its students seriously. That is not a sentimental claim. It is a design argument, and these buildings prove it.
Sustainable and Innovative School Architecture by Marlon Blackwell Architects, Arkansas, United States. Photography by Timothy Hursley.
About the Studio
Share Your Own Work on uni.xyz
If projects like this are the kind of work you want to make, uni.xyz is a place to publish your own, find collaborators, and enter design competitions.




Popular Articles
Popular articles from the community


Hill & Cross Opera: Sculptural Opera House Architecture Shaped by Tallinn’s Landscape and Identity
Hill & Cross Opera reimagines opera house architecture in Tallinn through its sculptural hill, civic plaza, glass wave and a luminous cross.

Riyadh For All: Intergenerational Urban Design for Active Aging in Rabat
Riyadh For All reimagines urban design in Rabat with intergenerational co-living, adaptive courtyards, and Moroccan cultural exchange today.

Conexión: Biophilic Design Reimagines High-Rise Living in Hong Kong
Conexión reimagines high-rise living in Hong Kong through biophilic design, green facades, shared spaces, daylight, water and nature within.

Co-Life: Senior Housing Design That Reconnects Older Adults With the City
Co-Life reimagines senior housing design through healing gardens, shared streets, workshops, and a sustainable community across generations.


Similar Reads
You might also enjoy these articles


Hodi-Mandai Geram
Project Function: Preservation and revitalization of the Intangible heritage and socio-spatial identity of the Hodi by Housing, Cultural Memory Center, Sacred Grove, landscape, local tourism economy


Olio Towers: A Mid-Rise for Performers That Fuses Housing, Rehearsal, and Stage
Located blocks from Houston's Theater District, this modular tower stacks living units around a central performance atrium.

Oasis: Modular Green Housing Carved into Dhaka's Urban Fabric
A shortlisted Plugin Housing entry reclaims unauthorized settlements in Dhaka with stepped concrete volumes, green roofs, and ventilation-driven design.

Black Hole: A Floating Megastructure for the Post-Physical Era
Emiliano Mazzarotto envisions a spherical, self-scaling arena where e-sports, digital hotels, and holographic stadiums replace traditional public space.
Explore Architecture Competitions
Discover active competitions in this discipline



Challenge to reimagine the Iron Throne


Photograph architecture without architects


Illustrate the lost glory of Angkor Wat - Render Challenge


Design challenge to reuse E-waste
Comments (0)
Please login or sign up to add comments
No comments yet. Be the first to comment!