
A Modern Interpretation of Bakery Interior Design in Pohang, South Korea Introduction
The article explores the innovative bakery interior design of Simin Bakery in Pohang, focusing on customer engagement and adaptable spaces.


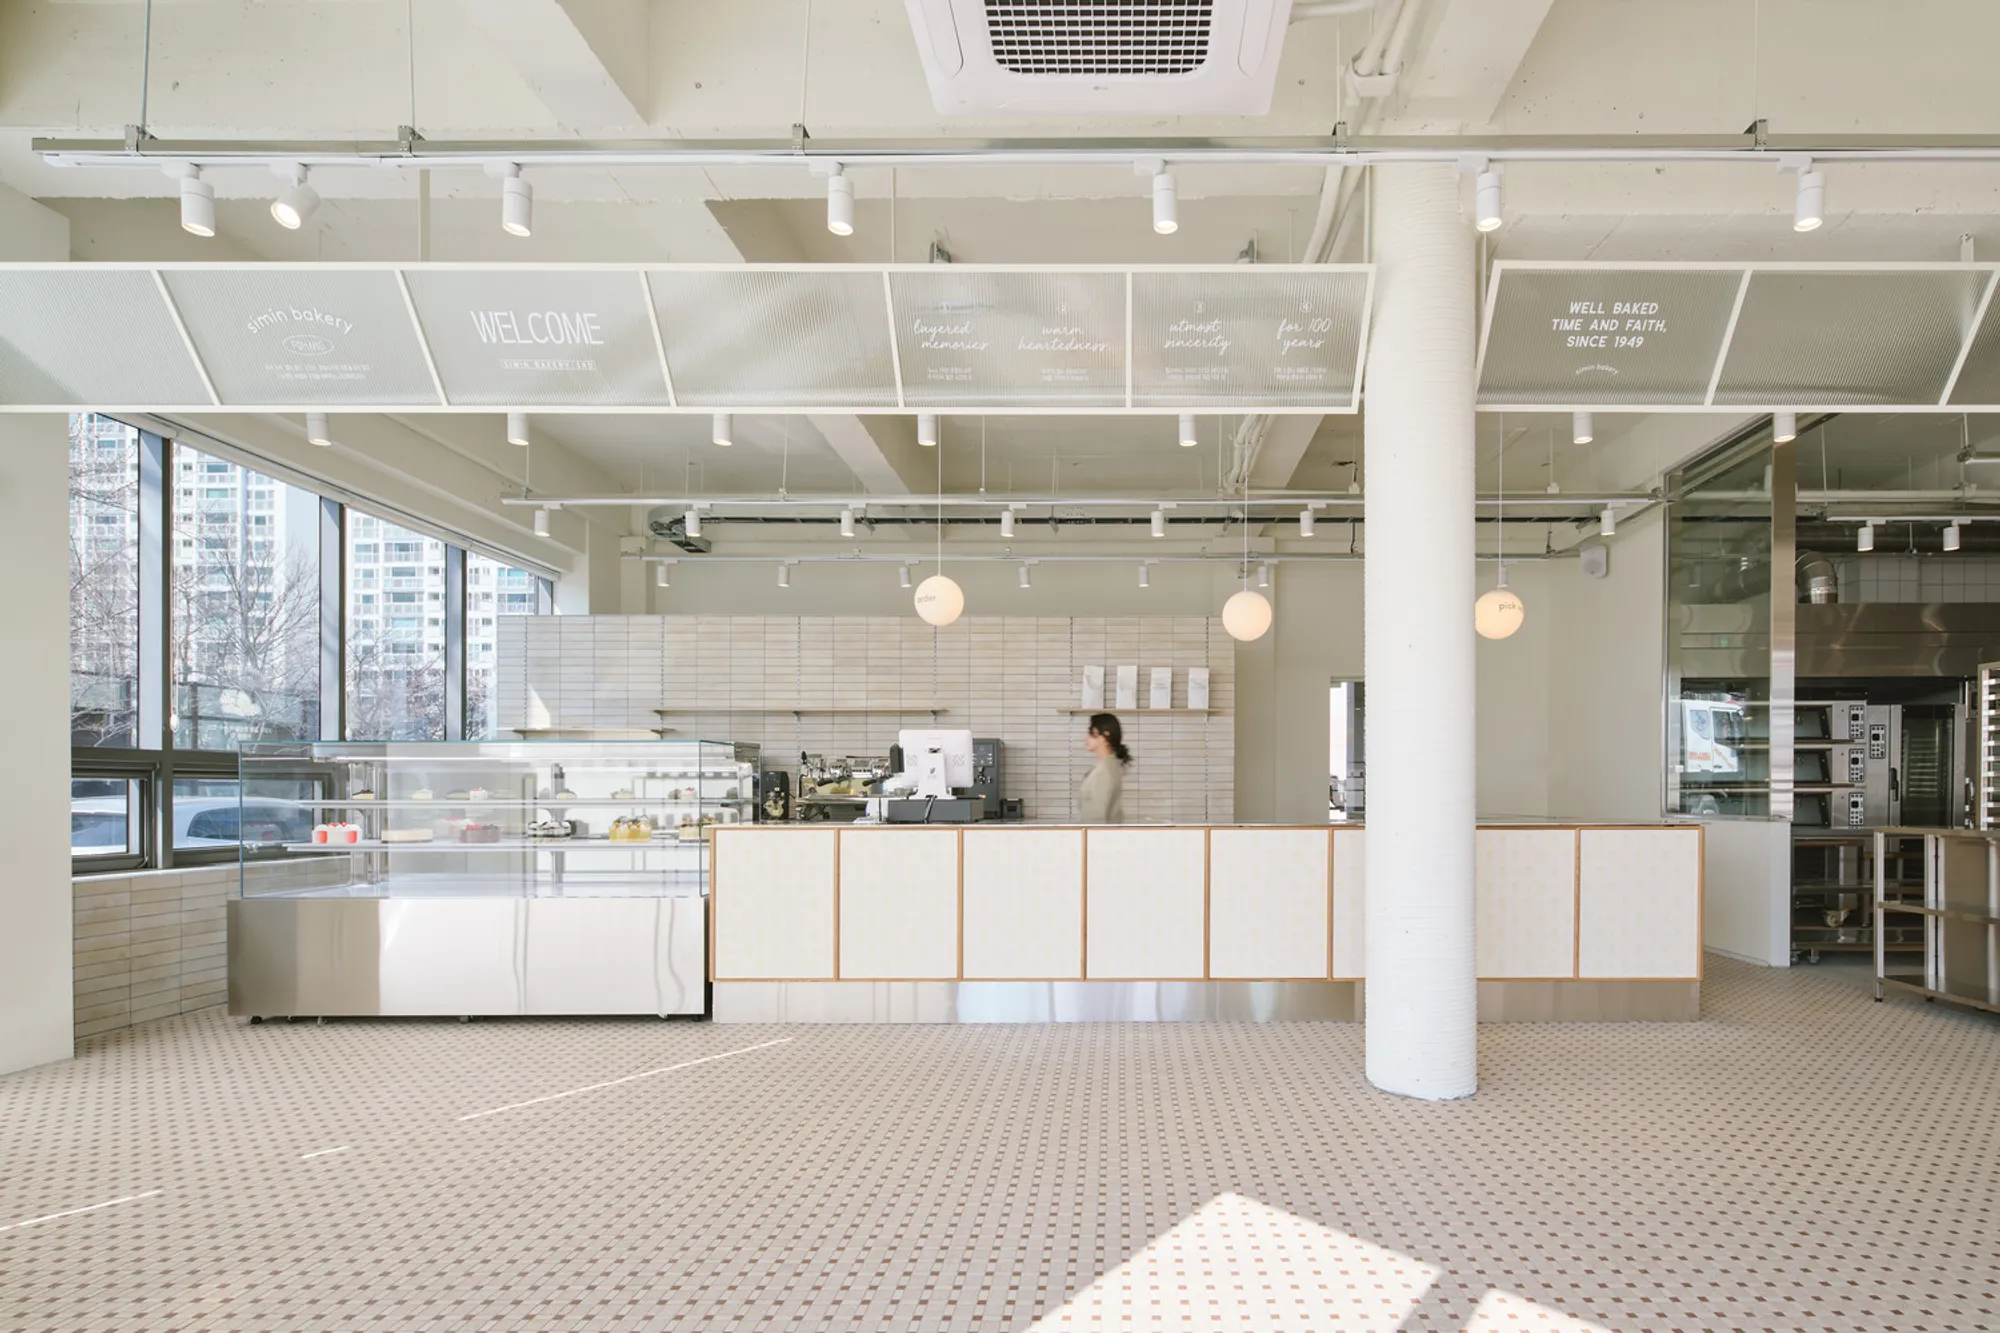
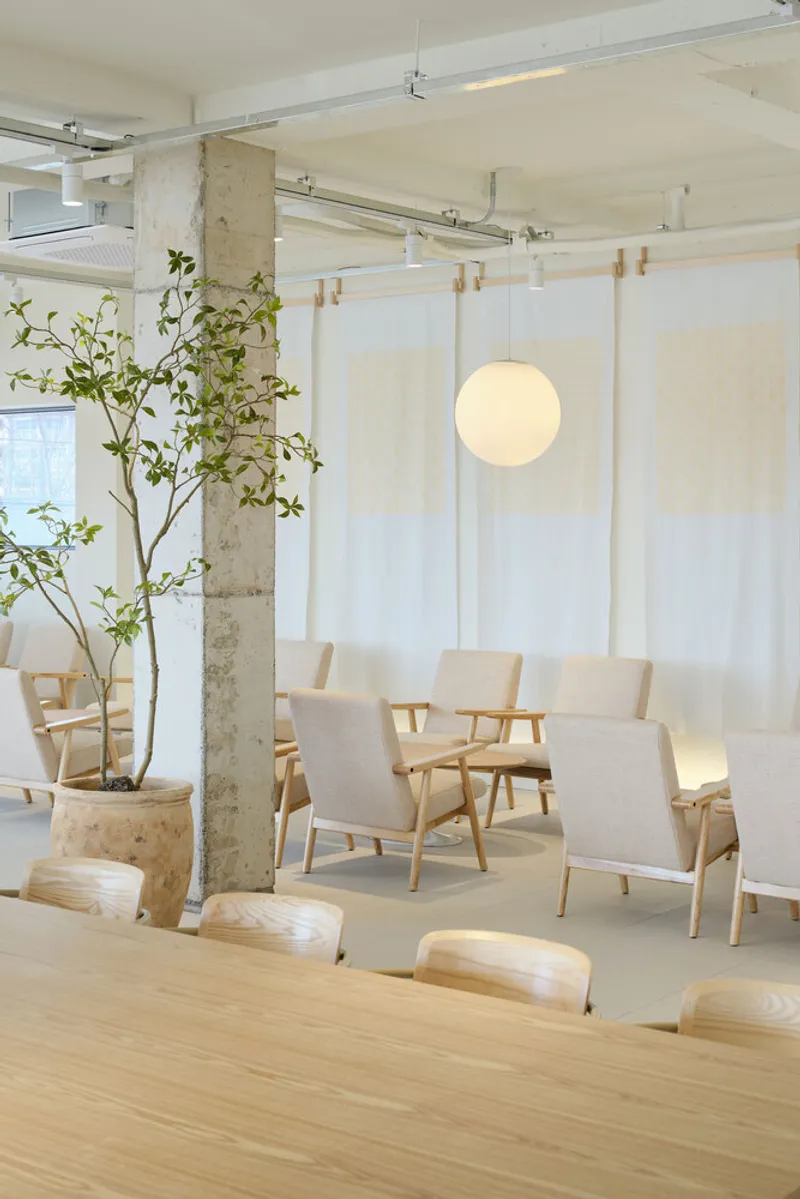
Simin Bakery, located along the scenic Hyeongsan River in Pohang, South Korea, is a perfect example of innovative bakery interior design. Designed by Design Studio Maoom, the bakery’s architecture emphasizes the harmonious integration of craftsmanship, customer interaction, and adaptable spaces. The concept of “Connecting Hearts, Communicating Bakery” is embodied in the design elements, providing not just a space for baked goods but a warm, welcoming environment that resonates with the local community.
Crafting a Unique Customer Experience through Bakery Interior Design
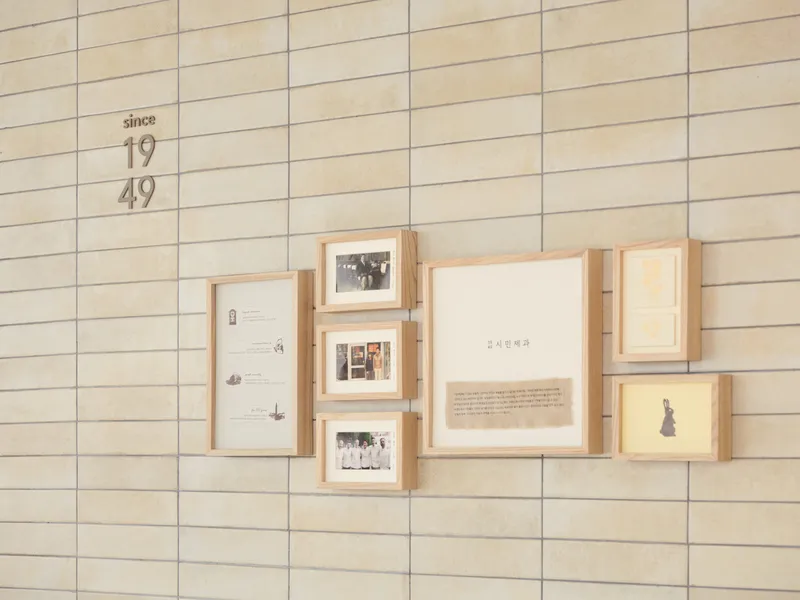
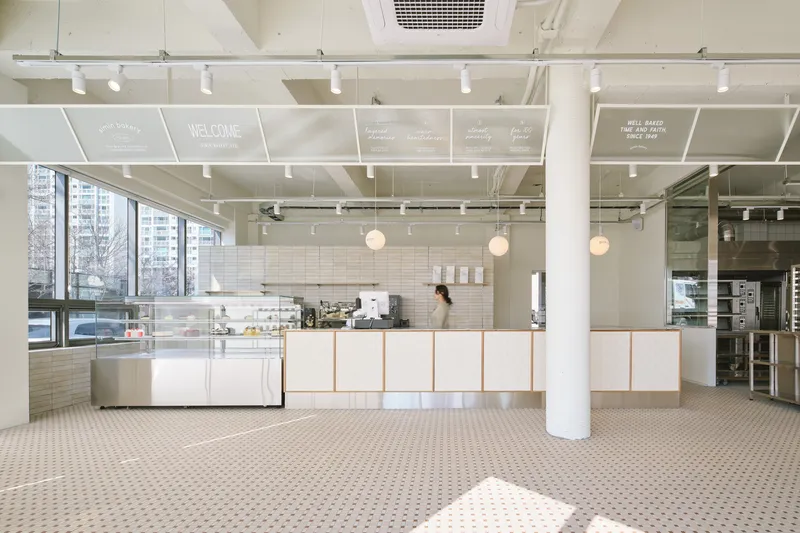
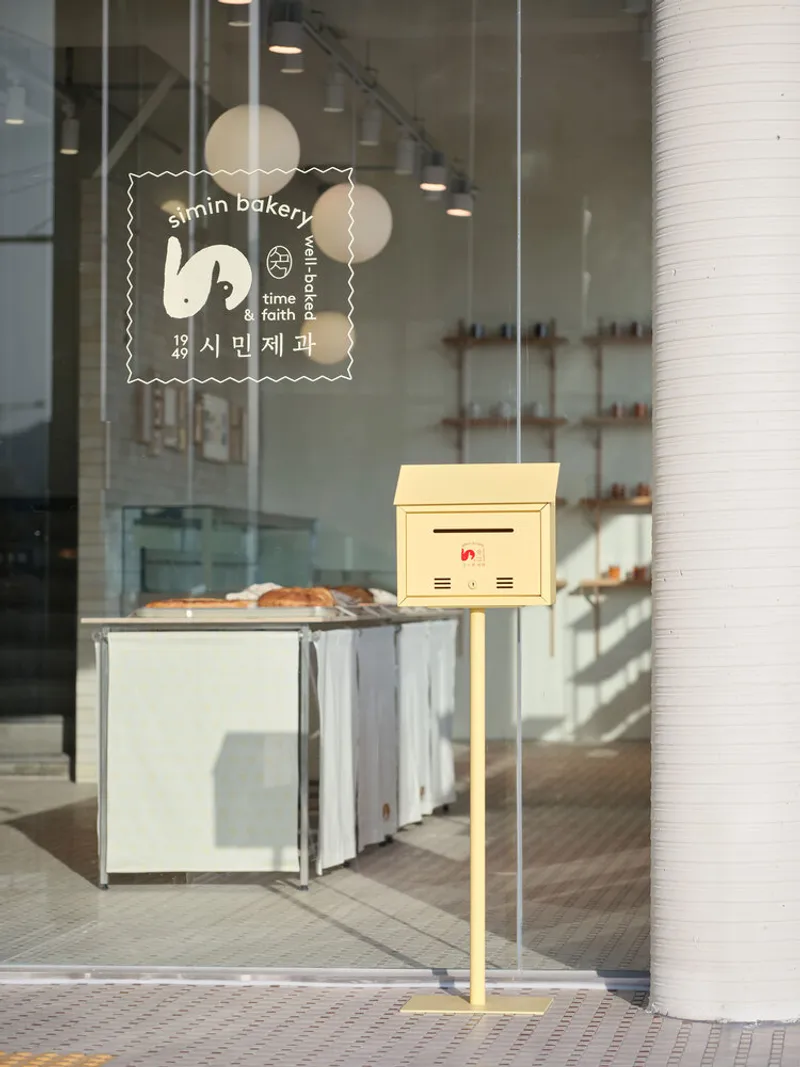
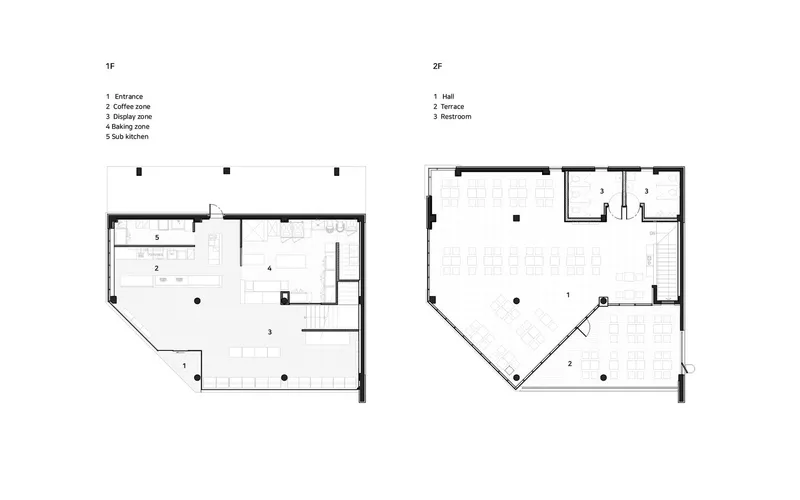
The design challenge was to create an environment that fostered easy customer interaction and efficient use of space. The entrance was relocated to encourage a direct connection between customers and the bakery’s welcoming atmosphere. This change also created a triangular buffer zone, adding visual interest and giving the space a unique identity. The logo, signage, and mailbox are prominently displayed, reinforcing the brand’s strong visual identity and establishing a clear connection to the local community.
Flexible, Adaptable Bakery Furniture for Dynamic Display Needs
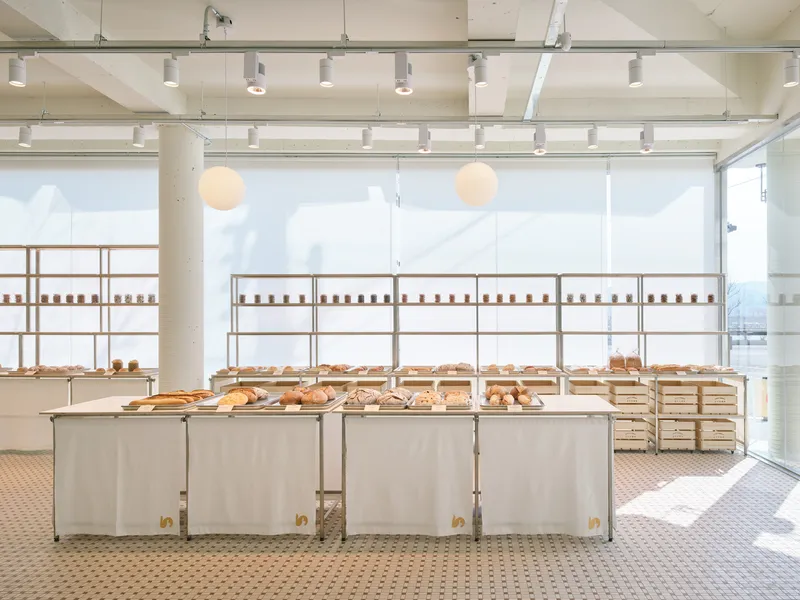
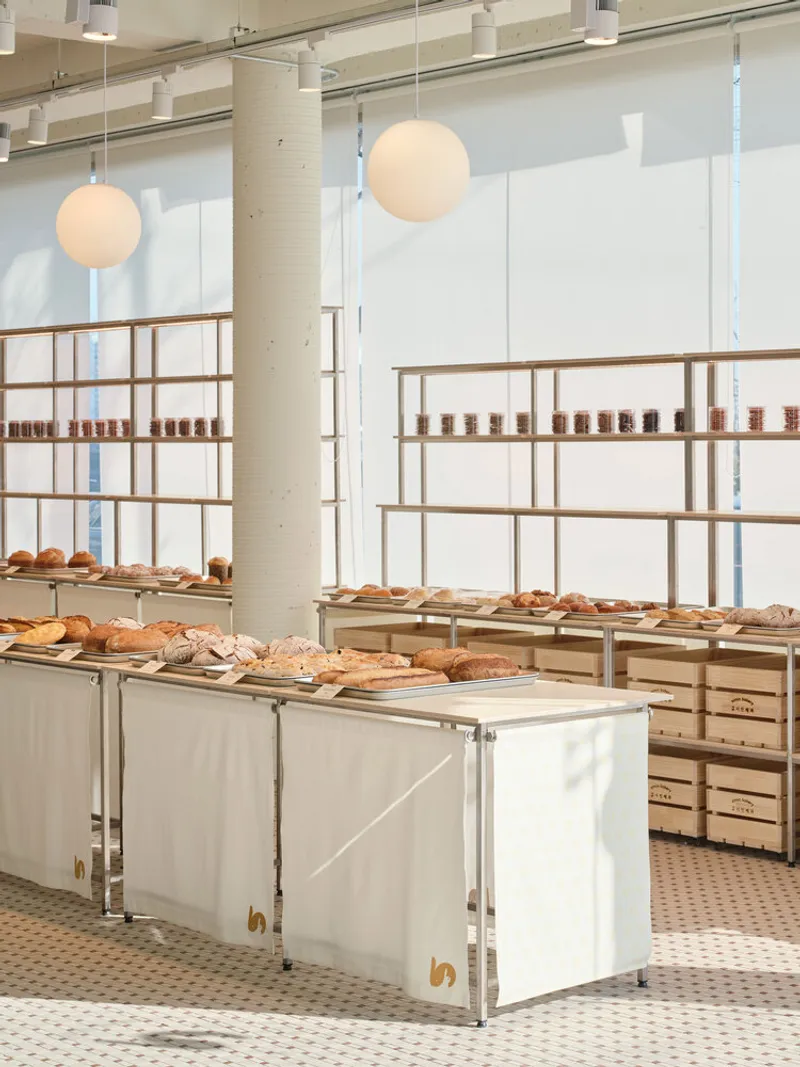
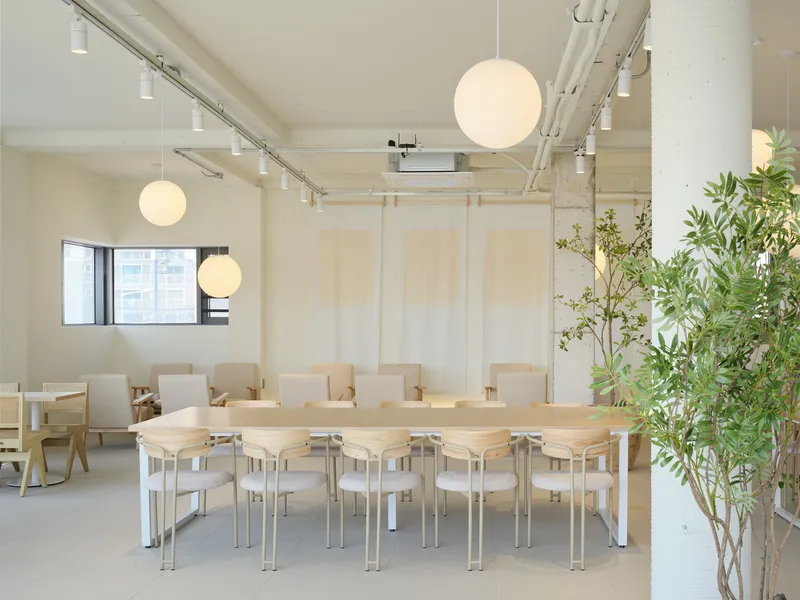
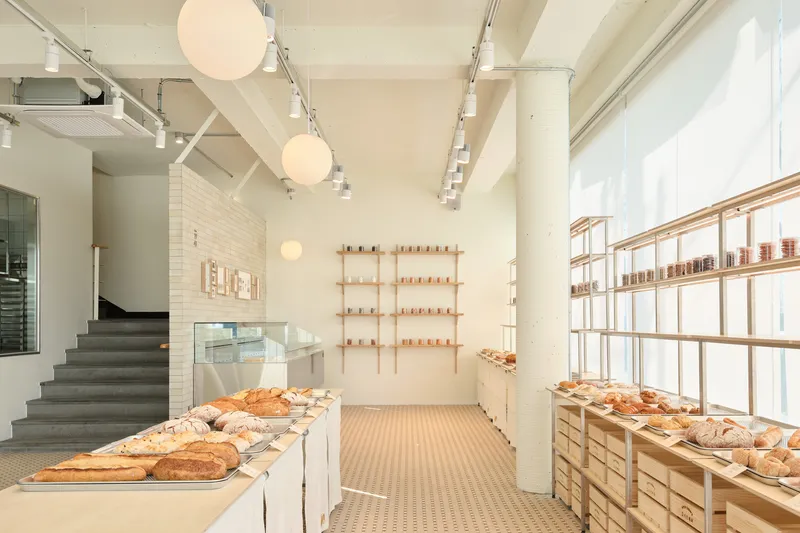
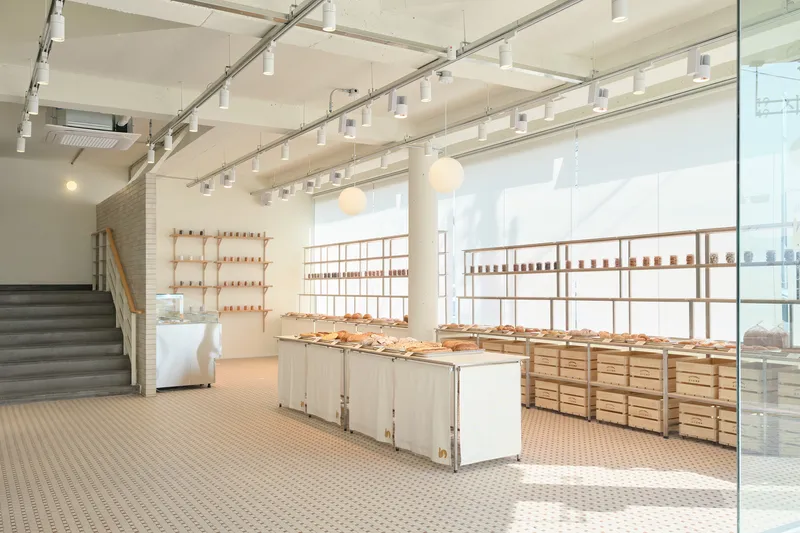
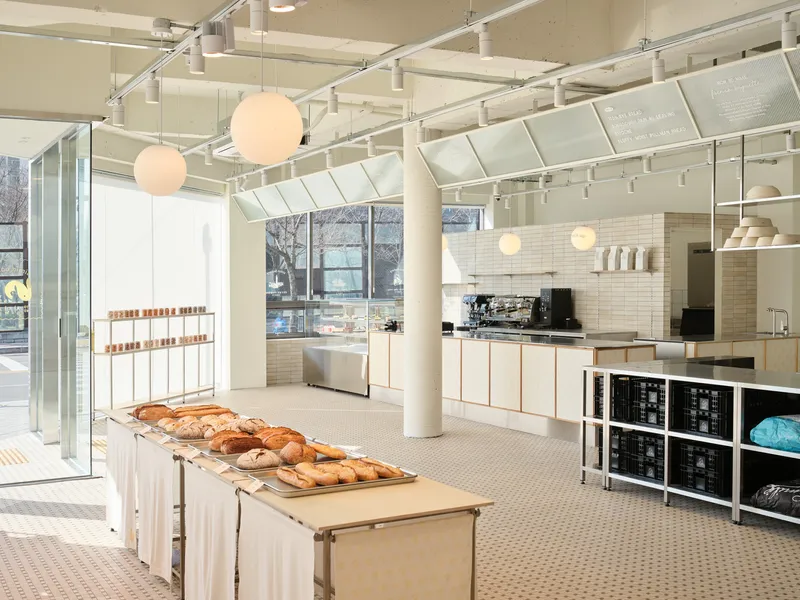
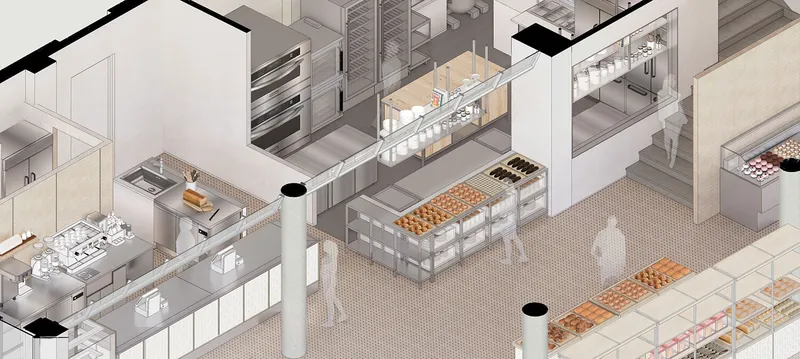
A key feature of the bakery’s design is the creation of adaptable furniture. Given the wide variety of products produced daily, including breads, pastries, and cookies, the bakery needed versatile display solutions. Instead of fixed units, Design Studio Maoom designed flexible display shelving that can accommodate various types of oven pans and products. This modular approach ensures that the display area can be easily rearranged, optimizing space and showcasing the bakery's offerings in a dynamic and engaging manner.
The Open Kitchen: A Glimpse into the Art of Baking
The bakery’s layout includes an open kitchen situated between the point of sale and the display area. This transparency invites customers to witness the baking process, adding a layer of engagement and allowing the space to communicate the craftsmanship behind each product. The dynamic, visible movements of the bakers working in the kitchen bring the brand to life, reinforcing the bakery's commitment to quality and authenticity.
A Subtle Yet Strong Brand Identity
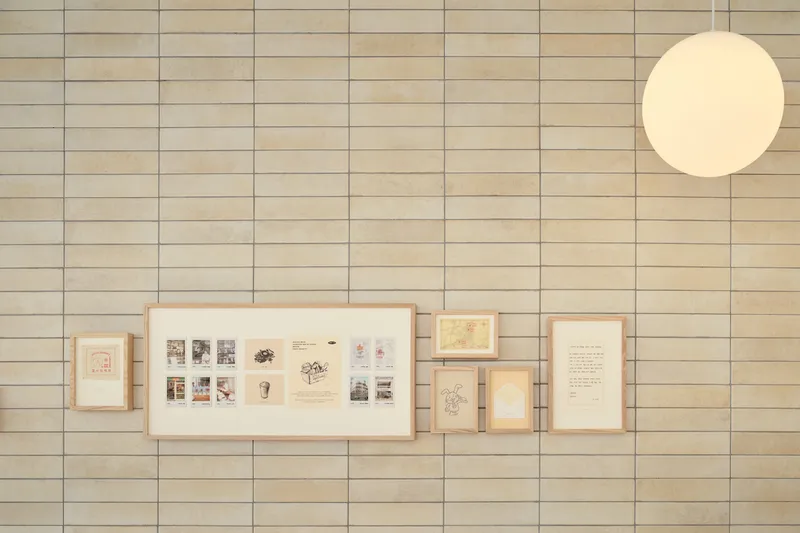
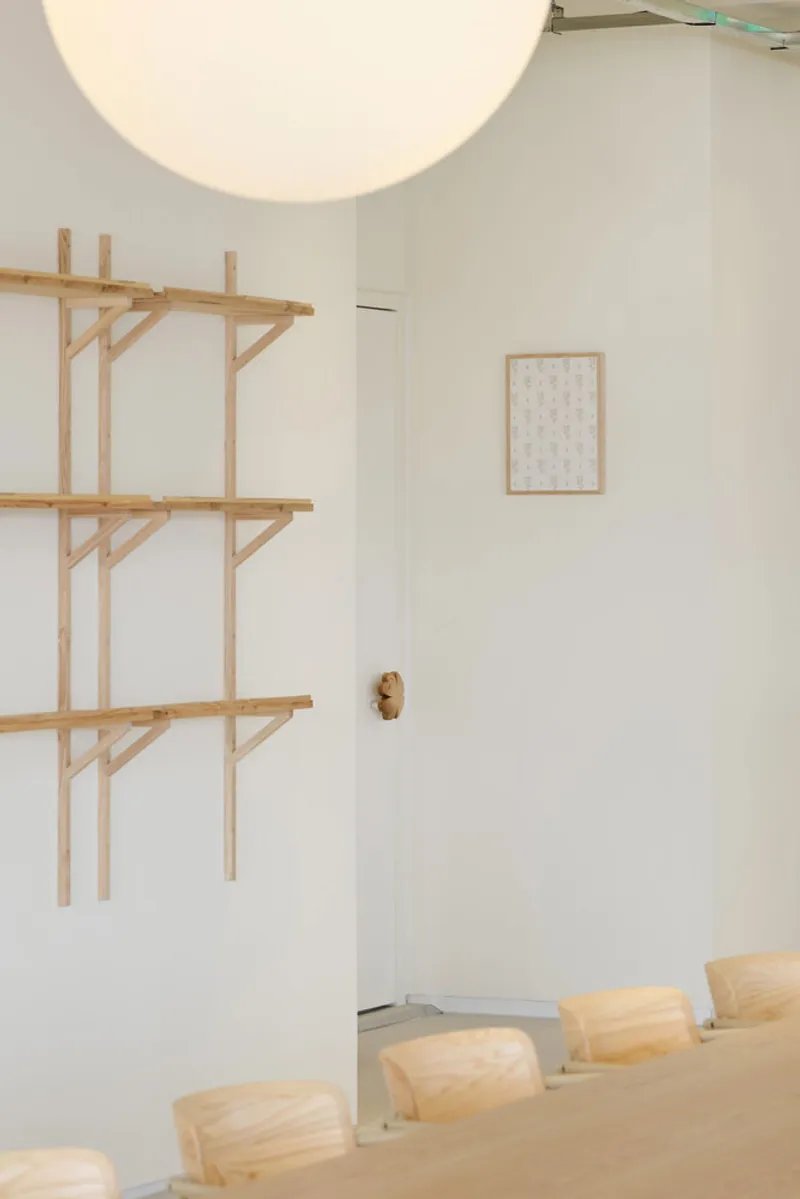
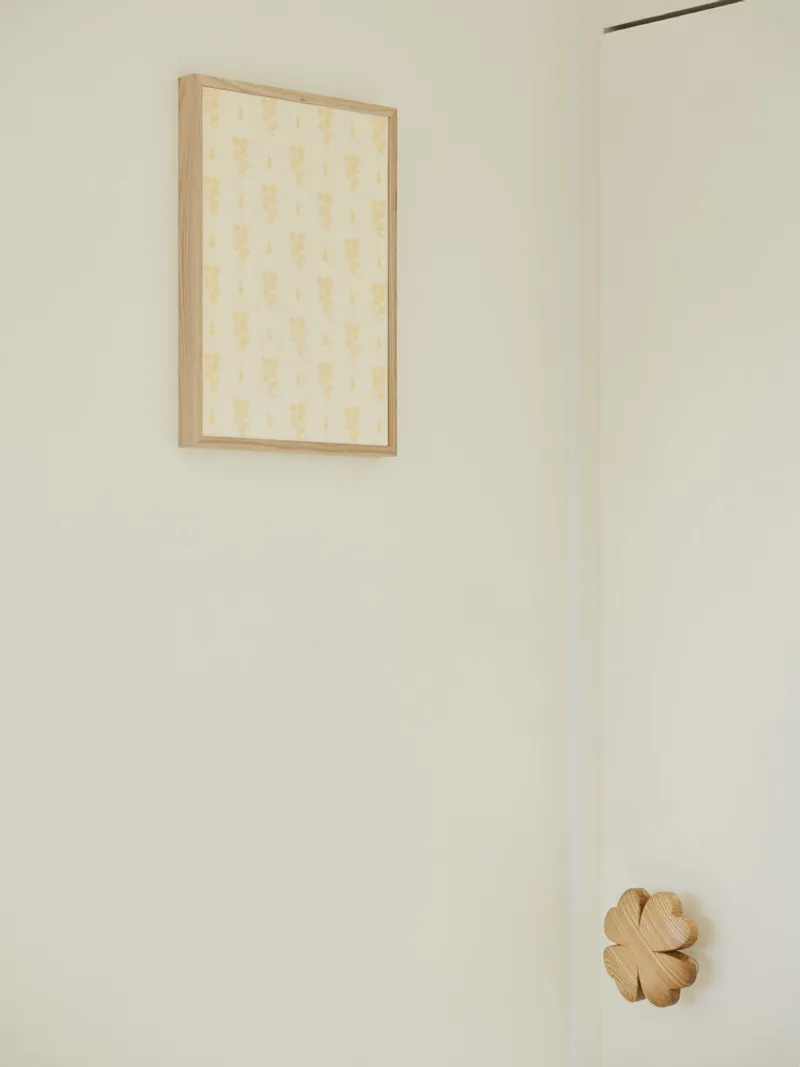
Brand identity is a crucial element in bakery interior design. At Simin Bakery, the brand’s logo and visual motifs are subtly embedded in various design features. The rabbit and clover symbols, for example, are integrated into the space, offering customers a fun and memorable experience as they discover these symbols hidden throughout the bakery. This attention to detail ensures that the brand identity is consistently communicated while enhancing the overall ambiance of the space.
All Photographs are work of Kimdonggyu




Popular Articles
Popular articles from the community


Lunar Spiral: Space Architecture Shaped by the Mathematics of the Universe
Lunar Spiral reimagines space architecture through Fibonacci geometry, lunar regolith, levitating habitats, and self-sustaining Moon living.

The Musturak Paradise: Senior Living Architecture for a Connected Future in Temara, Morocco
The Musturak Paradise reimagines senior living architecture in Temara via private homes, social spaces, culture, community, and shared care.

The Ocean Hive: Sustainable Architecture for a Self-Sufficient Civilization at Sea
The Ocean Hive imagines sustainable architecture at sea, where modular habitats, algae, wave power and ocean waste sustain a growing colony.

Hill & Cross Opera: Sculptural Opera House Architecture Shaped by Tallinn’s Landscape and Identity
Hill & Cross Opera reimagines opera house architecture in Tallinn through its sculptural hill, civic plaza, glass wave and a luminous cross.


Similar Reads
You might also enjoy these articles


Hodi-Mandai Geram
Project Function: Preservation and revitalization of the Intangible heritage and socio-spatial identity of the Hodi by Housing, Cultural Memory Center, Sacred Grove, landscape, local tourism economy


Olio Towers: A Mid-Rise for Performers That Fuses Housing, Rehearsal, and Stage
Located blocks from Houston's Theater District, this modular tower stacks living units around a central performance atrium.

Oasis: Modular Green Housing Carved into Dhaka's Urban Fabric
A shortlisted Plugin Housing entry reclaims unauthorized settlements in Dhaka with stepped concrete volumes, green roofs, and ventilation-driven design.

Black Hole: A Floating Megastructure for the Post-Physical Era
Emiliano Mazzarotto envisions a spherical, self-scaling arena where e-sports, digital hotels, and holographic stadiums replace traditional public space.
Explore Architecture Competitions
Discover active competitions in this discipline



Challenge to reimagine the Iron Throne


Photograph architecture without architects


Illustrate the lost glory of Angkor Wat - Render Challenge


Design challenge to reuse E-waste
Comments (0)
Please login or sign up to add comments
No comments yet. Be the first to comment!