
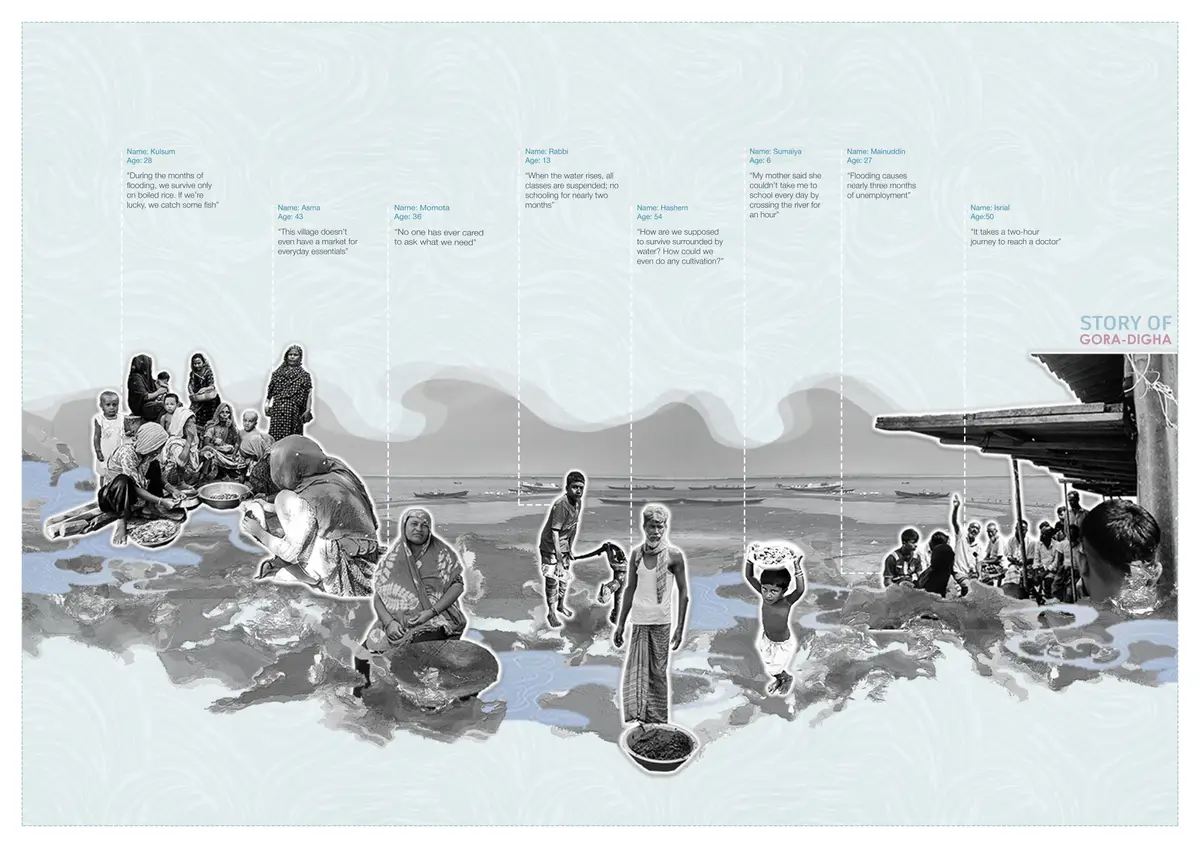
A Path Towards Resilience Through Community-Driven Activities
"How can architecture ensure access, dignity and resilience in a place where even basic rights become seasonal?"

BACKGROUND & CONTEXT
A ‘Haor’ is a unique wetland ecosystem found in northeastern Bangladesh. During the monsoon season, vast low-lying floodplains merge into a continuous inland sea, while in the dry season the same landscape transforms into cultivable agricultural land. This cyclical transformation shapes settlement patterns, livelihoods, mobility and social life across the region. However, recurring floods and seasonal isolation also make ‘Haor’ communities highly vulnerable to climate uncertainty, infrastructural limitations and economic instability.
Located in the ‘Haor’ region of Bangladesh at Gora-Digha in Kishoreganj, the project investigates how architecture can respond to a landscape where access to education, healthcare, marketplaces and social infrastructure becomes seasonal. Despite living within constant environmental vulnerability, the community has developed adaptive lifestyles deeply connected to water, temporality and collective resilience.
The project began with a critical question - “How can architecture ensure access, dignity and resilience in a place where even basic rights become seasonal?”
COMMUNITY & SITE INVESTIGATION
The proposal emerged through community-level investigations, household surveys and site analysis conducted within the village Gora-Digha(site). The findings revealed that healthcare facilities, schools and marketplaces were among the community’s most urgent needs. Existing settlements within the village largely consist of scattered residential clusters with very limited civic infrastructure capable of functioning during flood conditions.
The selected site occupies one of the most socially active and connected areas within the village. Unlike many surrounding lands affected by ownership disputes, the site remains collectively owned by the community, making it one of the few viable locations for shared social infrastructure. It’s relationship with existing water routes and circulation networks also allows it to function as a central node throughout different seasonal conditions.
Rather than treating flooding solely as a disaster, the project studies the ‘Haor’ as a dynamic ecological system where seasonal transformation governs movement, gathering, occupation and livelihood. The architecture therefore operates alongside water instead of resisting it.
ARCHITECTURAL APPROACH
The project proposes a multifunctional community-driven framework capable of adapting to changing climatic and social conditions throughout the year. Instead of a singular static building, the proposal establishes an elevated and adaptable spaces supporting education, healthcare, economic activities and cultural interaction.
The architectural strategy operates through three temporal conditions:
· Permanent everyday use,
· Disaster-period response,
· Post-disaster recovery.
During regular periods, the project functions as a school, healthcare facility, bazaar, training centre and community space. During flood emergencies, these spaces transform into emergency healthcare support areas, relief spaces and temporary shelters. In recovery periods, the same framework accommodates rehabilitation workshops, community rebuilding and economic recovery activities.
The intention was to develop an architecture capable of evolving with time rather than remaining functionally rigid.
LEARNING FROM THE ‘HAOR’
The architectural language of the proposal draws from the vernacular intelligence of the ‘Haor’ region. Raised plinths, lightweight structures, pitched roofs and water-responsive circulation systems informed the spatial organization of the project. Rather than replicating vernacular forms literally, the proposal reinterprets their environmental logic into a contemporary architectural response.
Elevated structures maintain functionality during seasonal flooding while preserving visual and physical continuity with the surrounding landscape. Open transitional spaces encourage flexibility, collective occupation and climatic responsiveness. Locally available materials and simple construction methods were considered essential in ensuring adaptability, affordability and long-term community participation.
At the masterplan level, the project also introduces organized ghats(jetty), peripheral circulation networks, edge treatments and floating cultivation strategies to strengthen the relationship between architecture, water and livelihood.
RESILIENCE & CONTINUITY
The project challenges the conventional understanding of resilience as merely physical protection against climate. Within the ‘Haor’ context, resilience is equally social, cultural and collective. Shared ownership, local participation and community interaction become as important as infrastructural interventions themselves.
For this reason, the proposal treats the bazaar, school, healthcare facilities and cultural spaces not as isolated programs, but as interconnected social anchors capable of sustaining everyday life during periods of environmental uncertainty.
In regions where climatic vulnerability repeatedly threatens displacement and isolation, architecture must move beyond permanence as it’s primary ambition. Instead, it must learn to accommodate change, uncertainty and adaptation as part of it’s spatial logic.
BEYOND SURVIVAL - TOWARDS RESILIENCE
This project ultimately explores architecture not as a fixed object, but as an evolving framework capable of sustaining life within a constantly transforming landscape. Rooted in the realities of the ‘Haor’ region, the proposal draws from local knowledge, seasonal adaptability and collective participation to create spaces that remain functional through cycles of flood, isolation and recovery.
Rather than resisting water, the architecture accepts seasonal transformation as a fundamental condition of place. he project therefore redefines resilience not only as protection from climate, but as the ability of a community to sustain connection, identity and everyday life during recurring environmental uncertainty. In this context, architecture becomes more than shelter; it becomes a shared infrastructure for belonging, adaptation and hope.

Popular Articles
Popular articles from the community


Jaramillo Van Sluys Arquitectura and Urbanismo Turn a Demolished Registry Lot in Quito into an Orchard Plaza
In Quito's Centro Histórico, a 2,800 m² plaza exposes the San Agustín convent wall and redraws its lost Augustinian orchard in volcanic stone.

longwave studio Reorganizes a 112 m² Tainan Apartment Around the Daily Routines of a Family and Two Cats
In Tainan, Taiwan, birch plywood, rust-red furniture and a freestanding plaster wall link arrival, storage, work and family life in one apartment.

David Ortega Stacks a Two-Story Mexico City Penthouse Around a Steel Stair and a Pergola-Shaded Roof Terrace
In Colonia Roma, a 300 m² penthouse uses oak joinery, a planted steel stair and a slatted roof pergola to make a new-build apartment feel like a house.

David Macias Steps a Doorless Stone and Plaster House Down a Tropical Colombian Hillside
In the humid hills of Colombia, Threshold House replaces the front door with an open void and terraces its 850 m² down the slope instead of fighting it.

Similar Reads
You might also enjoy these articles


Vereda Arquitetos Renovates a 40-Square-Meter Apartment Inside Niemeyer's Copan Building
A compact unit in São Paulo's most iconic residential tower gets a material overhaul that pairs exposed concrete with bold blue Formica.

Shakur's House: Exposed Brick as an Interior Organiser in a 168 m² Mashhad Residence
Brick moves indoors in this Mashhad residence, where masonry walls, glass partitions and teal planes sequence a compact home without closing it off.

Day and Night Park: A Time-Based Urban Newsstand in Beijing
A temporary urban newsstand in Beijing blending travel, light, and reading through poetic colors, compact form, and community-focused design.

Modernist Patio Renovation in El Masnou, Barcelona by Oliver Segura Arquitectura + Cebrià Arquitectura
Modernist patio renovation blending tradition and innovation with a movable pool, leveled floors, and Catalan materials in El Masnou.

Explore Architecture Competitions
Discover active competitions in this discipline


Challenge to reimagine the Iron Throne

Photograph architecture without architects

Illustrate the lost glory of Angkor Wat - Render Challenge

Design challenge to reuse E-waste
Comments (0)
Please login or sign up to add comments
No comments yet. Be the first to comment!